


Property Listing
Description
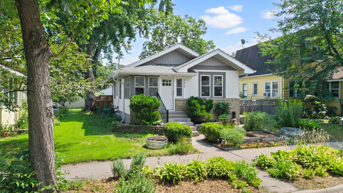

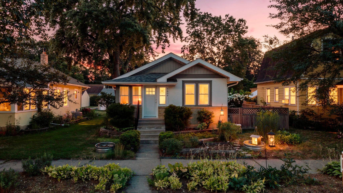
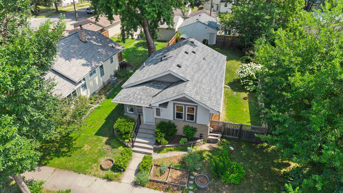
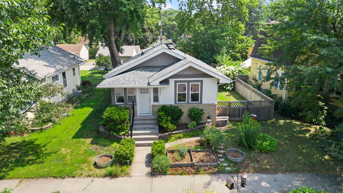
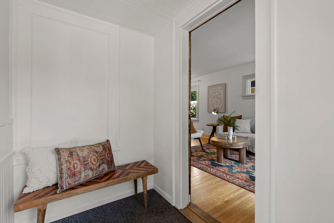
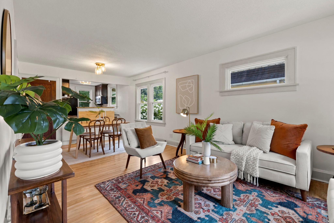
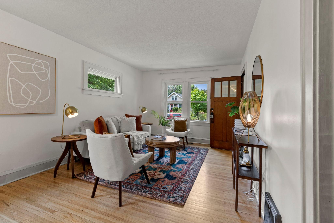
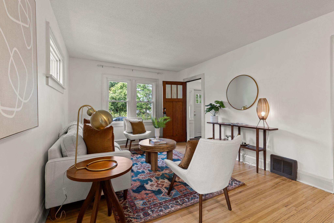
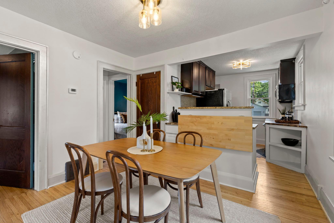
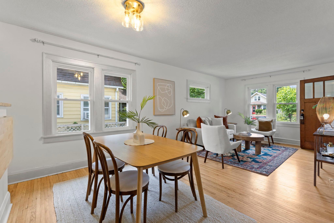
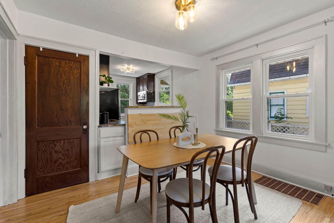
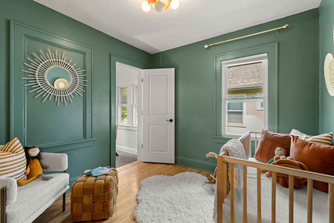
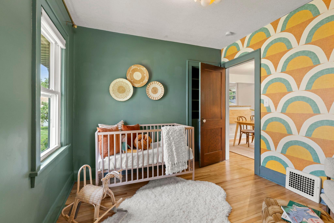
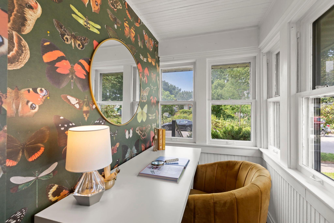
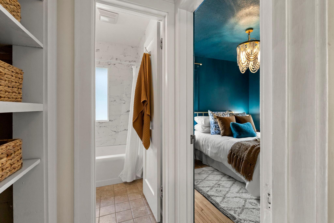
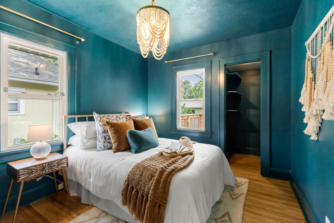
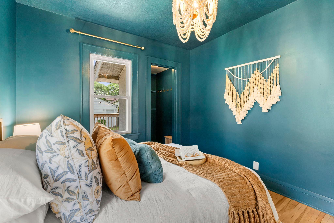
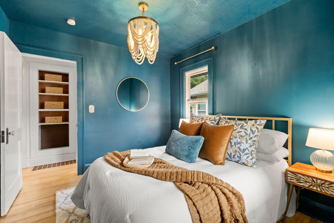
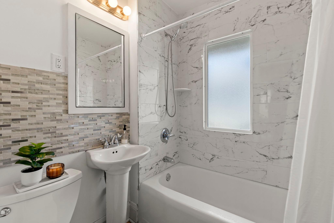
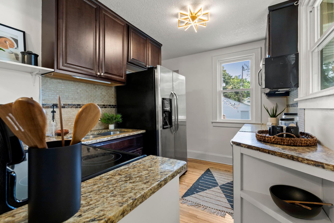
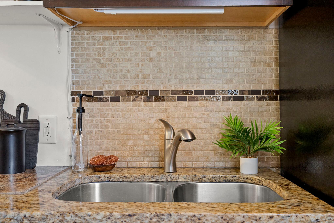
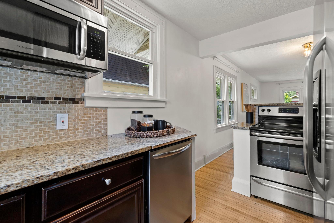
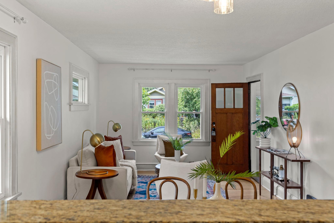
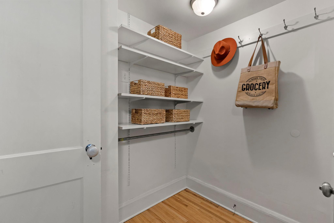
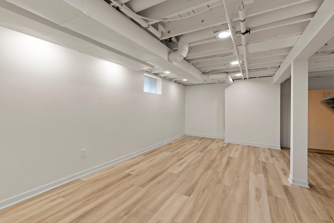
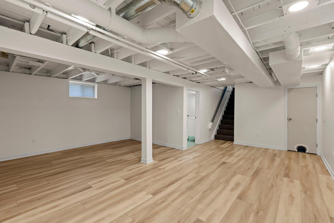
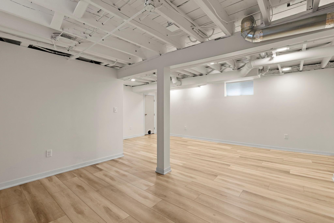
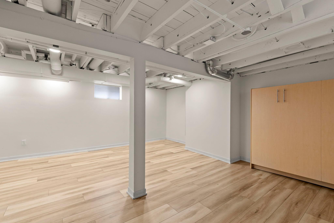
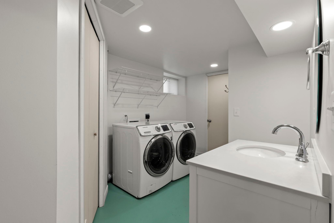
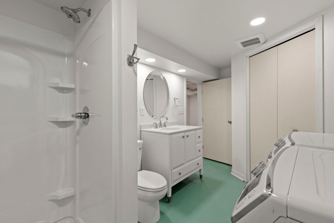
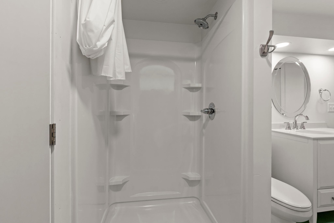
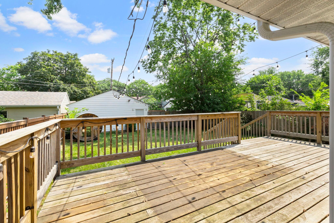
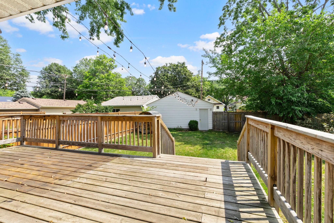
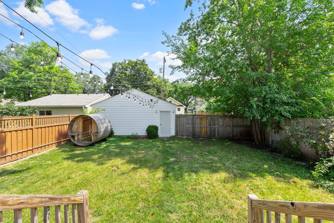
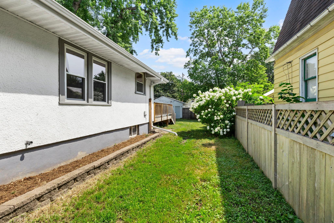
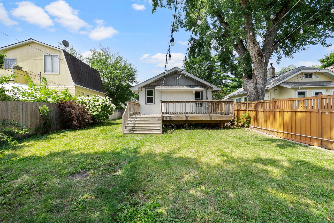
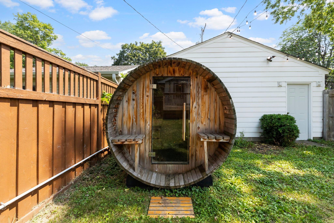
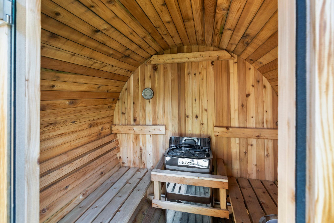
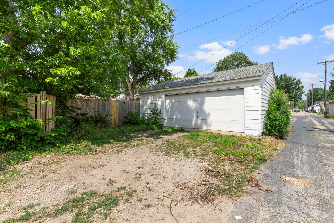
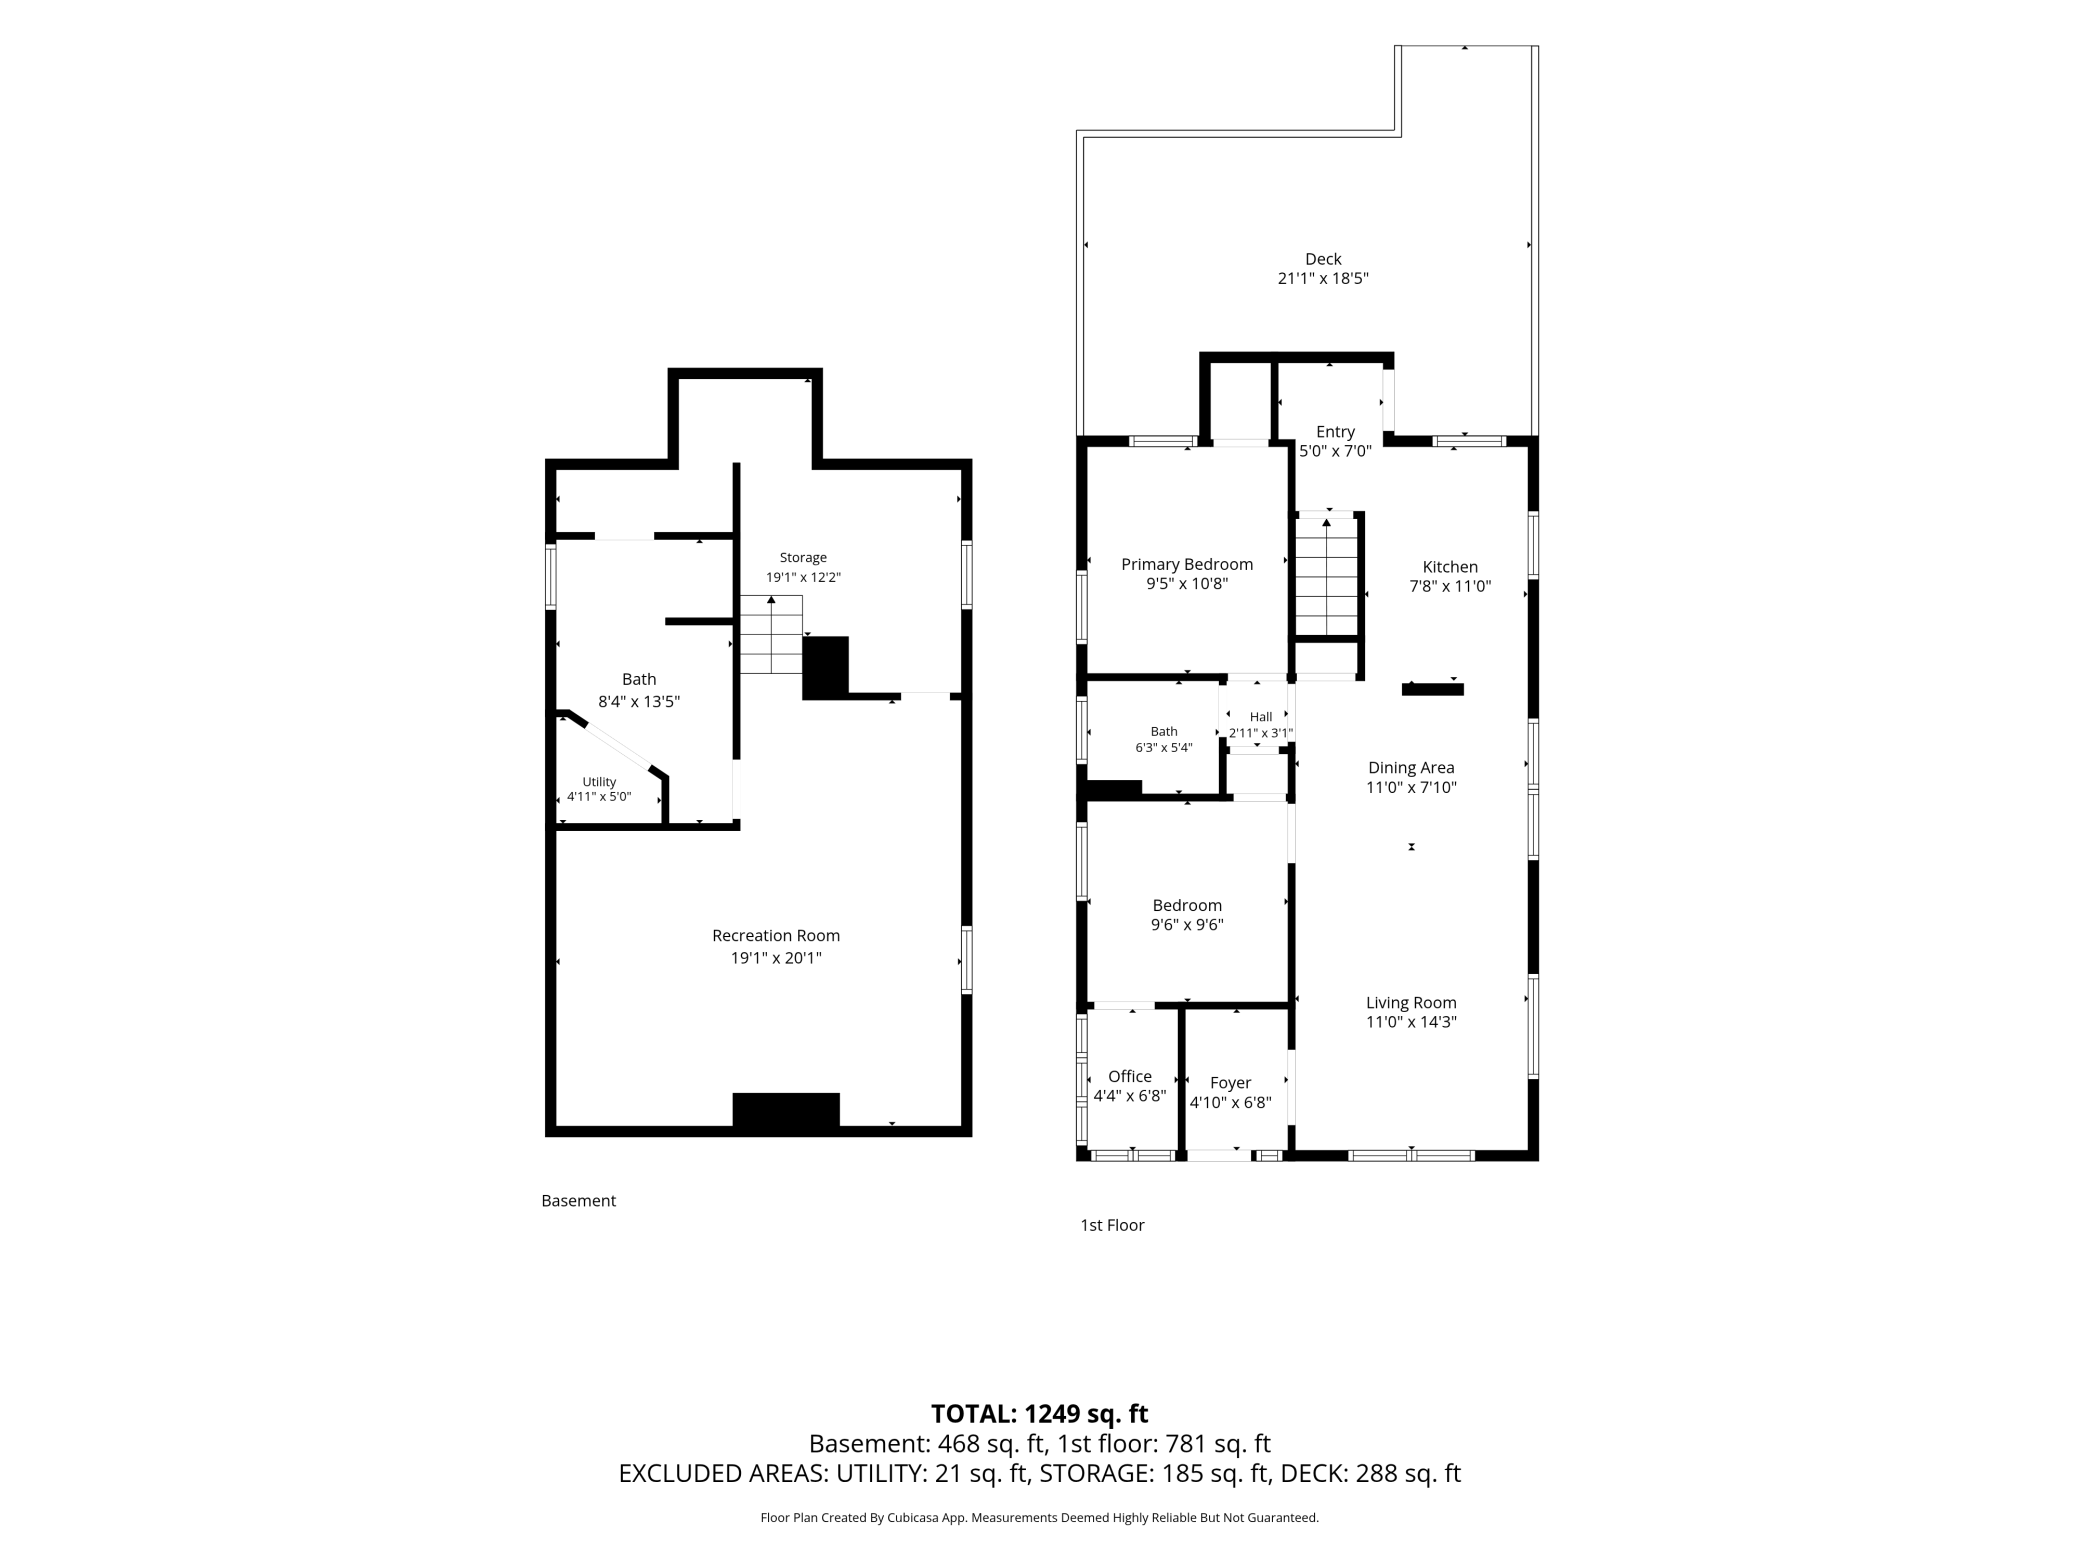
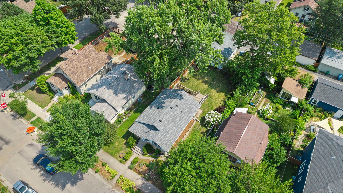
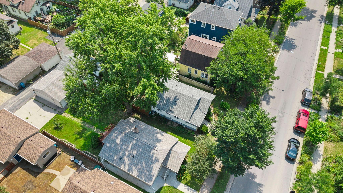
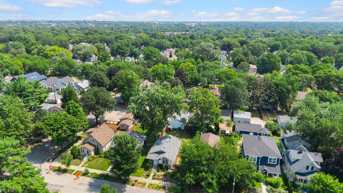
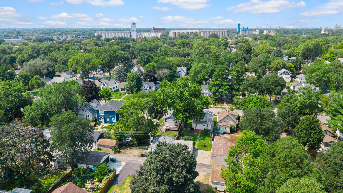
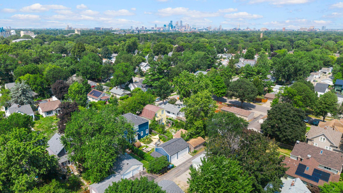
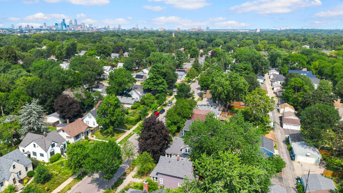
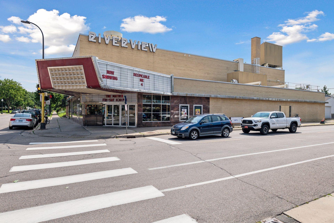
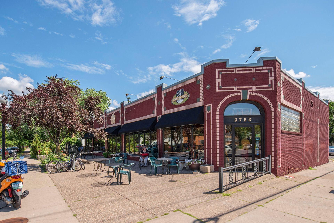
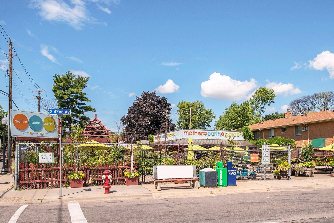
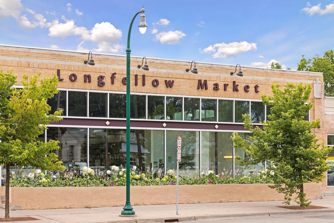
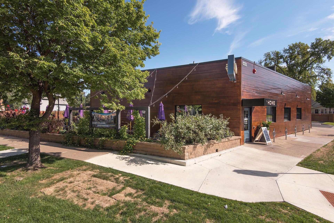
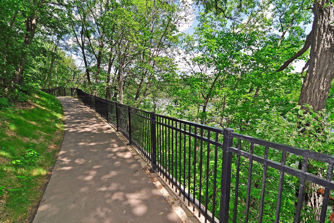
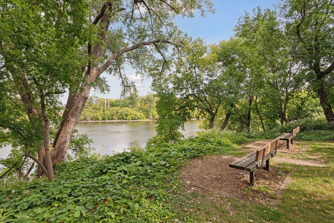
Thoughtfully updated bungalow situated in the sought-after Howe neighborhood of Longfellow, offering an unbeatable walkable lifestyle with the Mississippi River, miles of scenic trails, neighborhood parks, coffee shops, and favorite local restaurants all just steps away. Inside, timeless 1920s character blends seamlessly with quality updates. Beautiful original hardwood floors and updated windows fill the main level with warmth and natural light. The open kitchen offers granite countertops, stainless steel appliances, and a pop-up butcher block tabletop that adds both function and versatility. Two comfortable main-level bedrooms include one with a bright office nook, ideal for working from home or creating a cozy reading corner. An updated full bathroom serves the main level, while a 3/4 BA has been added the finished lower level. Step outside to a spacious deck overlooking the fully privacy-fenced backyard, creating a peaceful outdoor retreat complete with an incredible barrel sauna that can be enjoyed year-round. The finished lower level offers exceptional flexibility with a spacious family room, convenient Murphy bed, and three-quarter bathroom, making it an ideal space for guests, a home gym and/or TV room. A newer roof, detached two-car garage, and generously sized lot complete this well-maintained home located in one of Minneapolis’ most beloved neighborhoods.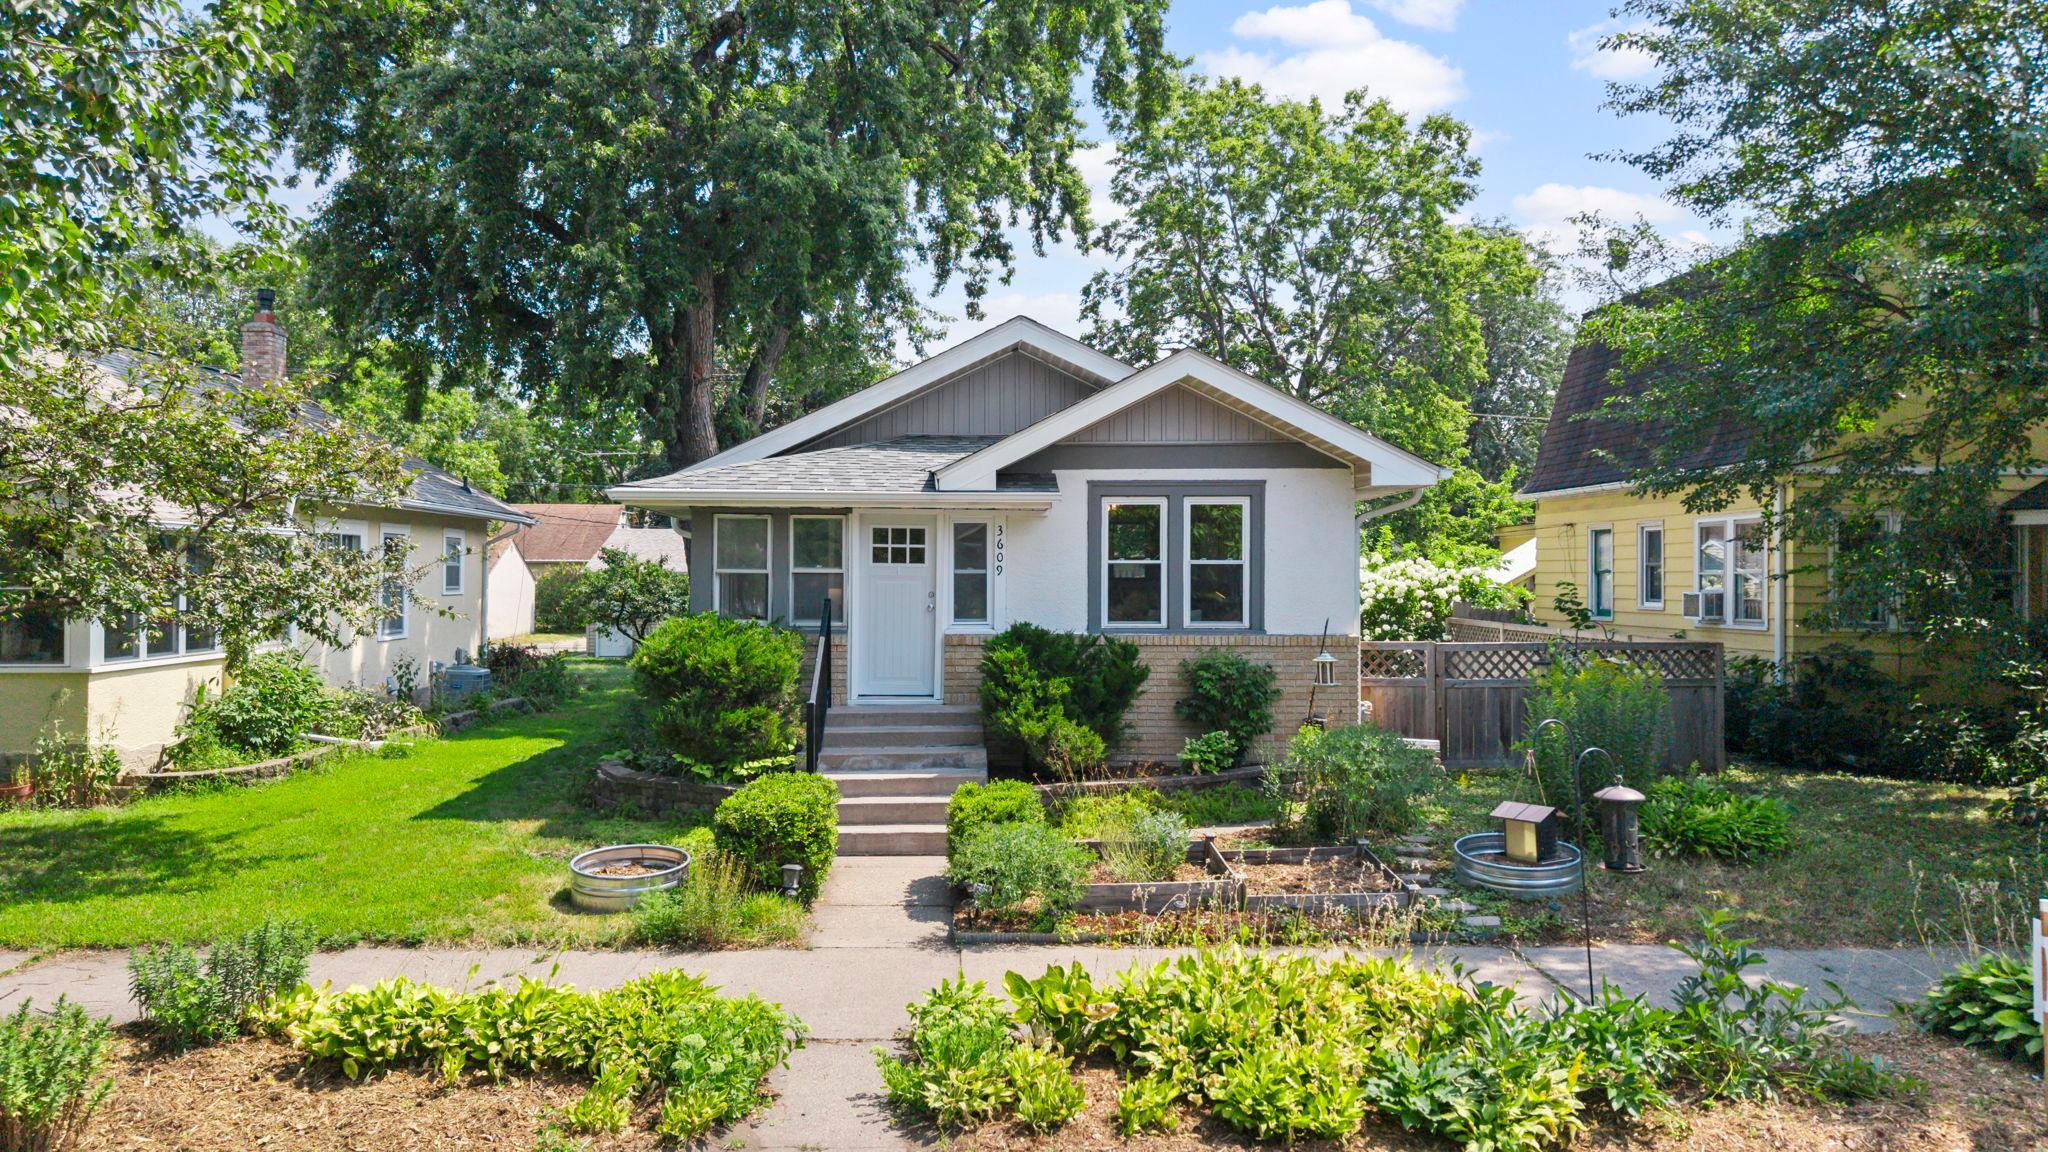
Property Information
Status: Active
Sub Type: ********
List Price: $325,000
MLS#: 7118413
Current Price: $325,000
Address: 3609 36th Avenue S, Minneapolis, MN 55406
City: Minneapolis
State: MN
Postal Code: 55406
Geo Lat: 44.937435
Geo Lon: -93.220041
Subdivision: Hatcher & Hughes Add
County: Hennepin
Property Description
Year Built: 1925
Lot Size SqFt: 5227.2
Gen Tax: 4334
Specials Inst: 0
High School: Minneapolis
Square Ft. Source:
Above Grade Finished Area: 781
Below Grade Finished Area: 468
Below Grade Unfinished Area:
Total SqFt.: 1562
Style: Array
Total Bedrooms: 2
Total Bathrooms: 2
Total Full Baths: 1
Garage Type:
Garage Stalls: 2
Waterfront:
Property Features
Exterior:
Roof:
Foundation:
Lot Feat/Fld Plain:
Interior Amenities:
Inclusions: ********
Exterior Amenities:
Heat System:
Air Conditioning:
Utilities: