


Property Listing
Description
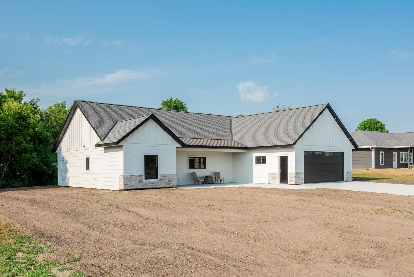
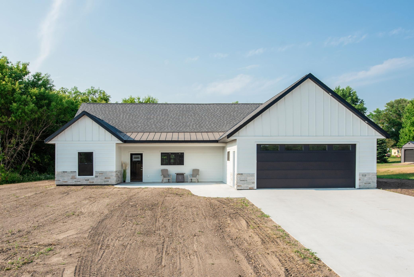
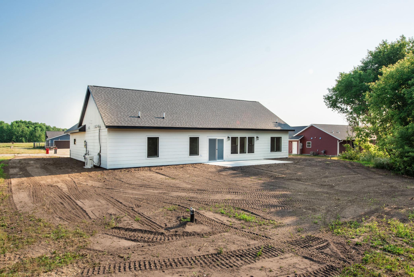
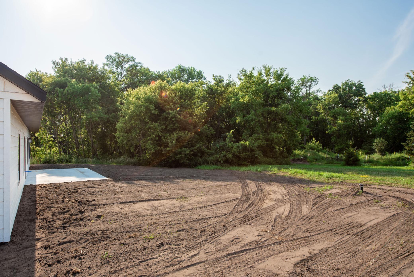
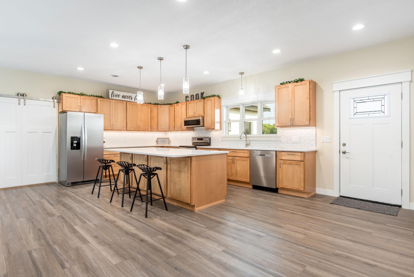
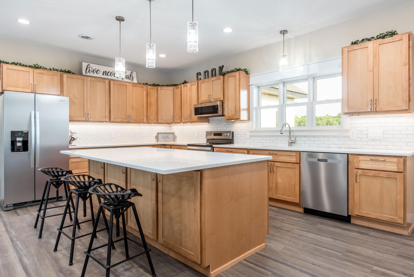
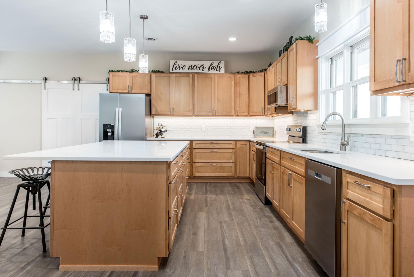
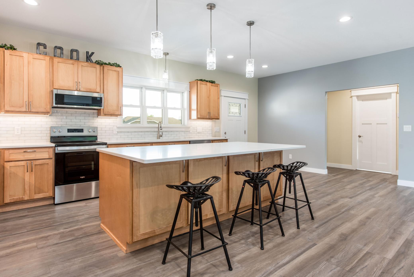
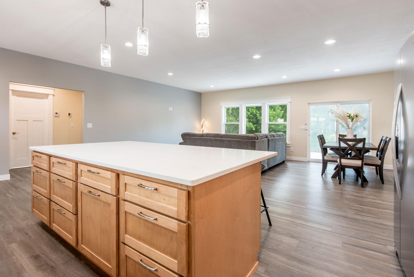
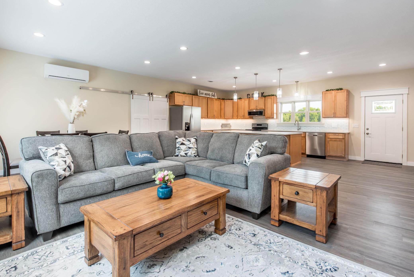
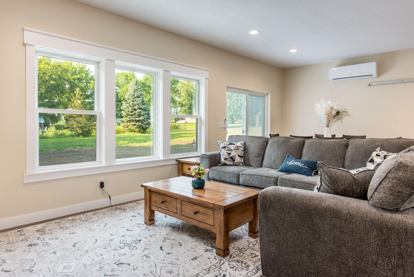
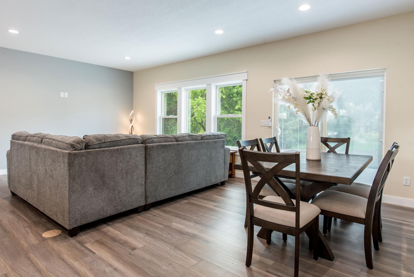
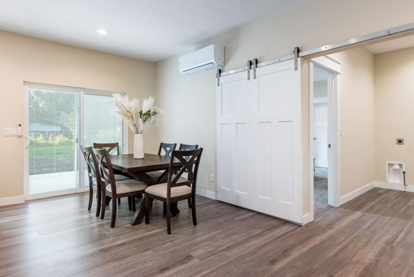
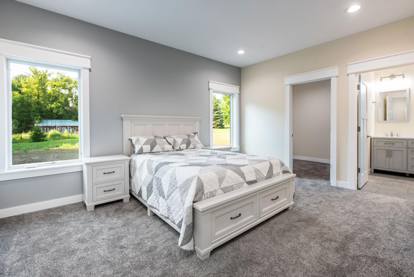
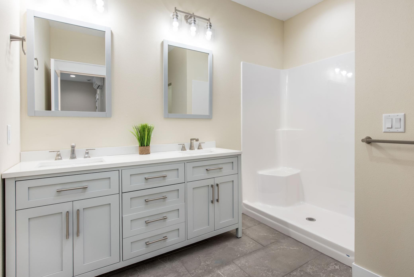
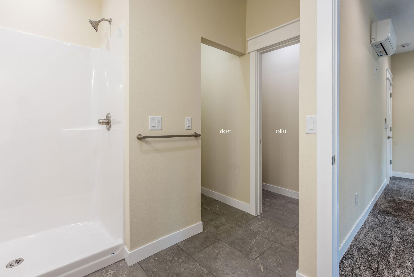
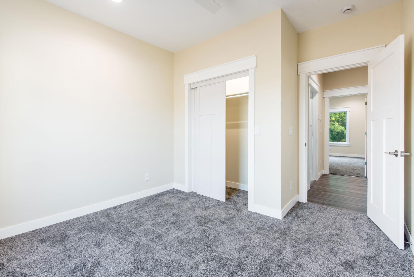
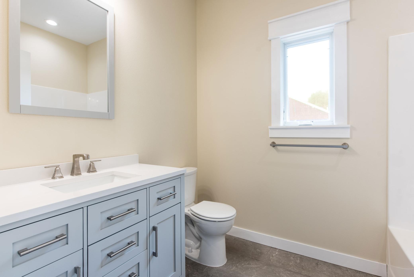
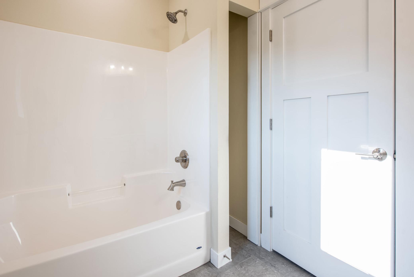
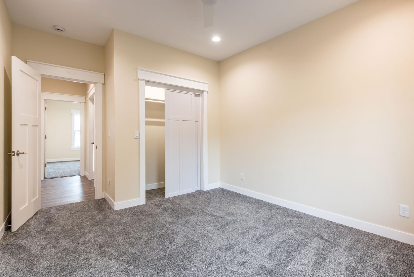
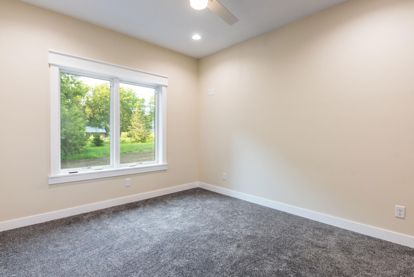
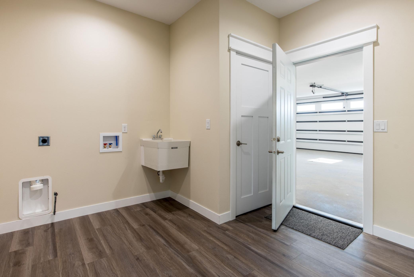
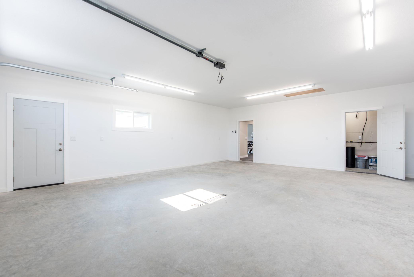
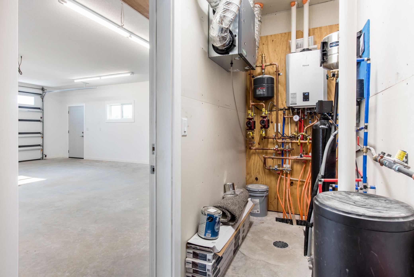
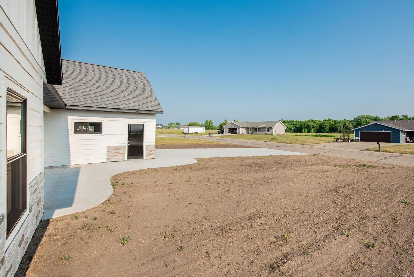
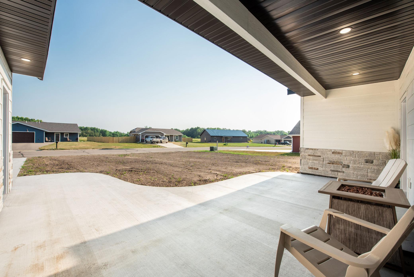
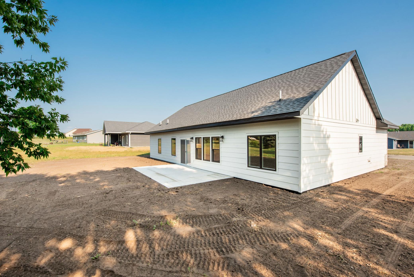
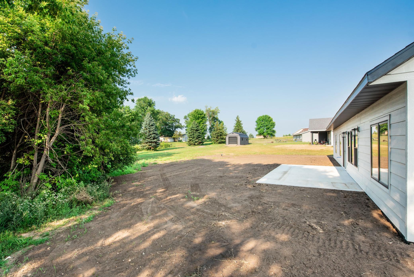
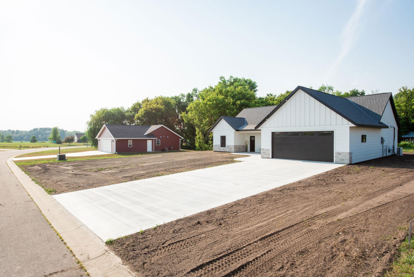
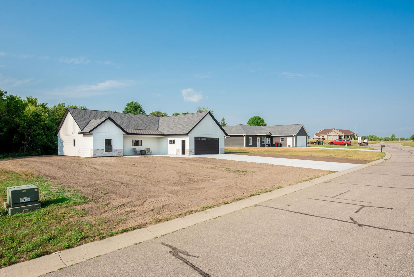
Welcome to this beautifully designed new construction patio home in Miltona, where quality craftsmanship meets effortless one-level living. This custom-built home features 3 bedrooms, 2 bathrooms, and an open floor plan designed for comfort and functionality. Premium finishes include in-floor heat, custom soft-close maple cabinetry, quartz countertops throughout the kitchen, a large center island, under-cabinet lighting, stainless steel appliances, and a spacious walk-in pantry with built-in lighting. The interior showcases a combination of luxury vinyl plank and tile flooring, solid core doors, Fiberglass Marvin windows, soaring 9-foot ceilings with vaulted living areas, and an abundance of natural light. Enjoy outdoor living from both the front and rear patios, perfect for relaxing or entertaining. The heated attached garage is equipped with in-floor heat, an oversized 8x18 insulated garage door, and a generous concrete driveway. The private owner's suite includes a walk-in closet, while the oversized mudroom and laundry area offer exceptional storage and are conveniently set up for either gas or electric appliances. Bonus is an additional 200 sq ft easily accessible attic storage in garage. Located in a newer neighborhood on Greenview Lane, just a short drive from Alexandria, this home offers the peace and quiet of small-town living with a spacious yard. Miltona itself offers small-town charm with a local café, pub, dining, Miltona Meats, a bank, auto repair, convenience store, post office, blacksmith, elementary school, golf course, and nearby public access to Lakes Miltona and Irene. Come see this quality new construction before it’s gone!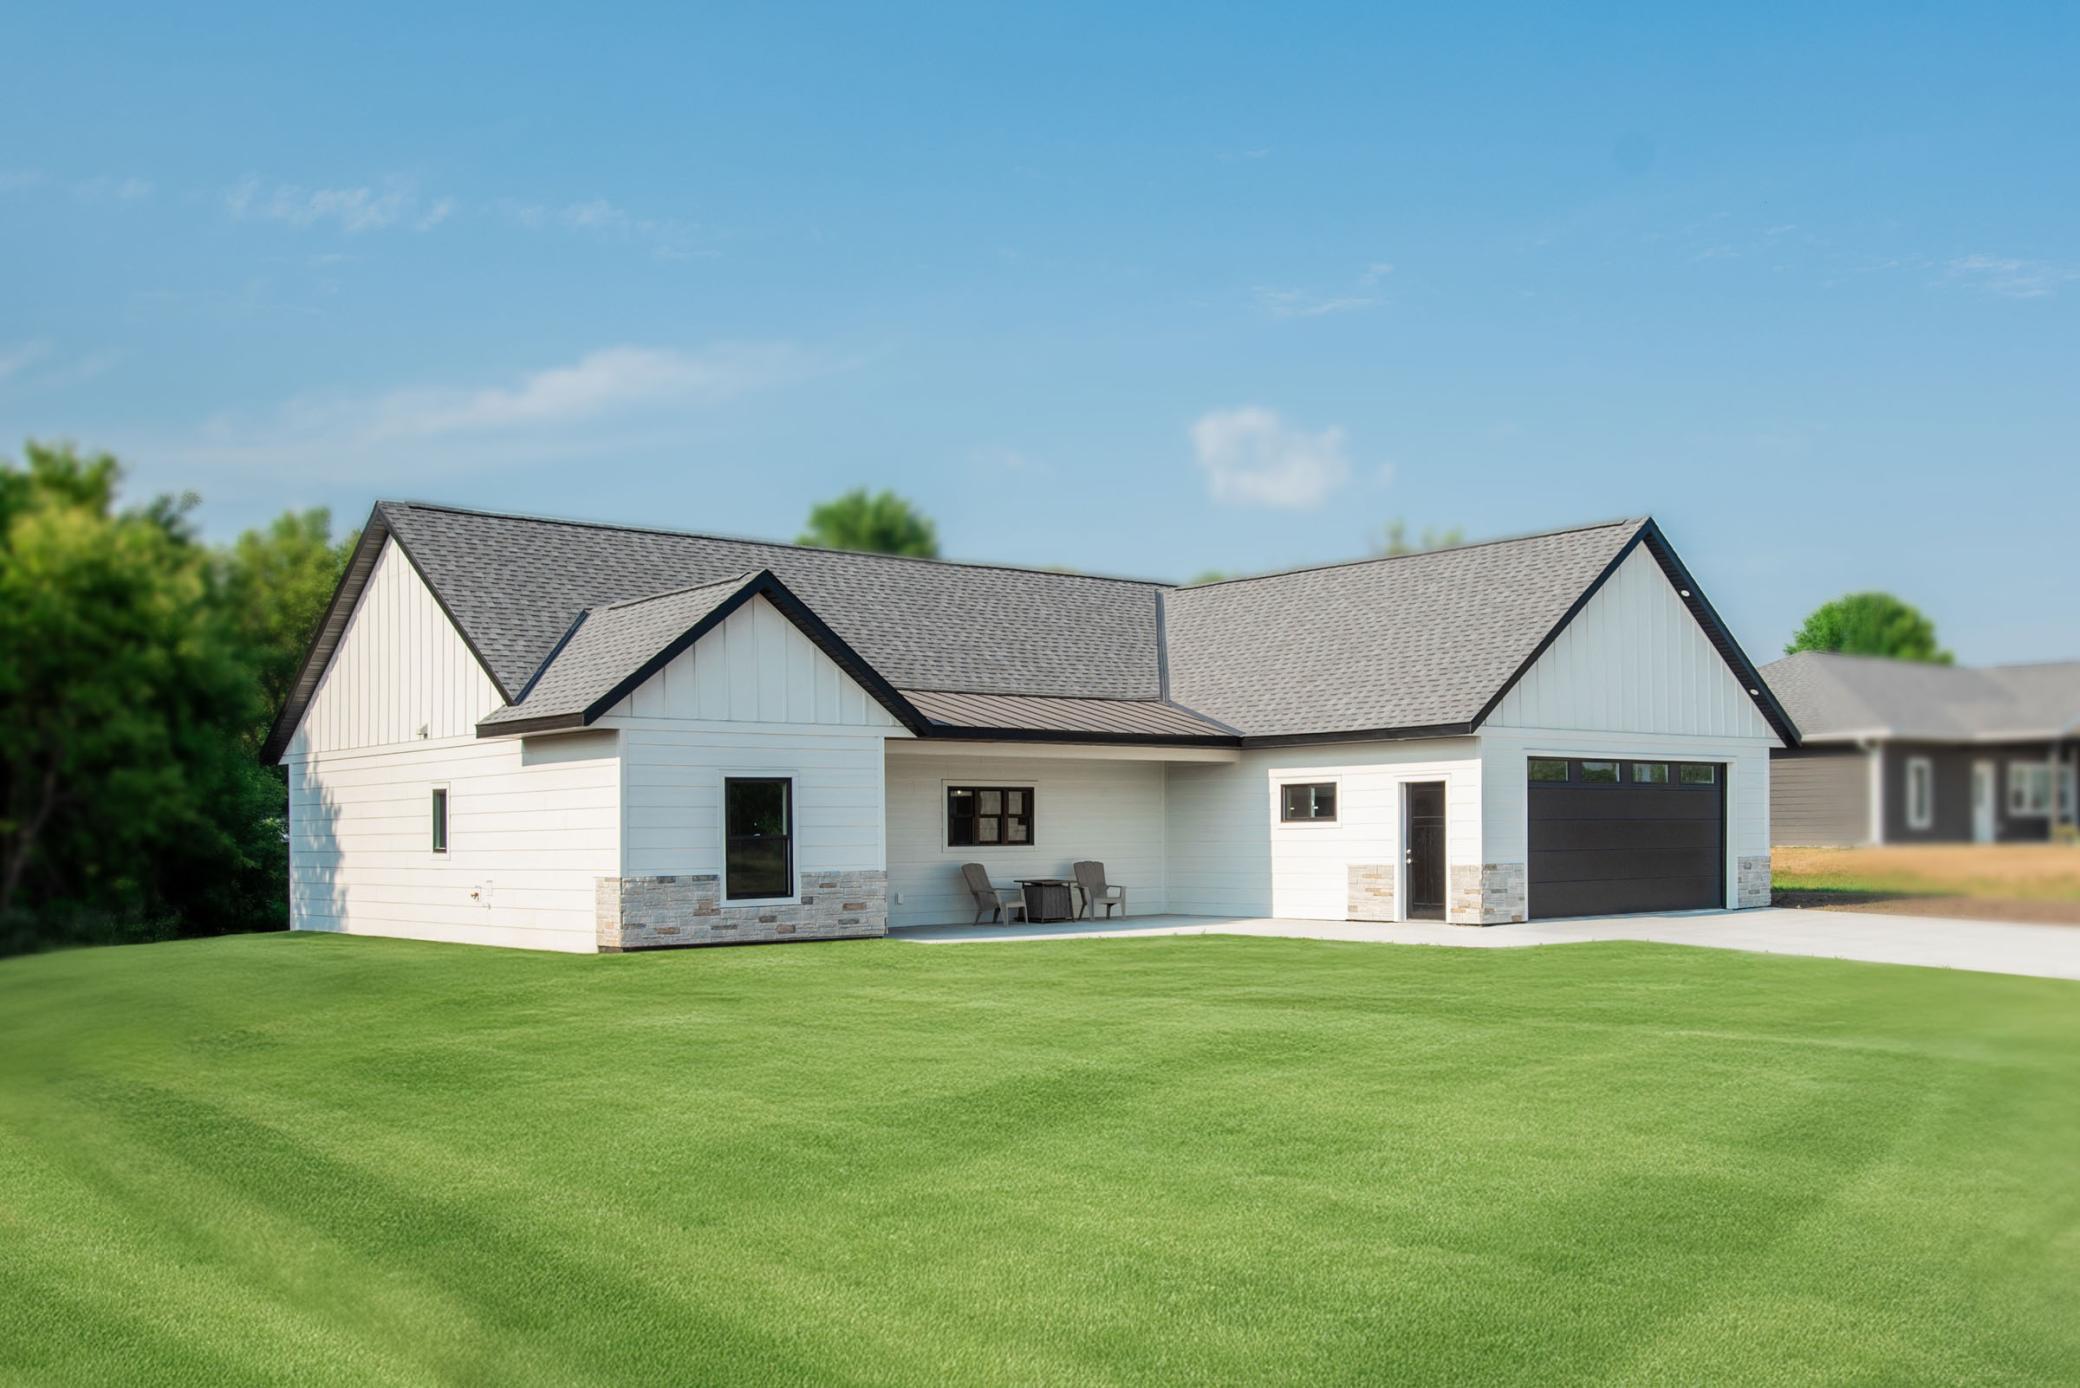
Property Information
Status: Active
Sub Type: ********
List Price: $395,000
MLS#: 7118289
Current Price: $395,000
Address: 240 Greenview Lane, Miltona, MN 56354
City: Miltona
State: MN
Postal Code: 56354
Geo Lat: 46.047105
Geo Lon: -95.302422
Subdivision: Greenview Acres
County: Douglas
Property Description
Year Built: 2026
Lot Size SqFt: 20908.8
Gen Tax: 116
Specials Inst: 0
High School: Alexandria
Square Ft. Source:
Above Grade Finished Area: 1812
Below Grade Finished Area: 0
Below Grade Unfinished Area:
Total SqFt.: 1812
Style: Array
Total Bedrooms: 3
Total Bathrooms: 2
Total Full Baths: 1
Garage Type:
Garage Stalls: 2
Waterfront:
Property Features
Exterior:
Roof:
Foundation:
Lot Feat/Fld Plain: Array
Interior Amenities:
Inclusions: ********
Exterior Amenities:
Heat System:
Air Conditioning:
Utilities: