


Property Listing
Description
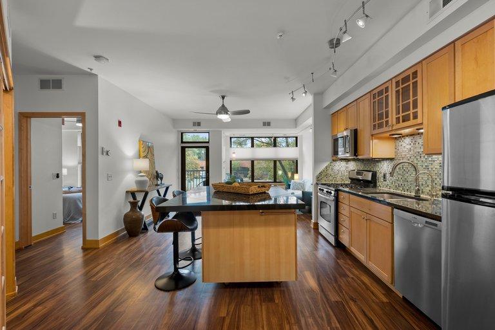
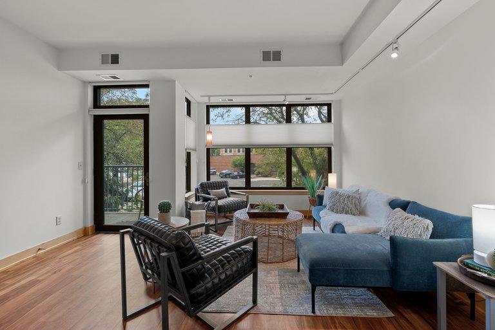
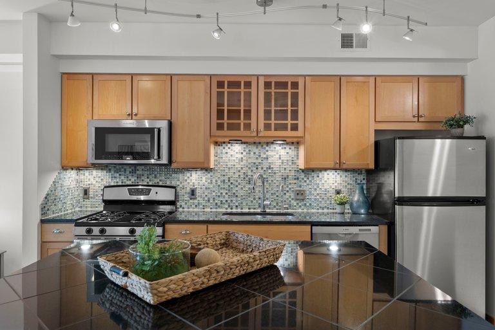
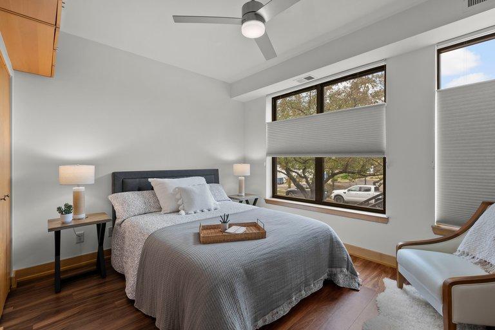
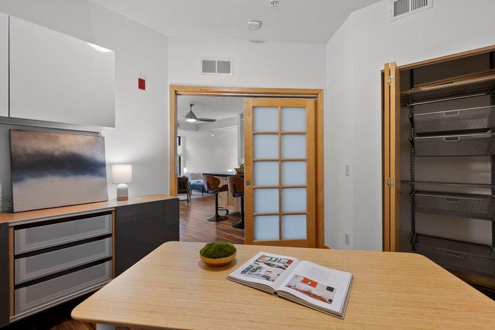
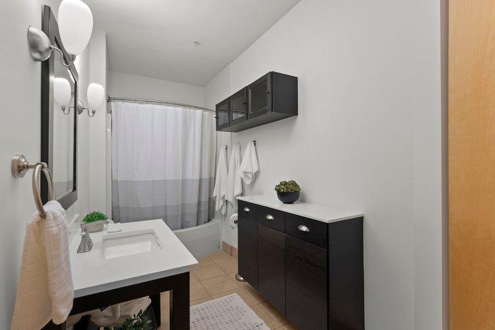
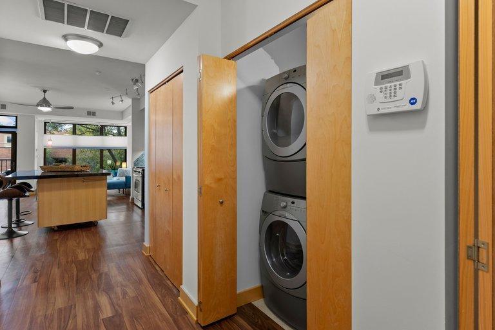
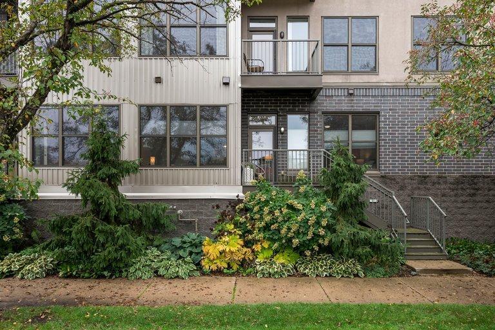
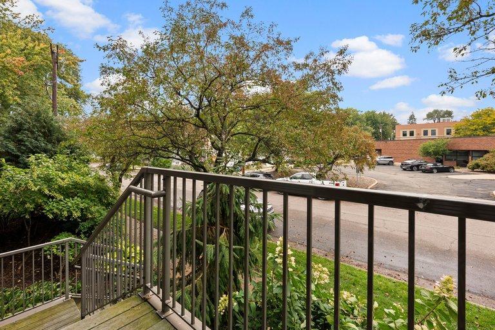
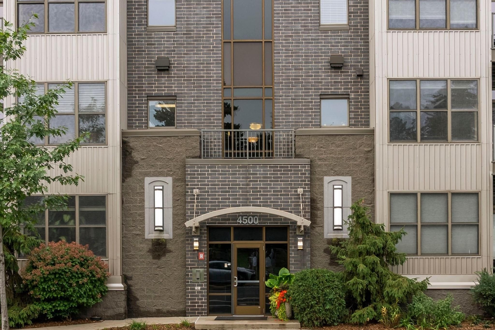
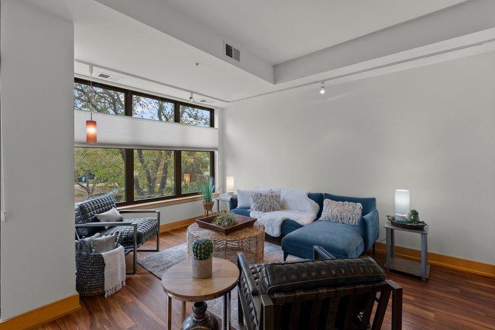
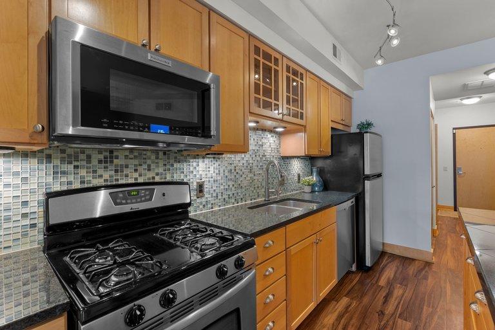
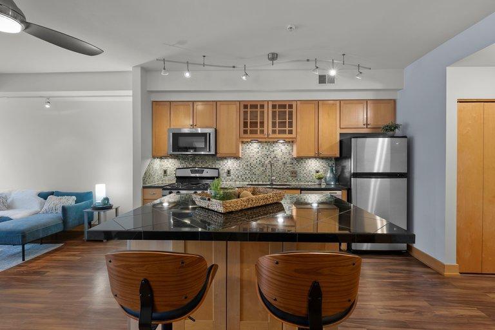
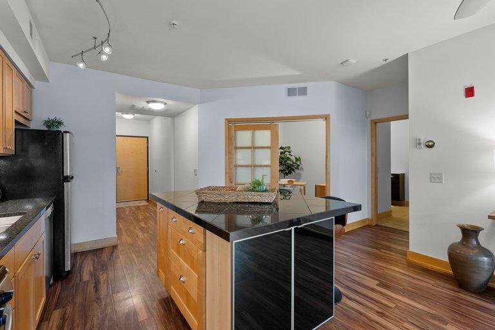
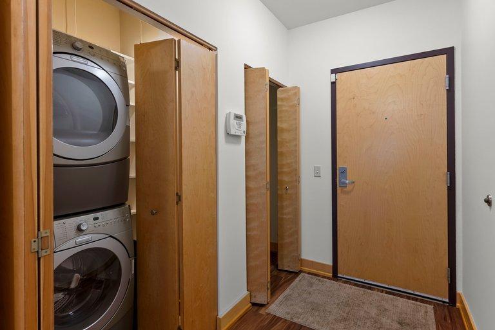
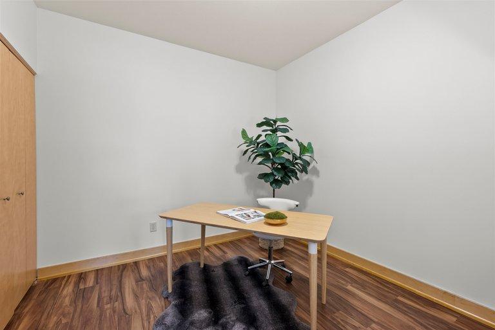
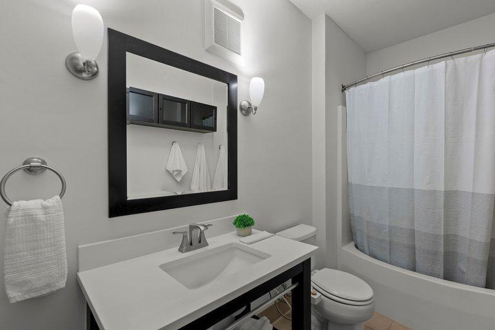
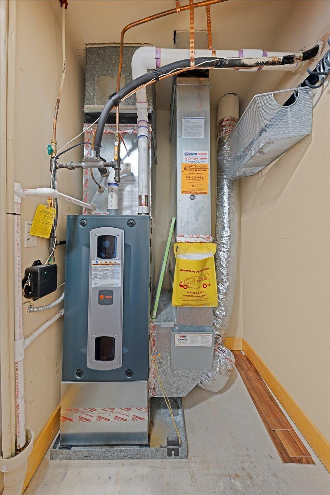
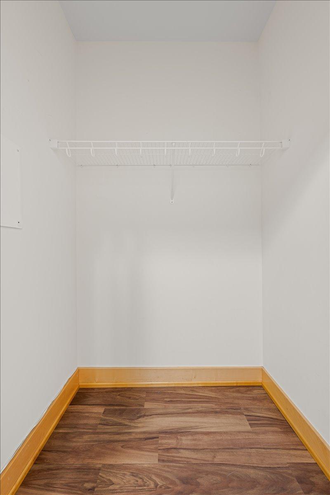
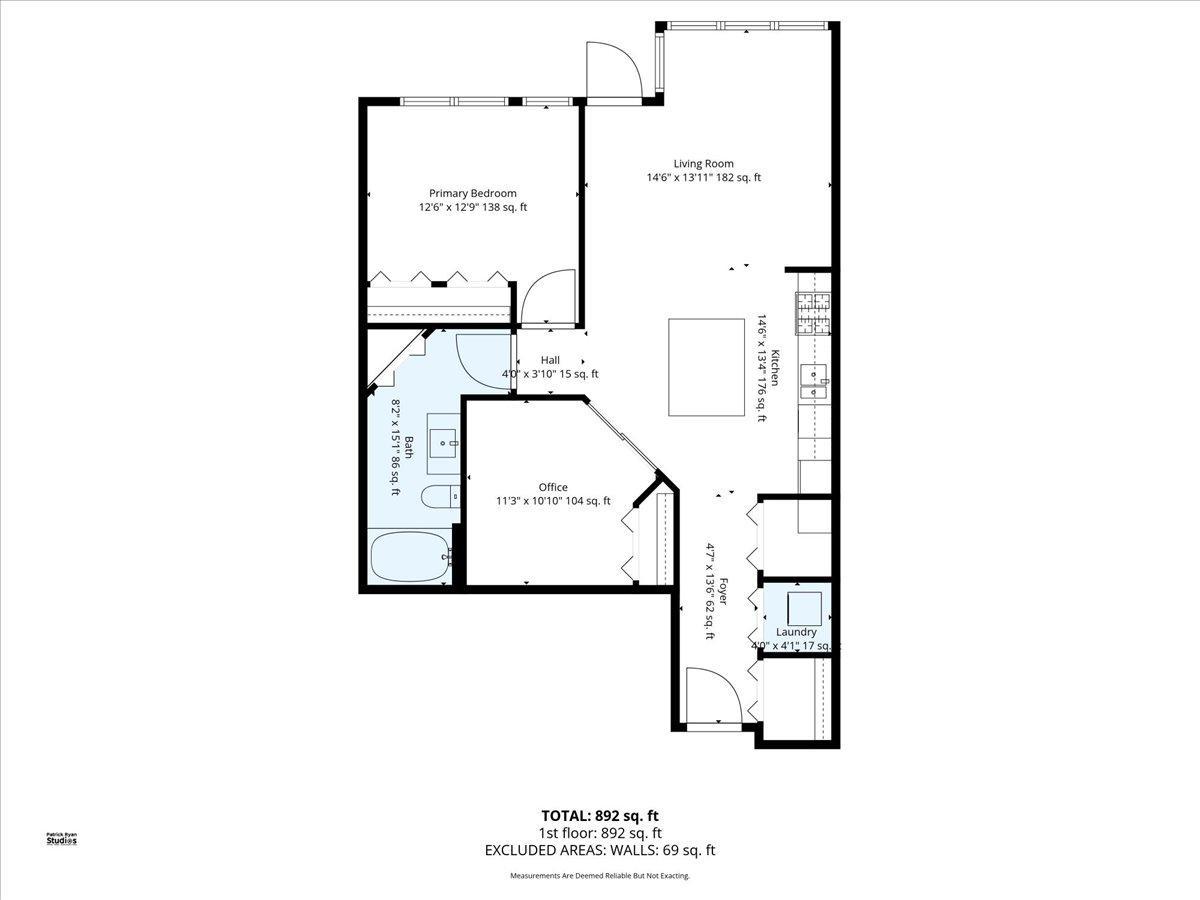
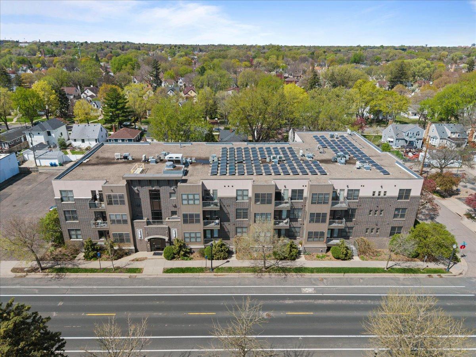
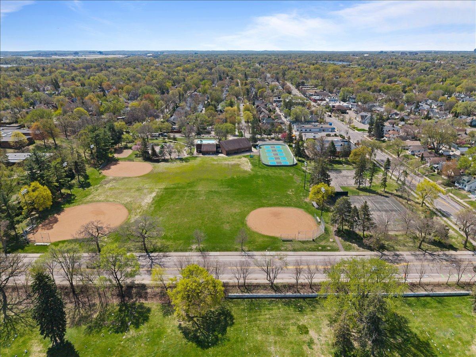
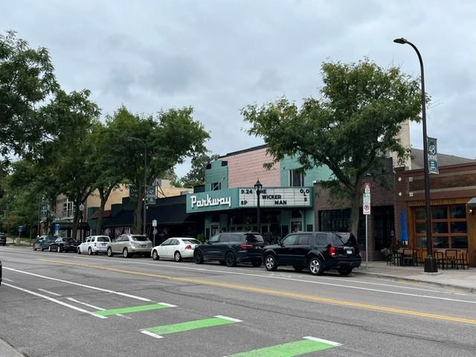
Trade downtown noise for neighborhood living — with plenty of excitement nearby. Two blocks from your door, the thriving 48th & Chicago corner serves up restaurants, pubs, a liquor and wine store, coffee shops, and local retail with genuine village charm. The D Line and I-35W keep the city and airport minutes away. This condo lives like a small house, starting with your own private entrance: morning coffee on the deck, or out the door for a walk with no hallways or elevators in between. Inside, huge windows fill the living room with soft light and frame the treetops. In the primary bedroom, you'll fit not only a queen-size bed, but a full wall of closets & added cabinets above. The second bedroom welcomes guests, offers a quiet spot for a meeting marathon, or has plenty of space and storage for the hobbies you've been waiting to make time for. Come evening, cook on the only gas stove in the building while friends gather around the custom-made island. Behind the scenes, it's all handled: a brand-new furnace and central air (2025) with smart thermostat, stainless appliances including a convection/microwave, water filtration, LVP floors throughout, and heated underground parking. No lawn care, no snow removal, no surprise projects — just move in and start enjoying. One block to McRae Park, steps to bike routes, an easy ride to Lake Nokomis or several grocery stores. Come experience the flexible floorplan and fresh updates for yourself.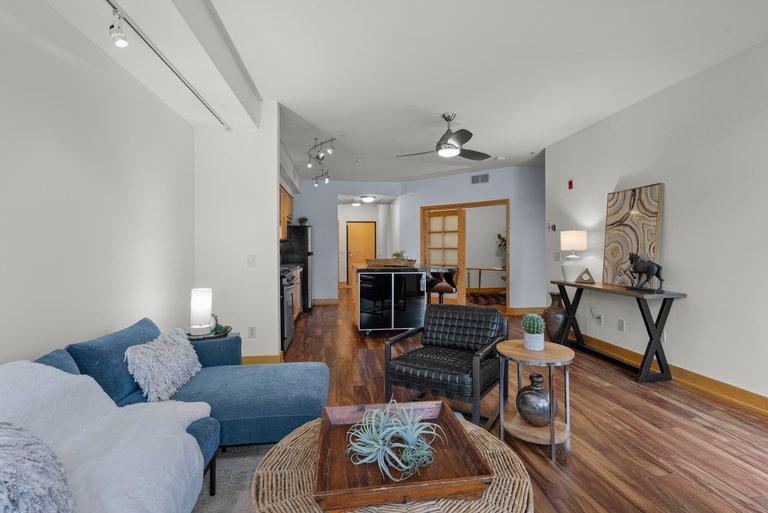



Property Information
Status: Active
Sub Type: ********
List Price: $245,000
MLS#: 7118265
Current Price: $245,000
Address: 4500 Chicago Avenue S, 110, Minneapolis, MN 55407
City: Minneapolis
State: MN
Postal Code: 55407
Geo Lat: 44.921155
Geo Lon: -93.262969
Subdivision: Steele Flats
County: Hennepin
Property Description
Year Built: 2006
Lot Size SqFt: 24393.6
Gen Tax: 3514.56
Specials Inst: 0
High School: Minneapolis
Square Ft. Source:
Above Grade Finished Area: 968
Below Grade Finished Area: 0
Below Grade Unfinished Area:
Total SqFt.: 968
Style: Array
Total Bedrooms: 2
Total Bathrooms: 1
Total Full Baths: 1
Garage Type:
Garage Stalls: 1
Waterfront:
Property Features
Exterior:
Roof:
Foundation:
Lot Feat/Fld Plain: Array
Interior Amenities:
Inclusions:
Exterior Amenities:
Heat System:
Air Conditioning:
Utilities: