


Property Listing
Description
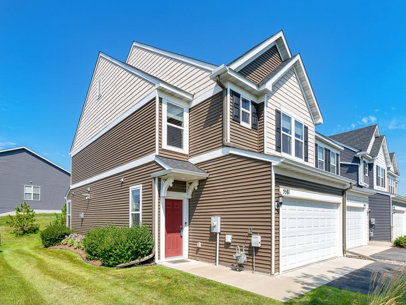
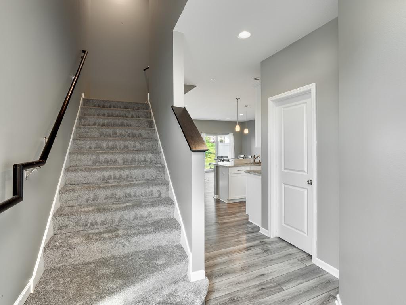
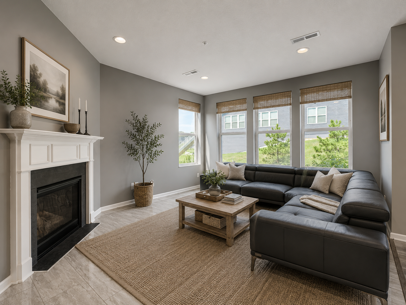
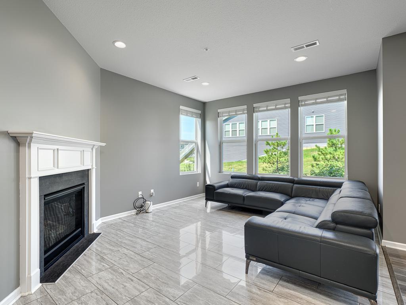
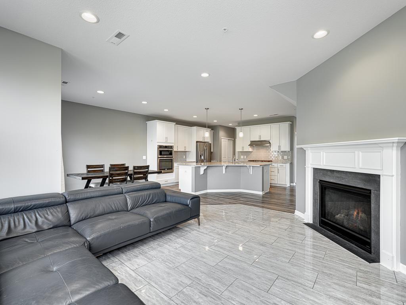
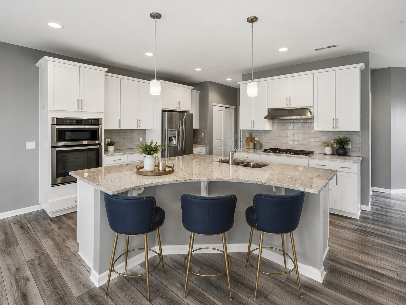
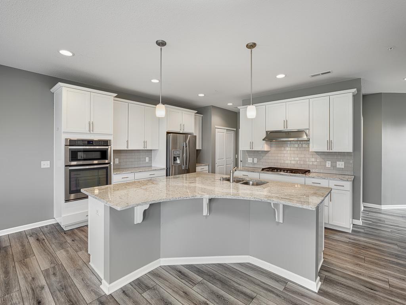
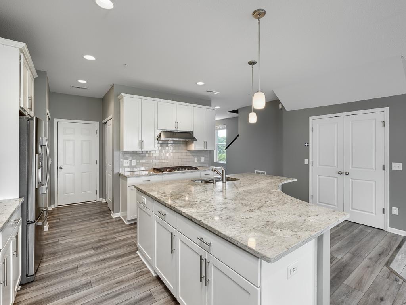
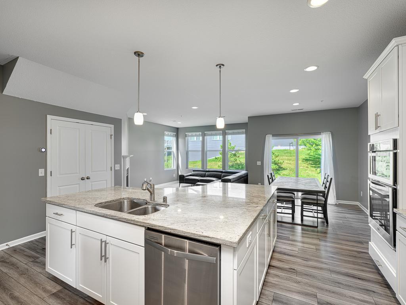
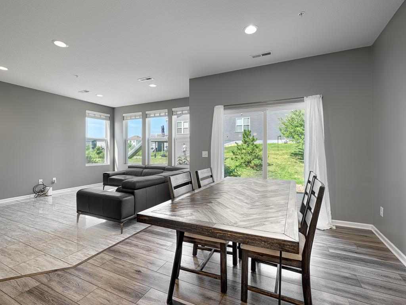
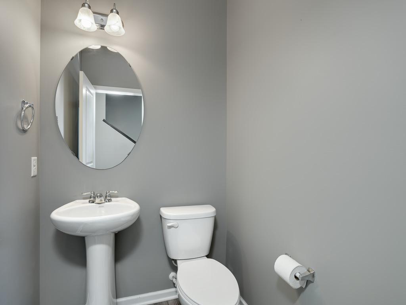
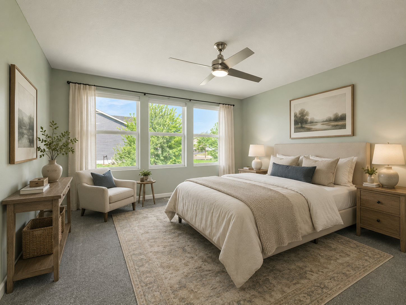
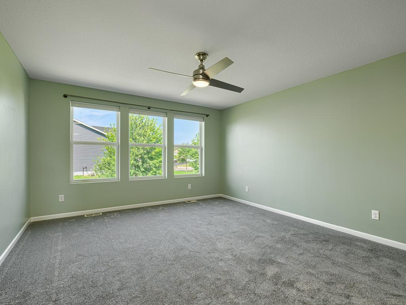
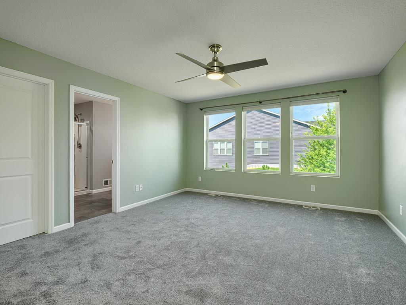
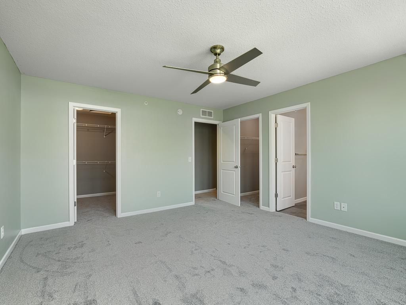
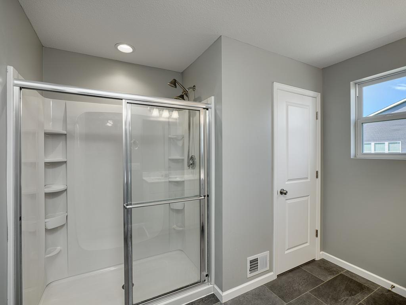
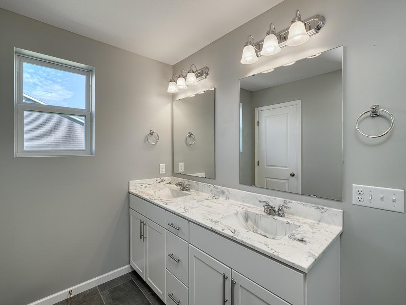
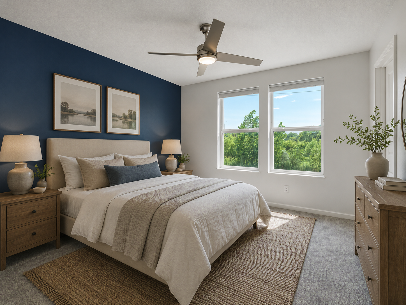
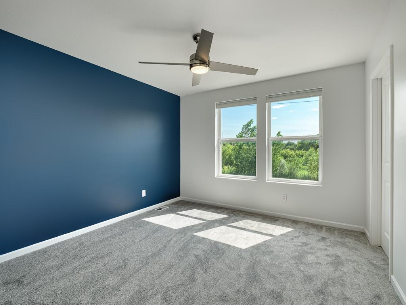
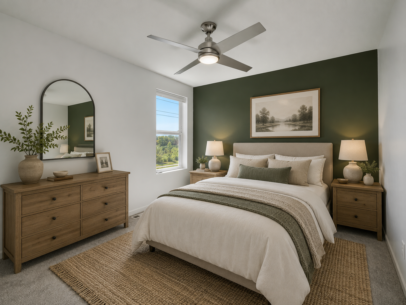
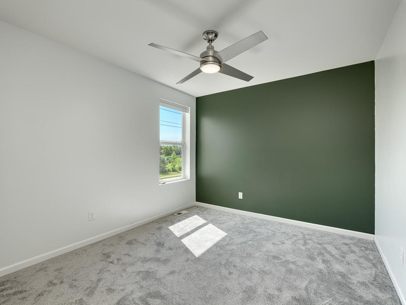
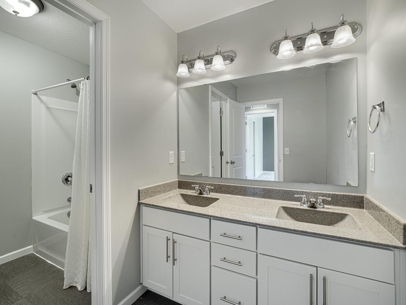
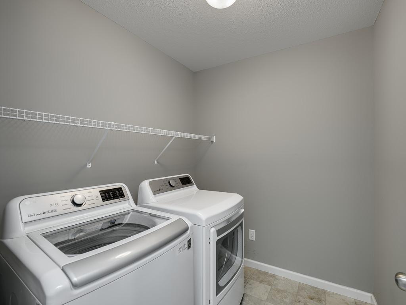
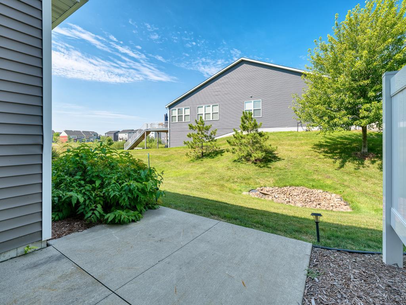
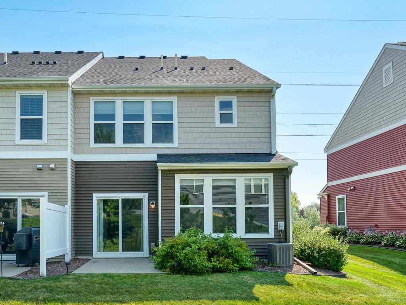
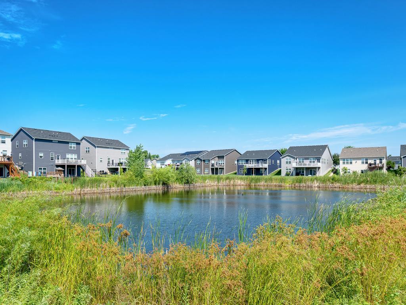
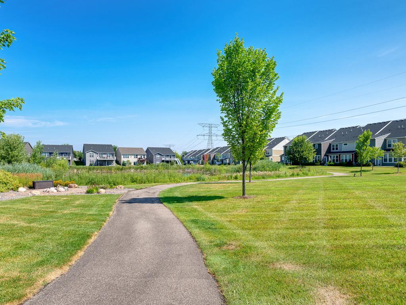
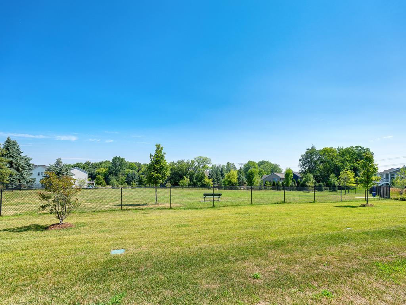
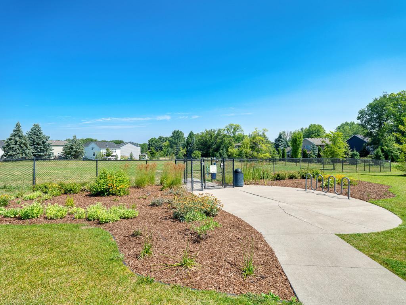
Welcome home to this spacious and beautifully maintained 3-bedroom, 3-bathroom townhome in the heart of Plymouth! This move-in-ready home offers the perfect blend of comfort, style, and convenience. Step inside to a bright, open-concept main level featuring 9-foot ceilings, large windows that fill the home with natural light, a cozy fireplace, and seamless flow between the living room, dining area, and kitchen. The well-appointed kitchen boasts stainless steel appliances, abundant cabinetry, a spacious center island, and plenty of prep and entertaining space. Upstairs, you'll find three generously sized bedrooms, including a private primary suite featuring two walk-in closets and an en-suite bathroom. A full guest bathroom and conveniently located upper-level laundry add everyday functionality. Additional highlights include an attached two-car garage, a private patio perfect for relaxing or entertaining, and beautifully maintained community grounds. Enjoy an exceptional location with access to a private dog park, scenic walking paths, a nearby lake, playgrounds, shopping, dining, parks, and major highways making commuting and everyday living a breeze. This exceptional townhome truly offers the perfect combination of modern living, comfort, and an unbeatable Plymouth location. Don't miss your opportunity to make it yours!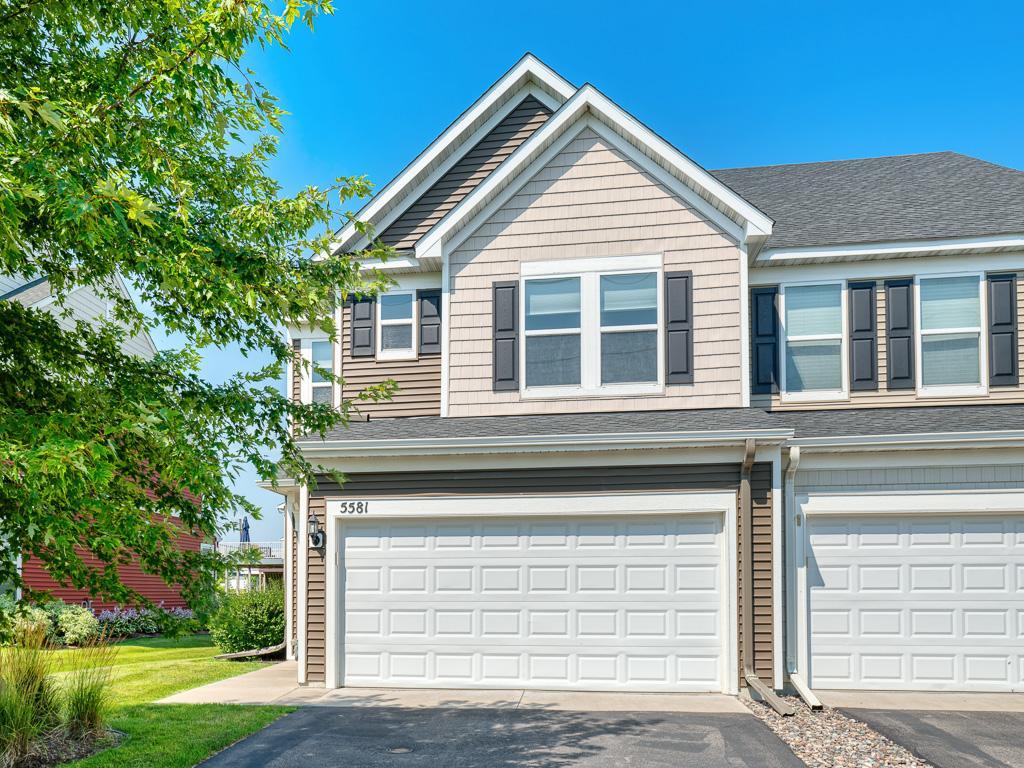

Property Information
Status: Active
Sub Type: ********
List Price: $395,000
MLS#: 7118014
Current Price: $395,000
Address: 5581 Yucca Lane N, Plymouth, MN 55446
City: Plymouth
State: MN
Postal Code: 55446
Geo Lat: 45.055044
Geo Lon: -93.453353
Subdivision: Camelot Nine At Begin
County: Hennepin
Property Description
Year Built: 2016
Lot Size SqFt: 1742.4
Gen Tax: 4844
Specials Inst: 0
High School: Osseo
Square Ft. Source:
Above Grade Finished Area: 1854
Below Grade Finished Area: 0
Below Grade Unfinished Area:
Total SqFt.: 1854
Style: Array
Total Bedrooms: 3
Total Bathrooms: 3
Total Full Baths: 2
Garage Type:
Garage Stalls: 2
Waterfront:
Property Features
Exterior:
Roof:
Foundation:
Lot Feat/Fld Plain:
Interior Amenities:
Inclusions: ********
Exterior Amenities:
Heat System:
Air Conditioning:
Utilities: