


Property Listing
Description
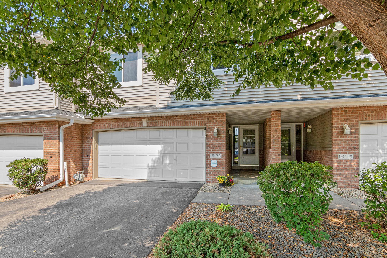
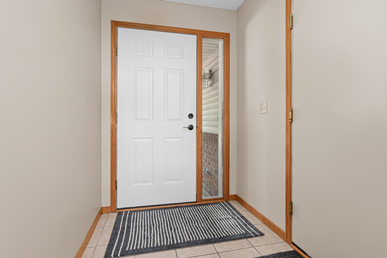
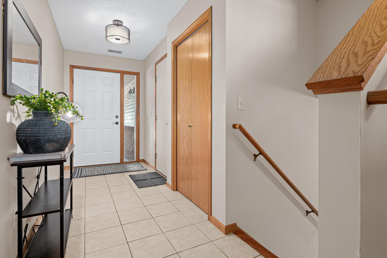
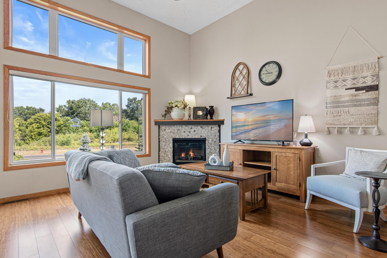
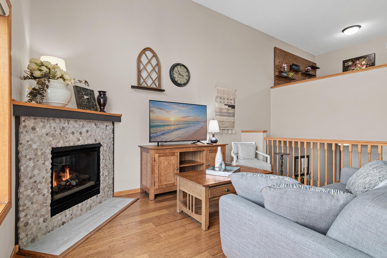
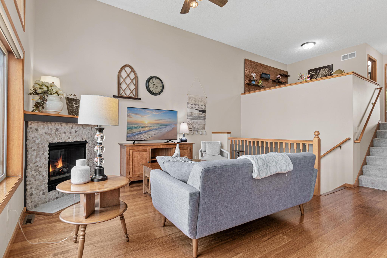
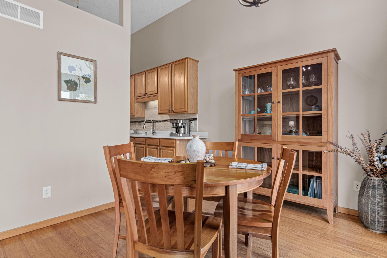
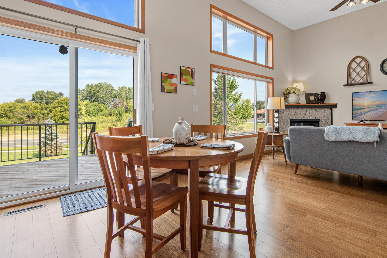
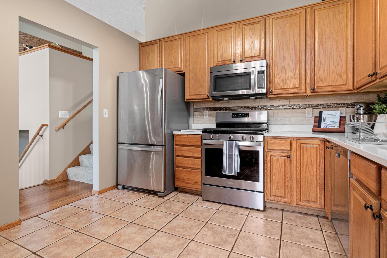
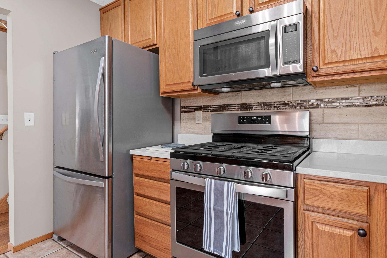
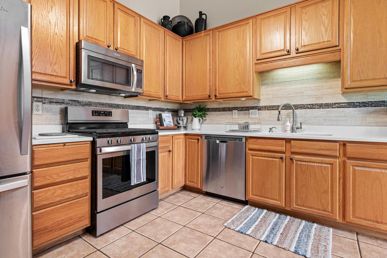
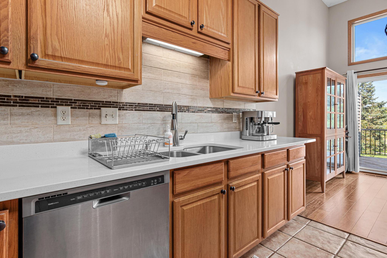
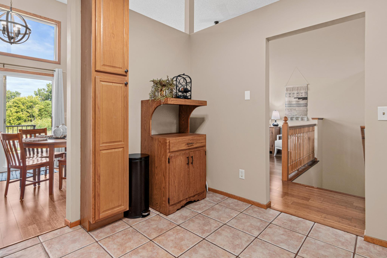
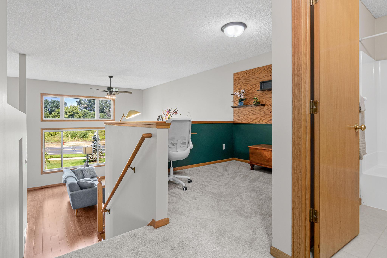
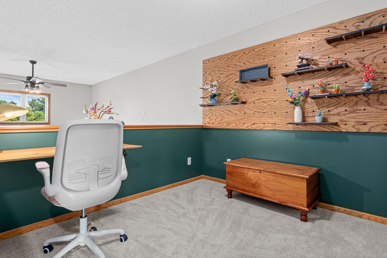
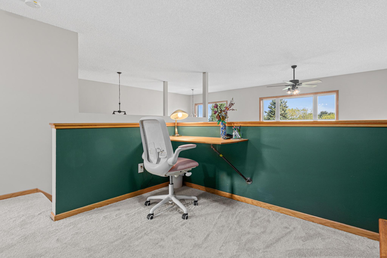
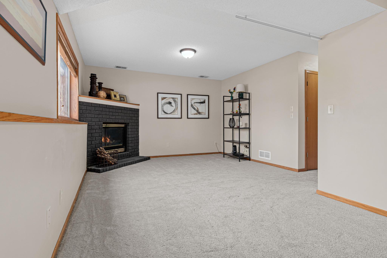
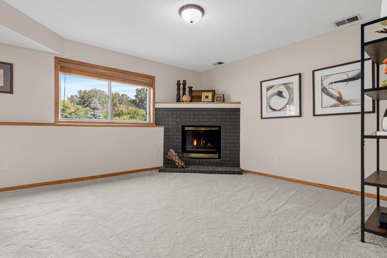
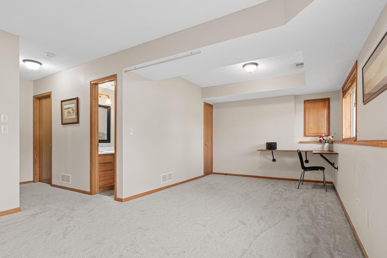
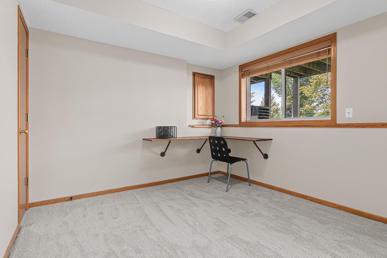
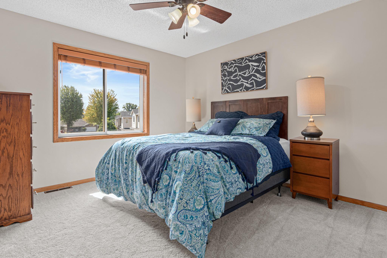
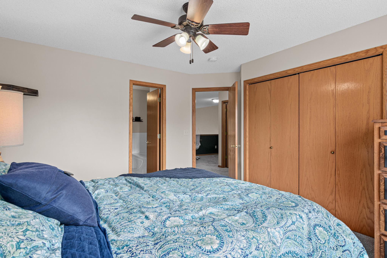
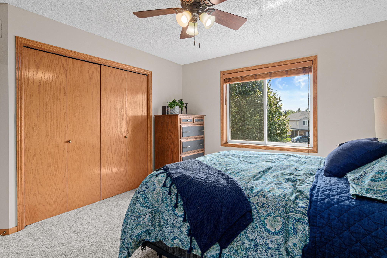
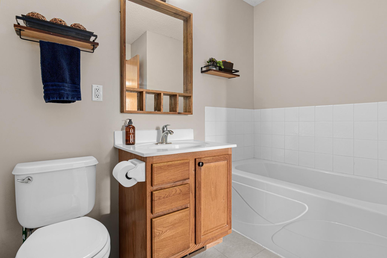
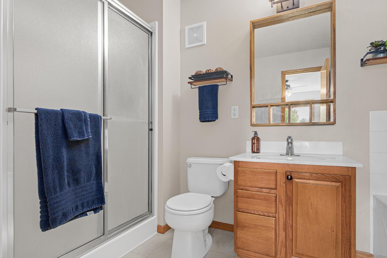
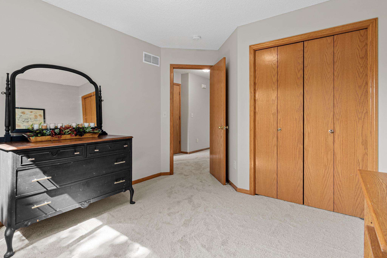
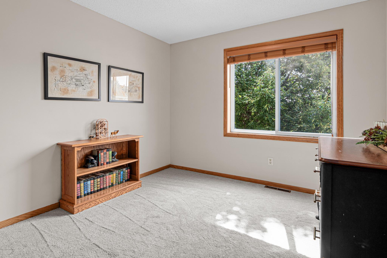
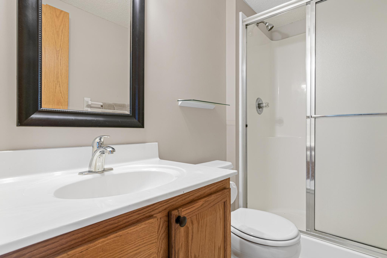
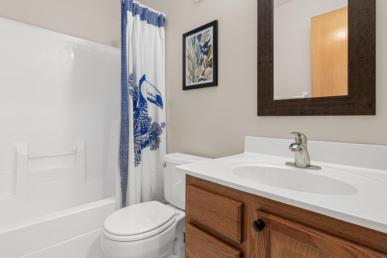
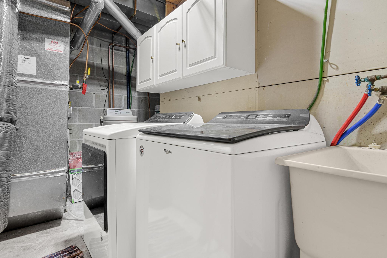
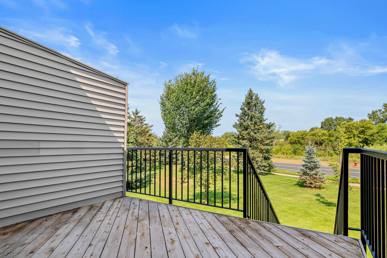
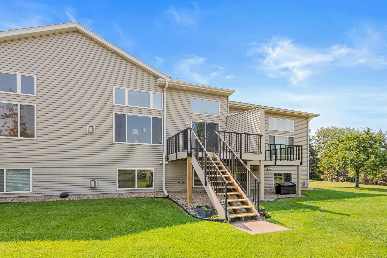
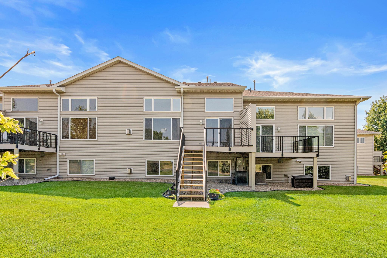
Welcome home to this beautiful, quality built, and updated townhome tucked away on a quiet cul-de-sac with a SPACIOUS yard off the deck with no homes behind you- unheard of for townhomes, extra guest parking, and unbeatable convenience. This home may be a 2 bedroom, but with the egress in the lower level, you are one wall away from a 3 bedroom! Inside, you'll find soaring vaulted ceilings, abundant natural light, and thoughtful updates throughout. The home features so many updates including brand-new carpet, bamboo flooring, fresh paint, quartz countertops, real wood kitchen cabinetry, stainless steel appliances, updated lighting, and generous storage space. Two cozy gas fireplaces—one in the main living area and another in the lower level living room—creating warm, enjoyable spaces to relax. The home is large enough to have two large living rooms for relaxing or entertaining. Step outside onto your deck and enjoy the expansive green space behind the home. The deck has been recently power cleaned, and the deck stairs have been replaced. Major mechanical updates include a furnace and A/C (2022) and a gas water heater (approximately 2022), providing added peace of mind. This move-in-ready home combines quality updates, amazing living space, a peaceful outdoor setting, and an exceptional location—don't miss your opportunity to make it yours!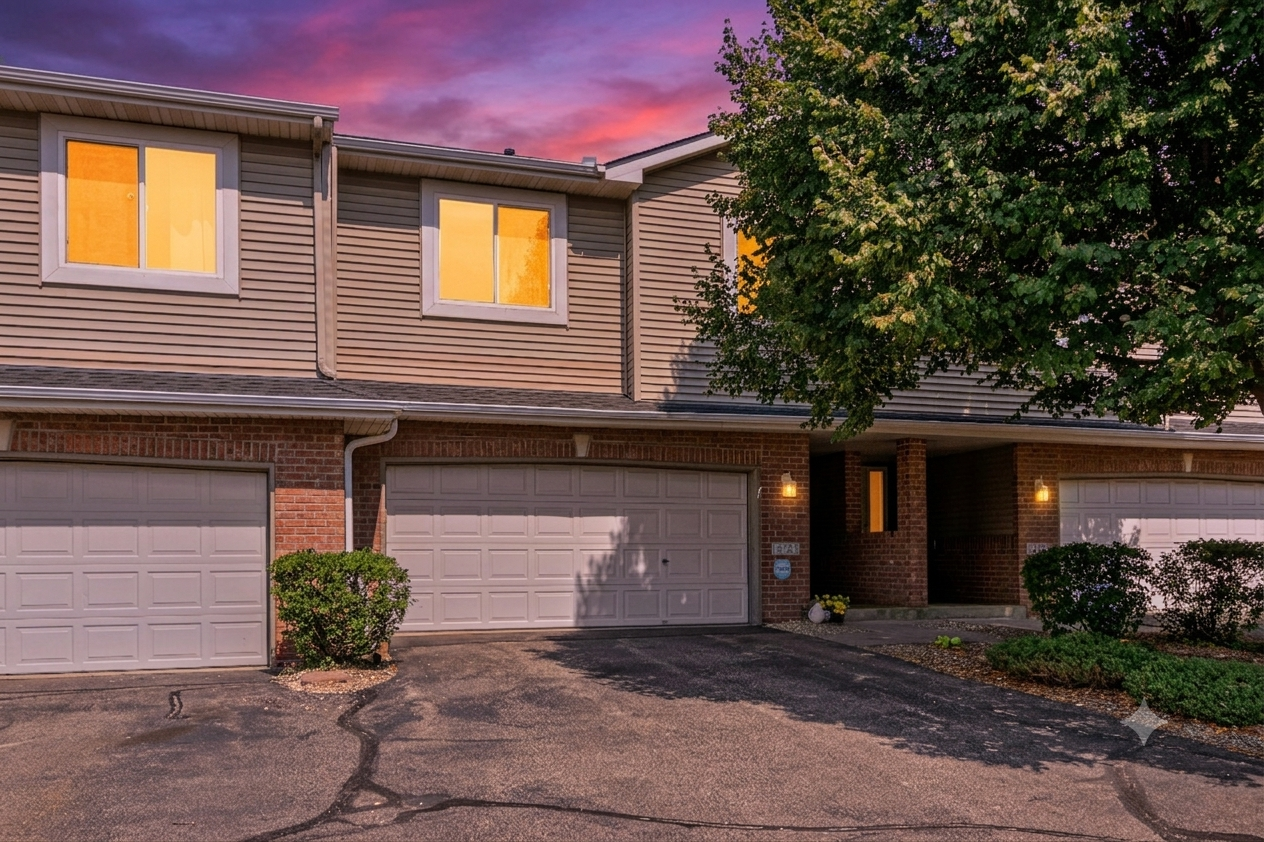
Property Information
Status: Active
Sub Type: ********
List Price: $299,900
MLS#: 7117914
Current Price: $299,900
Address: 15123 Cimarron Court, Rosemount, MN 55068
City: Rosemount
State: MN
Postal Code: 55068
Geo Lat: 44.729891
Geo Lon: -93.13769
Subdivision: Wensmann 11th Add
County: Dakota
Property Description
Year Built: 1999
Lot Size SqFt: 1742.4
Gen Tax: 2942
Specials Inst: 39.66
High School: Rosemount-Apple Valley-Eagan
Square Ft. Source:
Above Grade Finished Area: 1374
Below Grade Finished Area: 434
Below Grade Unfinished Area:
Total SqFt.: 1928
Style: Array
Total Bedrooms: 2
Total Bathrooms: 3
Total Full Baths: 2
Garage Type:
Garage Stalls: 2
Waterfront:
Property Features
Exterior:
Roof:
Foundation:
Lot Feat/Fld Plain:
Interior Amenities:
Inclusions: ********
Exterior Amenities:
Heat System:
Air Conditioning:
Utilities: