


Property Listing
Description
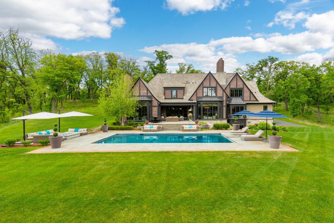
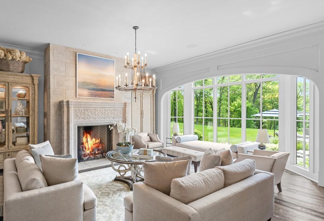
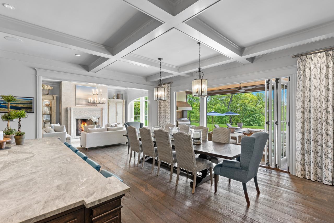
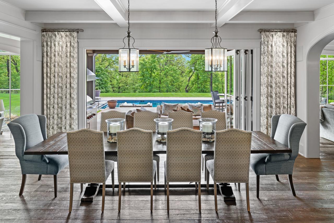
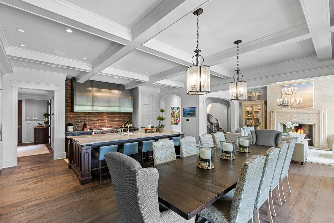
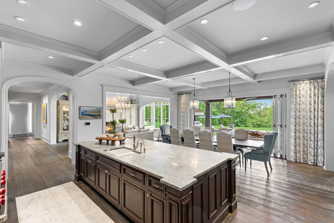
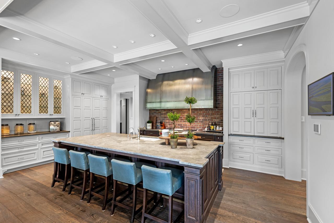
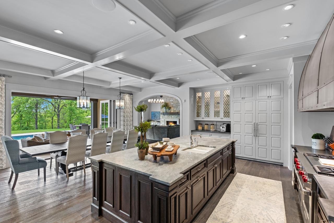
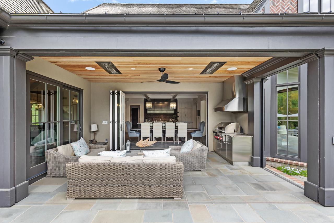
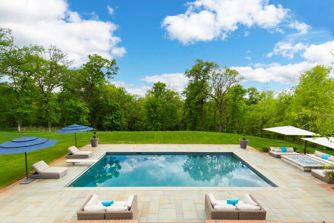
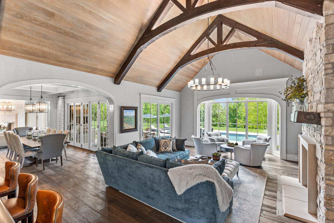
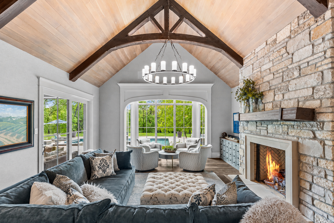
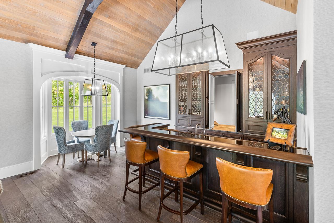
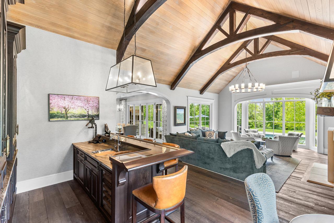
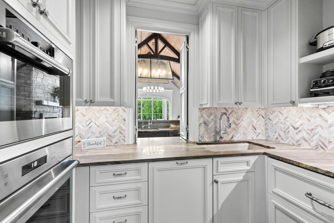
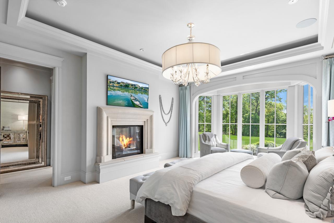
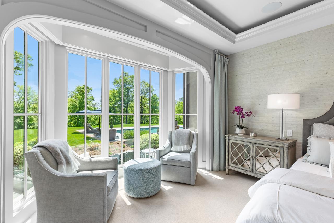
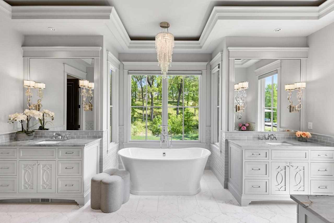
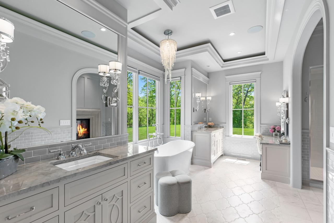
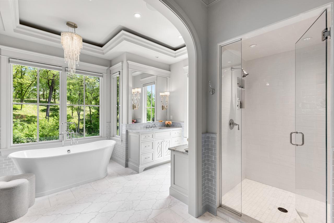
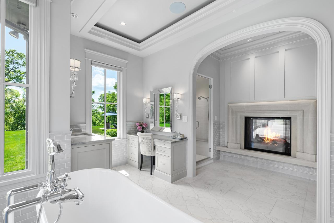
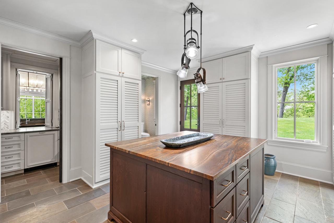
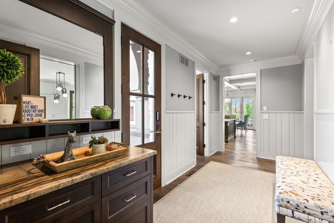
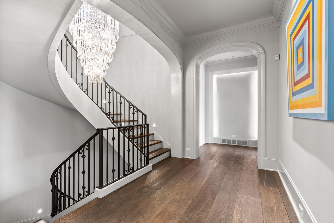
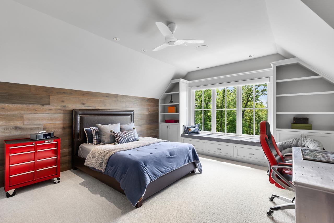
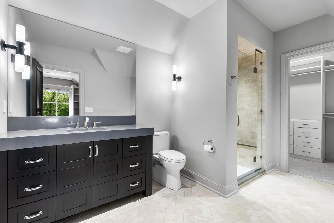
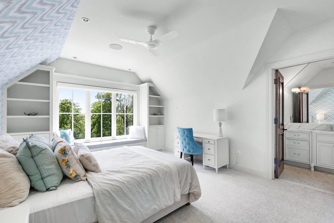
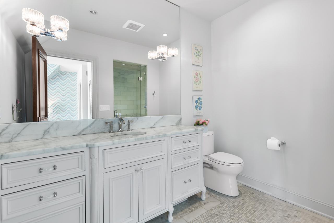
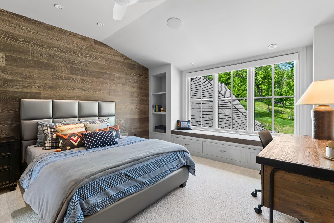
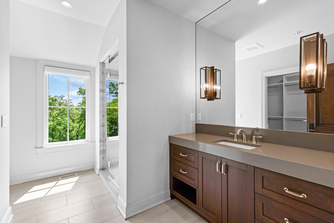
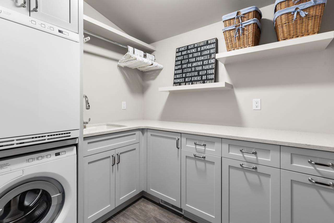
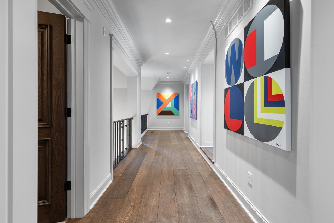
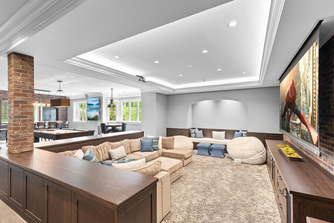
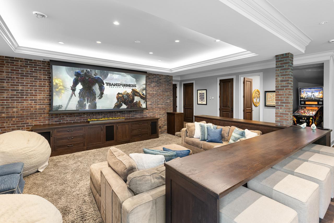
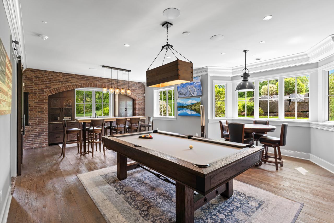
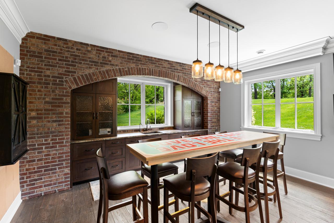
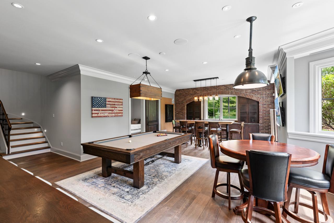
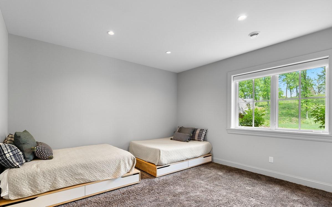
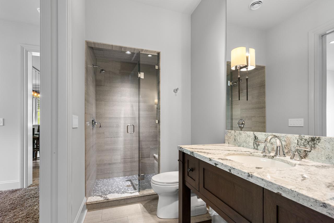
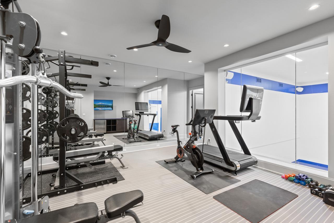
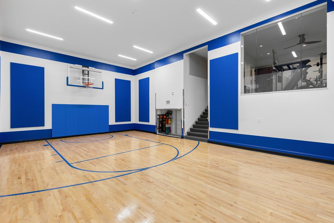
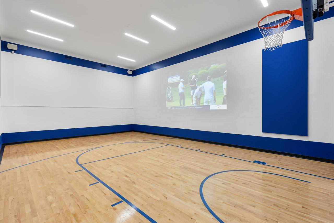
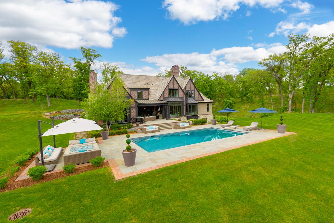
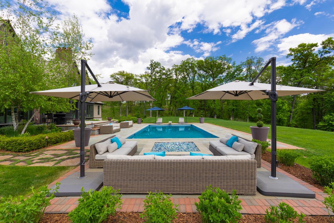
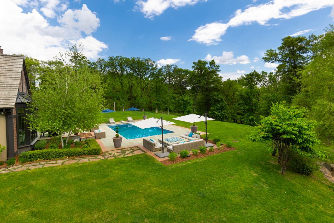
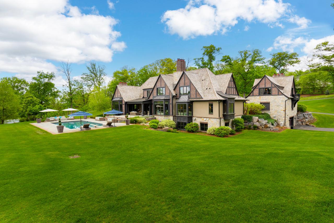
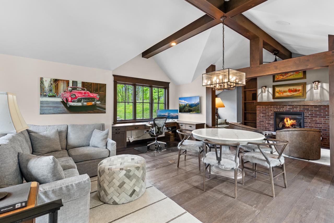
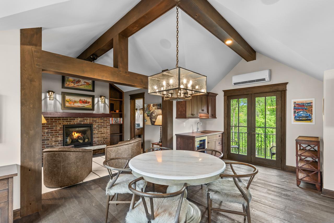
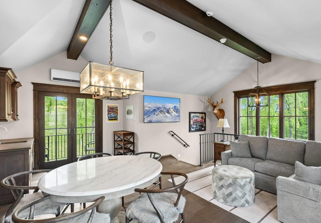
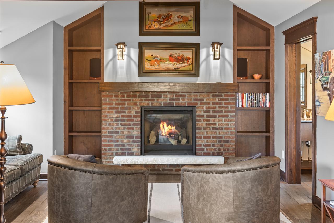
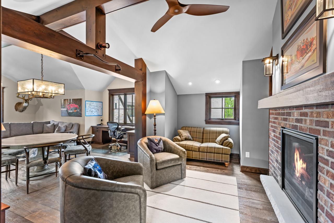
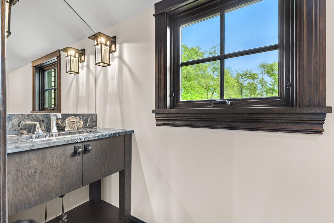
Breathtaking Sunfish Lake residence thoughtfully designed by Peter Eskuche and built by Nor-Son. This stunning home offers an unparalleled finishes + details and an open floorplan showcasing endless nature views at every turn! Enjoy the great room with vaulted ceiling + wood beam accents; spacious gourmet kitchen with dining area & wall of folding glass doors that open to the porch with phantom screens + heaters; prep kitchen with additional appliances, ideal for entertaining! Main-level primary suite with fireplace and spa-like bath with steam shower and heated floor. Upper-level offering three junior suites with laundry room. The lower-level features an additional guest suite; theater area; wet bar; exercise room and sport court! Additional features: main-level laundry; expansive storage area with ceiling height to accommodate a future golf simulator; heated extra deep 3-car garage and whole house generator Tranquil backyard retreat with saltwater pool and built-in firepit all surrounded by soaring mature trees overlooking 10.5+ acres. The carriage house offers a family room, game area, beverage bar, fireplace, ½ bath and additional 4-car heated garage! Ideally located adjacent to Musser Park for additional privacy. Just minutes to MSP International Airport, the Vikings facility, shops and restaurants!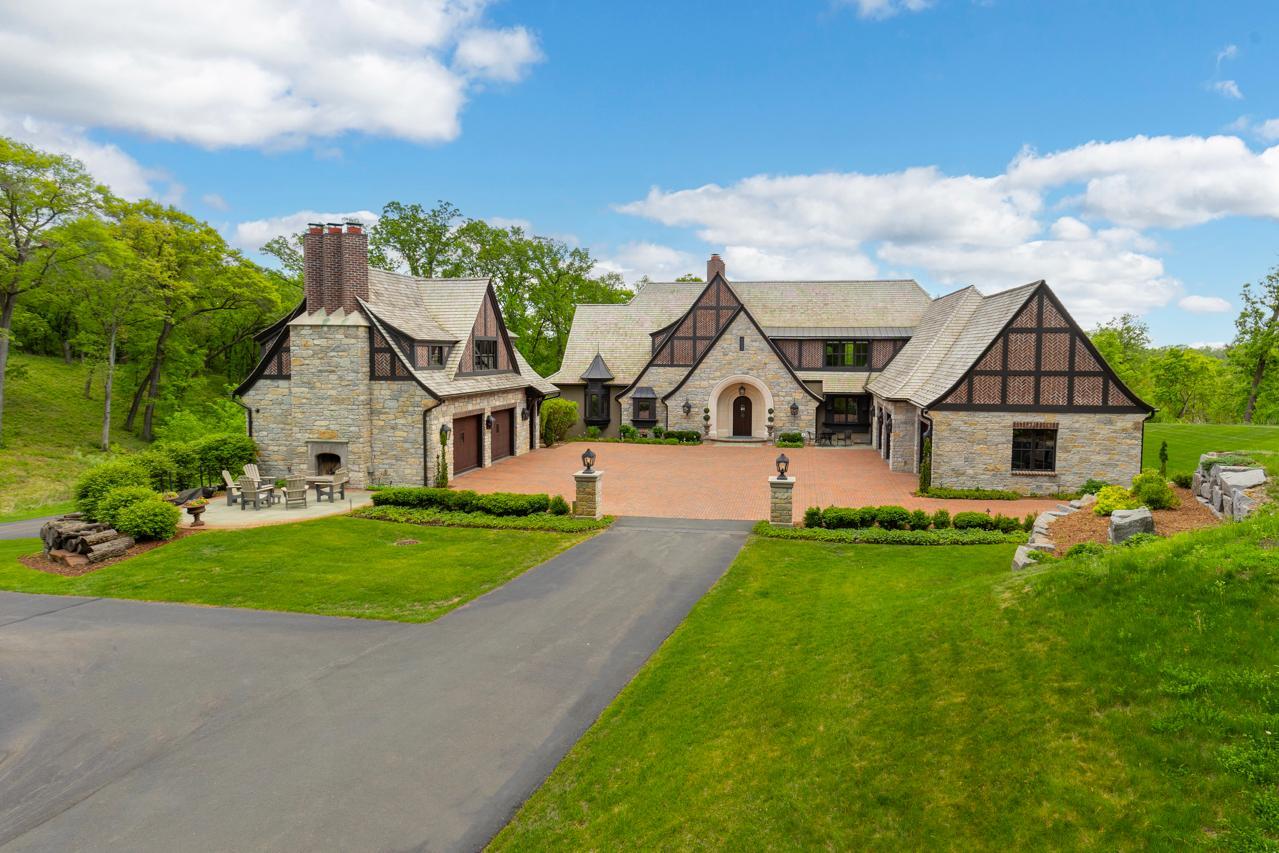
Property Information
Status: Active
Sub Type: ********
List Price: $5,995,000
MLS#: 7117792
Current Price: $5,995,000
Address: 240 Salem Church Road, Saint Paul, MN 55118
City: Saint Paul
State: MN
Postal Code: 55118
Geo Lat: 44.866537
Geo Lon: -93.096985
Subdivision: Nancys Pine Meadow
County: Dakota
Property Description
Year Built: 2015
Lot Size SqFt: 460429.2
Gen Tax: 27070
Specials Inst: 0
High School: West St. Paul-Mendota Hts.-Eagan
Square Ft. Source:
Above Grade Finished Area: 5982
Below Grade Finished Area: 2952
Below Grade Unfinished Area:
Total SqFt.: 0
Style: Array
Total Bedrooms: 5
Total Bathrooms: 9
Total Full Baths: 1
Garage Type:
Garage Stalls: 7
Waterfront:
Property Features
Exterior:
Roof:
Foundation:
Lot Feat/Fld Plain: Array
Interior Amenities:
Inclusions: ********
Exterior Amenities:
Heat System:
Air Conditioning:
Utilities: