


Property Listing
Description
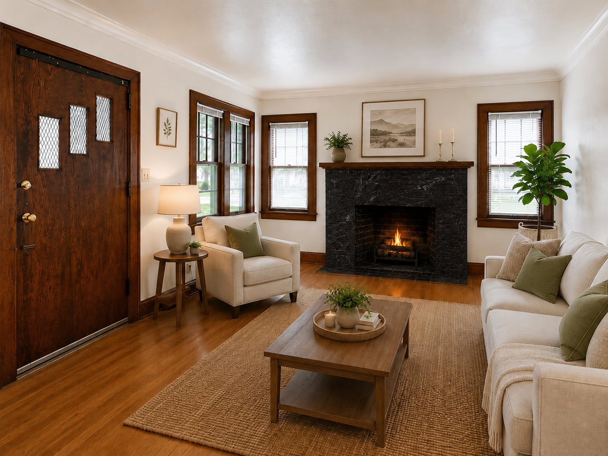
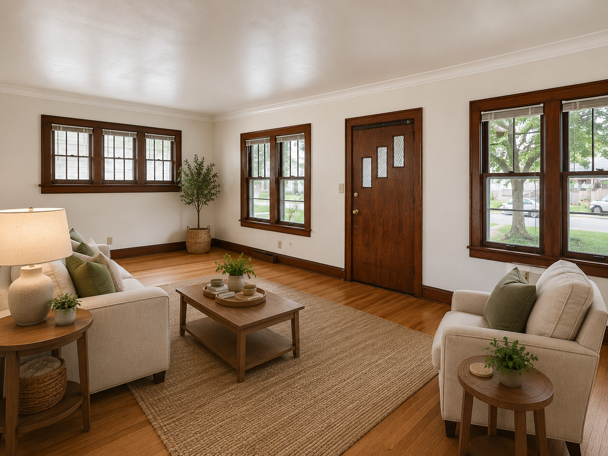
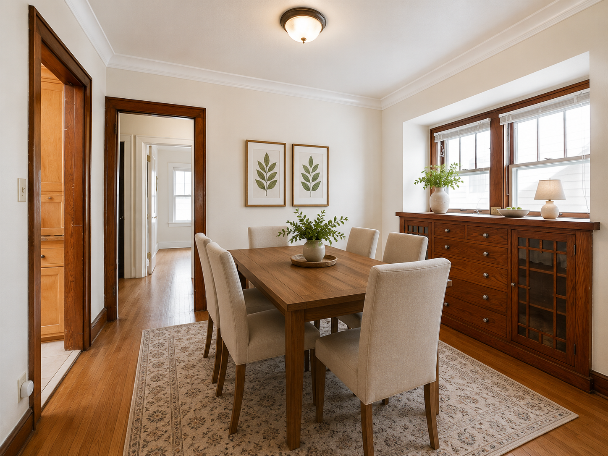
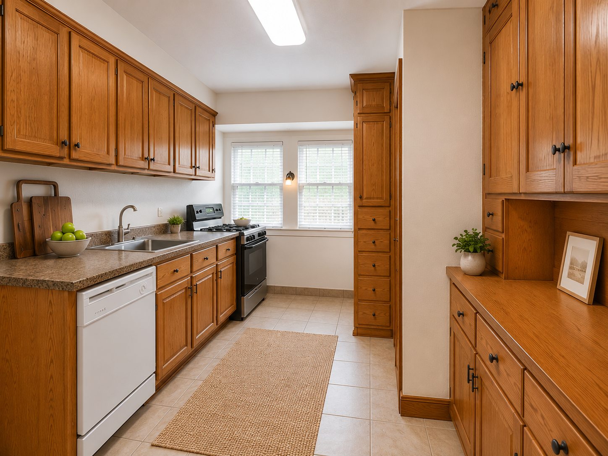
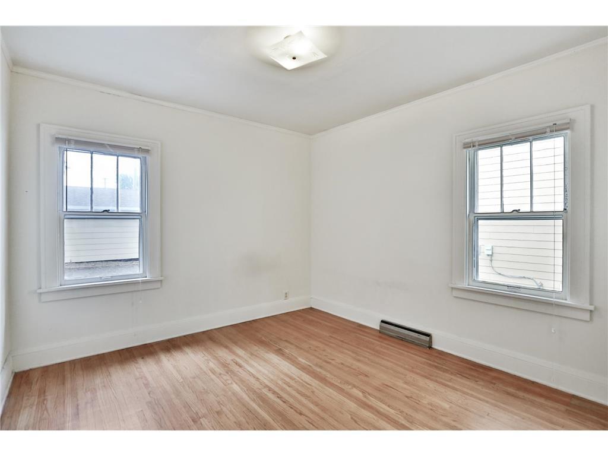
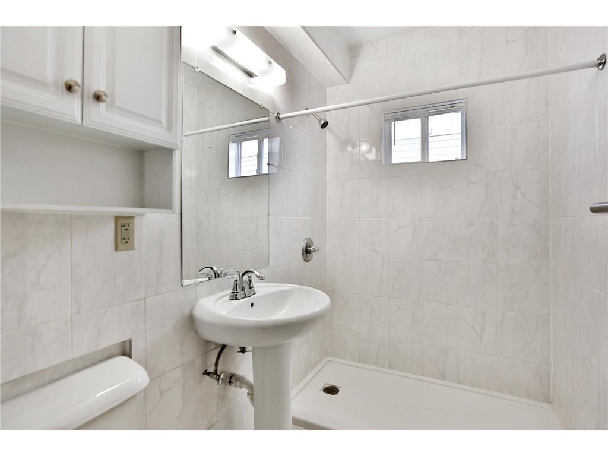
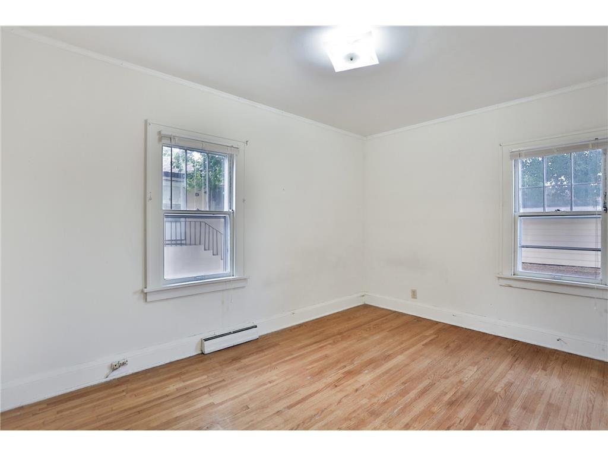
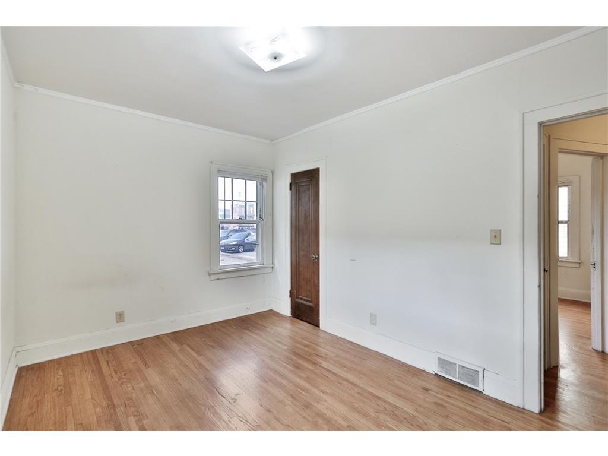
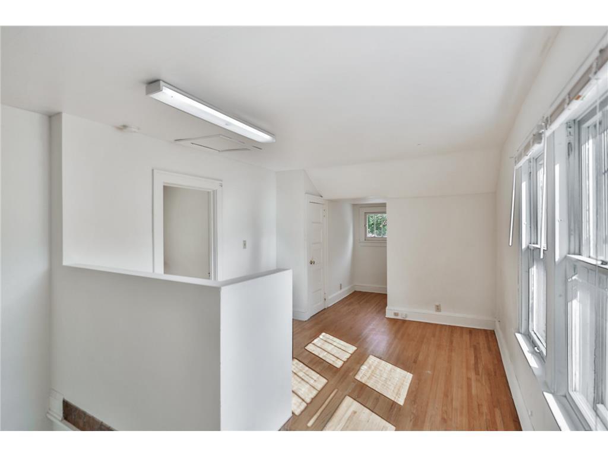
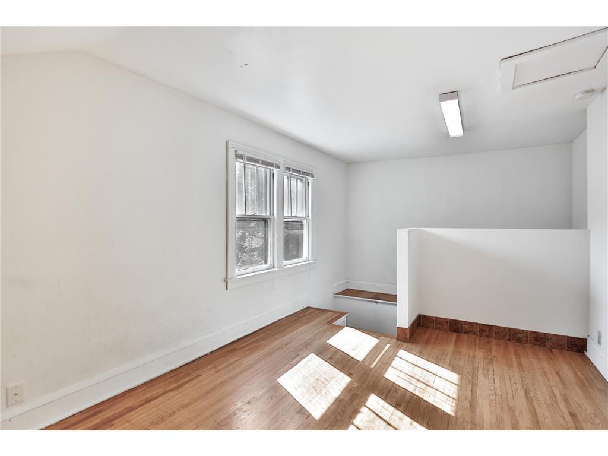
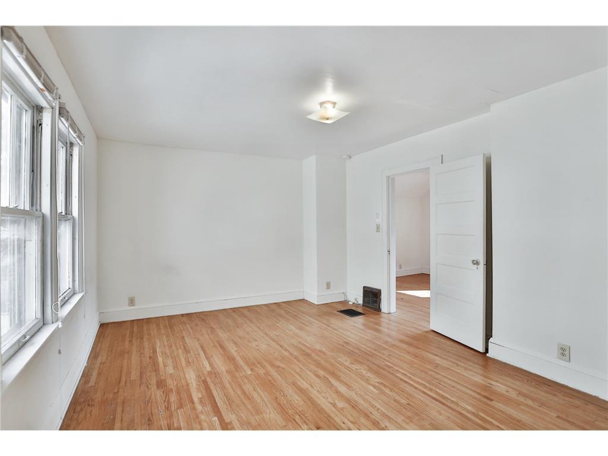
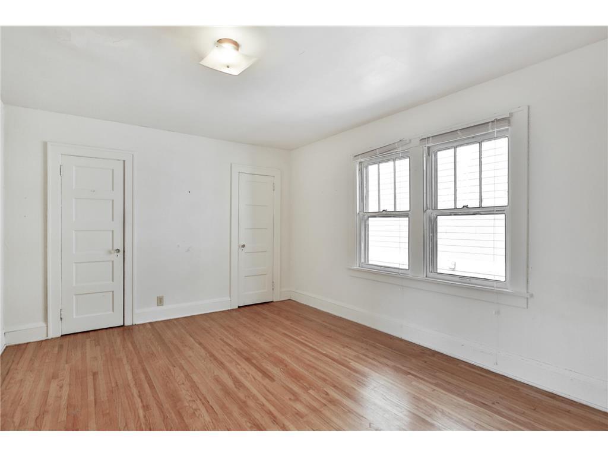
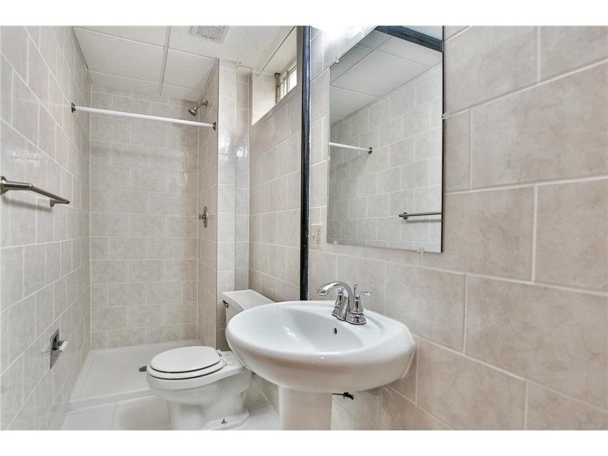
This 4-bedroom, 2-bath home with a 3-car detached garage sits just blocks from the University of Minnesota, near Dinkytown, East Bank Campus, SE Como, and Marcy Holmes neighborhoods, with easy access to Metro Transit, shopping, and local events. Owned for over 15 years, this property has been consistently rented and is currently leased at $2,900/month with tenants paying all utilities. The detached triple garage offers additional income potential at approximately $150/month per stall. The property also features a long driveway with space for up to 5 additional vehicles. The home blends historic character with extensive updates. Originally built in 1926 and relocated in 1958 with a new concrete block foundation, it now includes a finished basement with workshop and shower, central HVAC (approx. 7 years old), roof (approx. 6 years old), and numerous recent upgrades including a remodeled front deck with vinyl windows, new front door, updated kitchen cabinets, insulated and finished attic storage, and a beautifully resurfaced black marble fireplace. Interior highlights include hardwood floors, ceramic or porcelain tile, and flexible living spaces with 2 bedrooms and a full bath on the main level, plus a large upper-level space used as additional bedrooms. An exceptional investment with strong rental history, added garage income, and future upside—this property also offers potential for redevelopment into multifamily housing. A truly turnkey and well-maintained property in a prime location.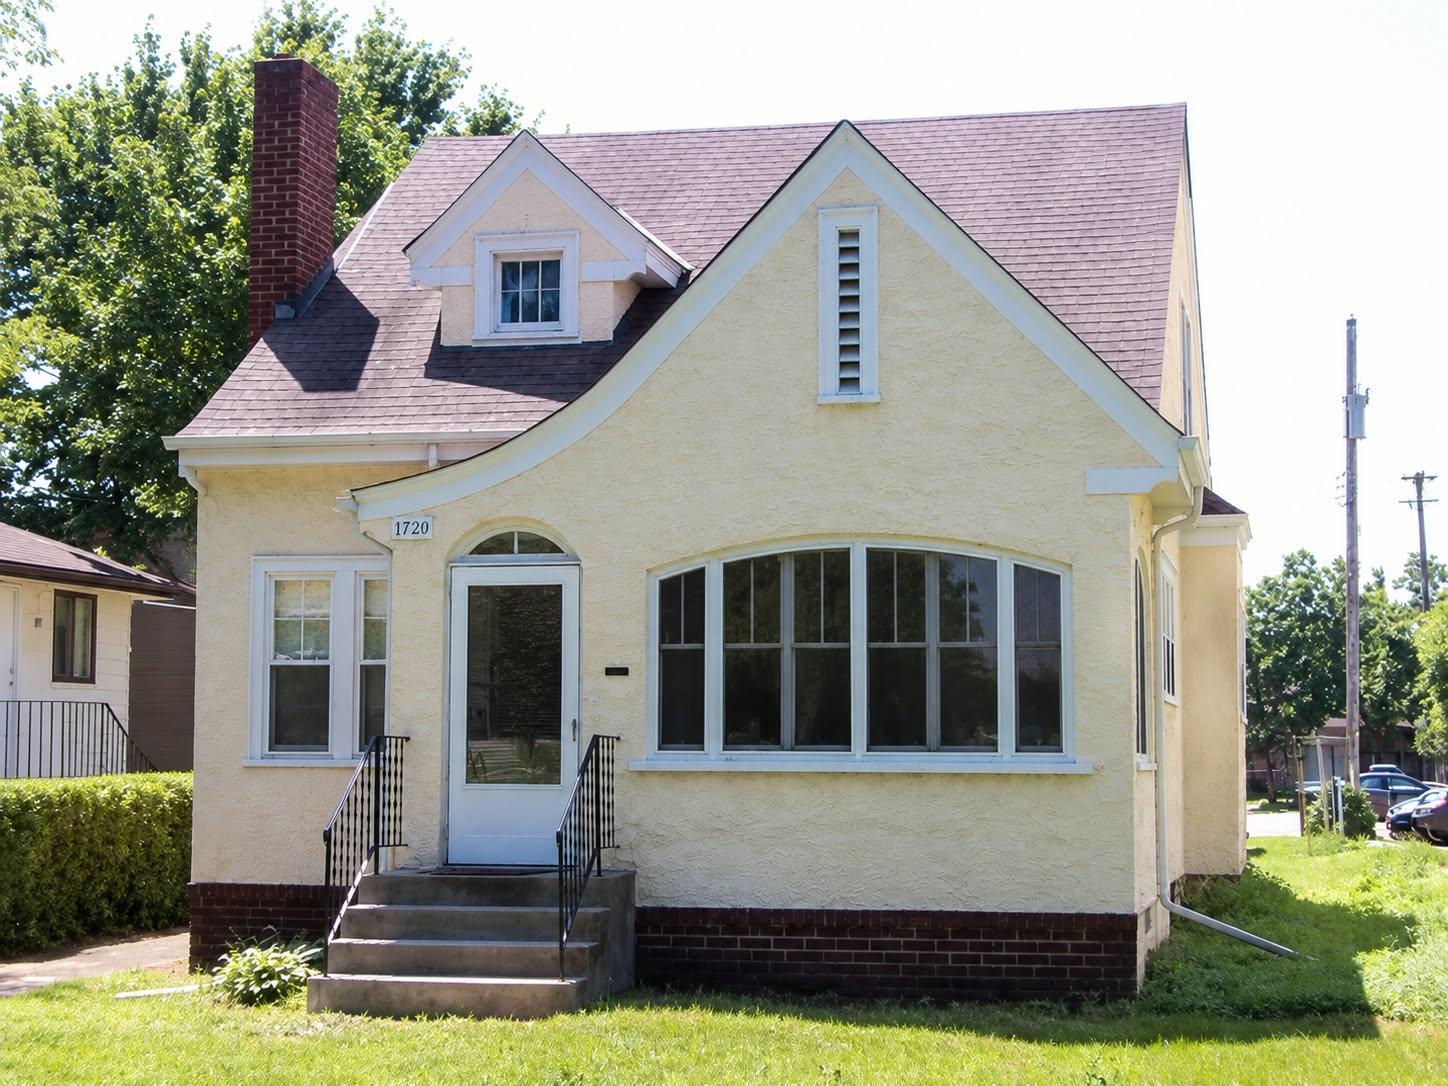
Property Information
Status: Active
Sub Type: ********
List Price: $399,900
MLS#: 7117663
Current Price: $399,900
Address: 1720 Rollins Avenue SE, Minneapolis, MN 55414
City: Minneapolis
State: MN
Postal Code: 55414
Geo Lat: 44.985305
Geo Lon: -93.237802
Subdivision:
County: Hennepin
Property Description
Year Built: 1925
Lot Size SqFt: 6534
Gen Tax: 4876
Specials Inst: 0
High School: Minneapolis
Square Ft. Source:
Above Grade Finished Area: 1454
Below Grade Finished Area: 0
Below Grade Unfinished Area:
Total SqFt.: 2428
Style: Array
Total Bedrooms: 4
Total Bathrooms: 2
Total Full Baths: 1
Garage Type:
Garage Stalls: 3
Waterfront:
Property Features
Exterior:
Roof:
Foundation:
Lot Feat/Fld Plain: Array
Interior Amenities:
Inclusions: ********
Exterior Amenities:
Heat System:
Air Conditioning:
Utilities: