


Property Listing
Description
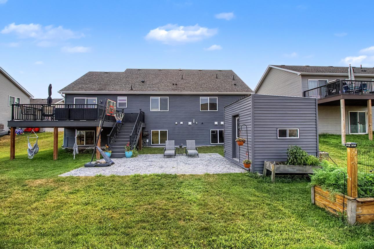
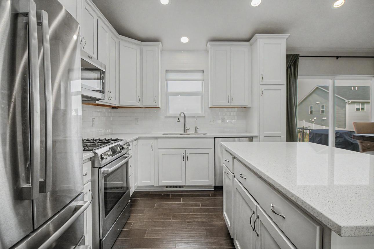
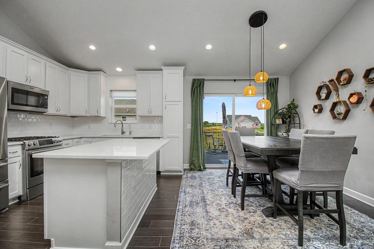
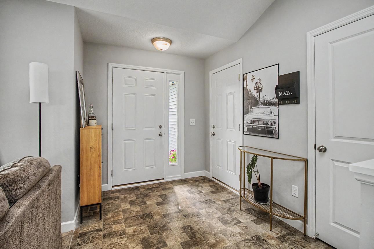
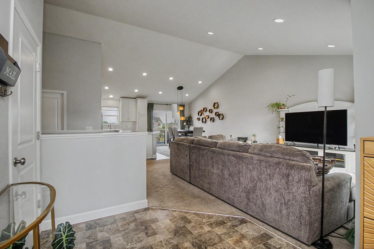
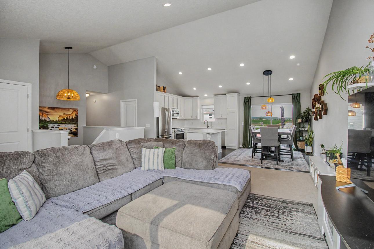
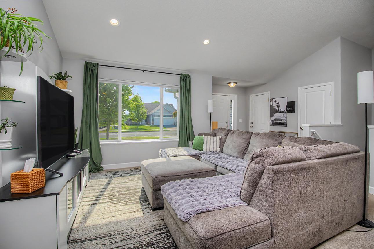
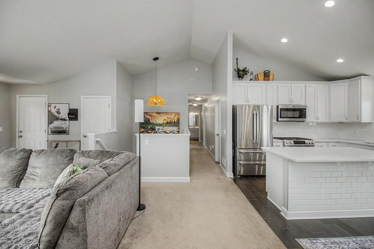
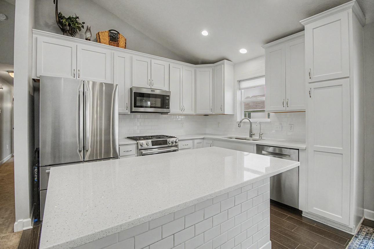
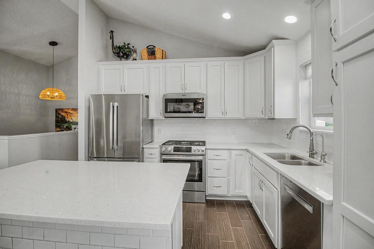
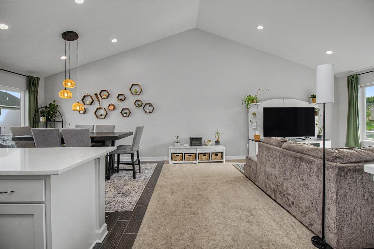
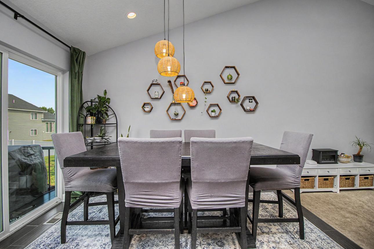
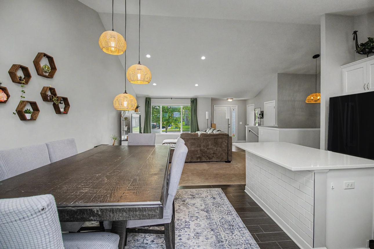
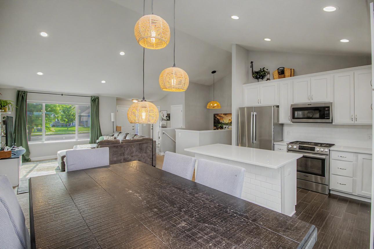
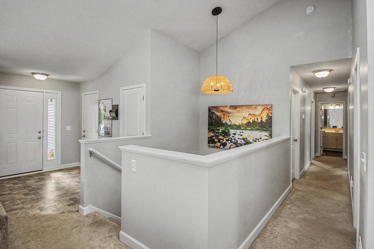
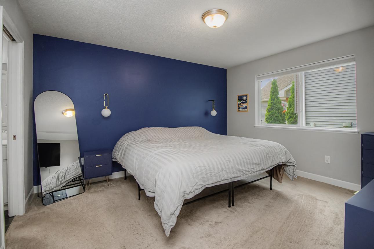
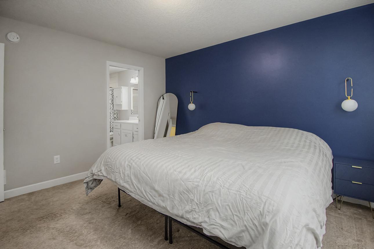
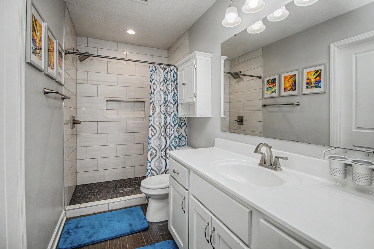
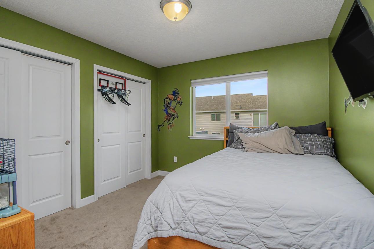
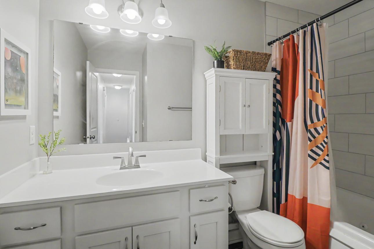
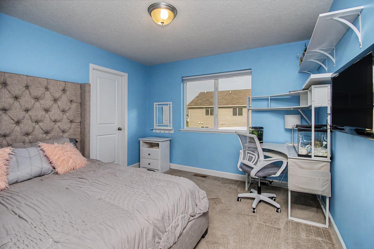
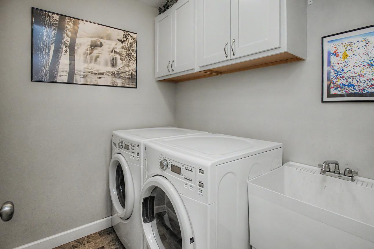
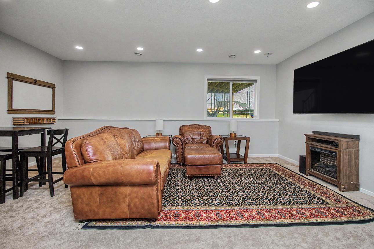
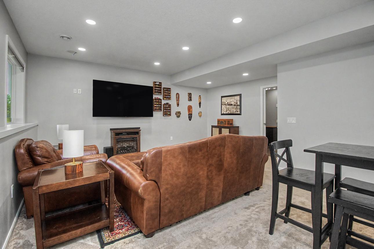
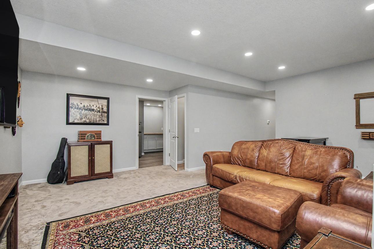
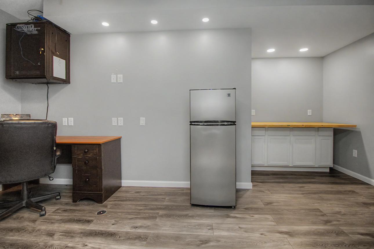
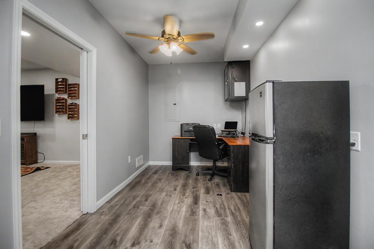
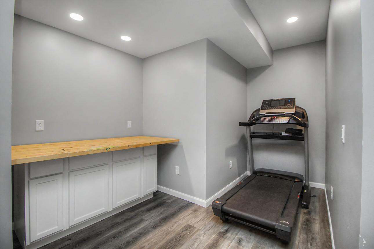
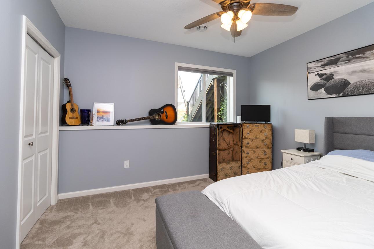
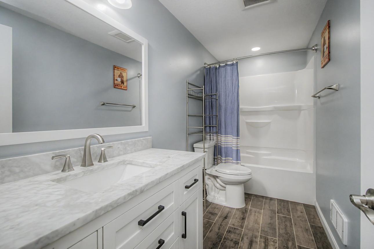
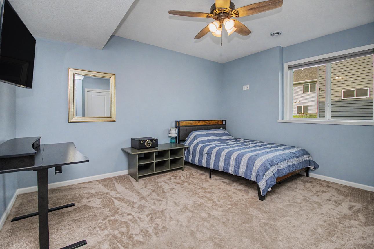
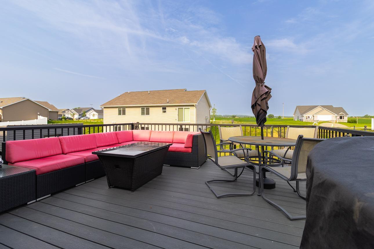
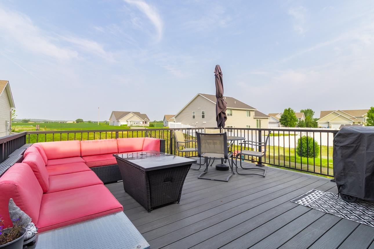
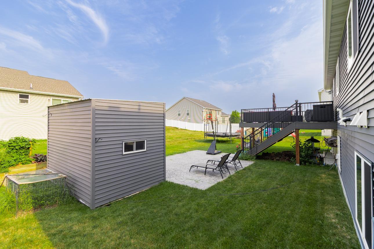
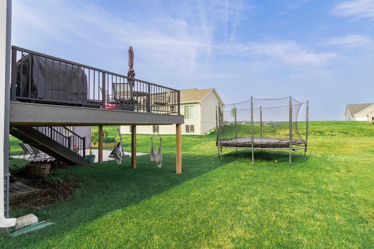
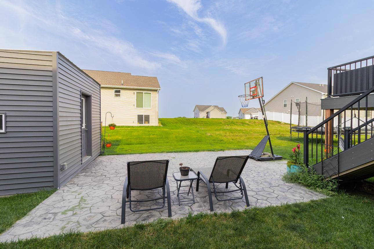
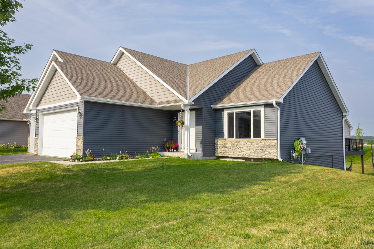
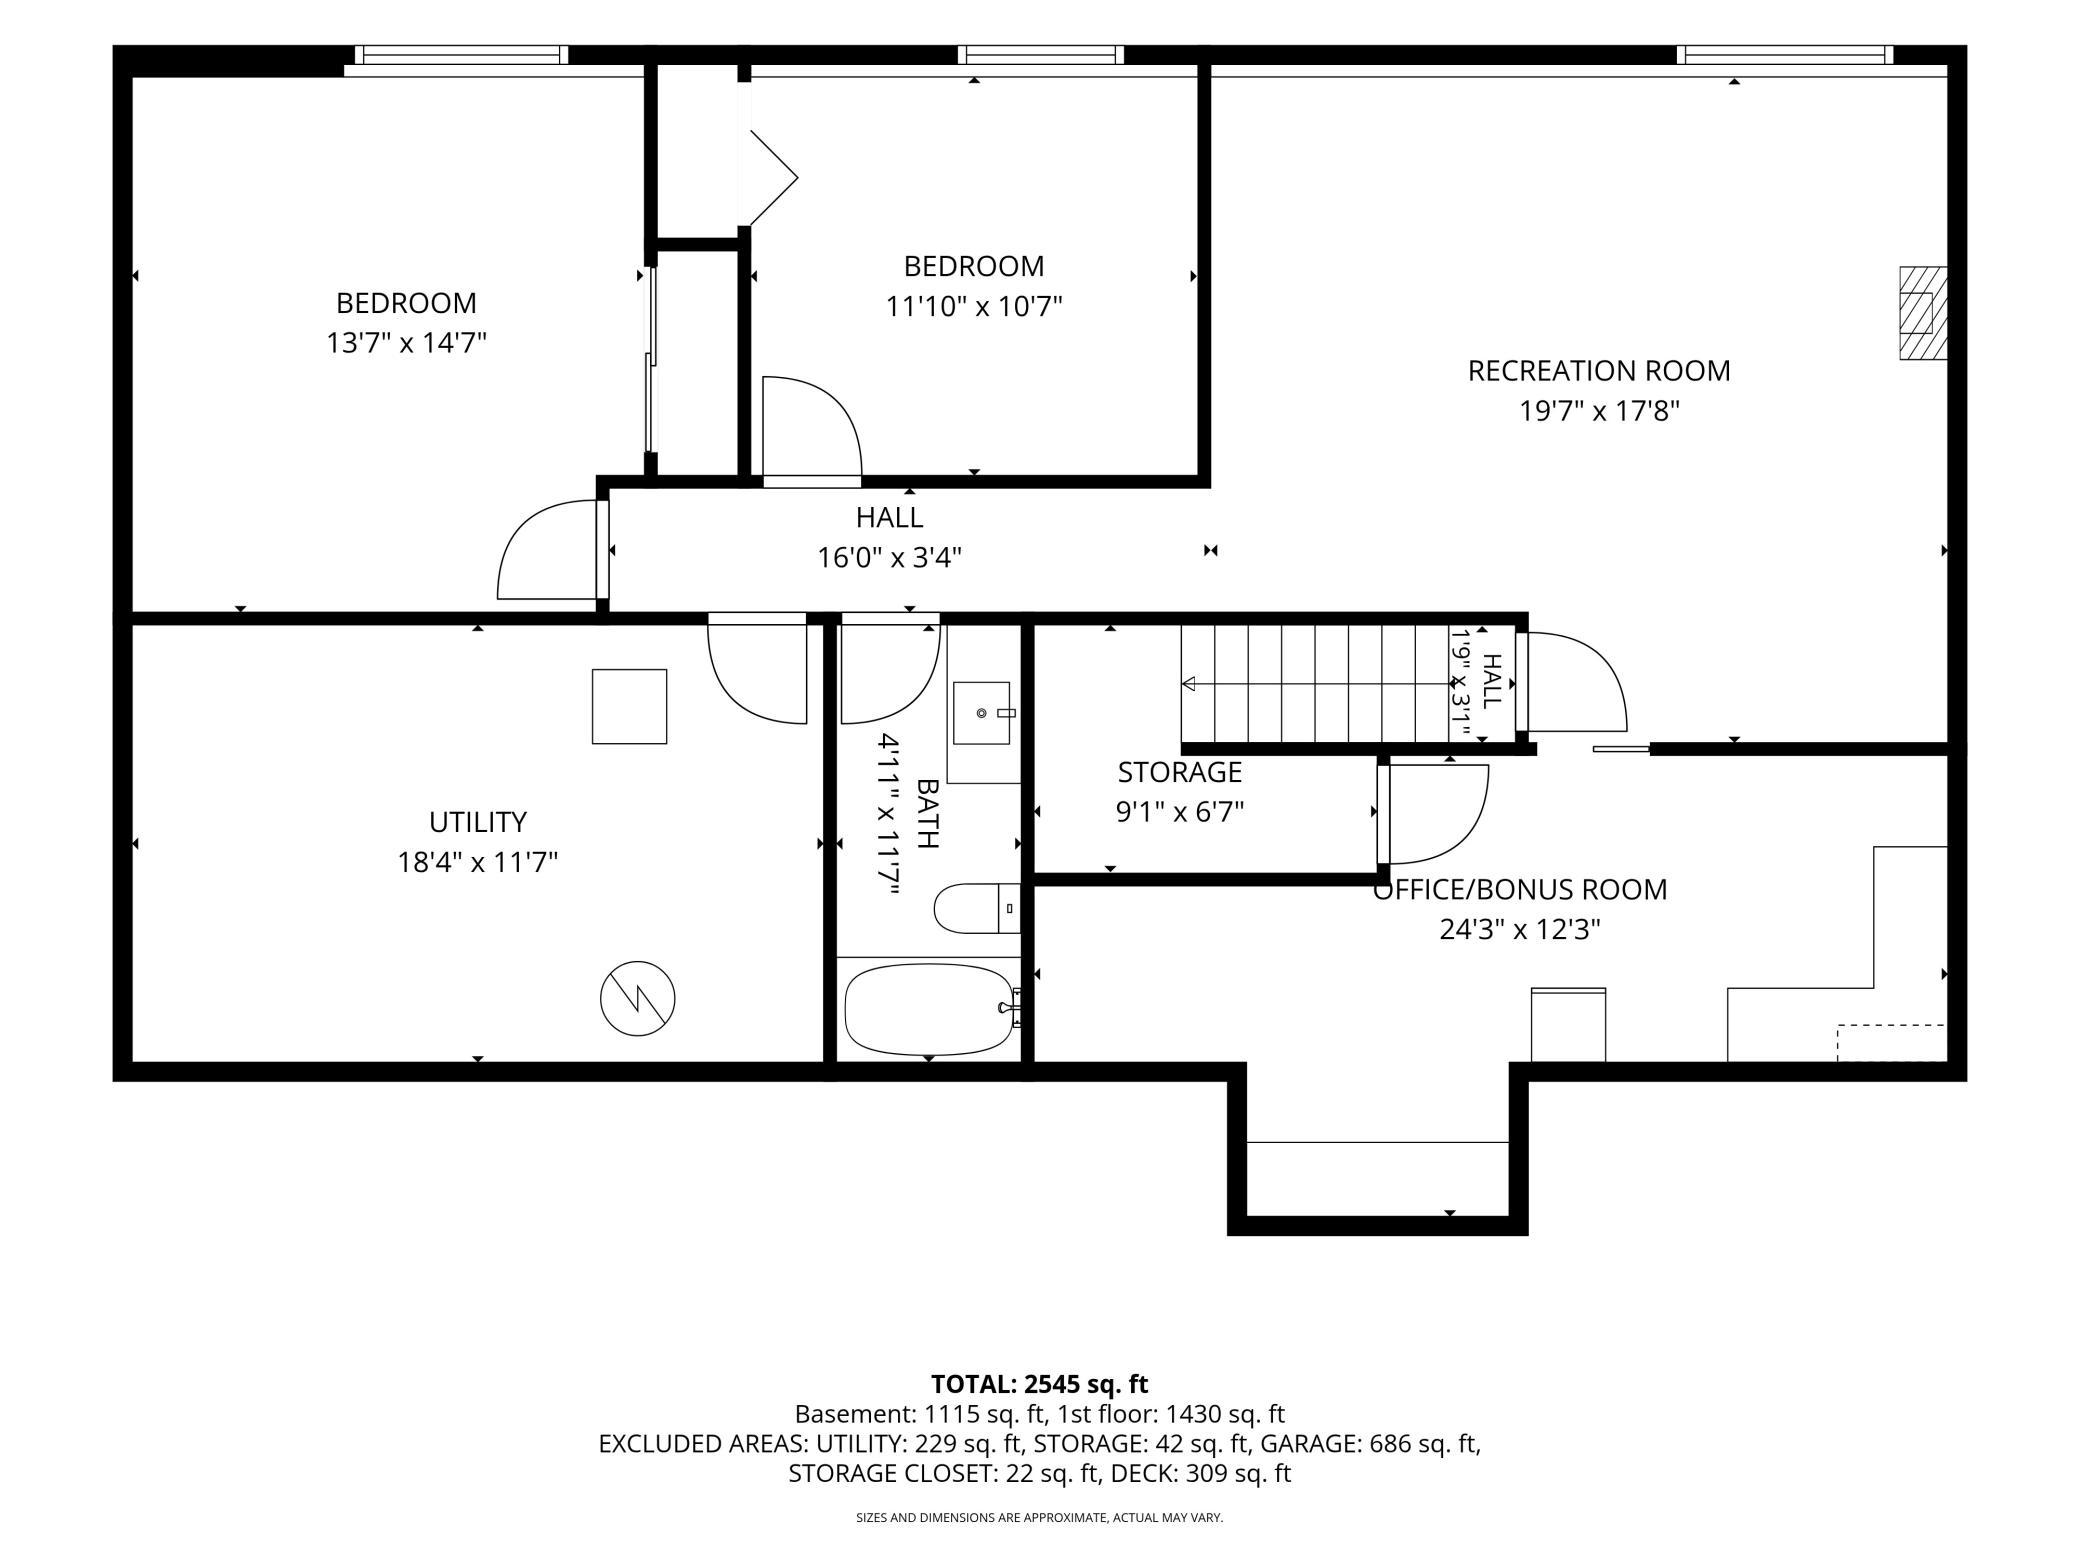
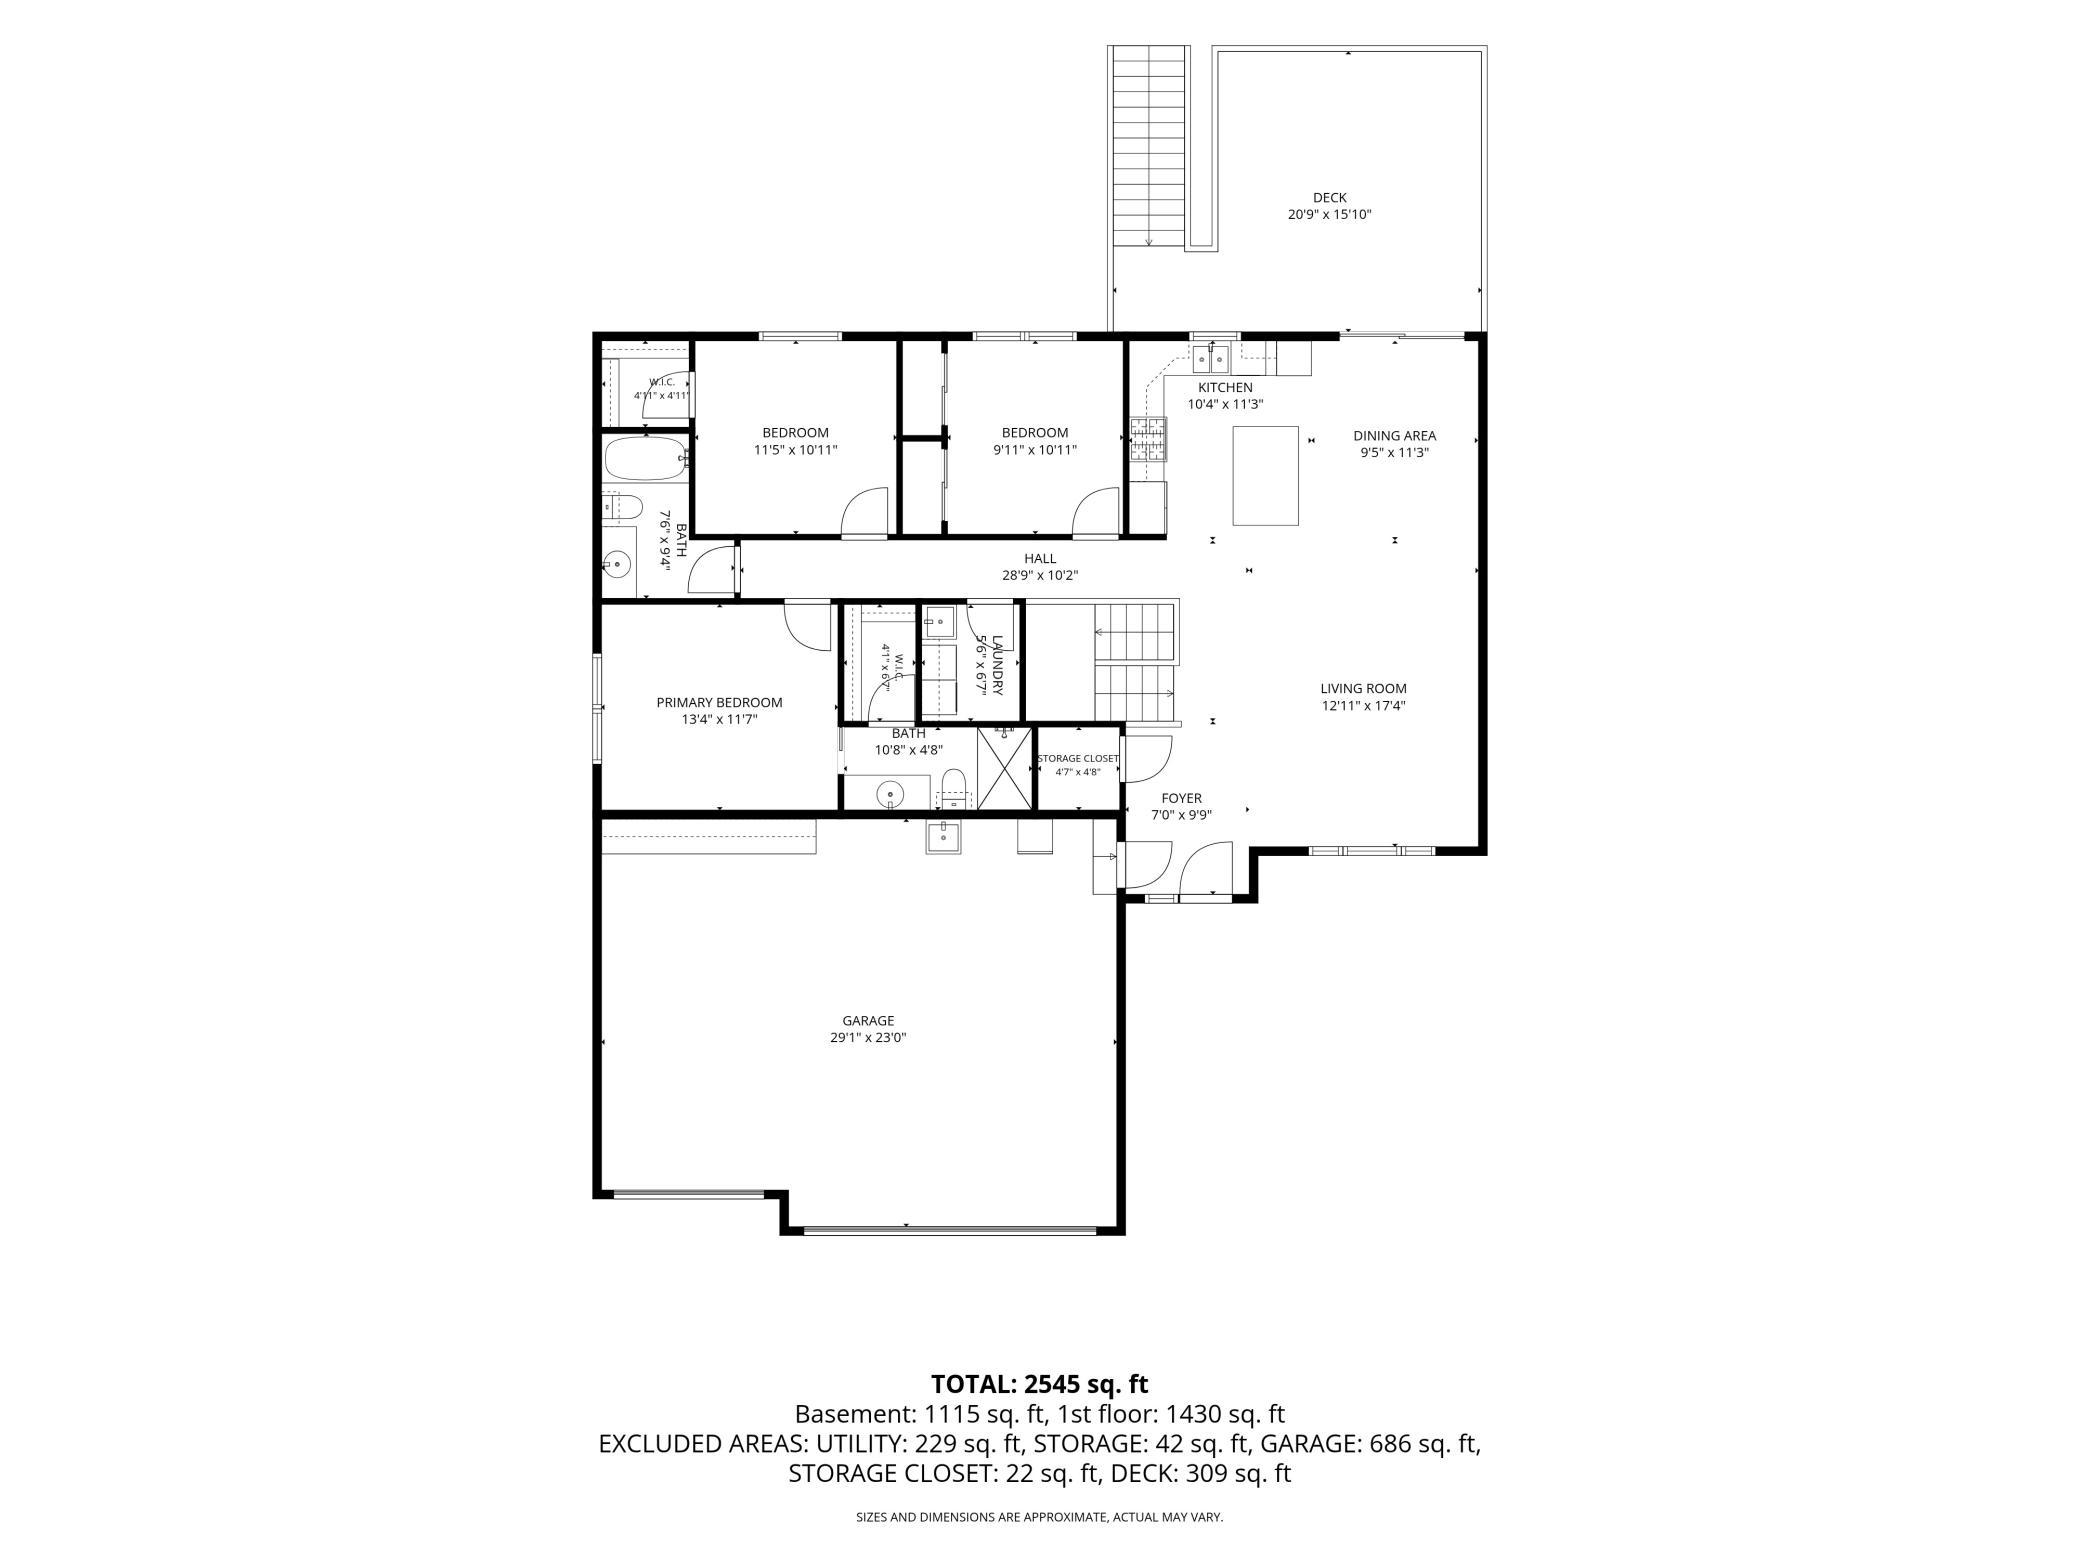
Welcome home to this beautifully designed 5-bedroom, 3-bath rambler offering spacious living and modern finishes throughout. The bright, open-concept main level features vaulted ceilings that create an airy feel, while the fresh kitchen boasts stainless steel appliances, a large center island, and plenty of space for gathering and entertaining. The private primary suite offers a relaxing retreat with a walk-in closet and a tiled shower. Two additional bedrooms, a full bath, and a convenient main-level laundry room complete with a utility sink and extra storage provide everyday functionality. The recently finished basement equipped with dual zone heating, expands your living space with a large rec room, two additional bedrooms, a full bathroom, a spacious utility room, and a versatile bonus room that's perfect for a home office, gym, hobby space, or playroom. The large, attached, 3 stall garage is insulated and heated. Step outside from the dining area to enjoy the large maintenance-free deck overlooking the backyard, complete with a patio and storage shed for even more outdoor enjoyment and convenience. Or go down the street and enjoy pickle ball and more at nearby Century Park. This move-in-ready home offers the perfect blend of comfort, style, and flexible living space.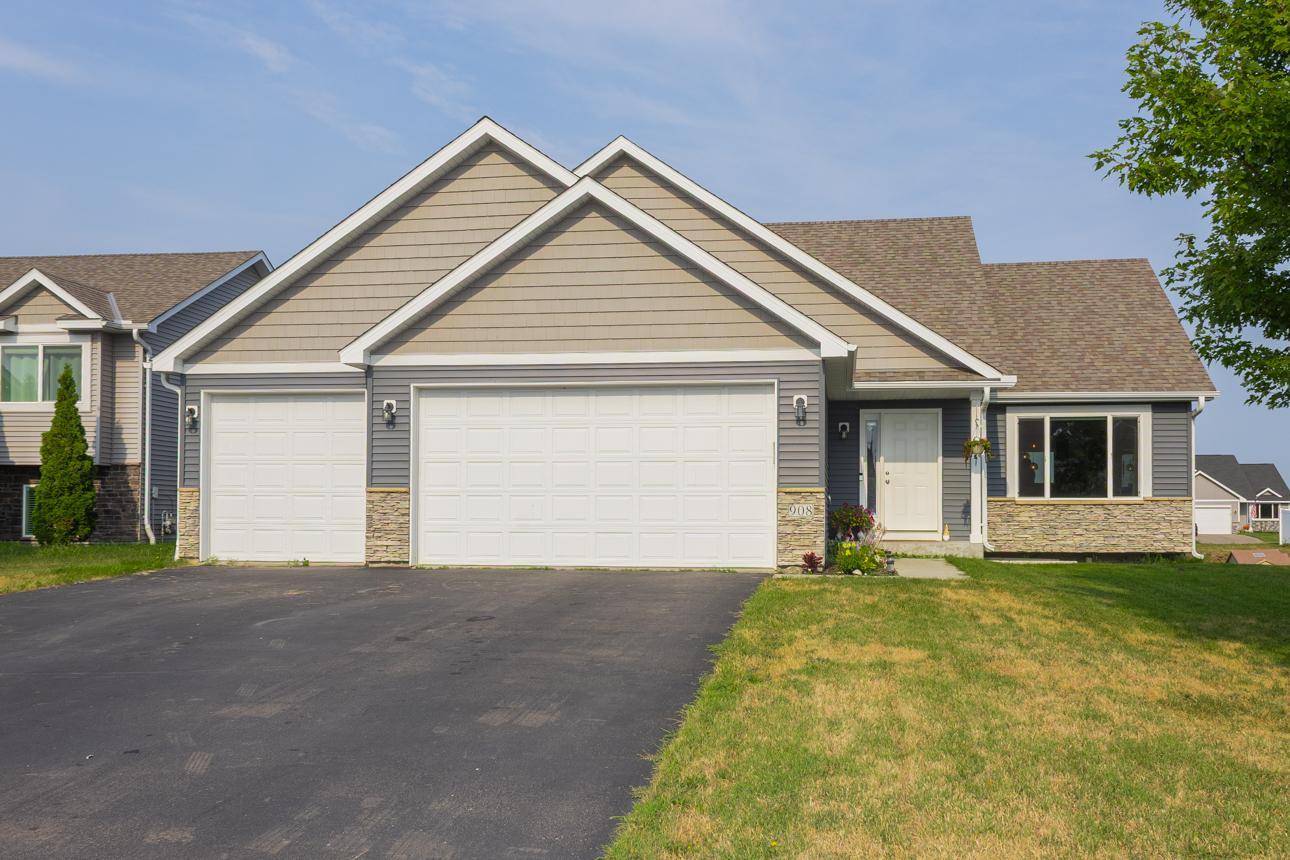
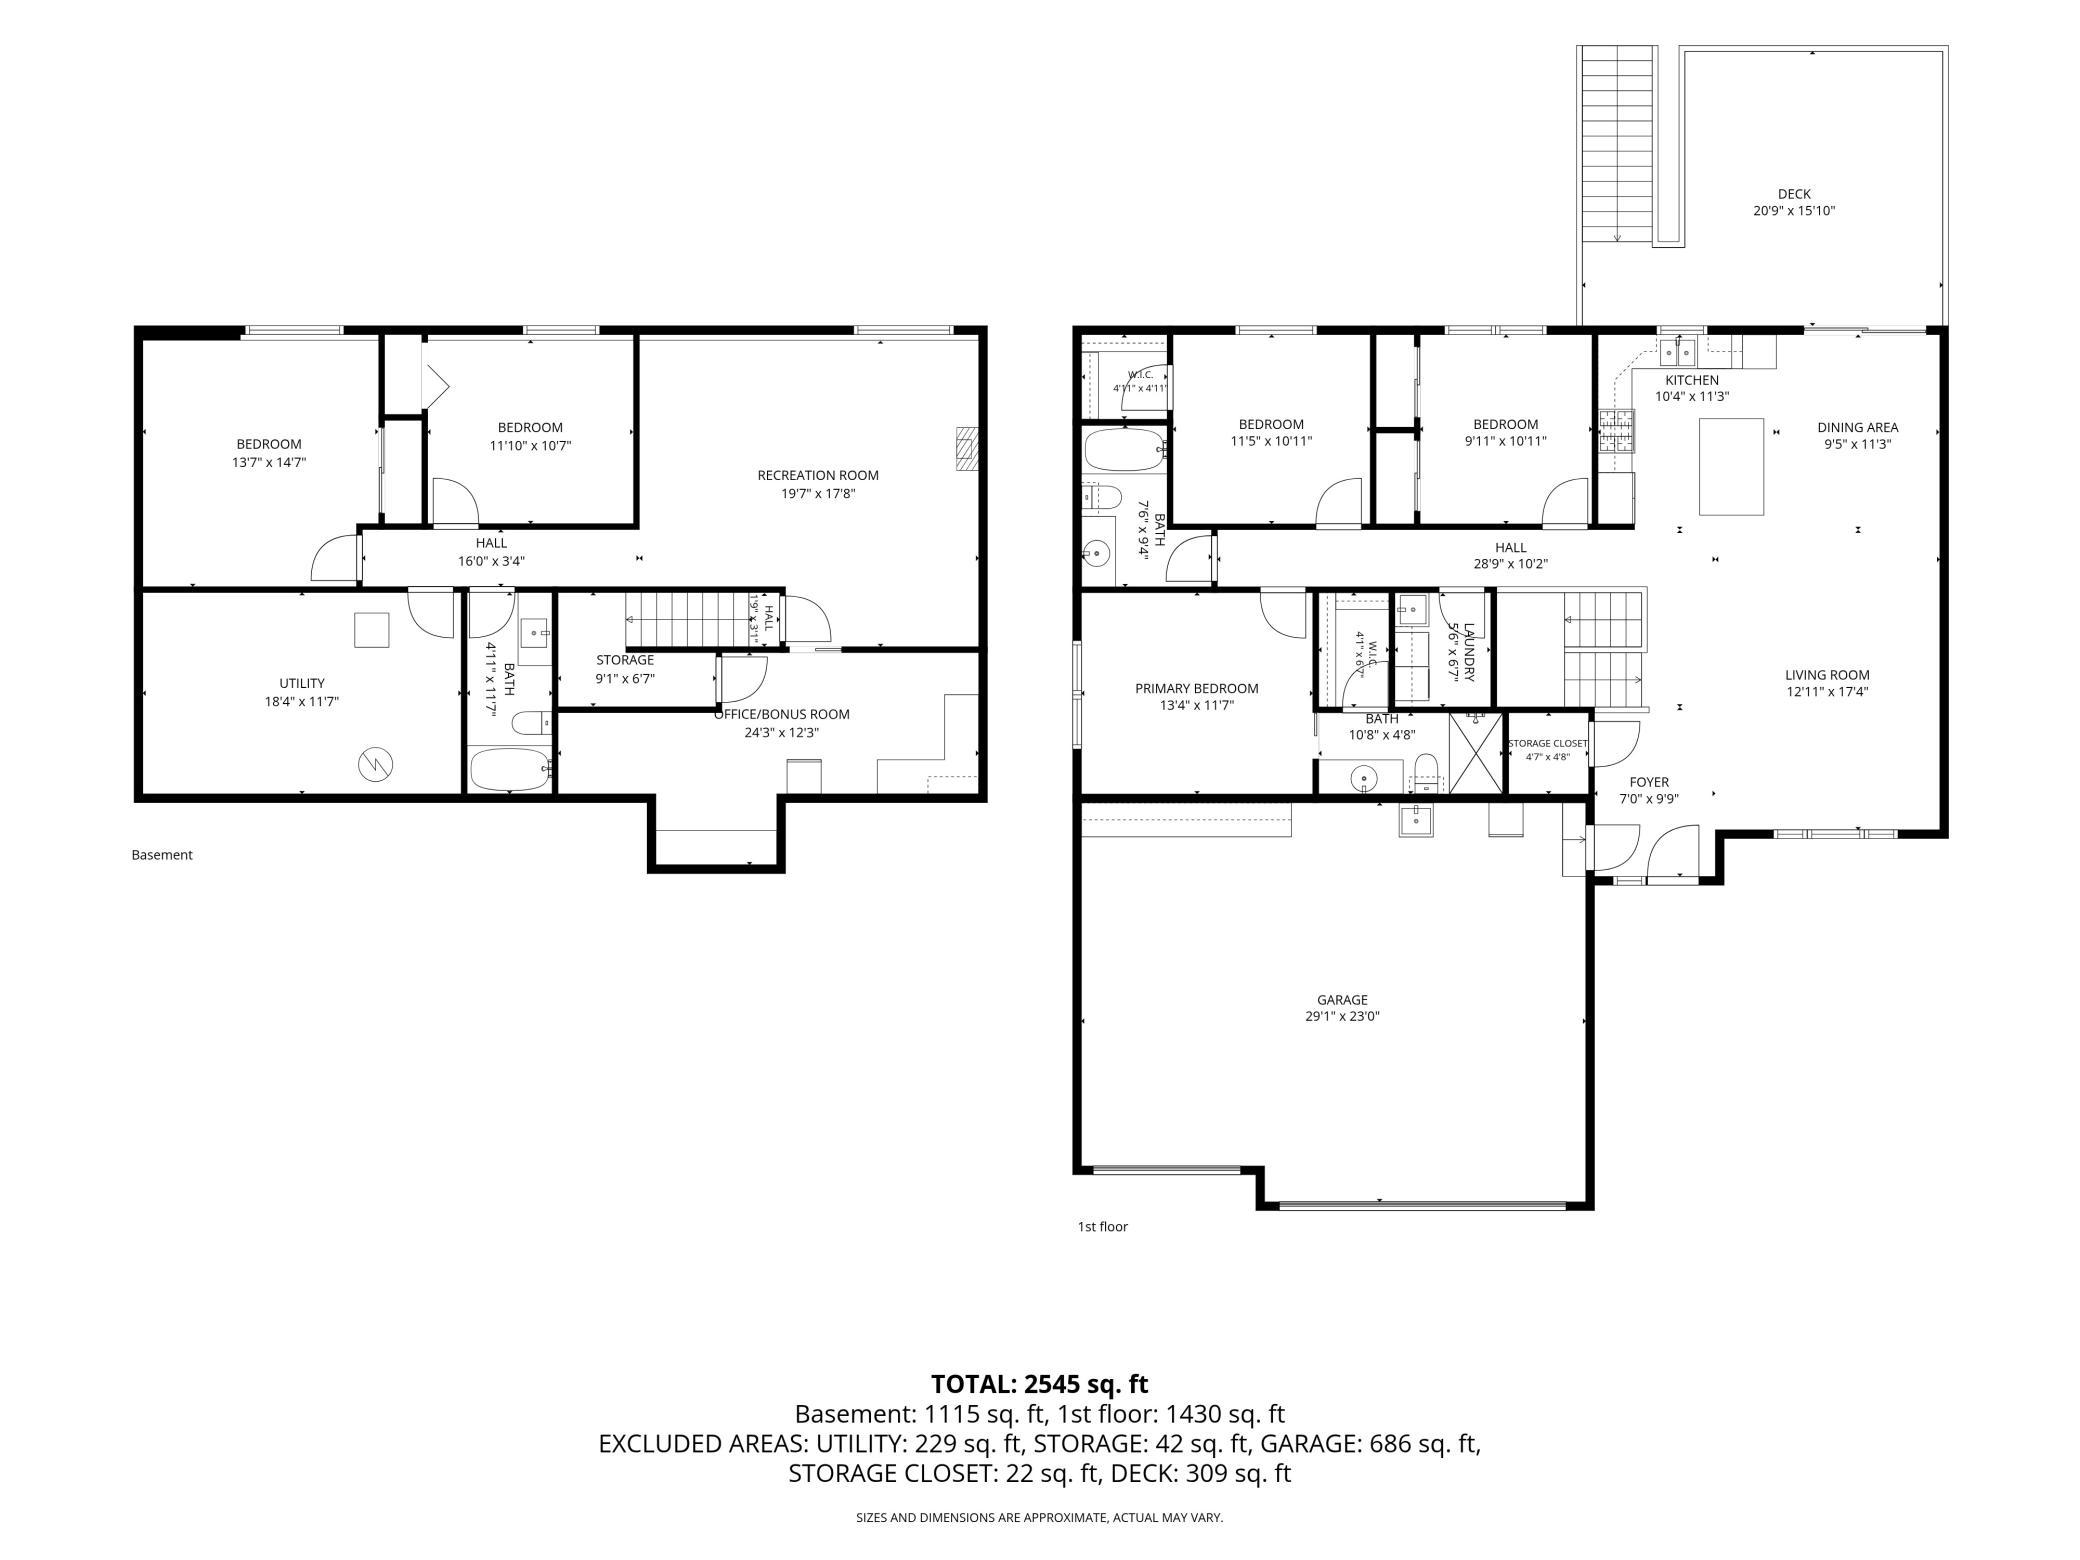
Property Information
Status: Active
Sub Type: ********
List Price: $399,990
MLS#: 7117619
Current Price: $399,990
Address: 908 Ashford Road, Belle Plaine, MN 56011
City: Belle Plaine
State: MN
Postal Code: 56011
Geo Lat: 44.606478
Geo Lon: -93.771771
Subdivision: Chatfield On The Green 2nd Add
County: Scott
Property Description
Year Built: 2017
Lot Size SqFt: 8276.4
Gen Tax: 6676
Specials Inst: 0
High School: Belle Plaine
Square Ft. Source:
Above Grade Finished Area: 1430
Below Grade Finished Area: 1115
Below Grade Unfinished Area:
Total SqFt.: 2860
Style: Array
Total Bedrooms: 5
Total Bathrooms: 3
Total Full Baths: 2
Garage Type:
Garage Stalls: 3
Waterfront:
Property Features
Exterior:
Roof:
Foundation:
Lot Feat/Fld Plain:
Interior Amenities:
Inclusions:
Exterior Amenities:
Heat System:
Air Conditioning:
Utilities: