


Property Listing
Description
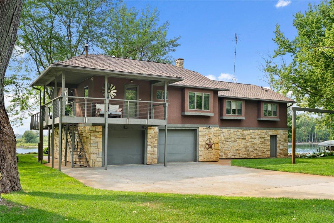
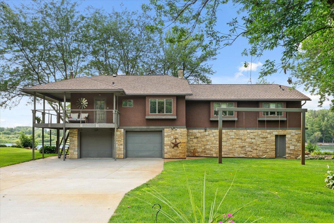
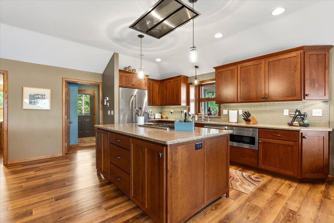
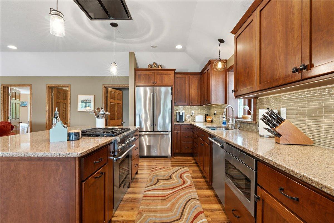
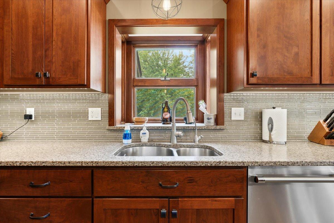
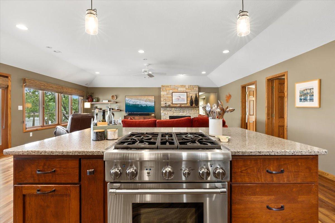
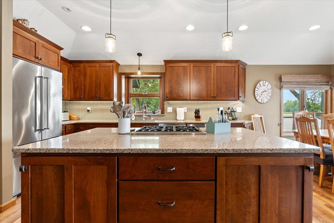
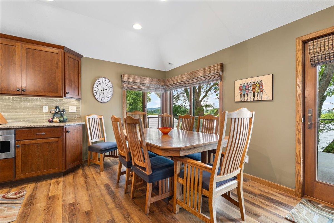
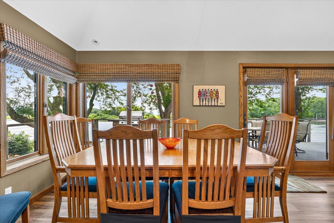
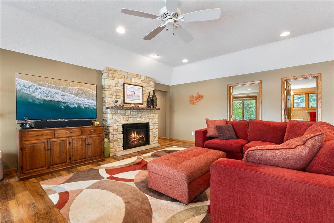
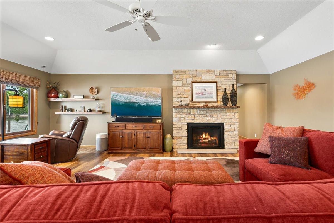
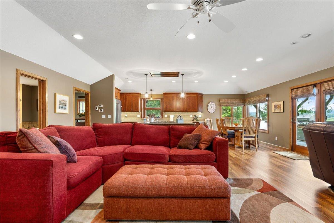
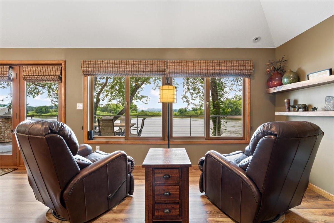
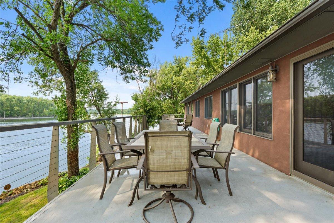
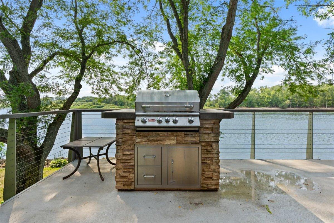
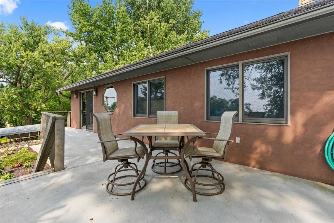
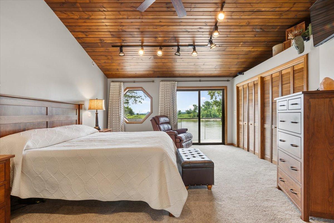
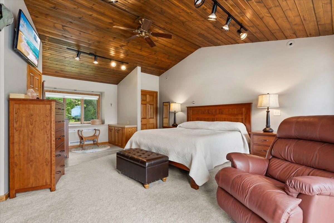
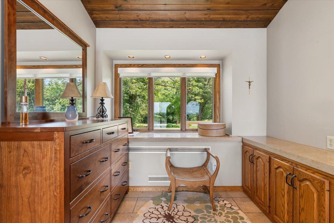
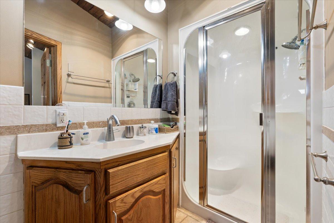
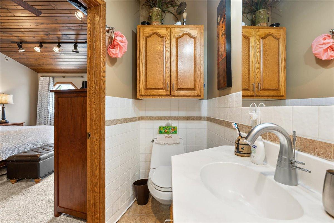
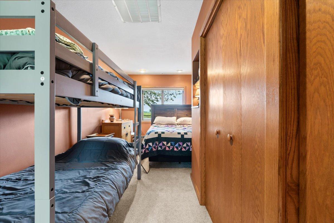
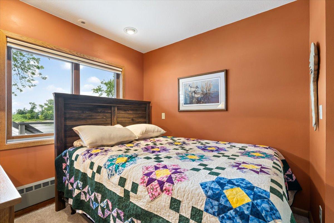
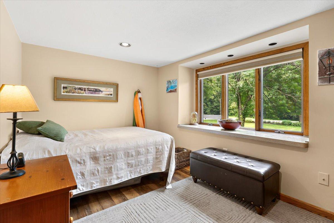
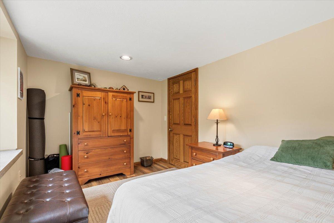
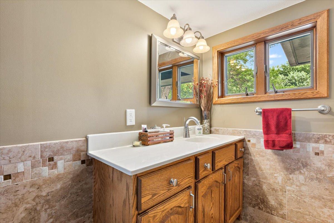
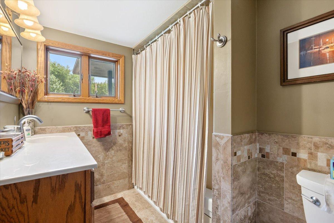
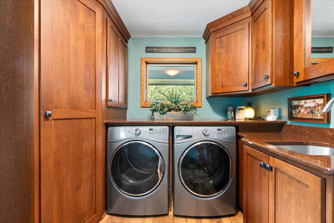
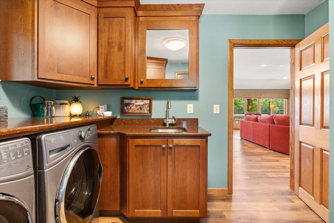
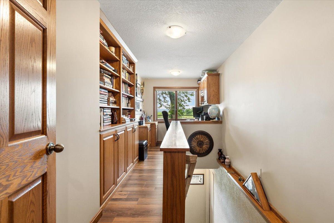
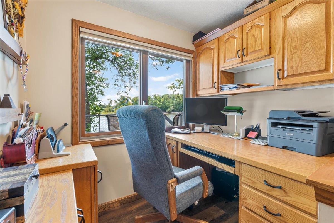
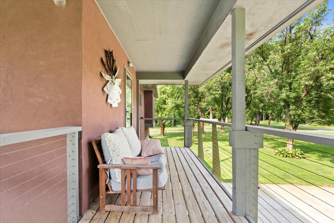
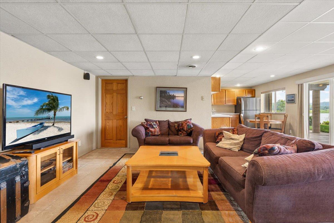
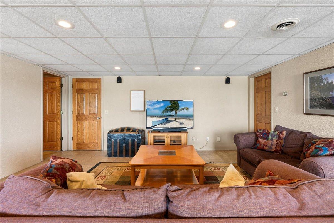
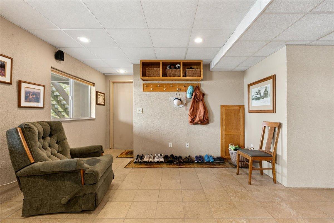
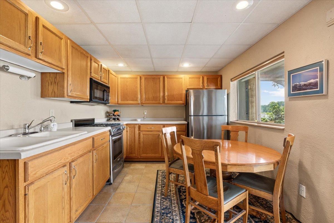
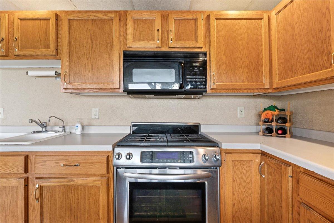
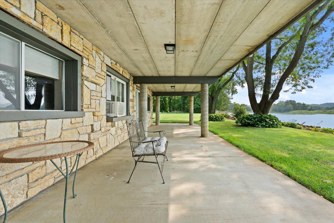
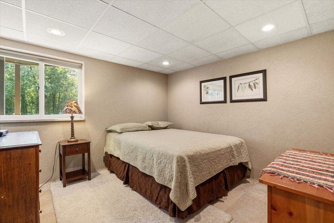
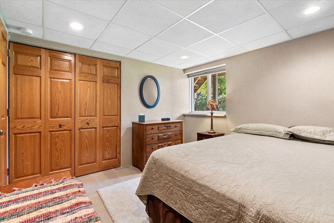
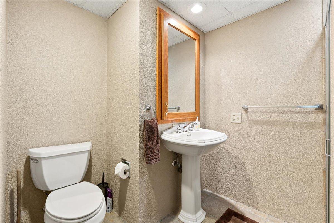
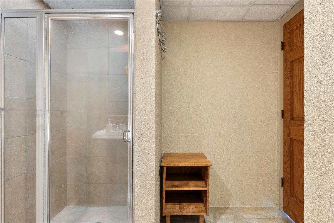
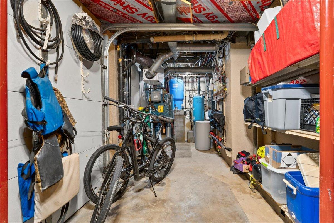
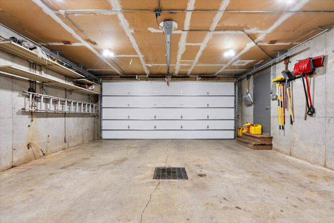
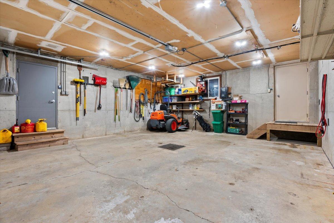
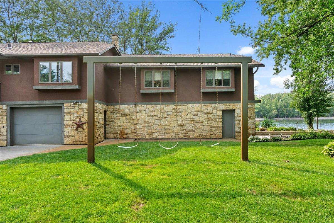
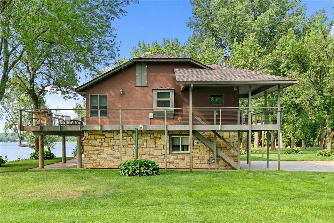
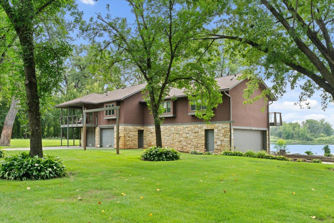
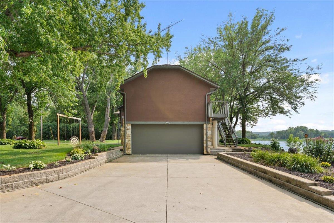
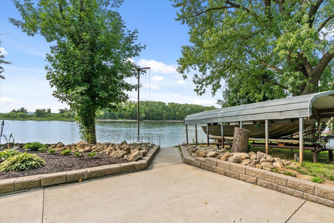
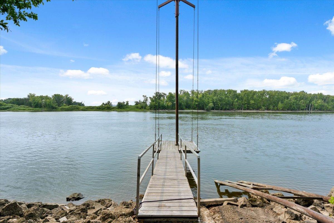
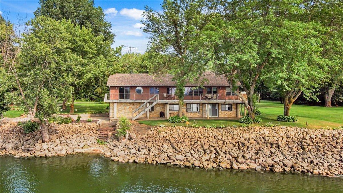

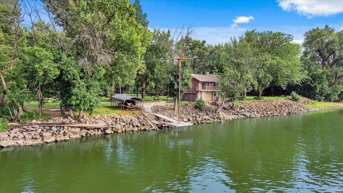
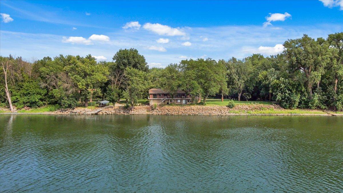
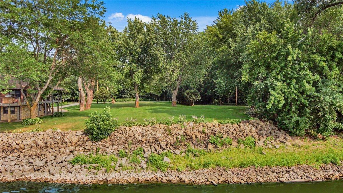
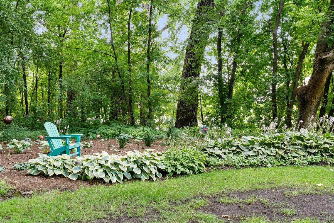
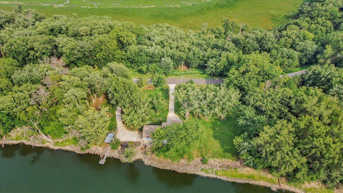
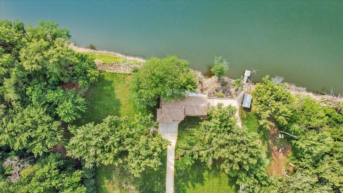
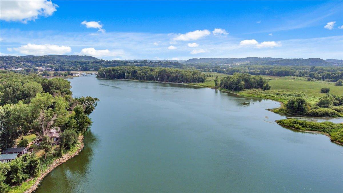
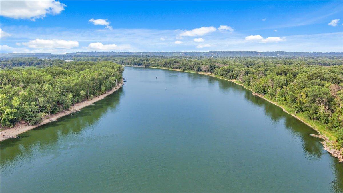
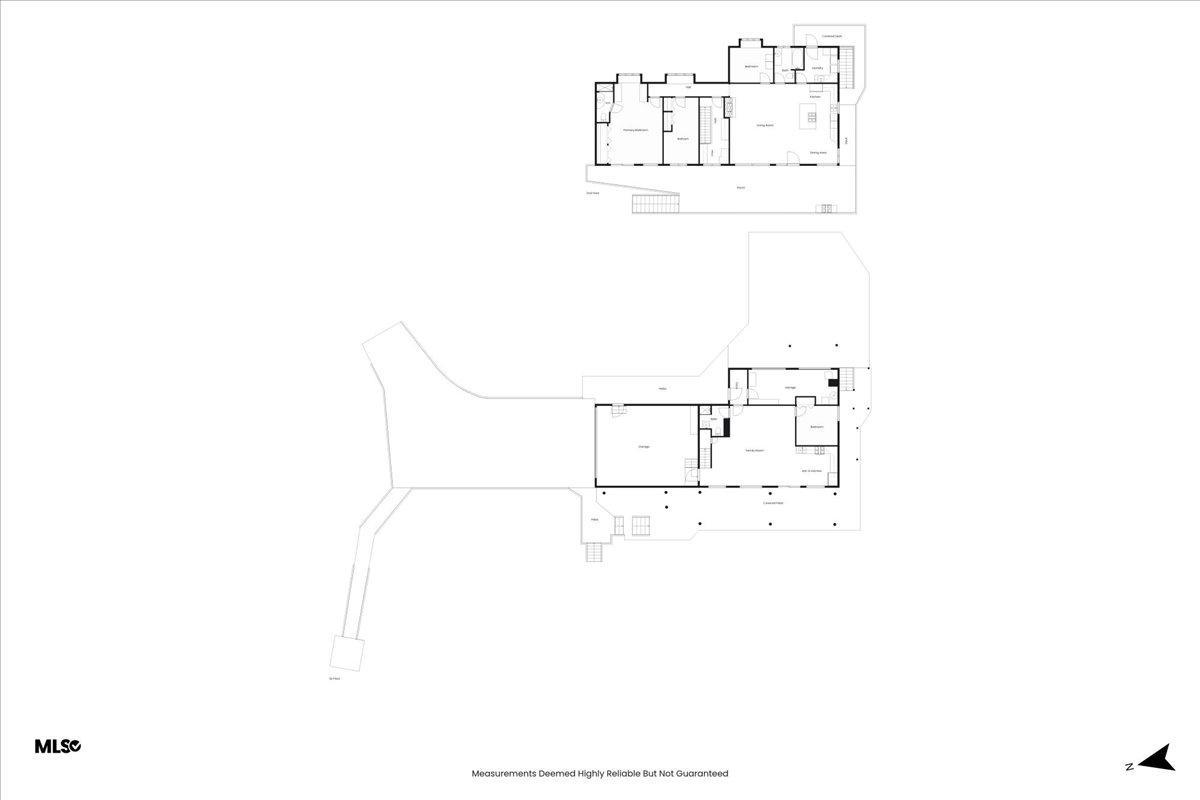
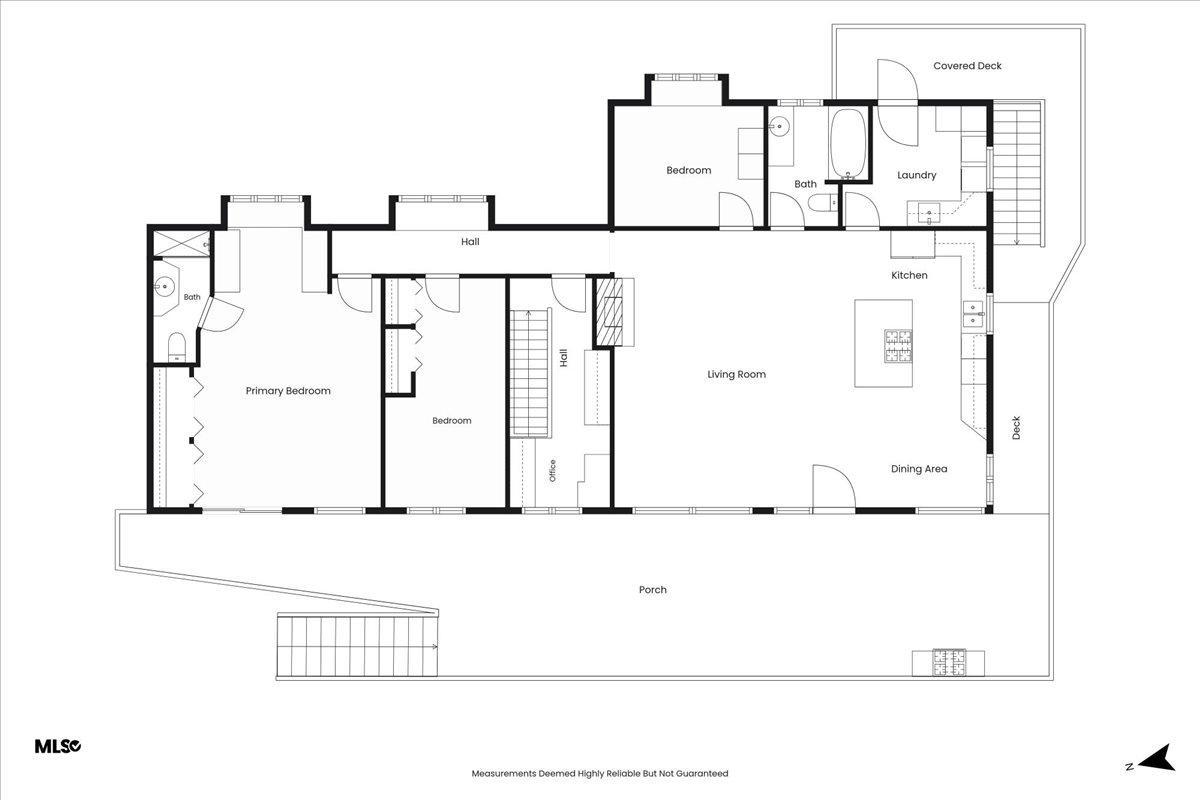
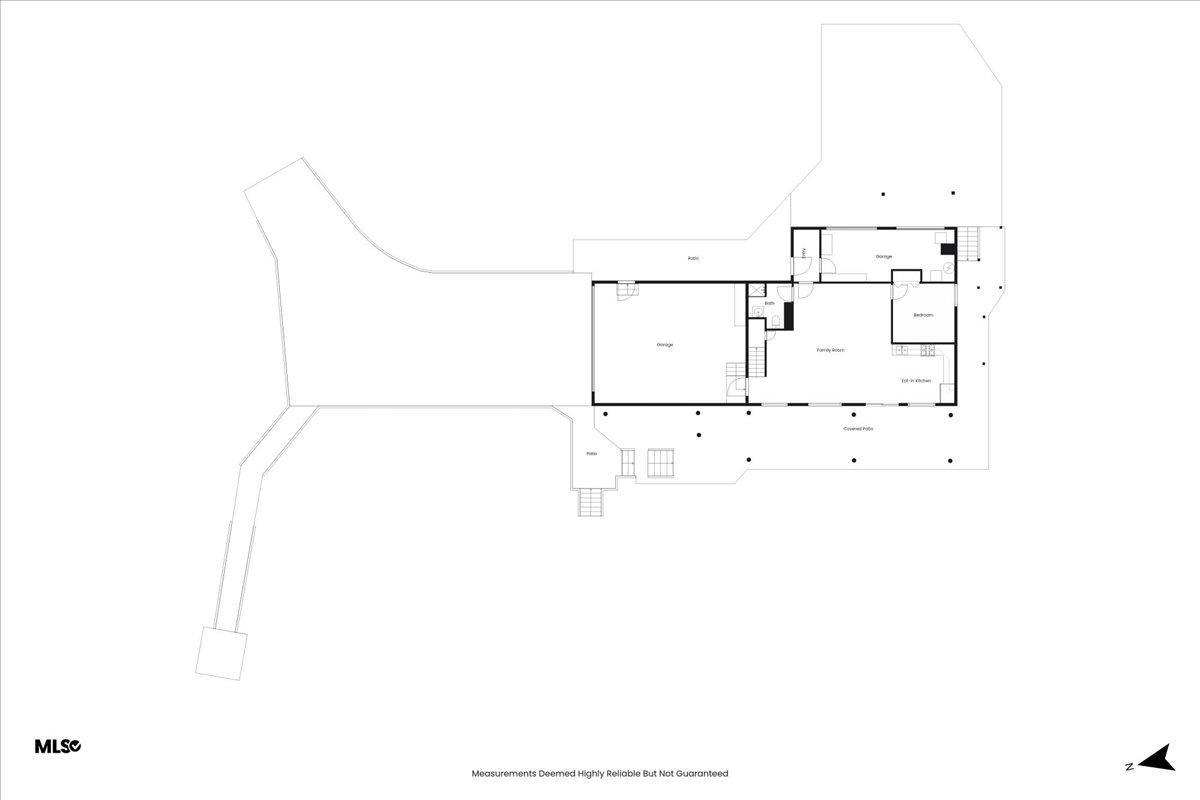
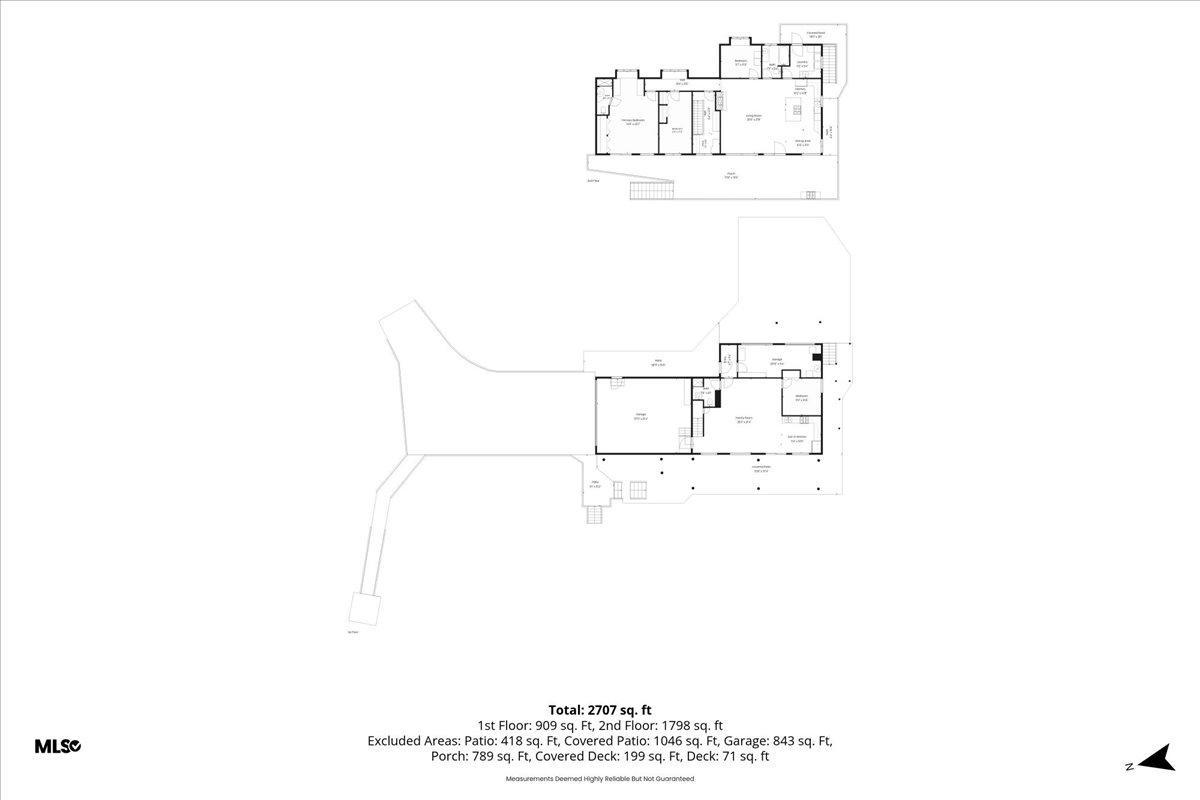
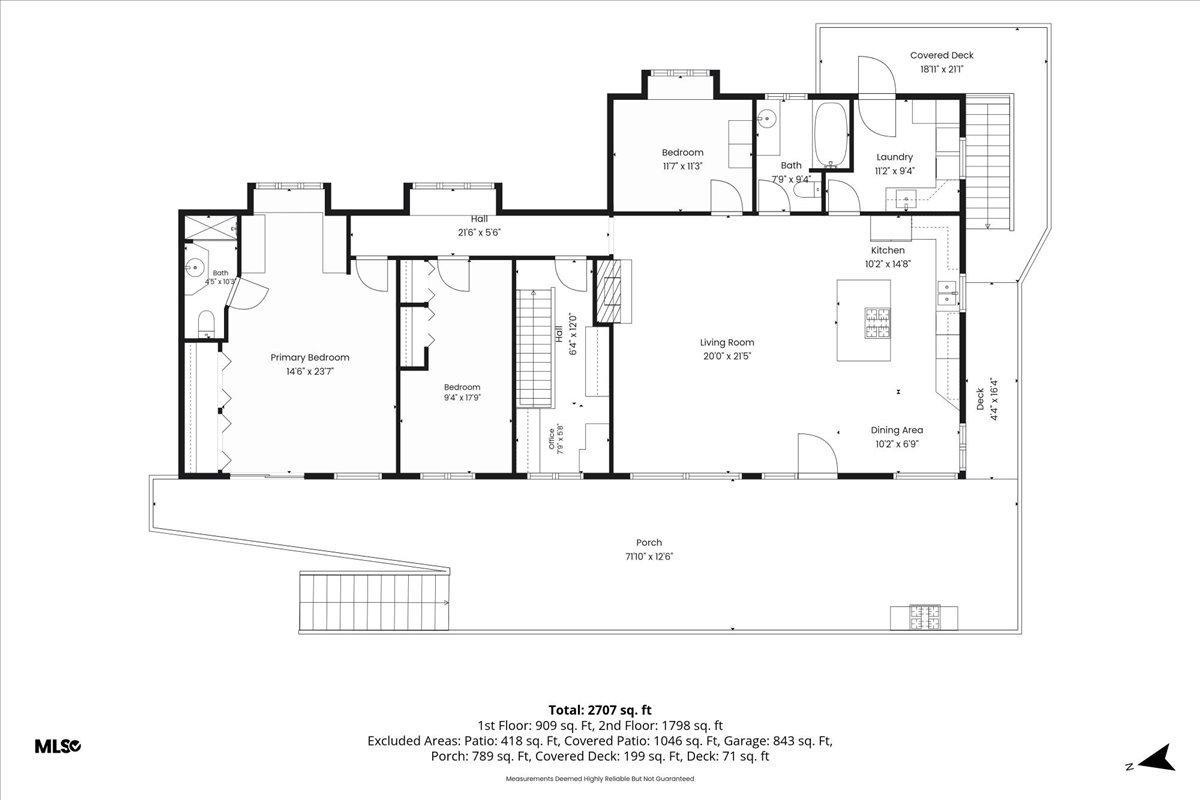
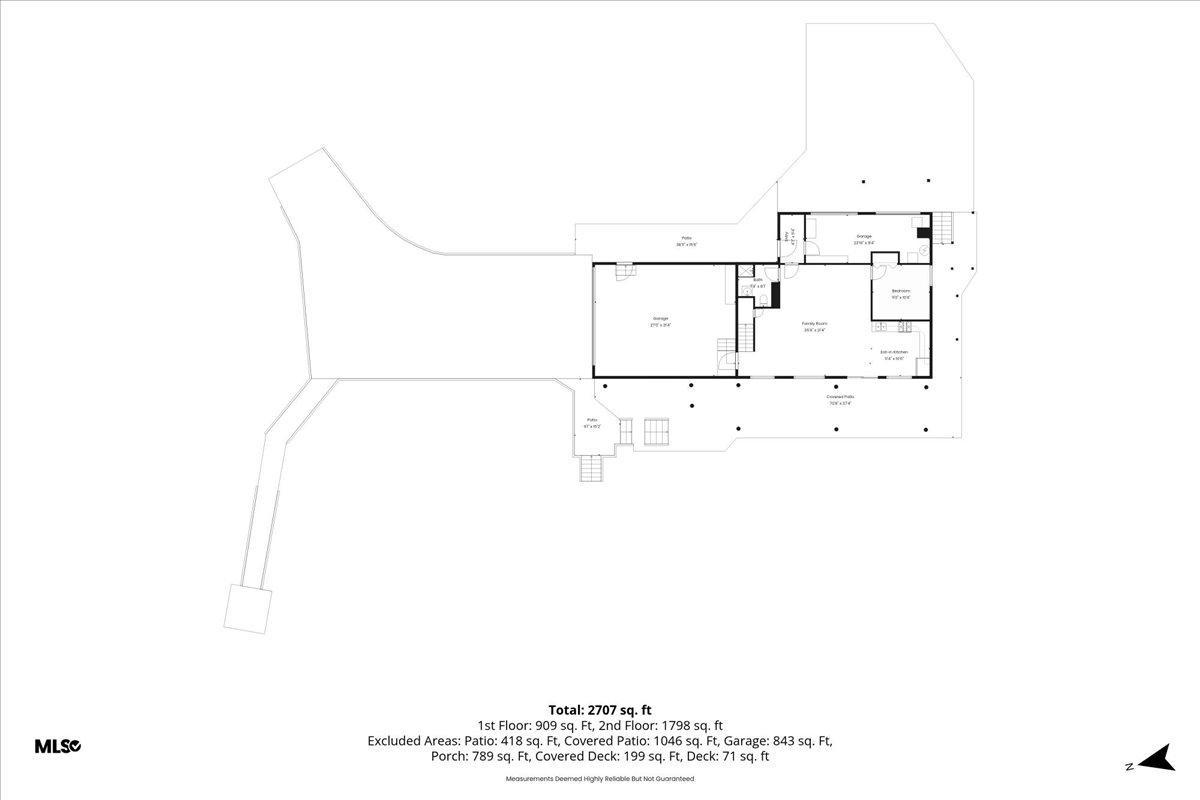
Peaceful Mississippi River Retreat! Enjoy the beauty and tranquility of riverfront living with fishing, wildlife, and breathtaking views right outside your door. This beautifully rebuilt raised-ranch home offers thoughtful design, quality finishes, and a setting that is truly special. The main level on the second floor, features a custom kitchen with quality cherry cabinetry, hard-surface countertops, and stainless-steel appliances. Hardwood floors flow through the kitchen, living room, hallway, and bedrooms. The spacious laundry room, conveniently located just off the kitchen, offers abundant cabinetry and storage. The owner's suite includes a generous bedroom and private 3/4 bath with a steam shower. Two additional bedrooms, a full bath, and an office provide plenty of space for family, guests, or working from home. Beautiful river views can be enjoyed from nearly every window. The lower level offers a second kitchen with movable cabinetry on wheels, providing flexibility for a variety of uses. Galvanized steel door frames are featured throughout this level. An oversized two-car tuck-under garage provides excellent storage. The two front garage doors are currently incorporated into the mechanical room and are not used as garage space. Thoughtfully designed with features intended to withstand potential flooding, this home offers a unique combination of comfort, functionality, and riverfront enjoyment. The property also includes a boat-launching ramp and a dock that raises and lowers with two chain falls. Be sure to review the attached Home Upgrades Sheet for additional details about the many improvements and features of this exceptional riverfront property. The GIS Map shows the extra lot across the street that goes with this property.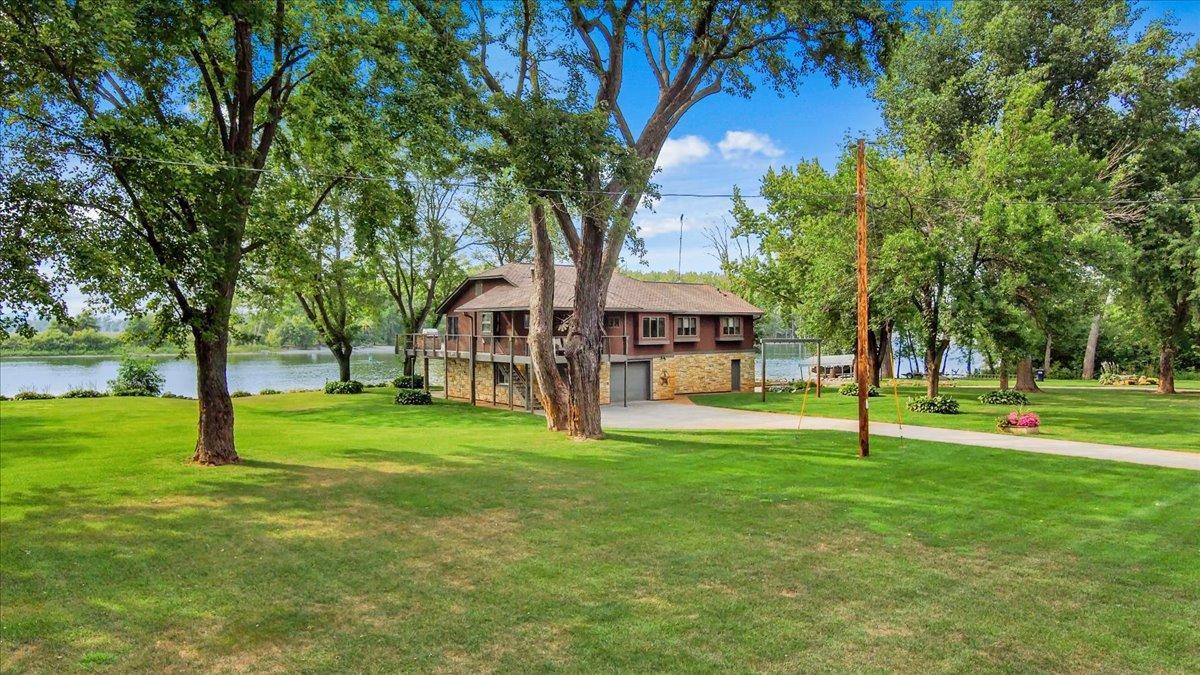



Property Information
Status: Active
Sub Type: ********
List Price: $819,900
MLS#: 7117605
Current Price: $819,900
Address: N929 825th Street, Hager City, WI 54014
City: Hager City
State: WI
Postal Code: 54014
Geo Lat: 44.574507
Geo Lon: -92.547815
Subdivision:
County: Pierce
Property Description
Year Built: 1928
Lot Size SqFt: 67518
Gen Tax: 5415
Specials Inst: 0
High School: Ellsworth Community
Square Ft. Source:
Above Grade Finished Area: 1835
Below Grade Finished Area: 743
Below Grade Unfinished Area:
Total SqFt.: 2842
Style: Array
Total Bedrooms: 4
Total Bathrooms: 3
Total Full Baths: 1
Garage Type:
Garage Stalls: 2
Waterfront:
Property Features
Exterior:
Roof:
Foundation:
Lot Feat/Fld Plain: Array
Interior Amenities:
Inclusions: ********
Exterior Amenities:
Heat System:
Air Conditioning:
Utilities: