


Property Listing
Description
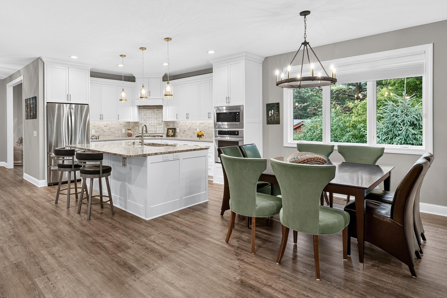
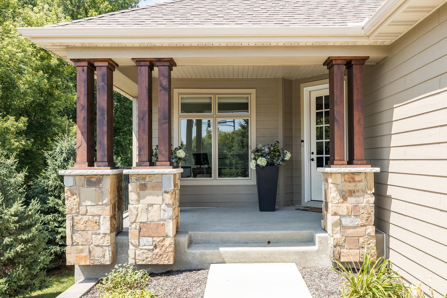
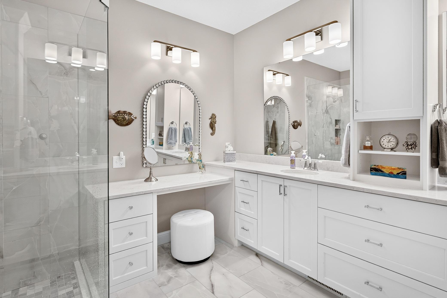
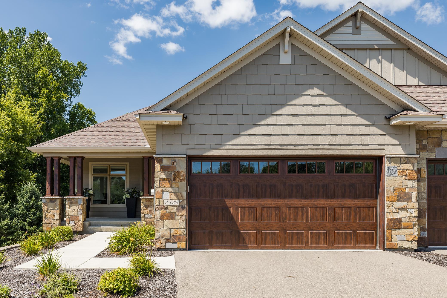
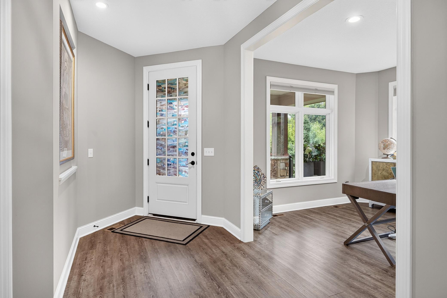
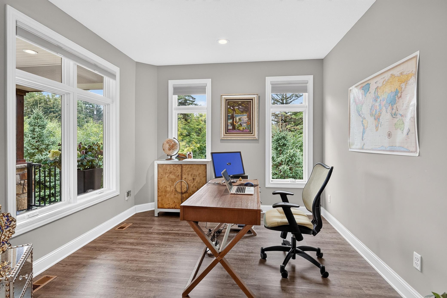
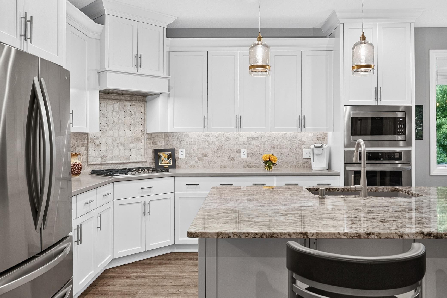
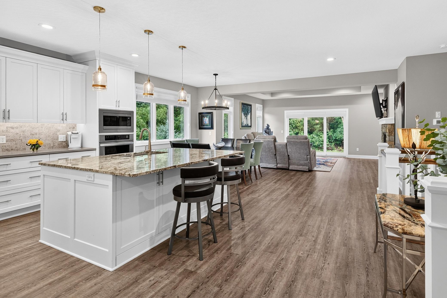
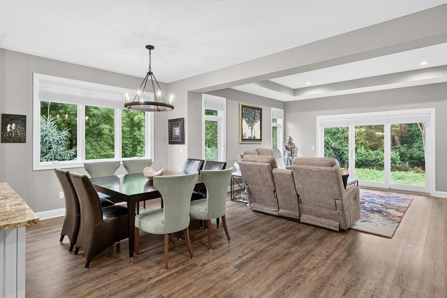
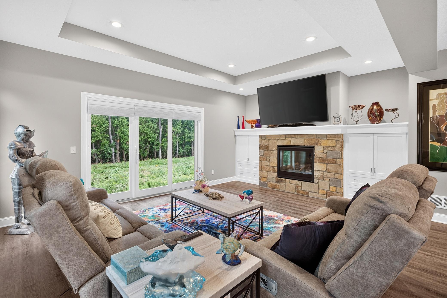
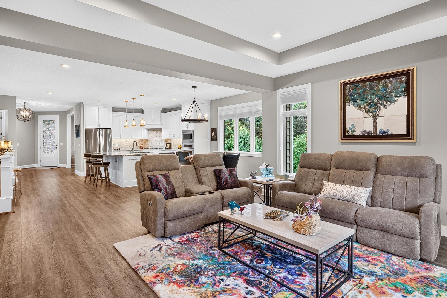
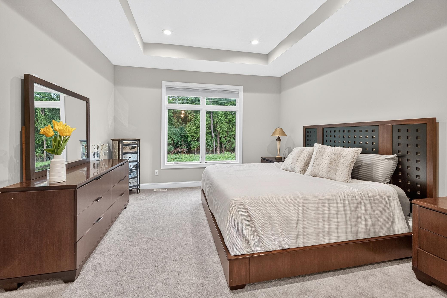
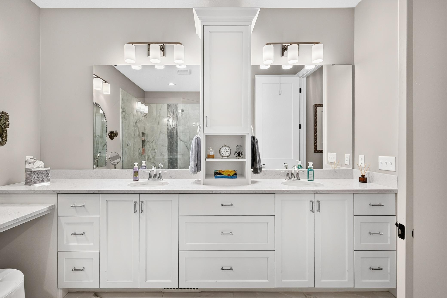
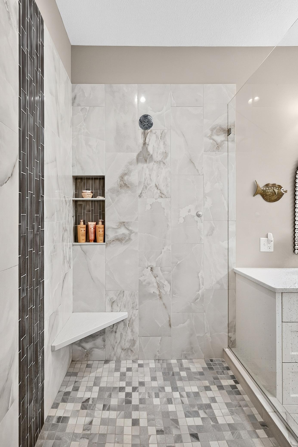
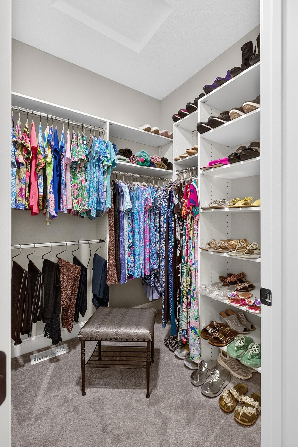
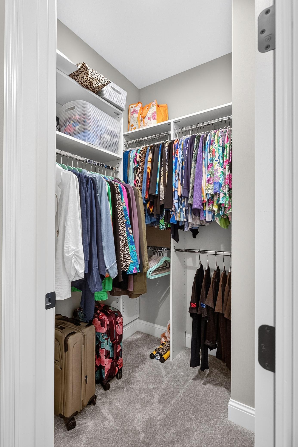
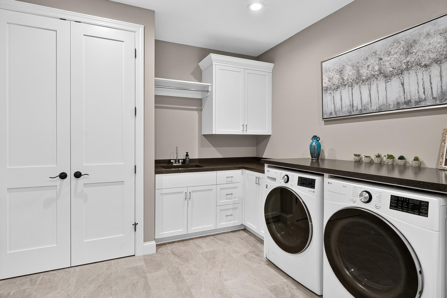
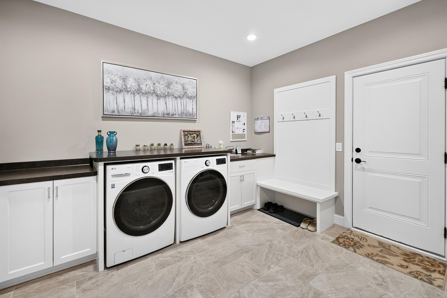
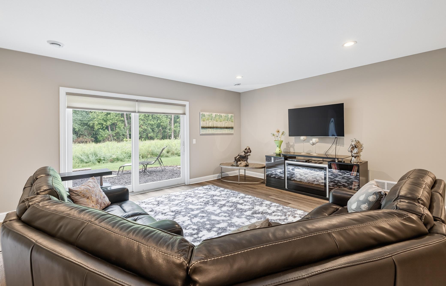
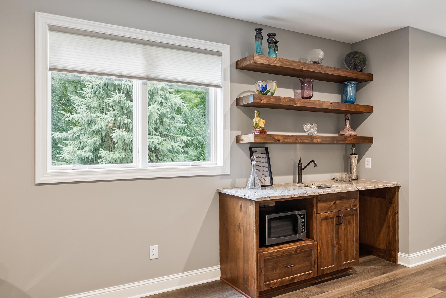
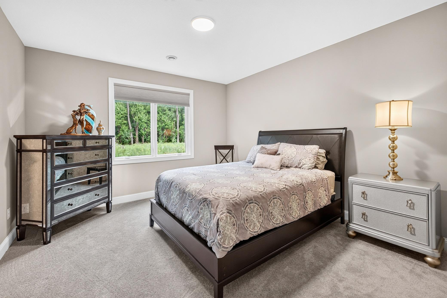
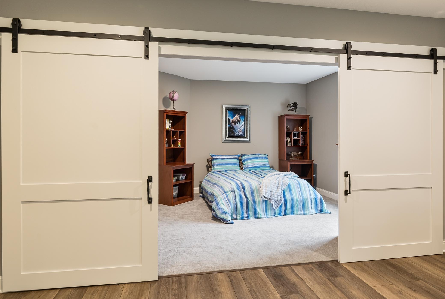
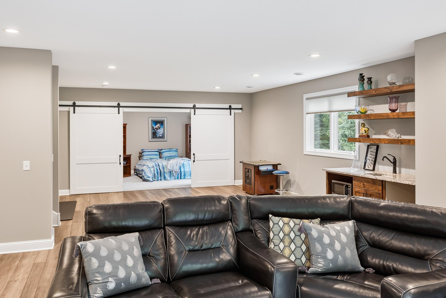
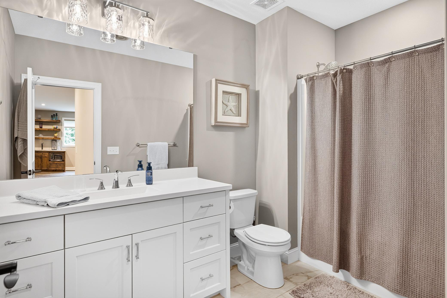
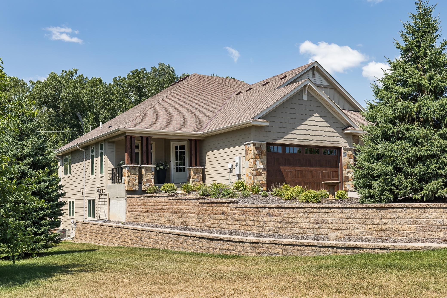
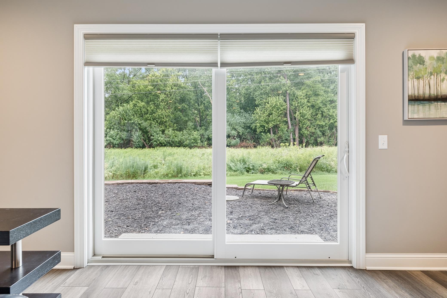
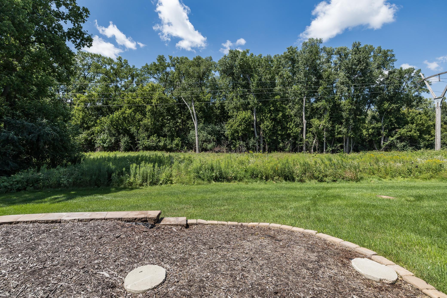
Stunning executive twin home tucked away on a quiet cul-de-sac, offering exceptional one-level living with a full walkout lower level on a private, wooded lot. This desirable end unit enjoys panoramic nature views, beautiful sunsets, and no neighbor to the rear or south, creating a rare sense of privacy and serenity. The thoughtfully designed floor plan offers impressive flexibility with high ceilings, 8-foot interior doors, custom cabinetry, built-ins, quartz and granite surfaces, tray ceilings, and abundant natural light. The luxurious main-level owner's suite features double closets, while a dedicated office/den, oversized mudroom/laundry, wet bar, flex room, and spacious finished garage provide exceptional functionality. The lower level offers additional versatile living space and opens directly to the outdoors, providing an ideal opportunity to create your own private outdoor oasis, with the property line extending to the adjacent nature preserve. Association-maintained for easy, low-maintenance living without sacrificing space or privacy. Conveniently located near both downtowns, restaurants, shopping, golf, parks, Visitation and St. Thomas Academy, with easy access to the international airport and Vikings/TCO campus. A rare opportunity to own an exceptional home in a peaceful, private setting—available only because the sellers are relocating out of state.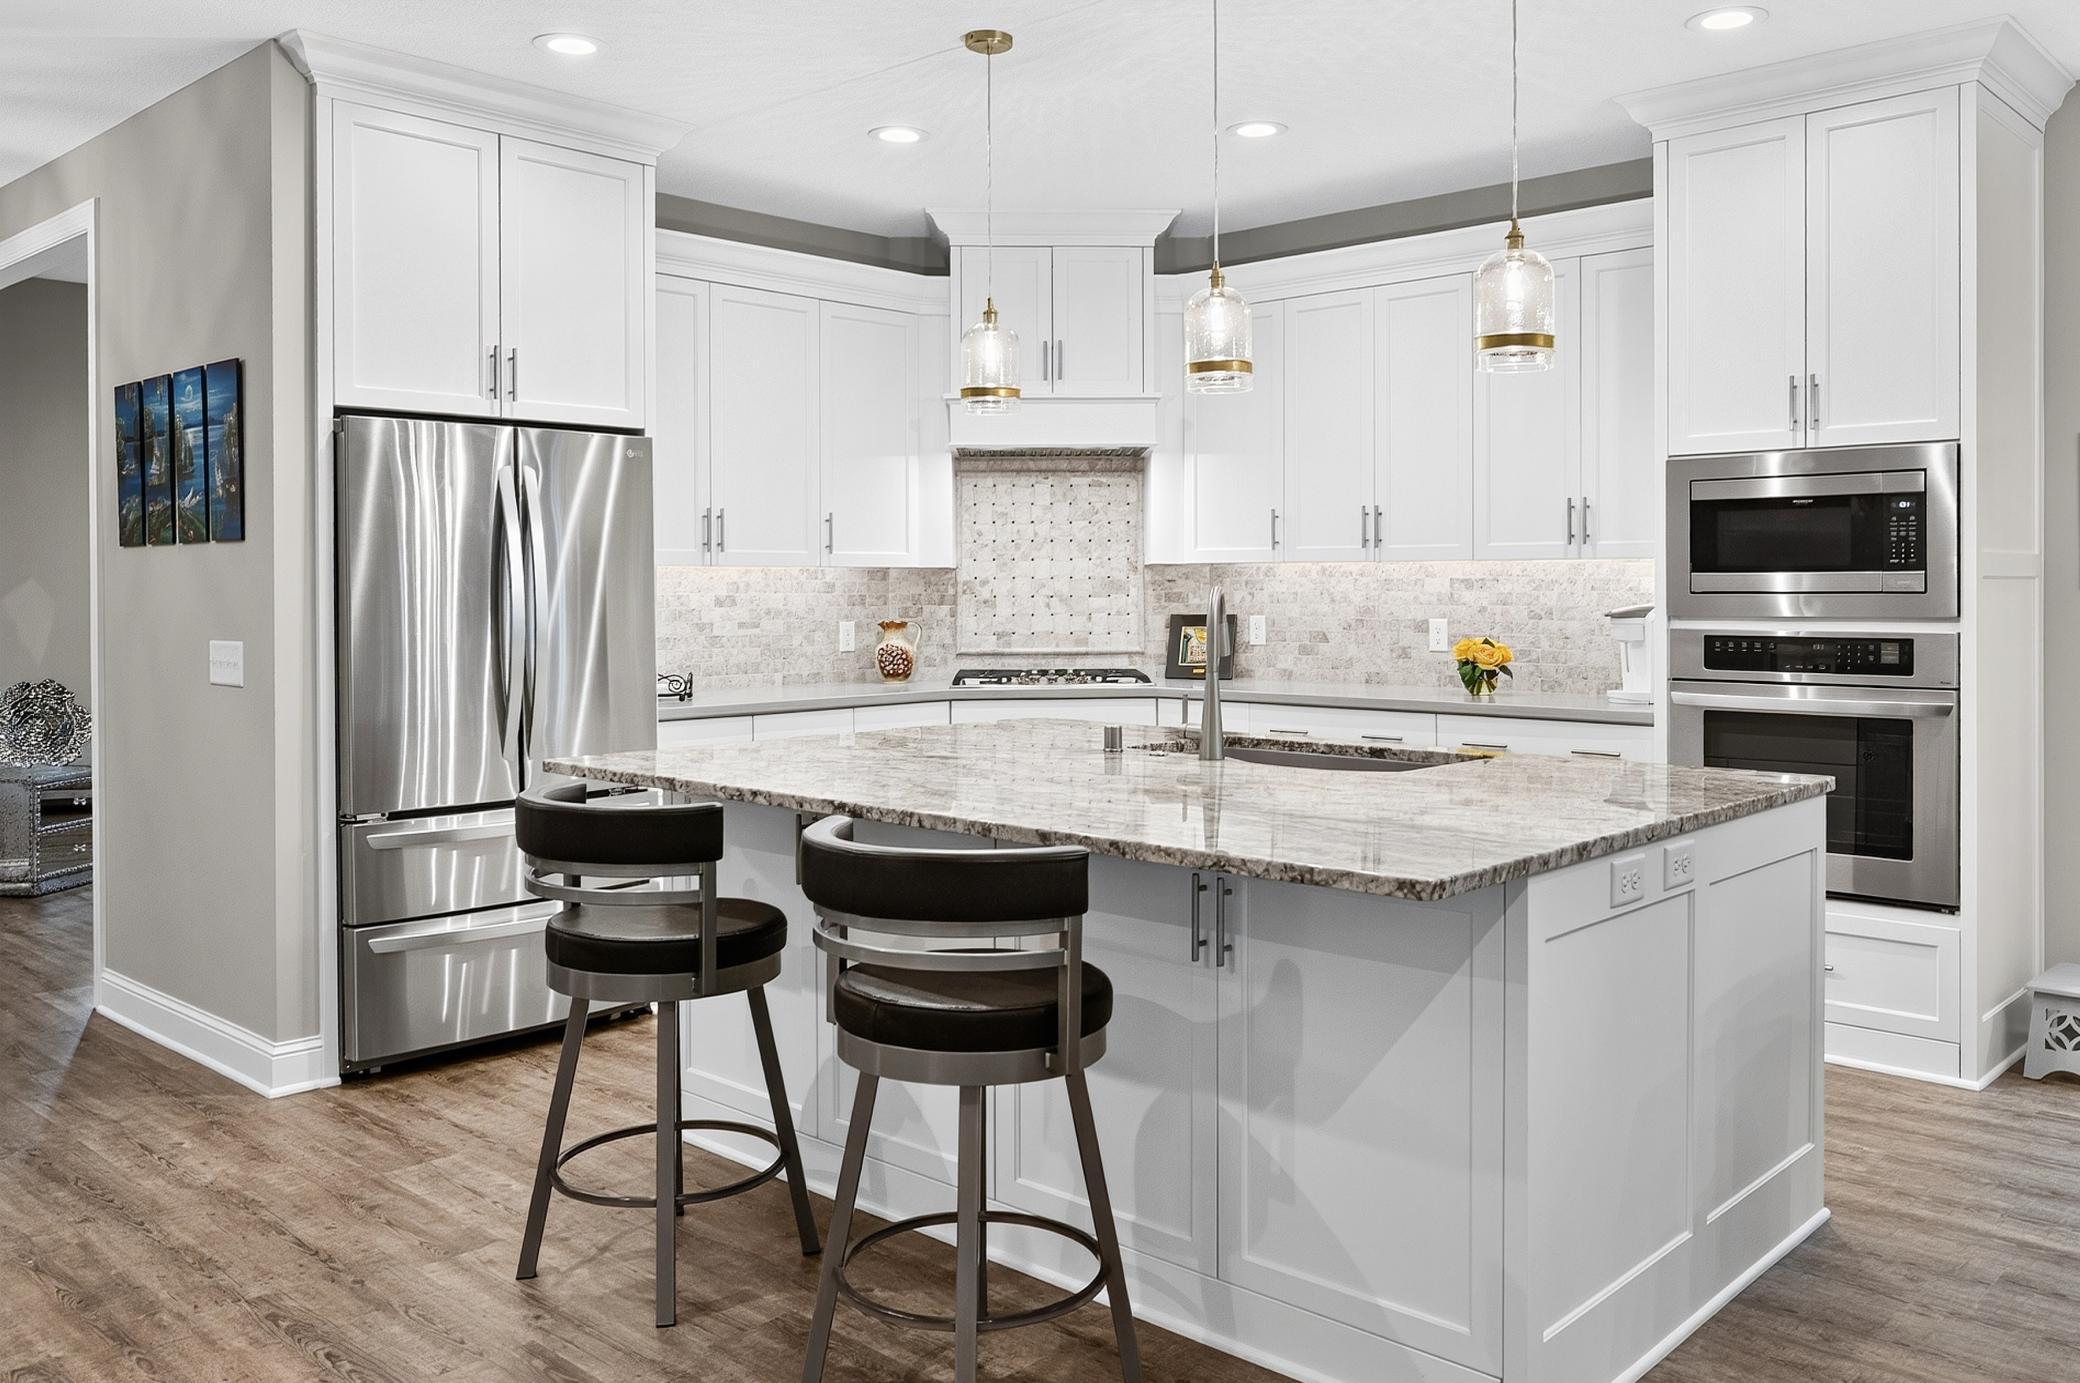

Property Information
Status: Active
Sub Type: ********
List Price: $775,000
MLS#: 7117489
Current Price: $775,000
Address: 2529 Condon Court, Mendota Heights, MN 55120
City: Mendota Heights
State: MN
Postal Code: 55120
Geo Lat: 44.864562
Geo Lon: -93.130942
Subdivision: The Oaks Of Mendota Heights
County: Dakota
Property Description
Year Built: 2022
Lot Size SqFt:
Gen Tax: 7650
Specials Inst: 0
High School: West St. Paul-Mendota Hts.-Eagan
Square Ft. Source:
Above Grade Finished Area: 1783
Below Grade Finished Area: 1667
Below Grade Unfinished Area:
Total SqFt.: 3566
Style: Array
Total Bedrooms: 3
Total Bathrooms: 3
Total Full Baths: 1
Garage Type:
Garage Stalls: 2
Waterfront:
Property Features
Exterior:
Roof:
Foundation:
Lot Feat/Fld Plain:
Interior Amenities:
Inclusions:
Exterior Amenities:
Heat System:
Air Conditioning:
Utilities: