


Property Listing
Description
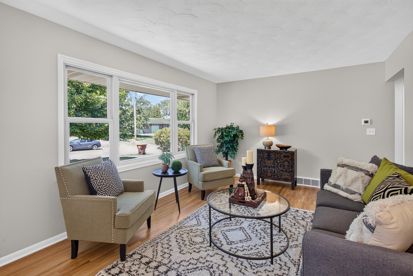
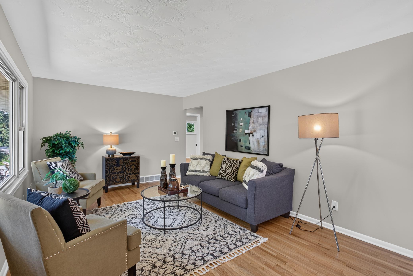
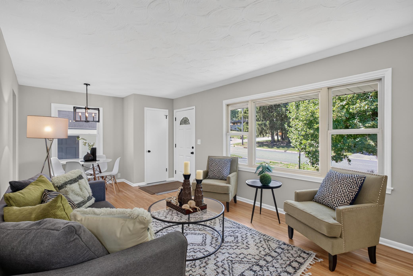
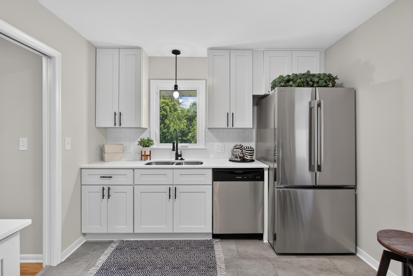
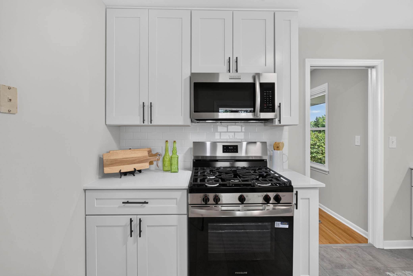
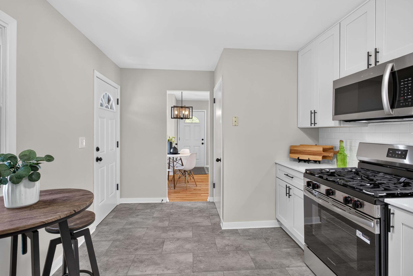
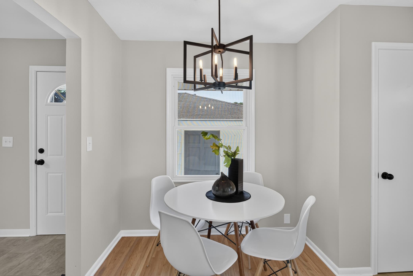
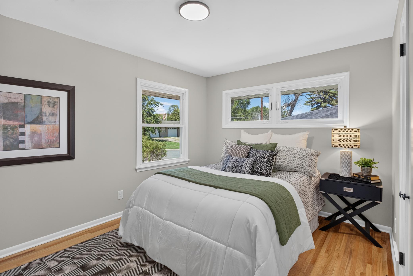
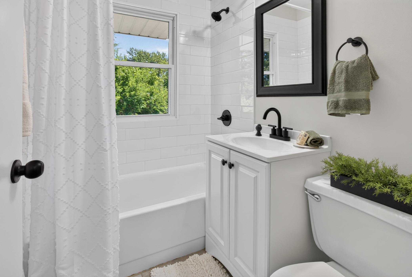
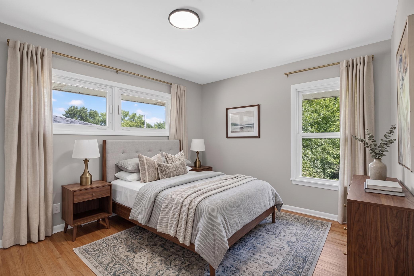
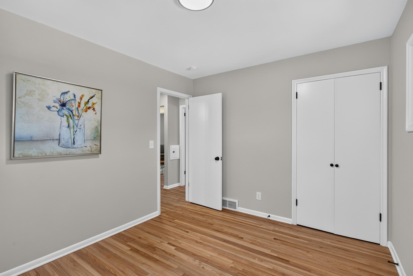
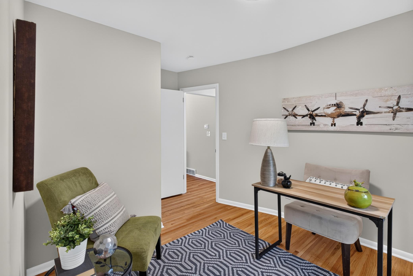
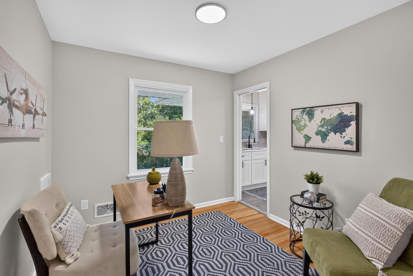
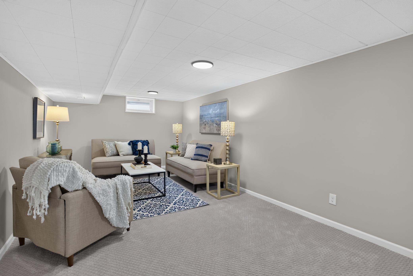
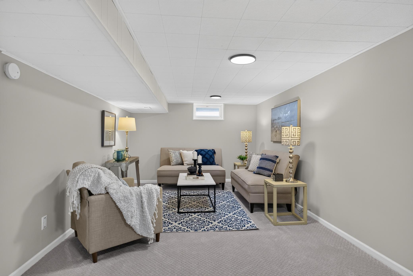
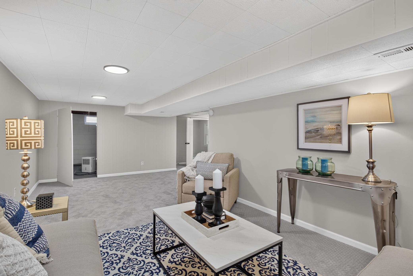
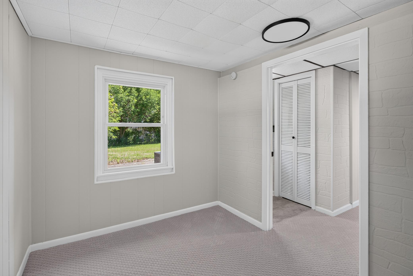
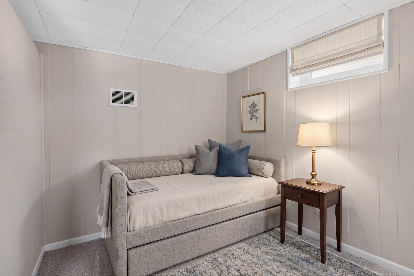
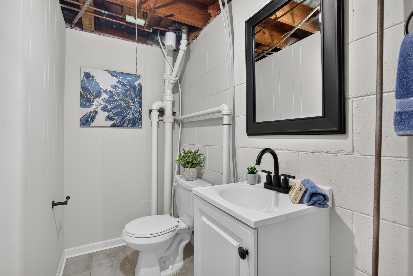
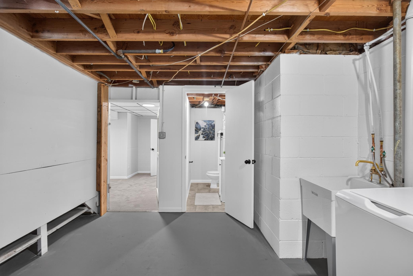
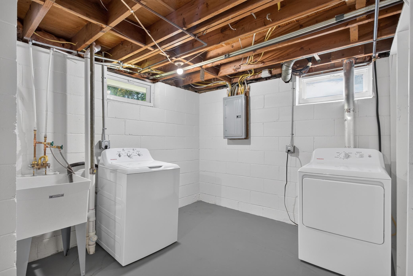
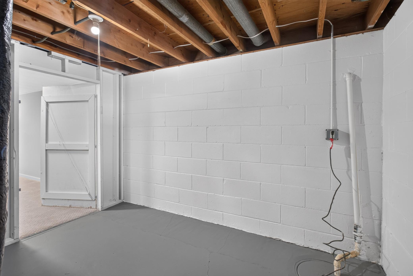
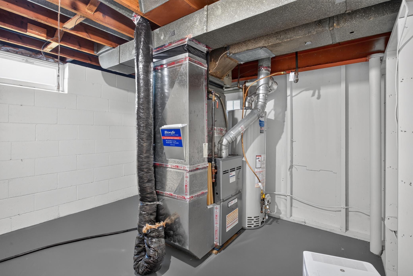
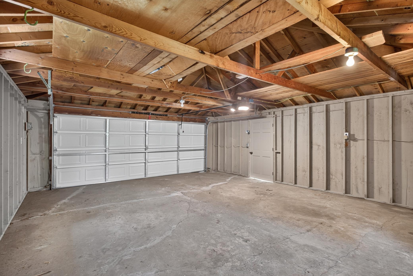
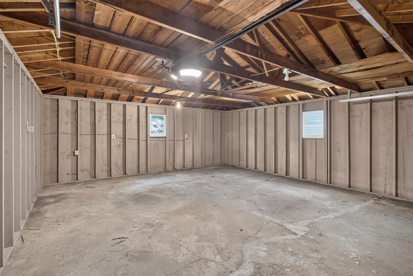
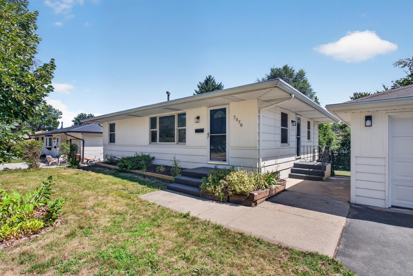
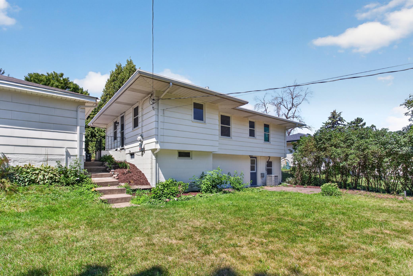
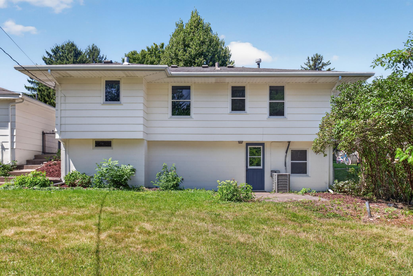
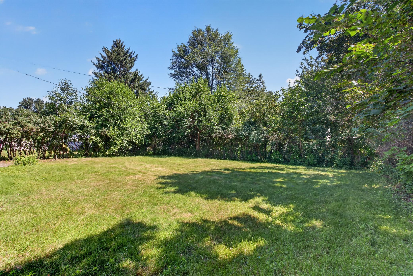
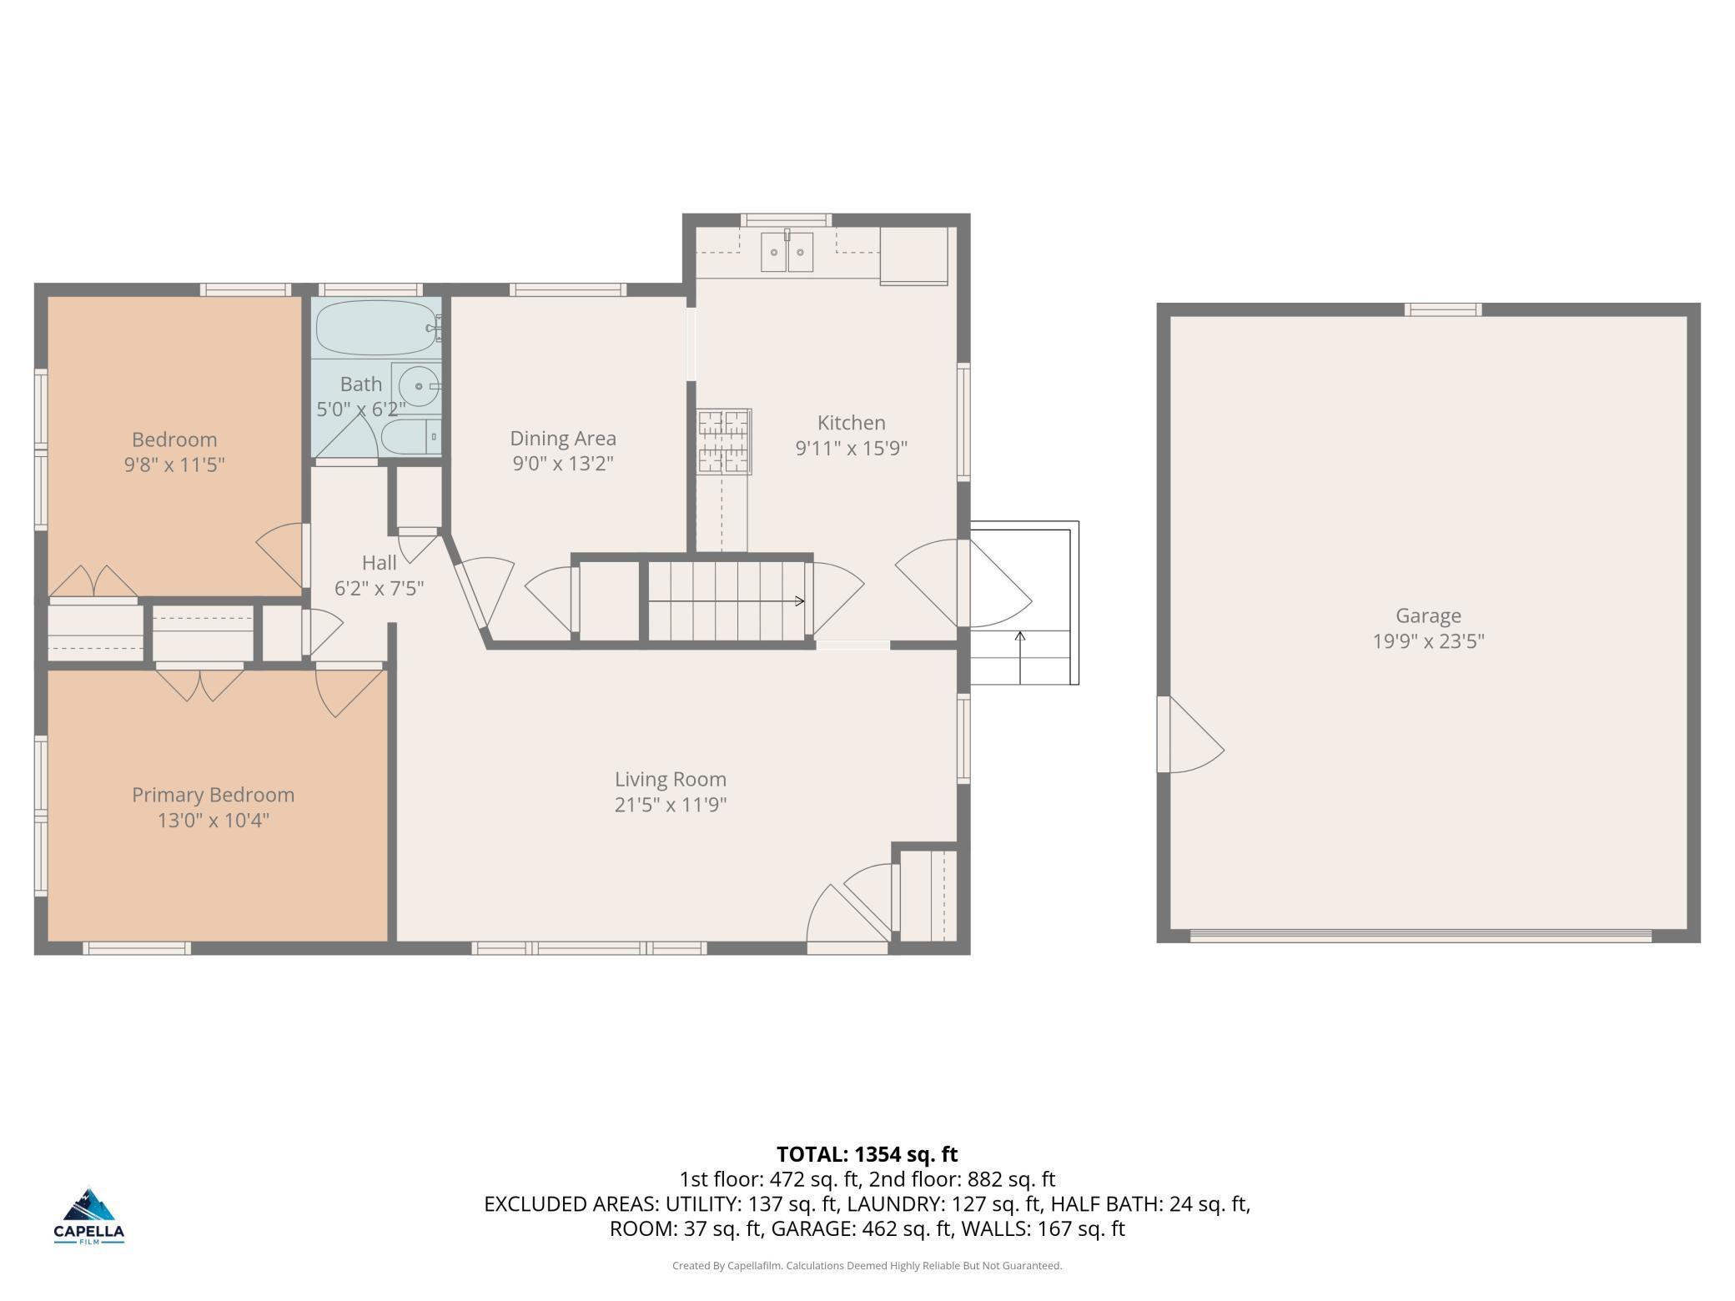
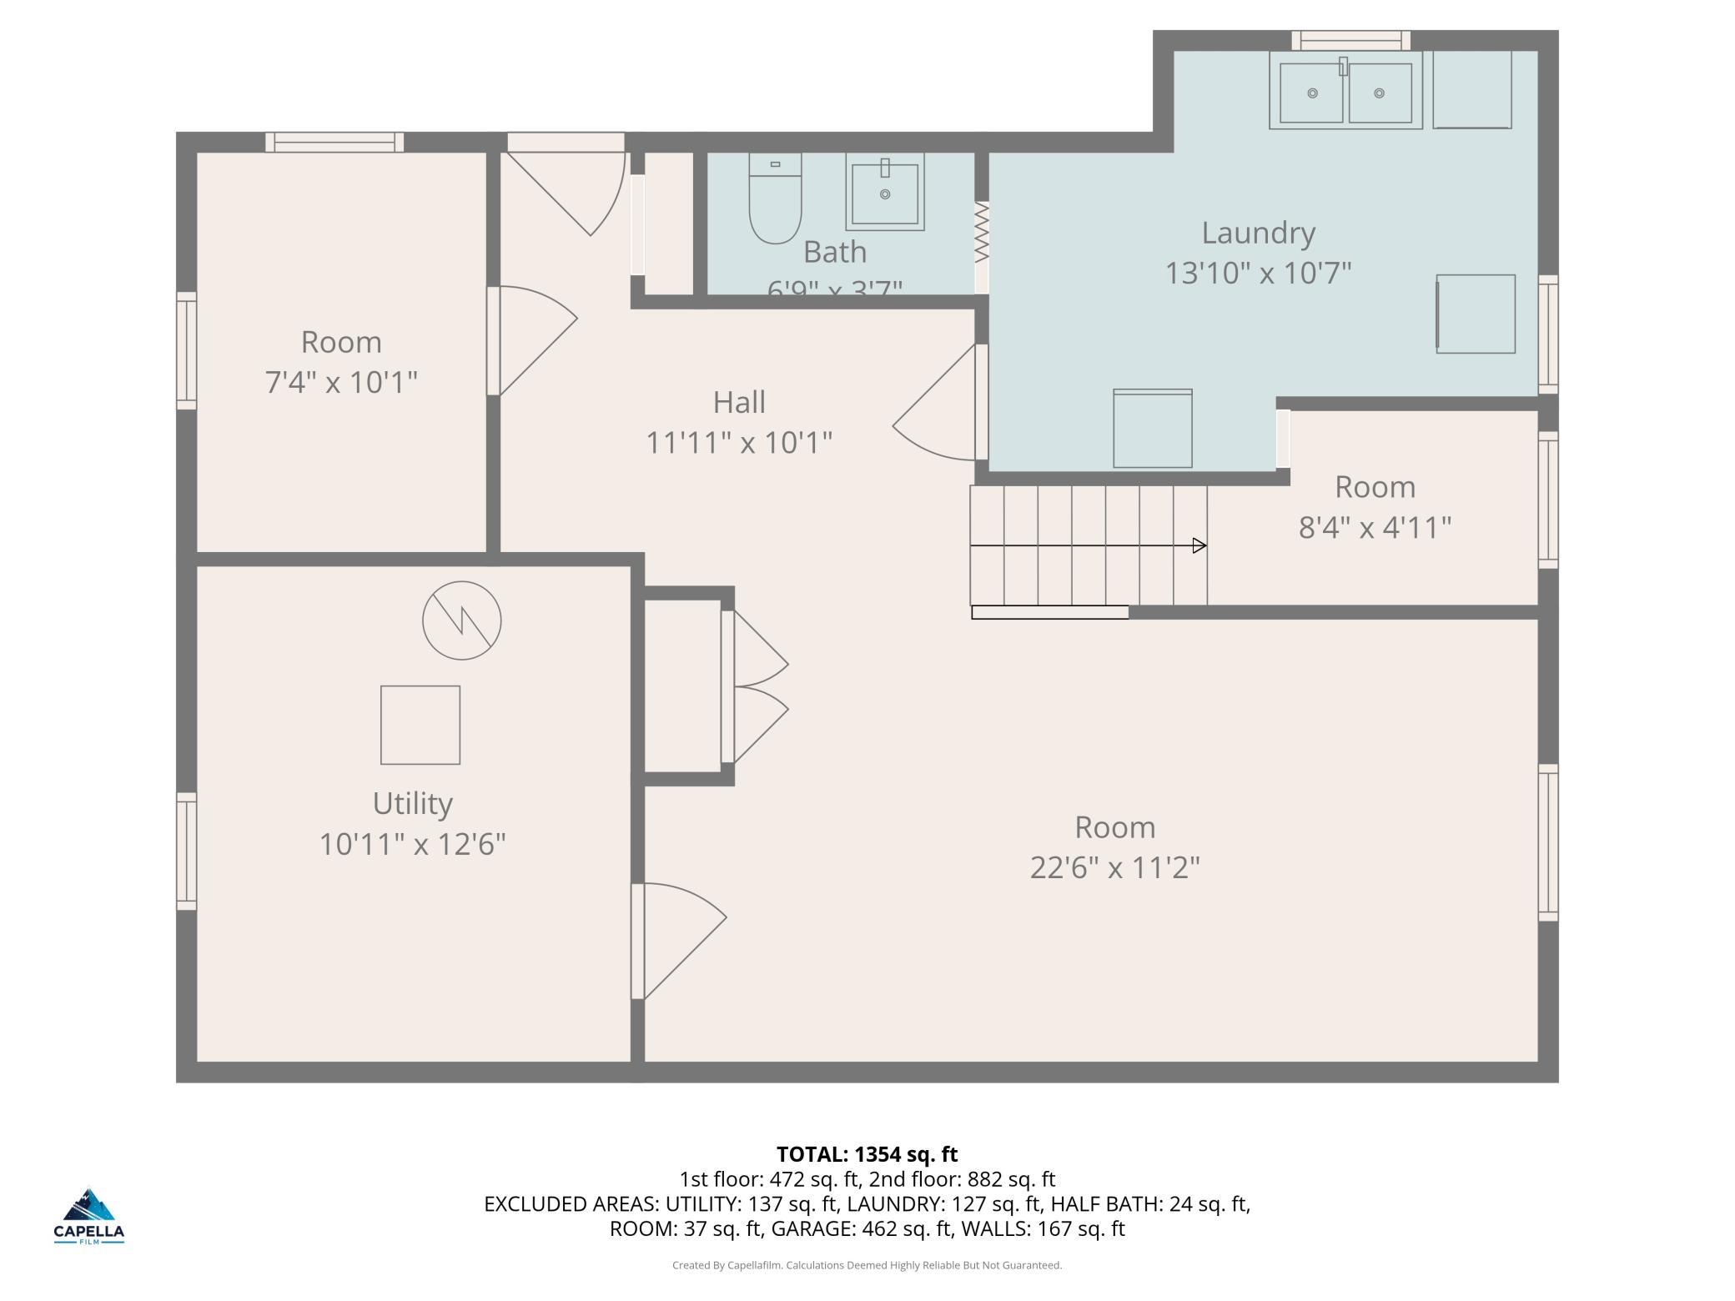
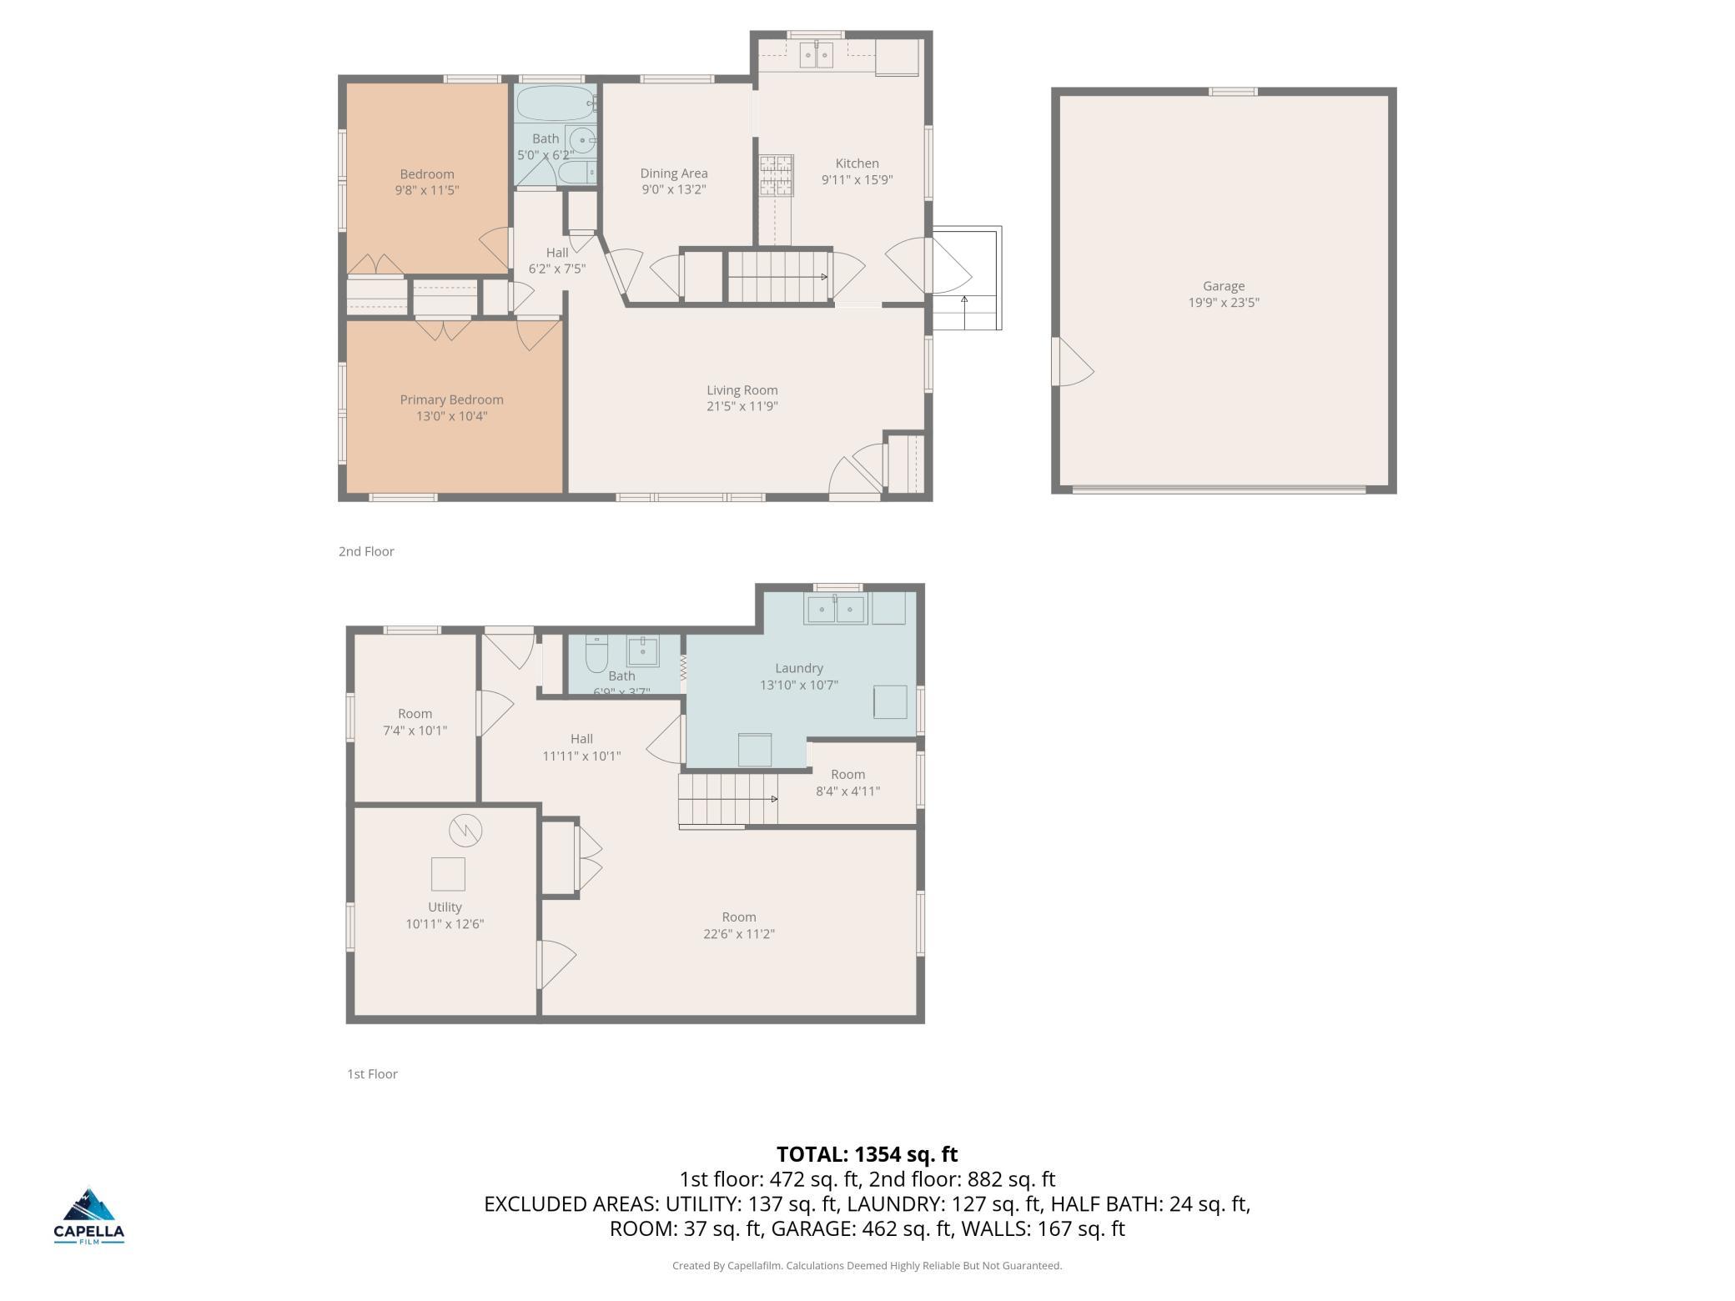
**Ask how you can receive a free 1-0 buydown on this home using the seller's preferred lender.** Experience effortless main-level living in this beautifully updated walkout rambler. From the moment you step inside, you'll be greeted by gleaming, newly refinished hardwood floors that flow directly into a stunning, brand-new kitchen with timeless white cabinetry, white quartz tops, tile backsplash, luxury vinyl tile flooring, and new stainless steel appliances! The main-floor bathroom has also been refreshed, featuring a brand-new tile shower surround. The best part is the 3 bedrooms on the main floor and the 4th bonus bedroom in the lower level. Head downstairs to find even more living space! The expansive lower level boasts an updated recreation room perfect for entertaining, complete with a convenient walkout right to the backyard. Lower level bedroom is perfect for the at home office where you can watch the backyard all day. Don't forget the storage in the utility and the laundry room. A tastefully refinished half-bath completes the space. With a completely refreshed interior and an updated garage door, this turnkey home is completely move-in ready. Nestled in Inver Grove Heights between the Valley Park and Mississippi River. Perfect location for jumping on and off the Mississippi Greenway with the bike, and while over there check out the Historic Rock Island Swing Bridge. So many parks and trails to explore! Don't forget the quick commute with easy access to 52 and 494.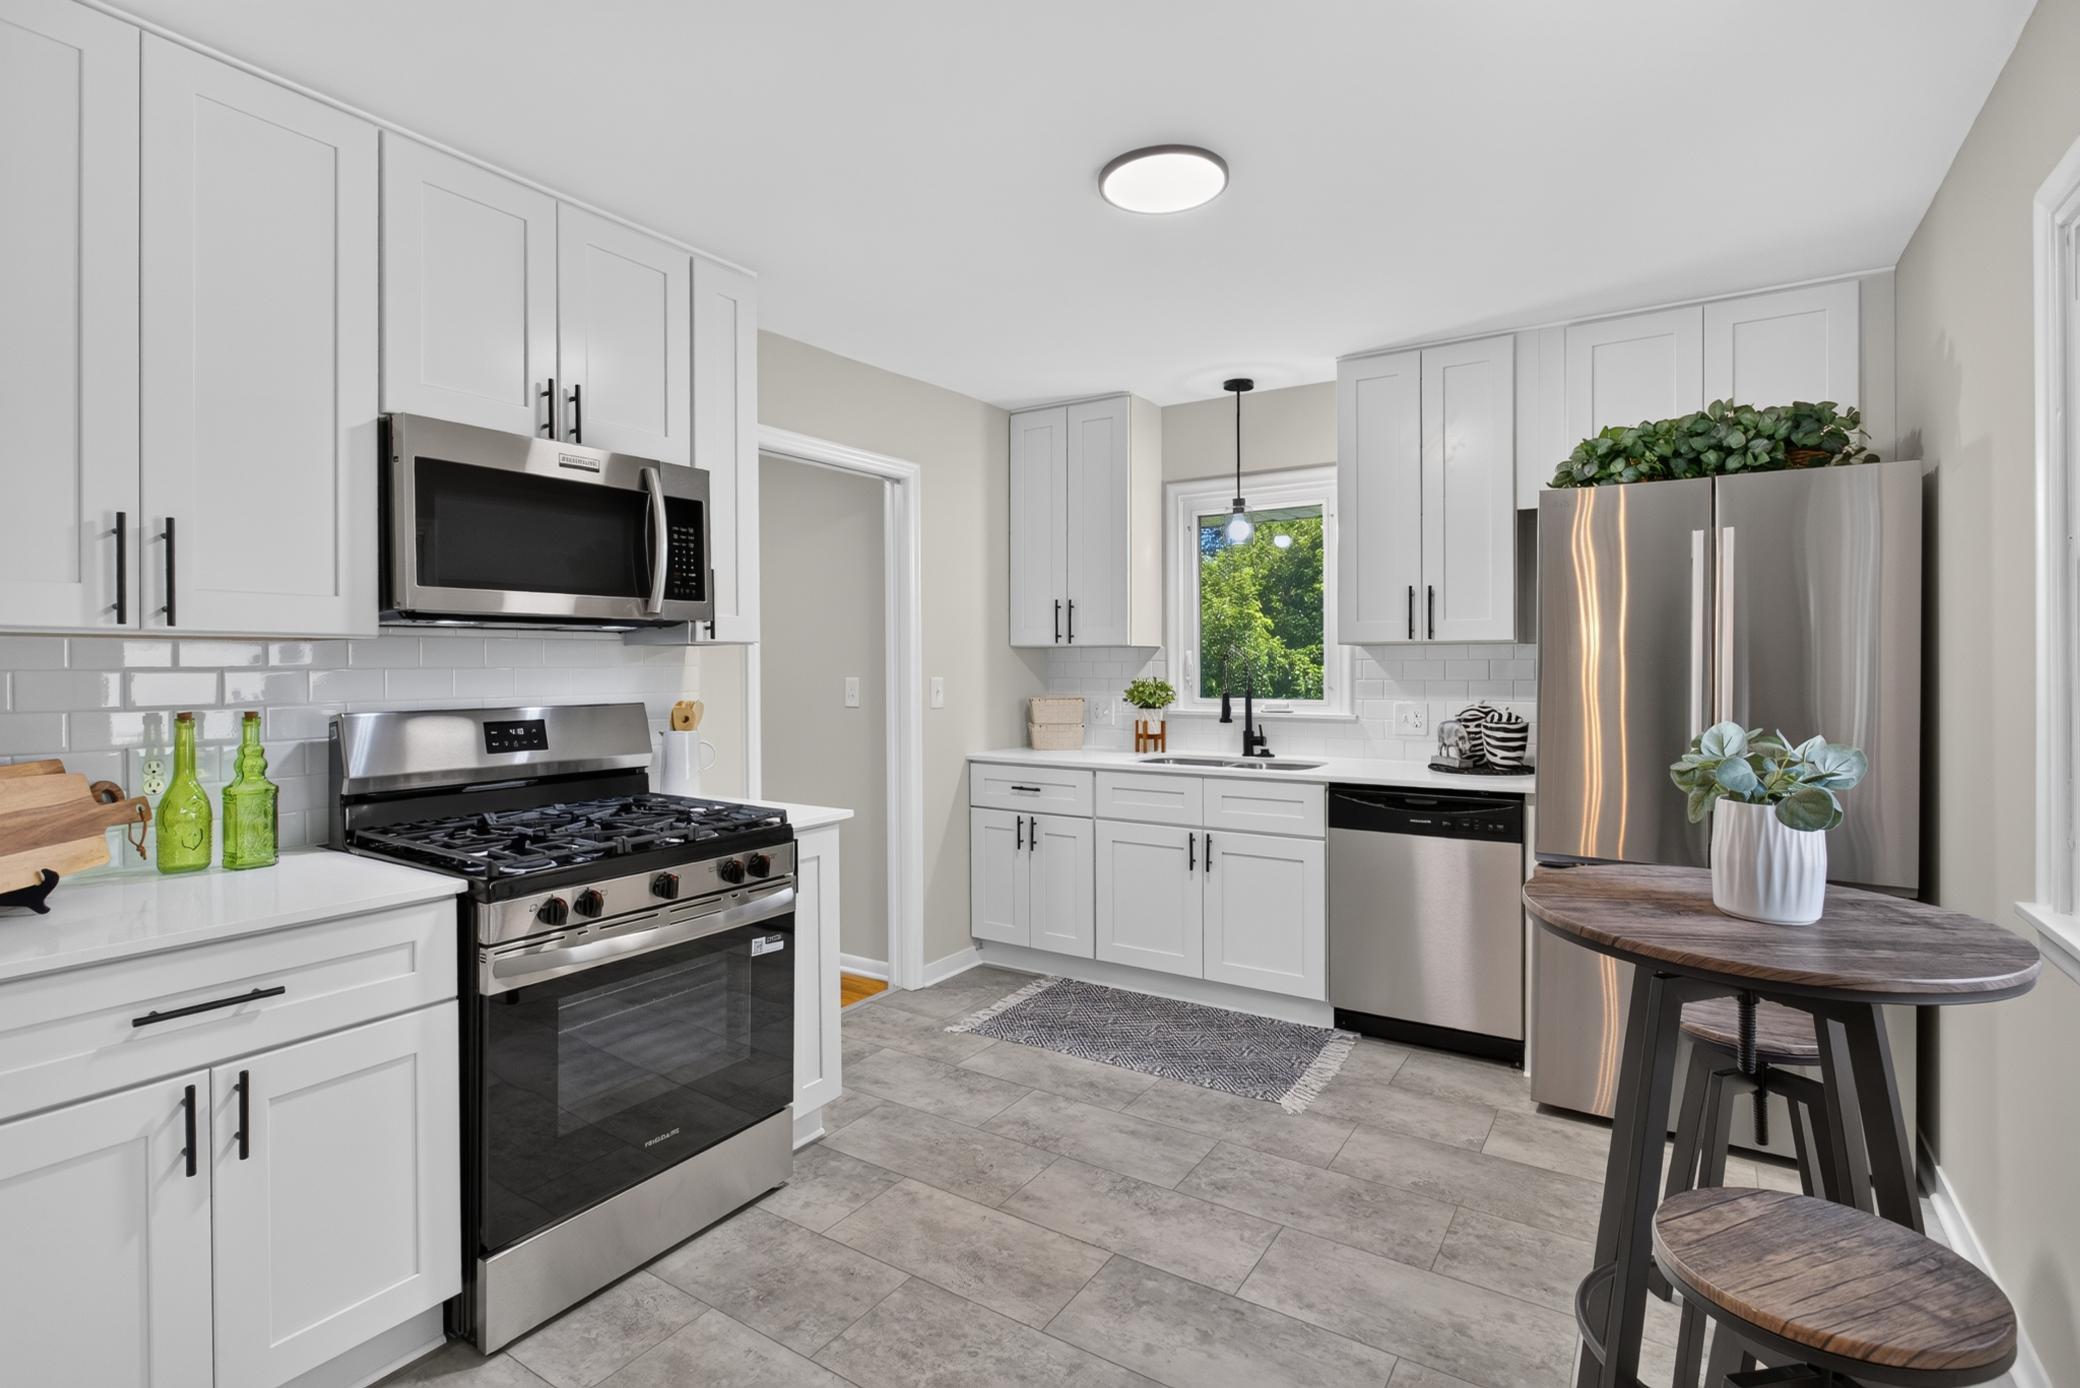
Property Information
Status: Active
Sub Type: ********
List Price: $350,000
MLS#: 7117182
Current Price: $350,000
Address: 7070 Claude Avenue, Inver Grove Heights, MN 55076
City: Inver Grove Heights
State: MN
Postal Code: 55076
Geo Lat: 44.847346
Geo Lon: -93.036849
Subdivision: South Grove 8
County: Dakota
Property Description
Year Built: 1960
Lot Size SqFt: 8712
Gen Tax: 3120
Specials Inst: 0
High School: Inver Grove Hts. Community Schools
Square Ft. Source:
Above Grade Finished Area: 954
Below Grade Finished Area: 534
Below Grade Unfinished Area:
Total SqFt.: 1908
Style: Array
Total Bedrooms: 4
Total Bathrooms: 2
Total Full Baths: 1
Garage Type:
Garage Stalls: 2
Waterfront:
Property Features
Exterior:
Roof:
Foundation:
Lot Feat/Fld Plain: Array
Interior Amenities:
Inclusions:
Exterior Amenities:
Heat System:
Air Conditioning:
Utilities: