


Property Listing
Description
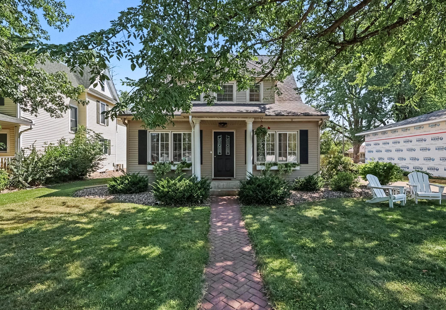
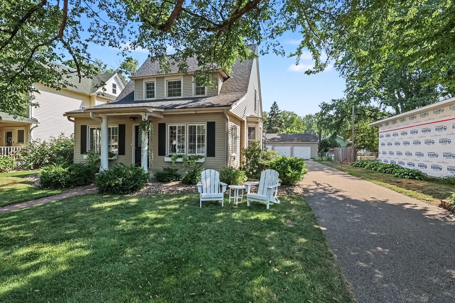
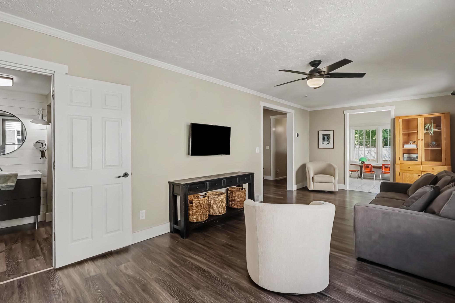
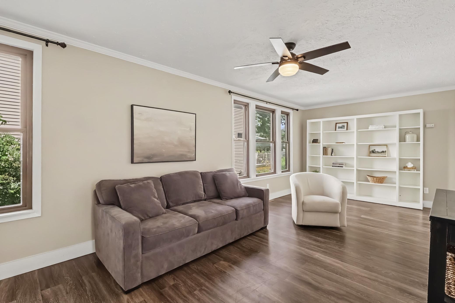
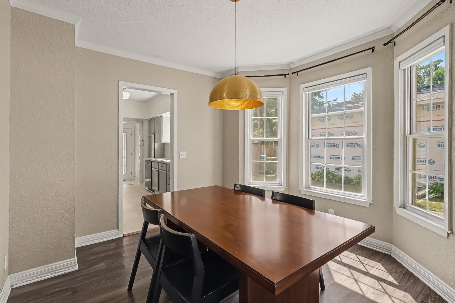
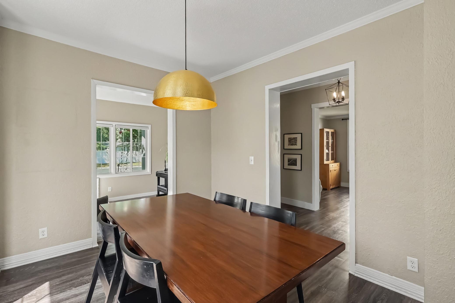
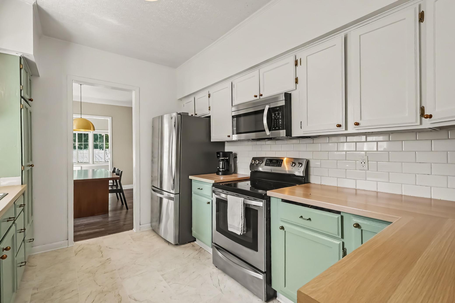
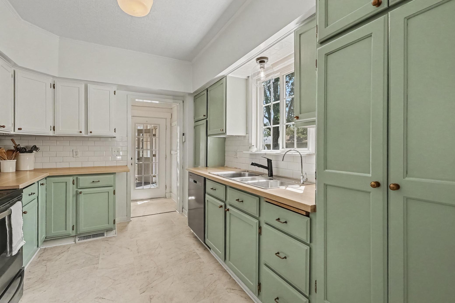
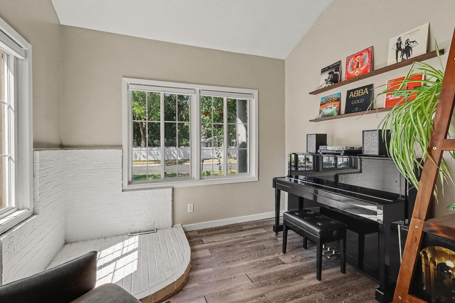
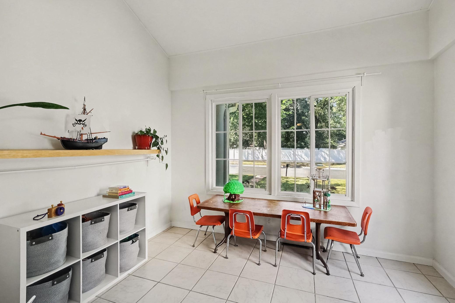
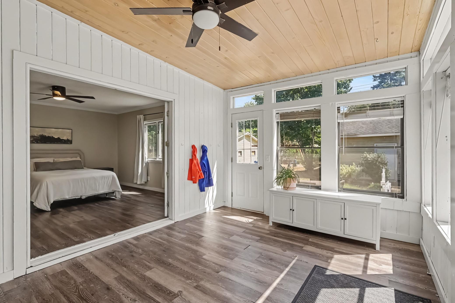
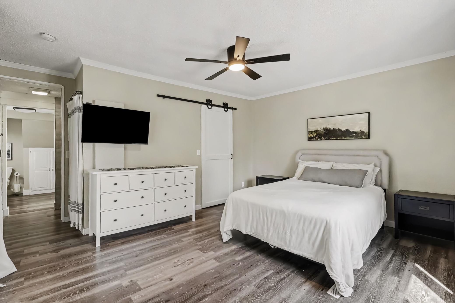
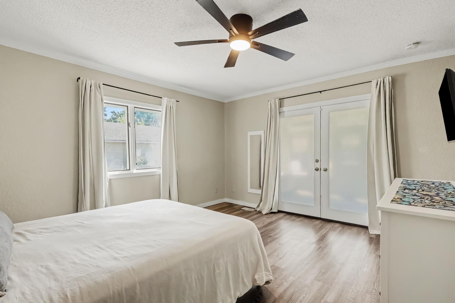
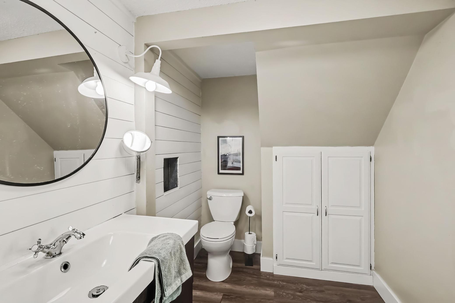
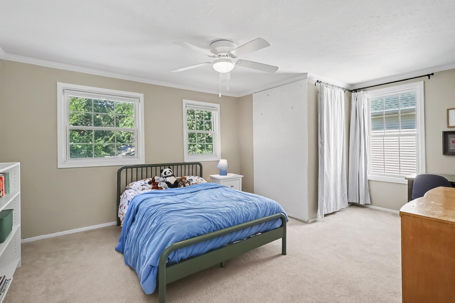
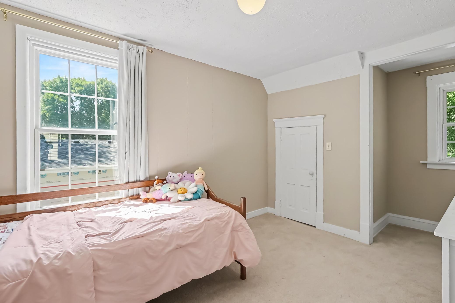
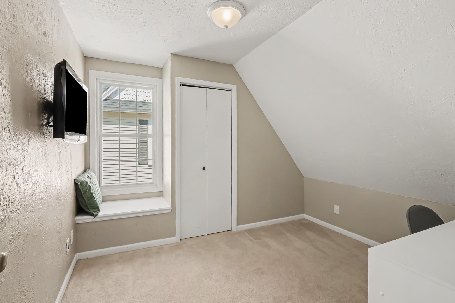
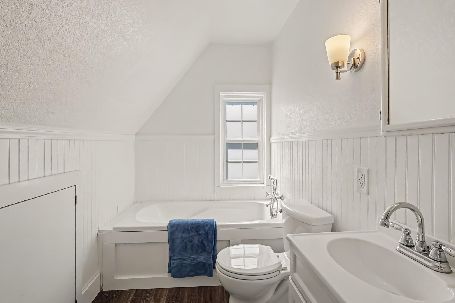
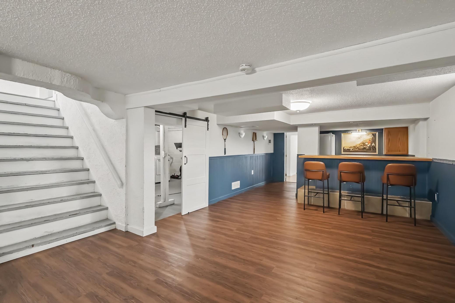
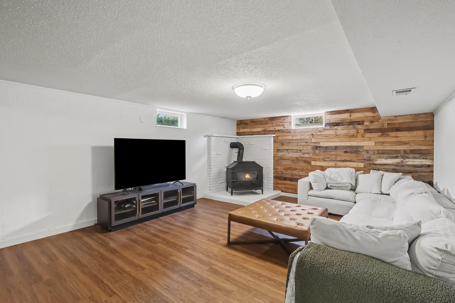
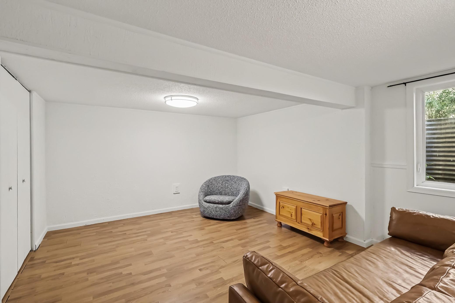
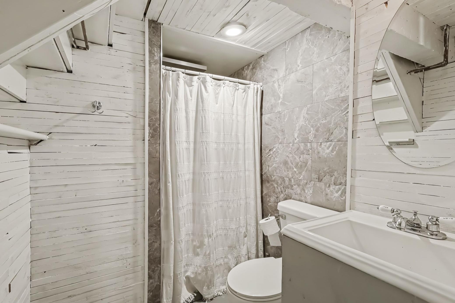
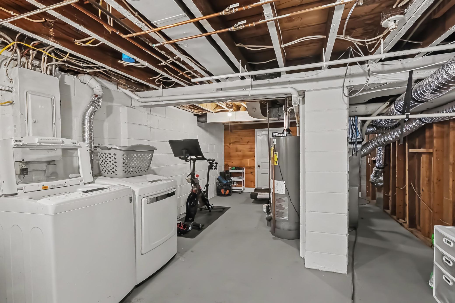
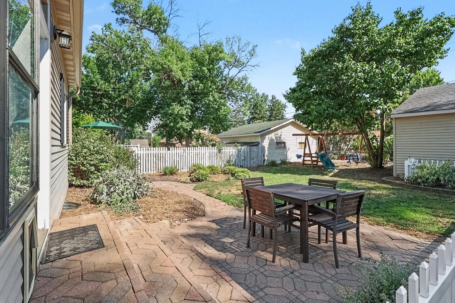
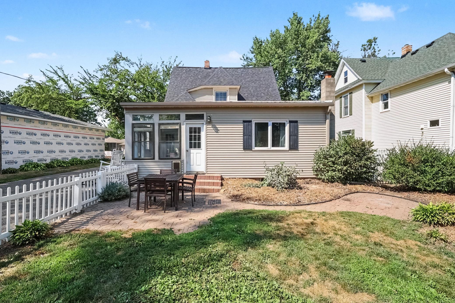
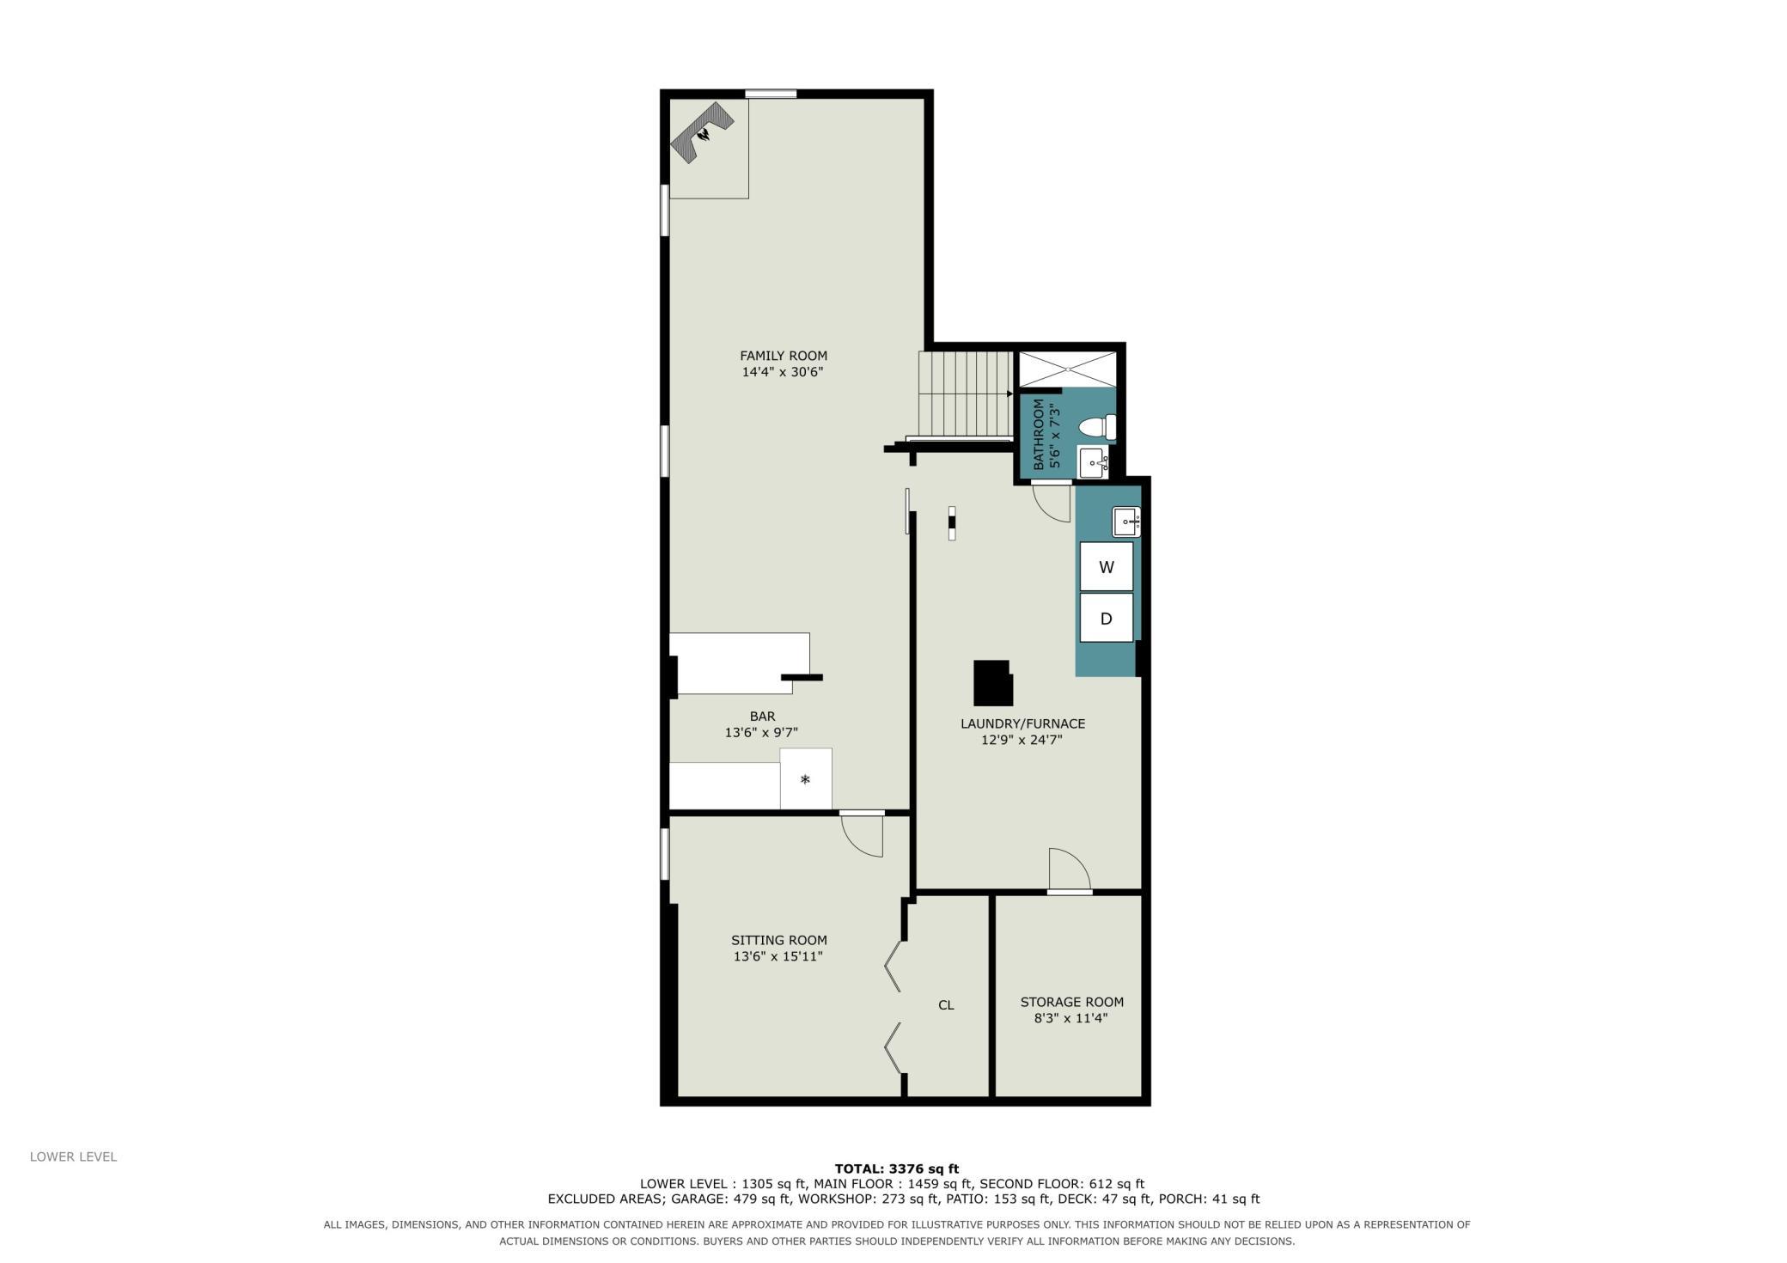
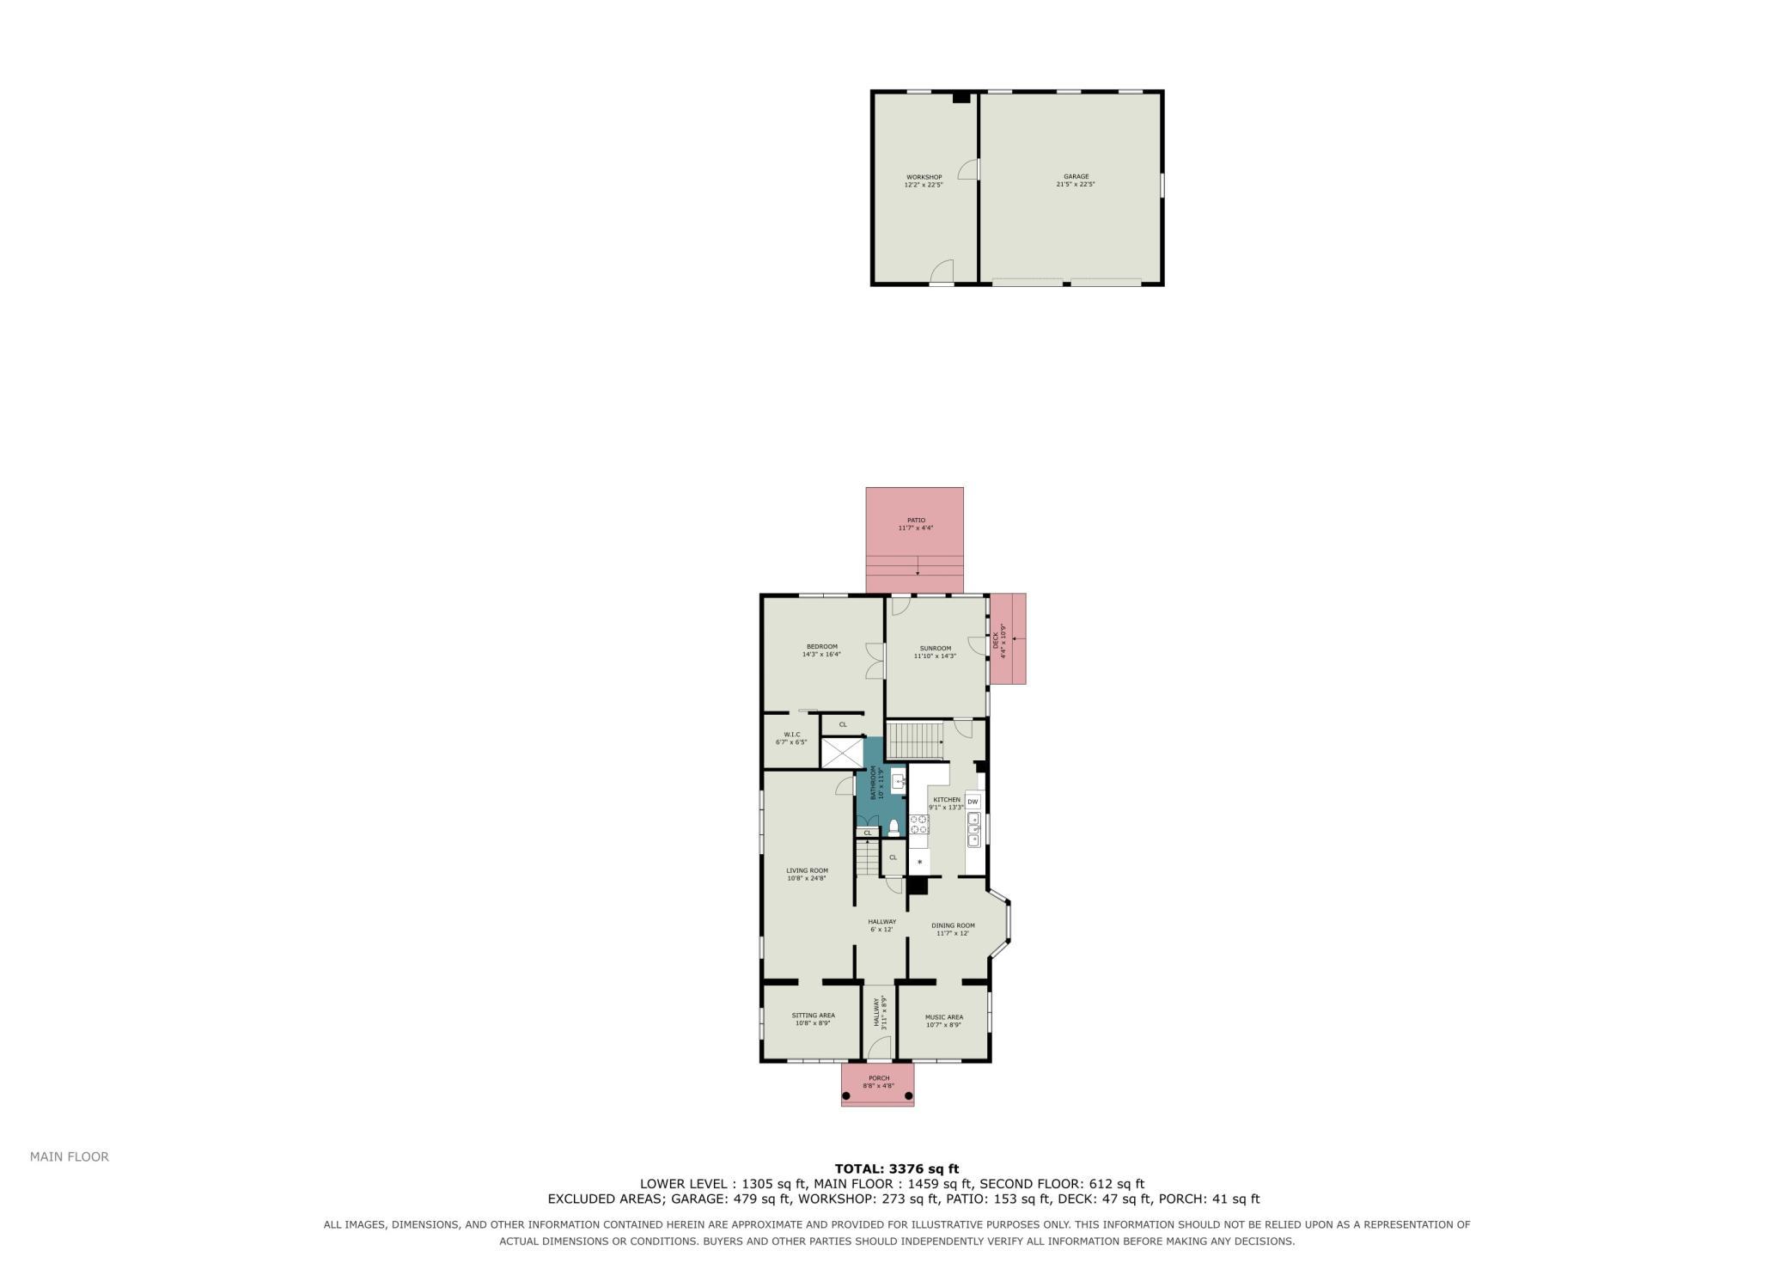
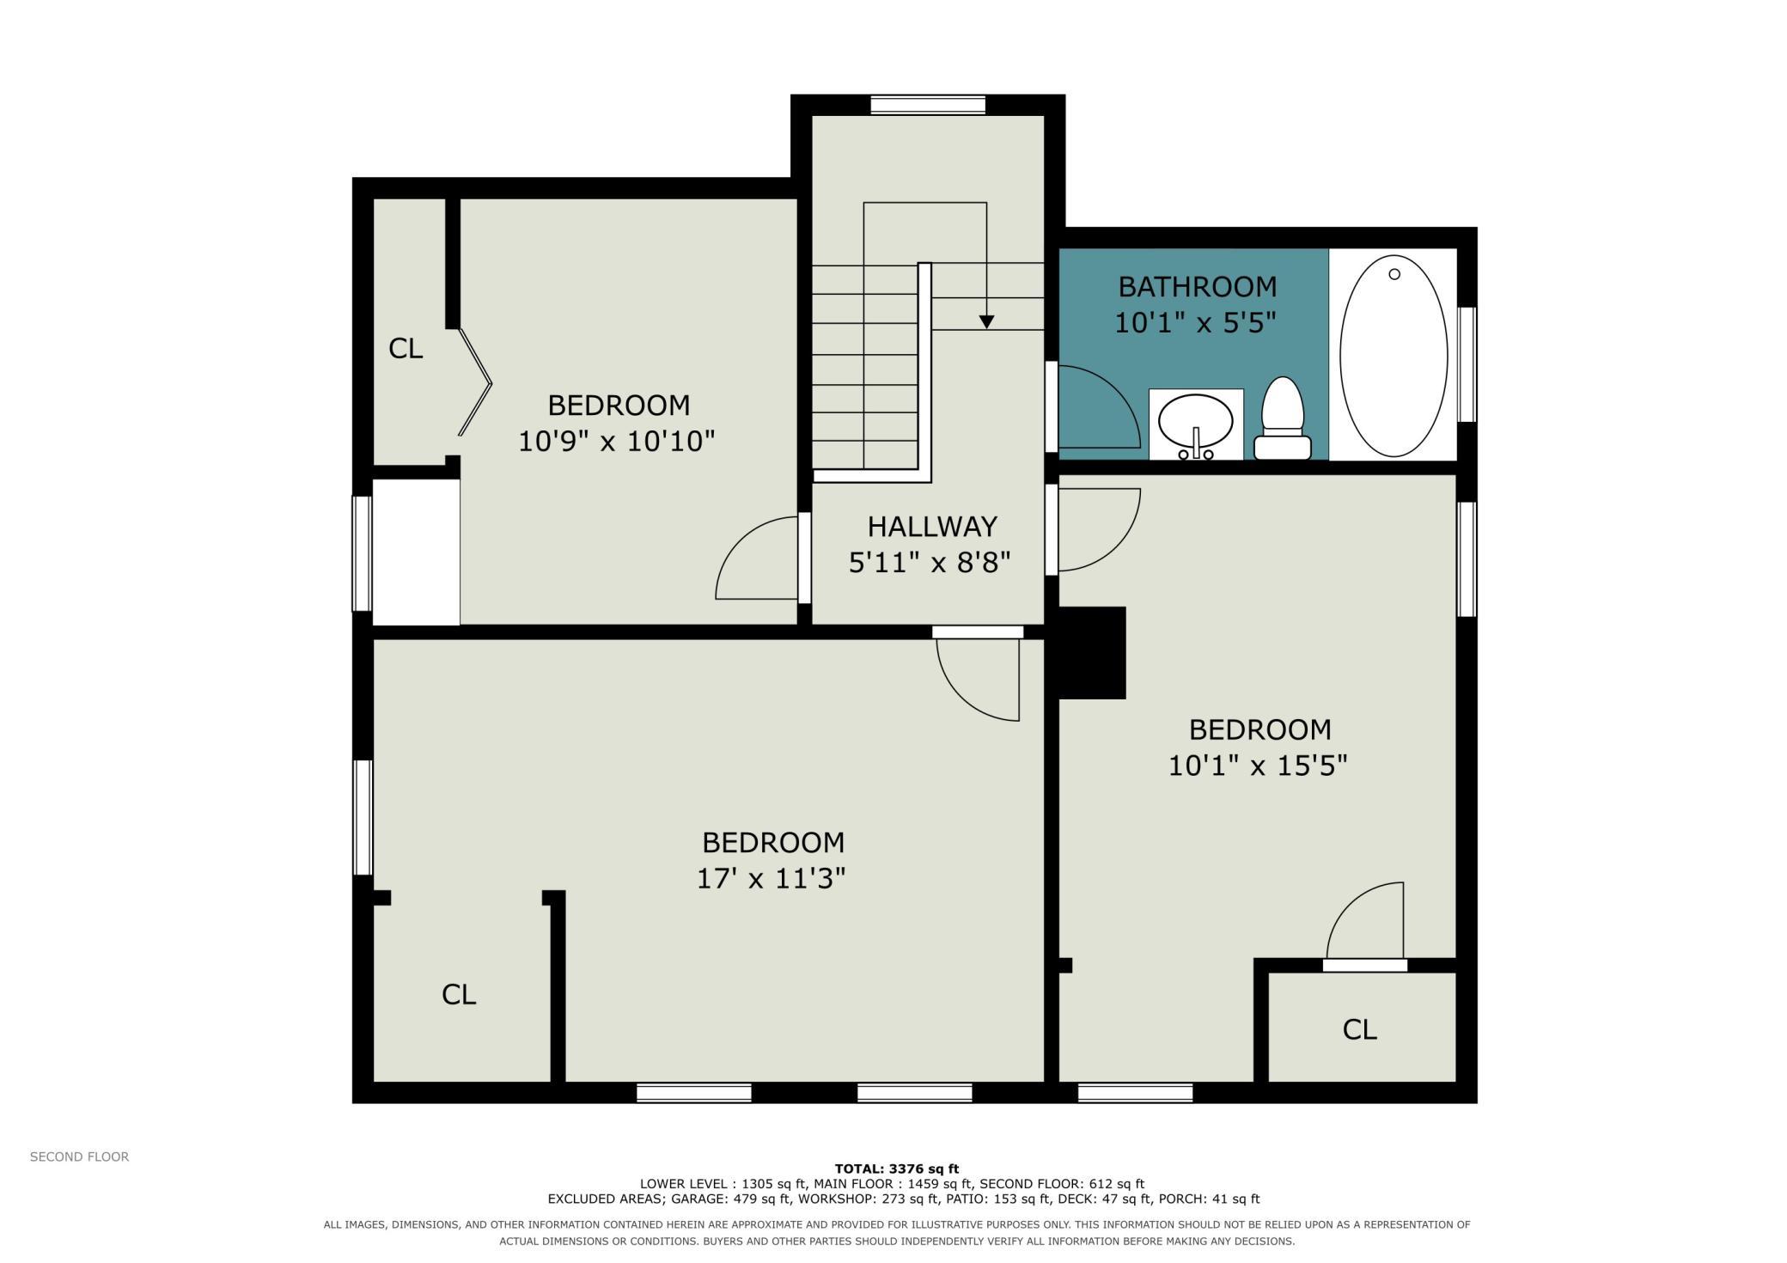
Fall in love with the timeless charm of this beautifully updated two-story home that offers all the character of a classic home with the convenience of a full, usable basement thanks to being relocated to its current site. Thoughtfully updated while preserving its original appeal, this home perfectly blends historic charm with today's modern finishes. The spacious main-floor owner's suite features a walk-in closet, a private 3/4 bath, and direct access to a cozy three-season porch - your perfect spot to relax with a morning coffee or unwind at the end of the day. Upstairs you'll find three additional bedrooms, while the finished lower level offers a large family room with a wood-burning stove, rustic wood plank accent wall, bar area, 3/4 bath, and a fifth bedroom, providing plenty of space for family and guests. The kitchen is both stylish and functional with stainless steel appliances, a subway tile backsplash, and an adjoining dining room with bay window filled with natural light. Two charming front parlors offer flexible living space and are currently used as a music room and play room. Throughout the home you'll appreciate white trim, crown molding, barn doors, luxury vinyl plank flooring, and maintenance-free vinyl windows. Outside, enjoy a fully fenced backyard with a beautiful paver patio, perfect for entertaining, along with an oversized three-car garage. Major updates provide peace of mind, including a new roof and gutters (2019), water heater (2020), new A/C (2025), water softener and asphalt driveway (2018), and a high-efficiency furnace with updated ductwork (2017). This one-of-a-kind home offers the perfect combination of historic character, modern amenities, and functional living spaces-ready for you to move in and enjoy!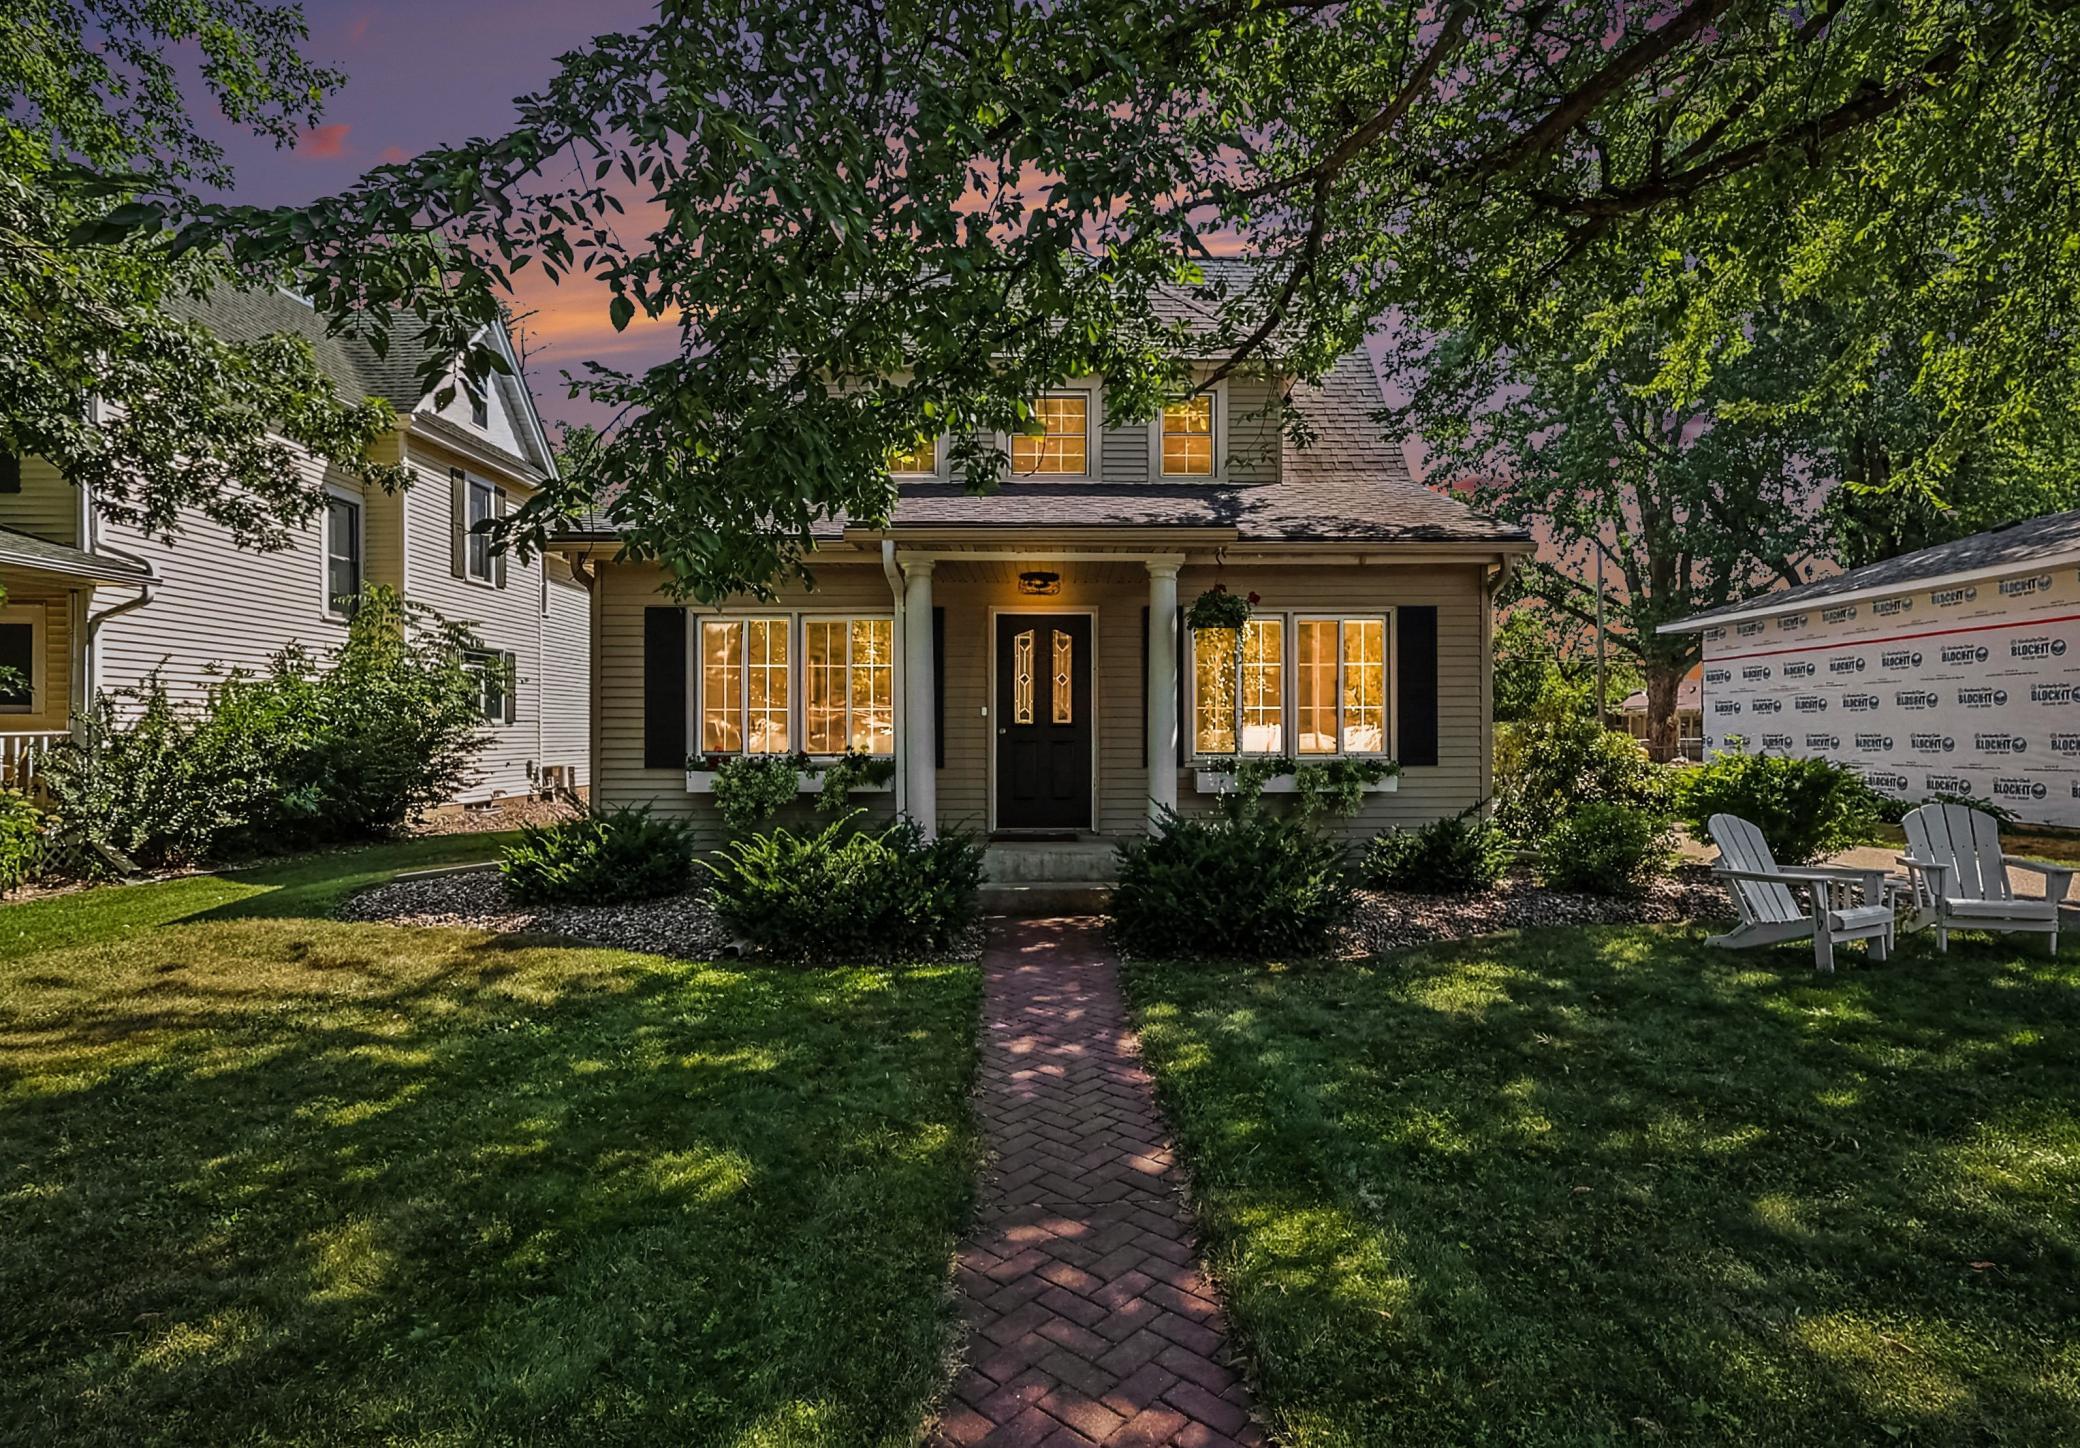
Property Information
Status: Active
Sub Type: ********
List Price: $410,000
MLS#: 7117170
Current Price: $410,000
Address: 609 13th Street W, Hastings, MN 55033
City: Hastings
State: MN
Postal Code: 55033
Geo Lat: 44.733036
Geo Lon: -92.859474
Subdivision: Hancock Thomas & Cos Add
County: Dakota
Property Description
Year Built: 1890
Lot Size SqFt: 10018.8
Gen Tax: 4592
Specials Inst: 0
High School: Hastings
Square Ft. Source:
Above Grade Finished Area: 2342
Below Grade Finished Area: 860
Below Grade Unfinished Area:
Total SqFt.: 3528
Style: Array
Total Bedrooms: 5
Total Bathrooms: 3
Total Full Baths: 1
Garage Type:
Garage Stalls: 3
Waterfront:
Property Features
Exterior:
Roof:
Foundation:
Lot Feat/Fld Plain:
Interior Amenities:
Inclusions: ********
Exterior Amenities:
Heat System:
Air Conditioning:
Utilities: