


Property Listing
Description
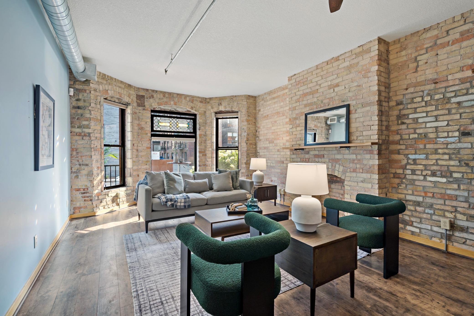
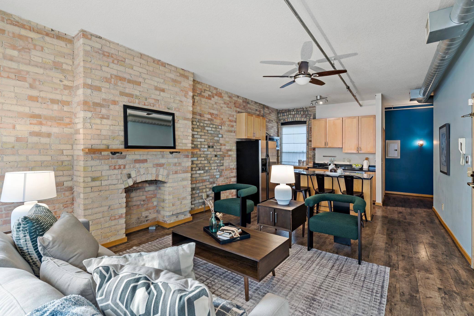
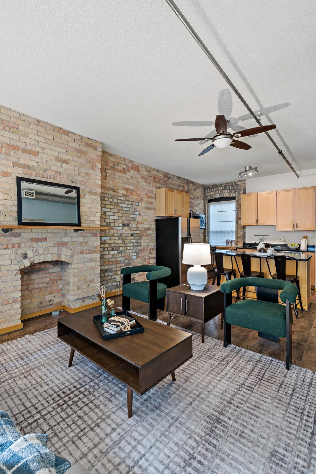
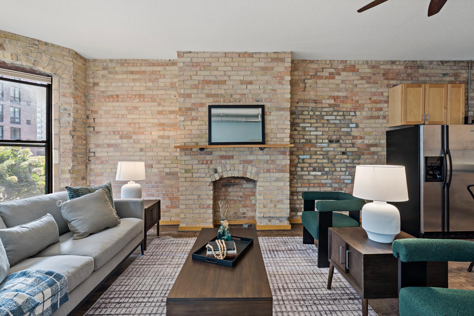
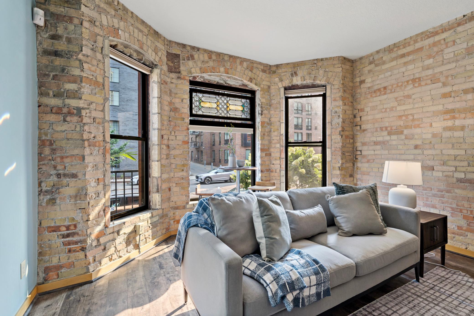
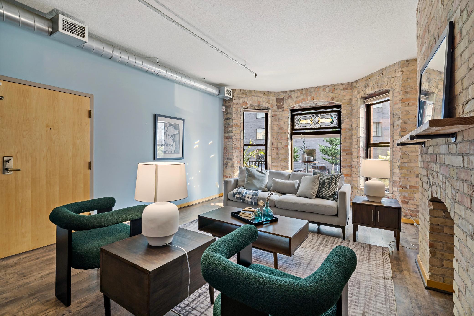
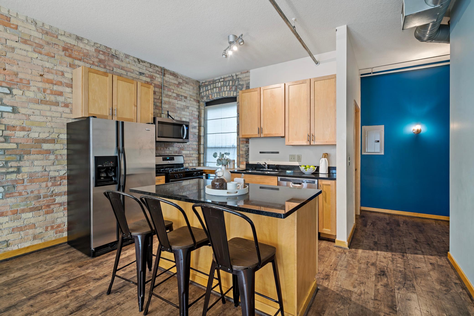
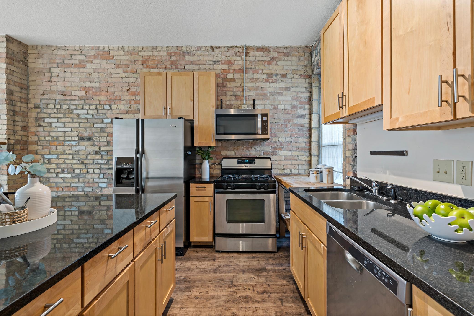
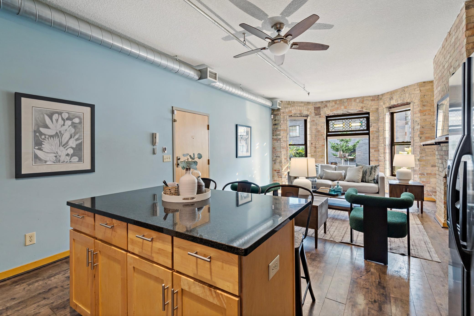
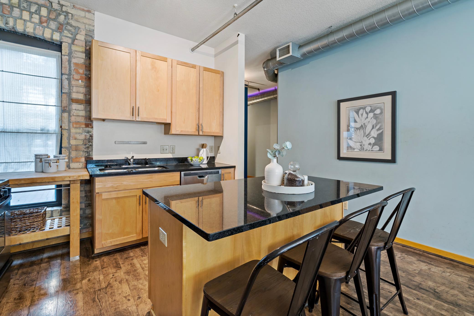
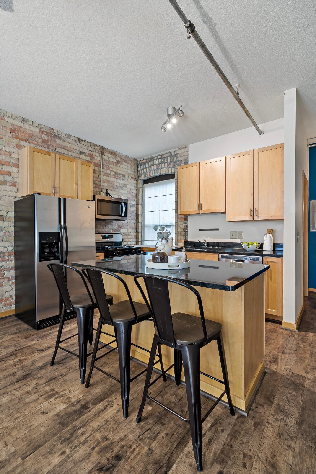
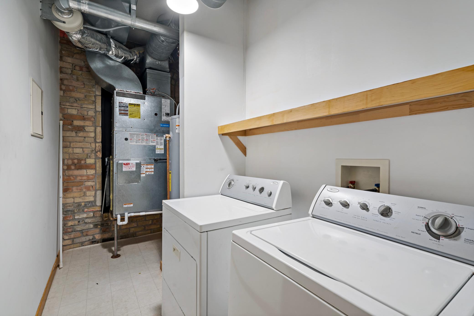
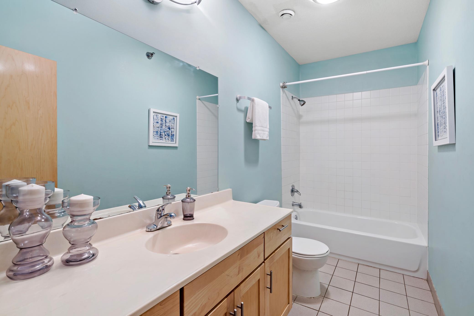
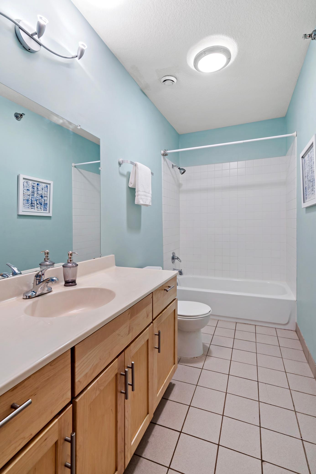
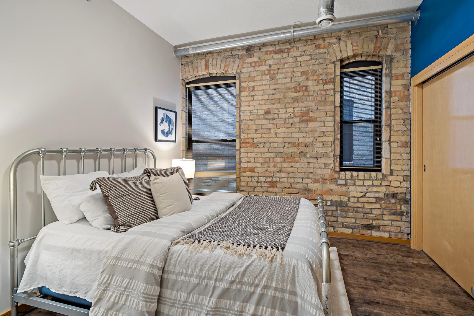
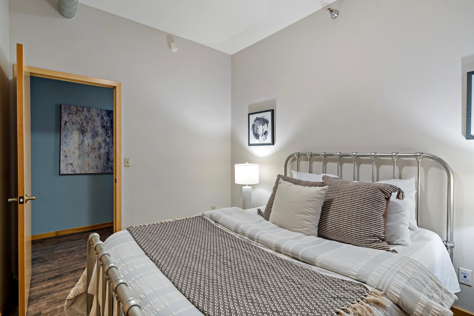
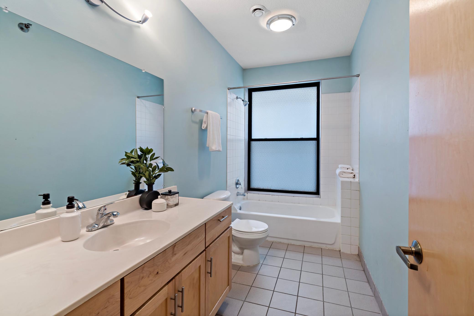
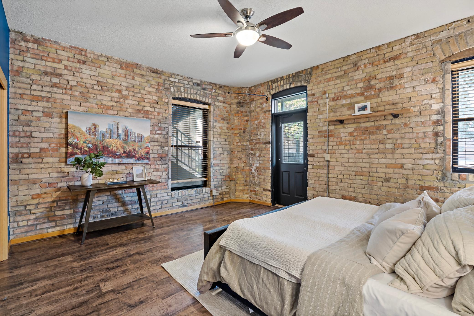
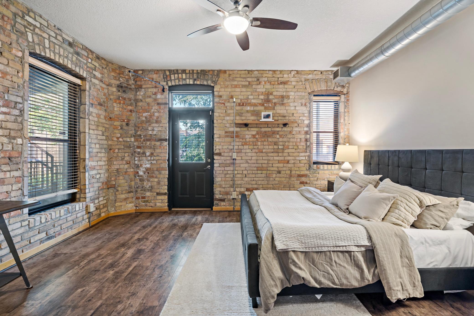
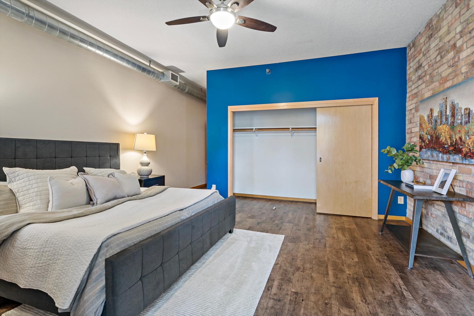
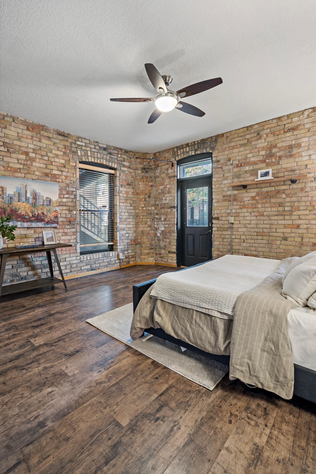
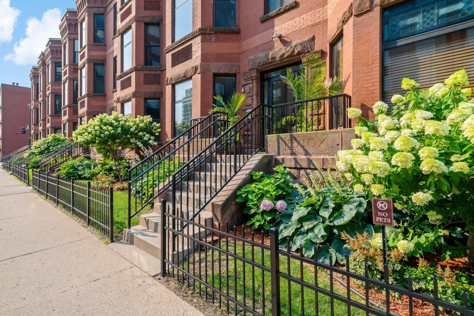
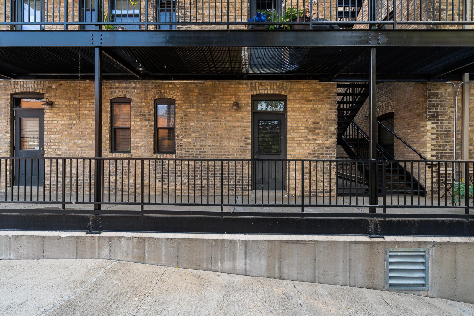
Welcome home to this beautifully updated 2-bedroom, 2 full-bath condo nestled in a charming brownstone setting in the heart of Minneapolis. Thoughtfully designed with an open-concept layout, this inviting home is filled with natural light, soaring high ceilings, and spacious living areas that create a warm and airy atmosphere. The modern kitchen features stainless steel appliances, ample cabinetry, and seamless flow into the dining and living spaces—perfect for both everyday living and entertaining. The generous primary bedroom offers plenty of room to relax, while the second bedroom and full bath provide flexibility for guests, a home office, or additional living space. Enjoy the convenience of in-unit laundry, central air conditioning, and a location that truly has it all. Just minutes from the Mississippi River, scenic walking and biking trails, popular restaurants, cafés, shopping, and everything Minneapolis has to offer, this home combines timeless brownstone charm with modern comfort and unbeatable convenience. Don't miss the opportunity to make this spacious, light-filled condo your next home!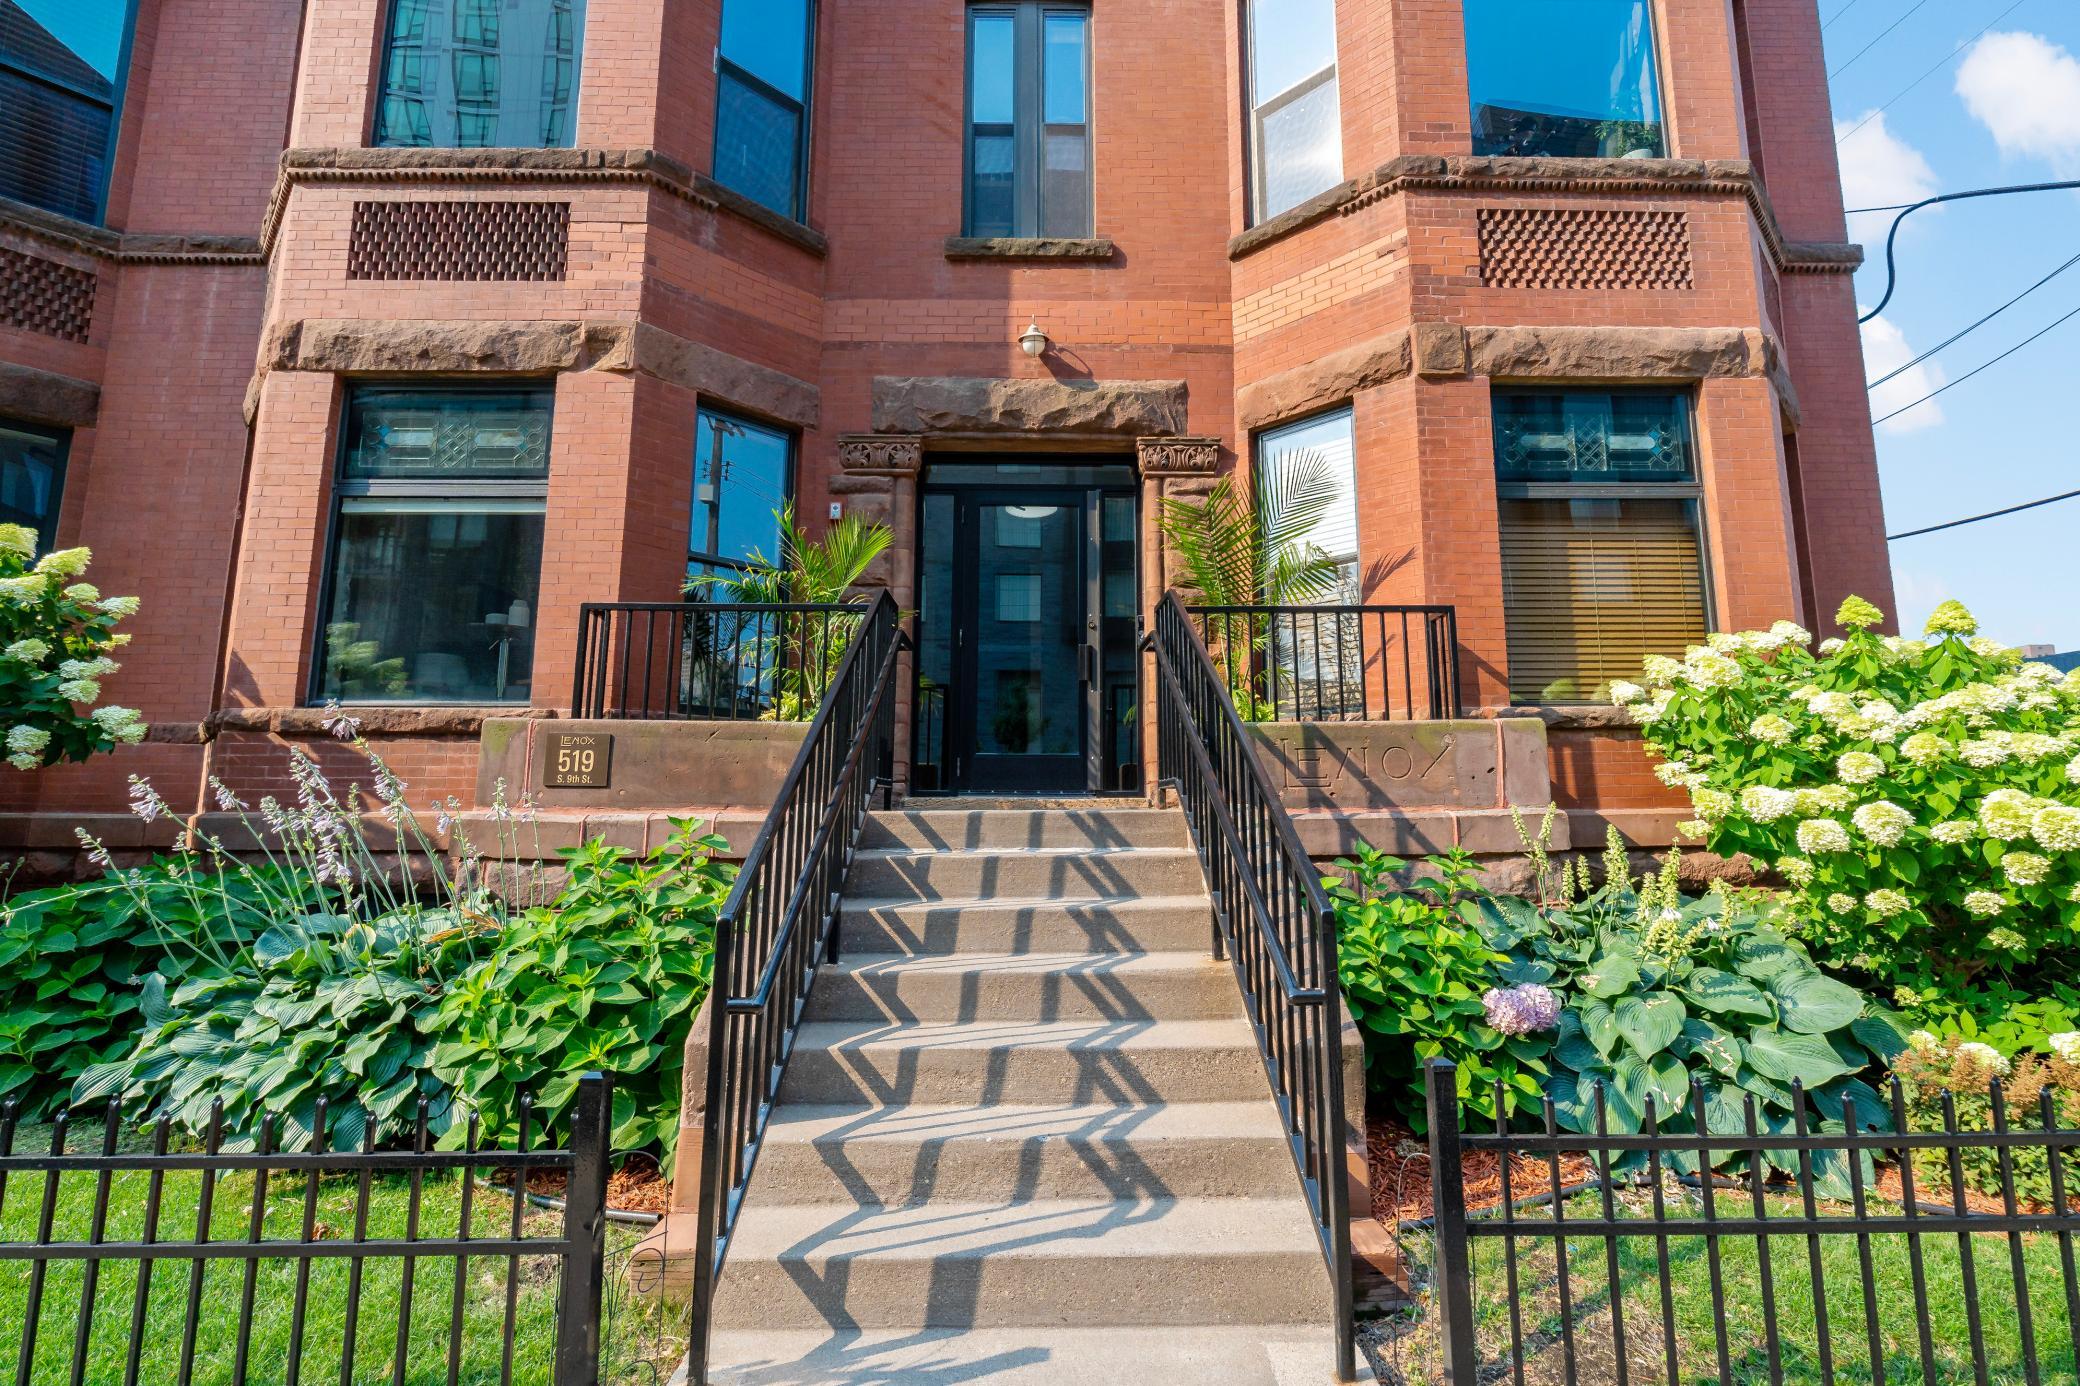
Property Information
Status: Active
Sub Type: ********
List Price: $319,000
MLS#: 7117153
Current Price: $319,000
Address: 519 S 9th Street S, 1, Minneapolis, MN 55404
City: Minneapolis
State: MN
Postal Code: 55404
Geo Lat: 44.971441
Geo Lon: -93.266288
Subdivision: Cic 1294 The Lennox
County: Hennepin
Property Description
Year Built: 1900
Lot Size SqFt: 16988.4
Gen Tax: 4310
Specials Inst: 0
High School: Minneapolis
Square Ft. Source:
Above Grade Finished Area: 1207
Below Grade Finished Area: 0
Below Grade Unfinished Area:
Total SqFt.: 1207
Style: Array
Total Bedrooms: 2
Total Bathrooms: 2
Total Full Baths: 2
Garage Type:
Garage Stalls: 1
Waterfront:
Property Features
Exterior:
Roof:
Foundation:
Lot Feat/Fld Plain:
Interior Amenities:
Inclusions: ********
Exterior Amenities:
Heat System:
Air Conditioning:
Utilities: