


Property Listing
Description
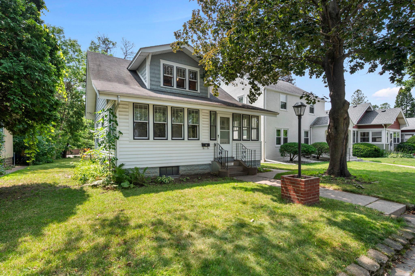
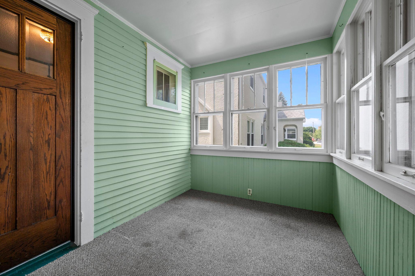
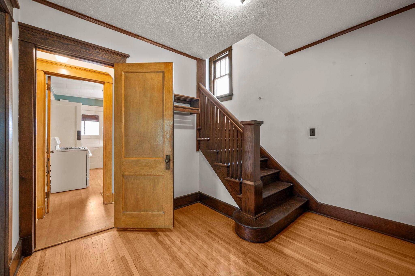
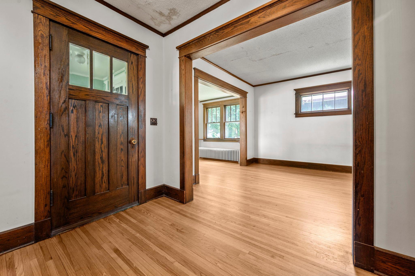
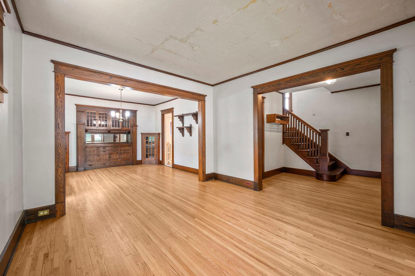
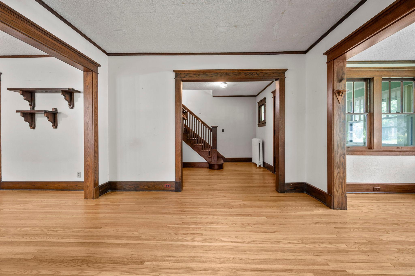
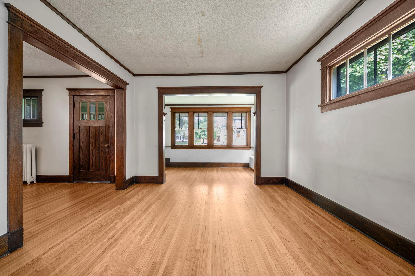
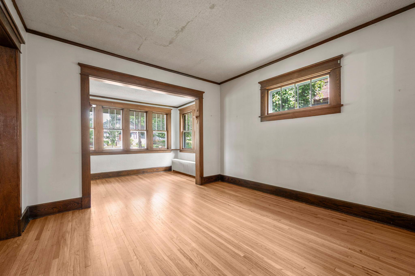
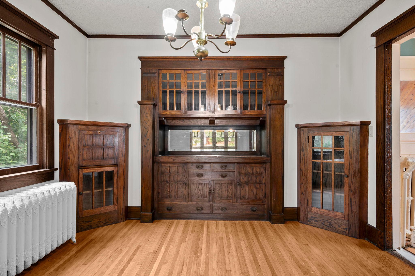
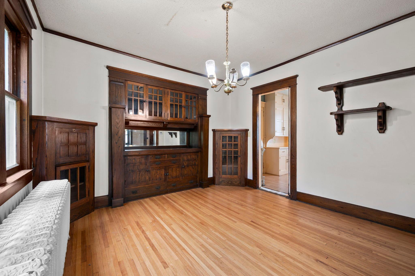
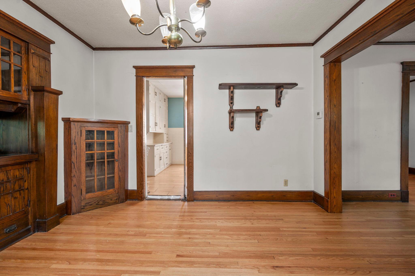
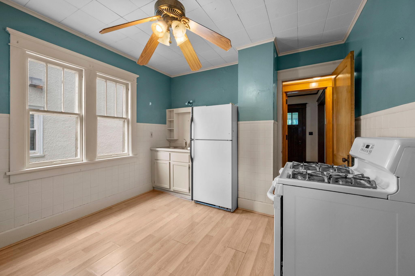
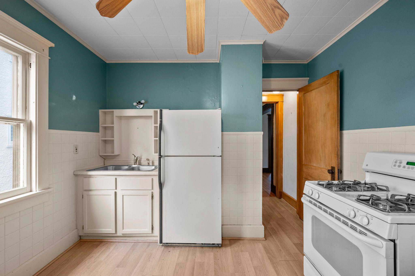
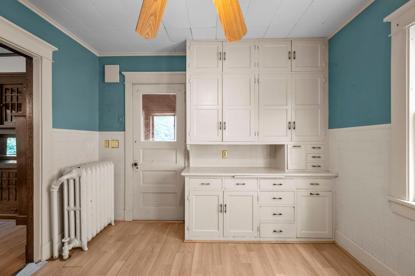
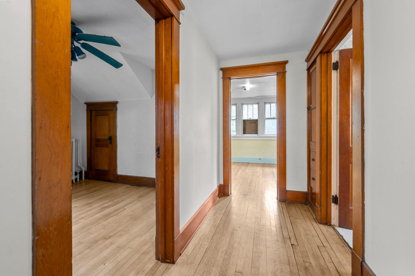
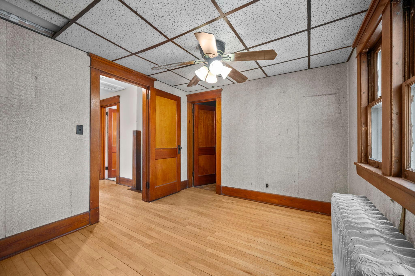
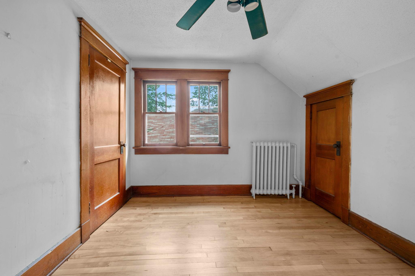
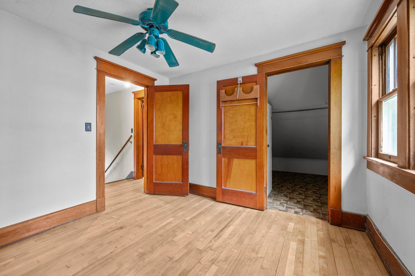
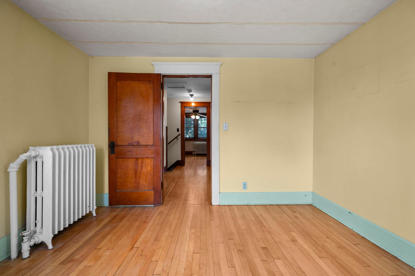
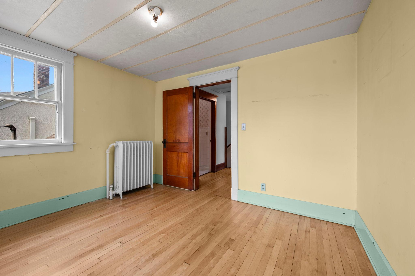
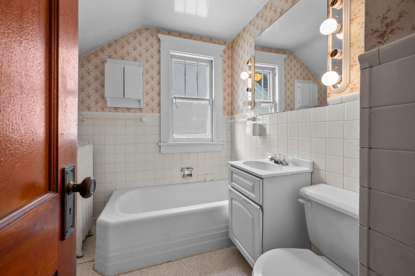
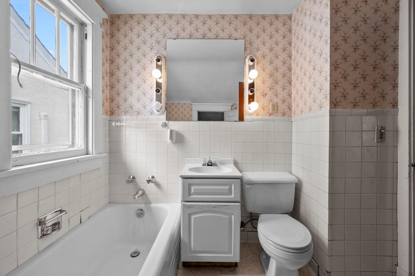
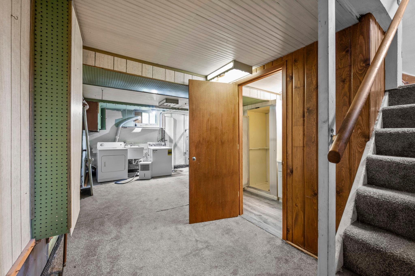
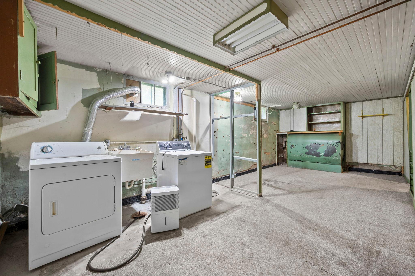
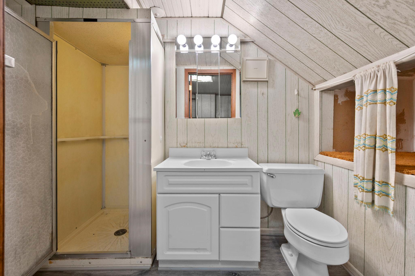
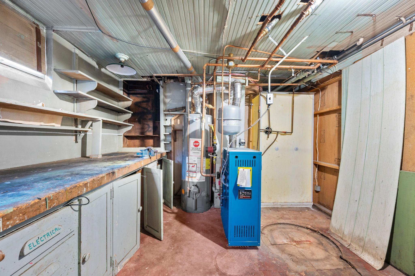
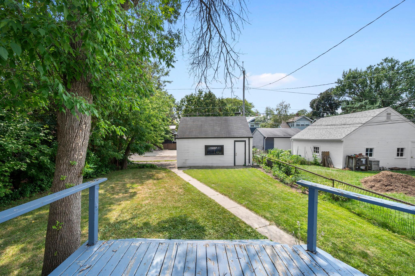
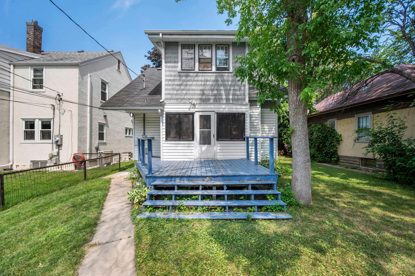
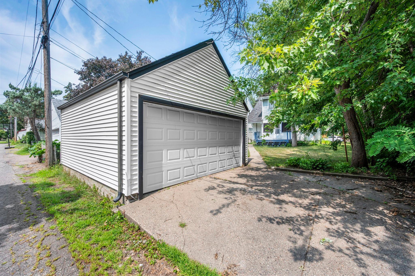
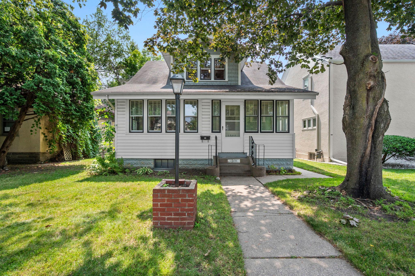
Classic 1917 bungalow character meets a little equity opportunity in the heart of Highland Park! This 3-bedroom, 2-bath home is loaded with the original details buyers dream of finding: quarter-sawn oak trim, a built-in china cabinet, oak staircase, and a bright enclosed front sunporch — all sitting on solid bones in one of St. Paul's most beloved neighborhoods. The main level offers a classic center-hall layout with hardwood floors throughout, a formal dining room anchored by a stunning built-in hutch, and a kitchen ready for your vision. Upstairs, you'll find all three bedrooms plus a full bath with a soaking tub, awaiting fresh updates. A second full bath on the lower level adds everyday convenience. The drain-tiled basement is clean, dry, and full of potential — enclose the laundry area and you've got a great future family room or rec space, plus plenty of additional storage. This home needs some cosmetic updates, but the craftsman character that's original to this era is all here and largely untouched — the kind of detail that's expensive or impossible to replicate in new construction. Priced to reflect the work ahead, this is a fantastic opportunity for an owner-occupant with vision or an investor looking for a solid Highland Park project with mature tree-lined streets, great walkability, and easy access to shops, parks, and top-rated schools. Bring your ideas — this one shine's with opportuntiy.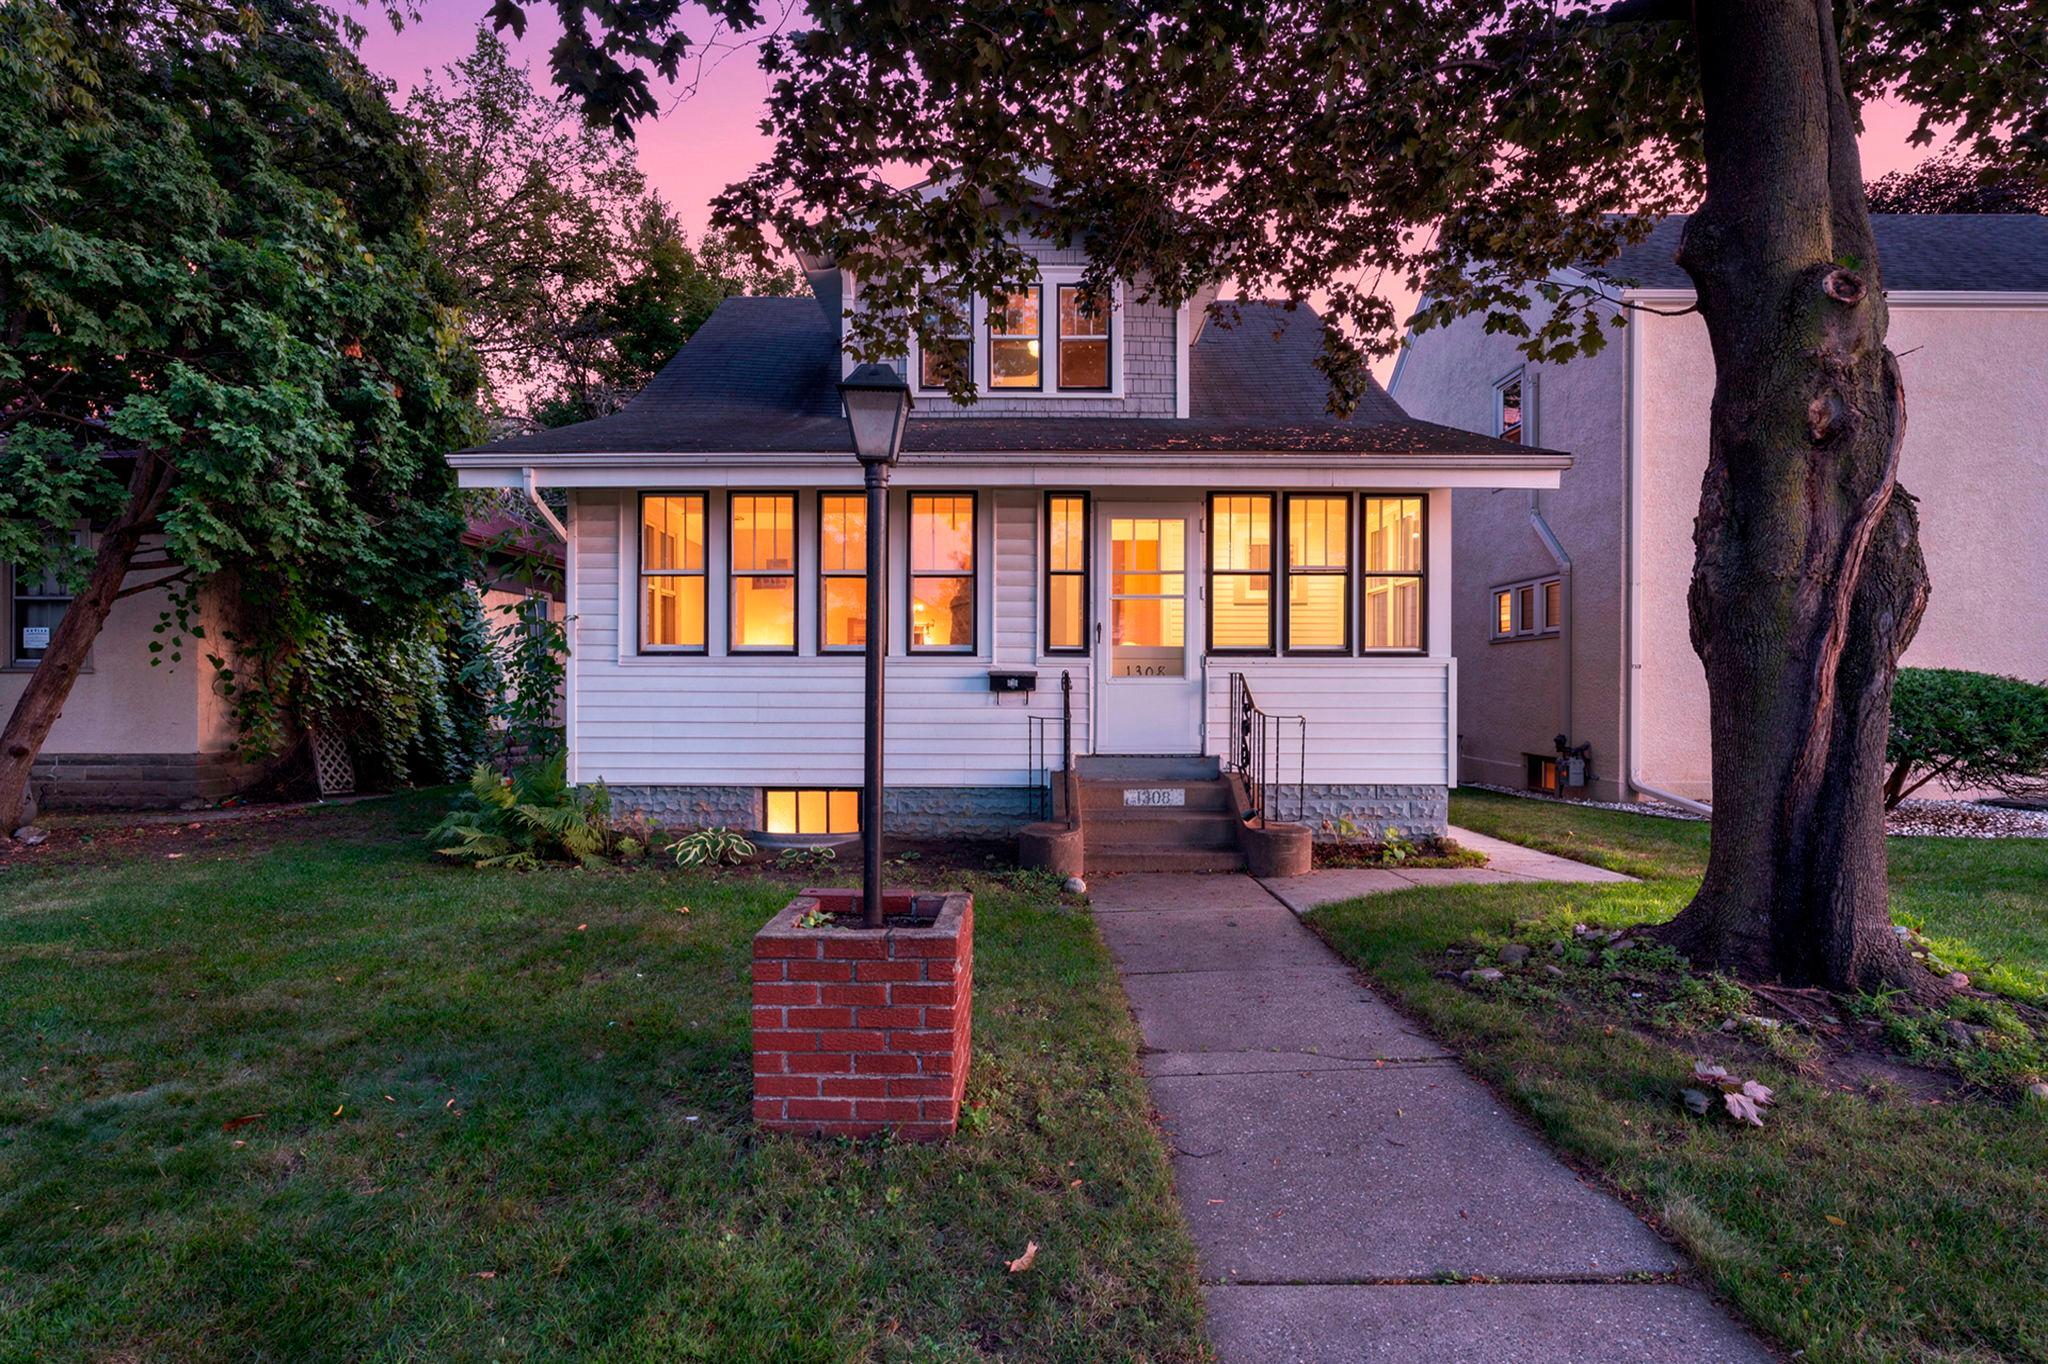
Property Information
Status: Active
Sub Type: ********
List Price: $315,000
MLS#: 7117151
Current Price: $315,000
Address: 1308 Juno Avenue, Saint Paul, MN 55116
City: Saint Paul
State: MN
Postal Code: 55116
Geo Lat: 44.9258
Geo Lon: -93.155505
Subdivision: J. J. KENNA'S ADDT
County: Ramsey
Property Description
Year Built: 1917
Lot Size SqFt: 4791.6
Gen Tax: 6641
Specials Inst: 0
High School: St. Paul
Square Ft. Source:
Above Grade Finished Area: 1320
Below Grade Finished Area: 320
Below Grade Unfinished Area:
Total SqFt.: 2256
Style: Array
Total Bedrooms: 3
Total Bathrooms: 2
Total Full Baths: 1
Garage Type:
Garage Stalls: 2
Waterfront:
Property Features
Exterior:
Roof:
Foundation:
Lot Feat/Fld Plain: Array
Interior Amenities:
Inclusions:
Exterior Amenities:
Heat System:
Air Conditioning:
Utilities: