


Property Listing
Description
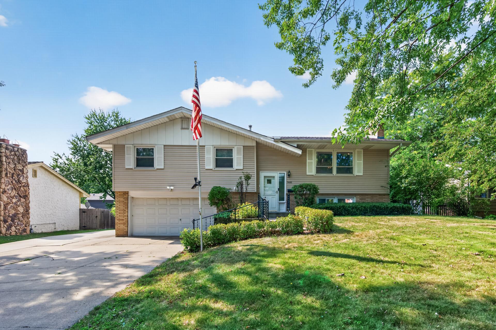
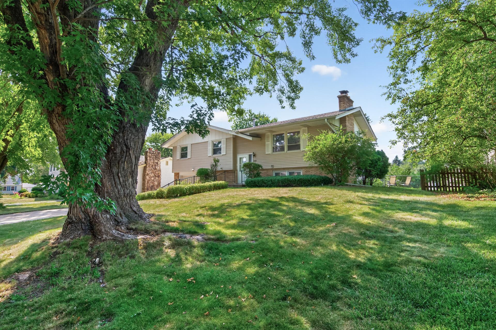
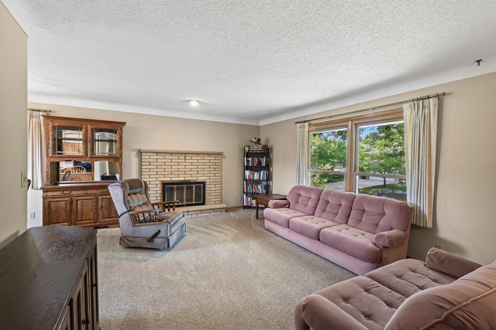
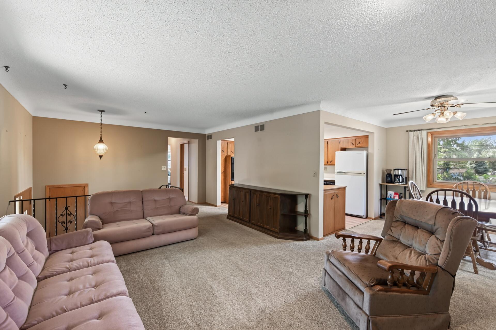
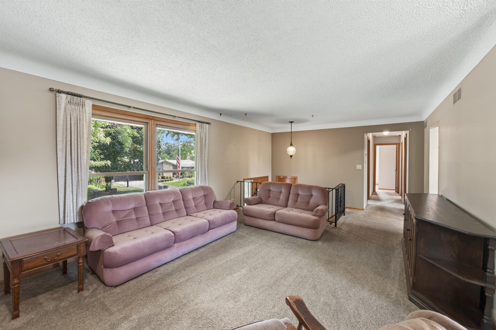
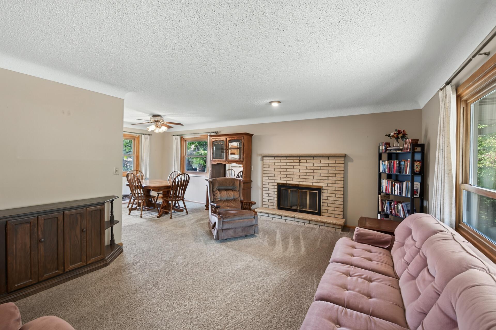
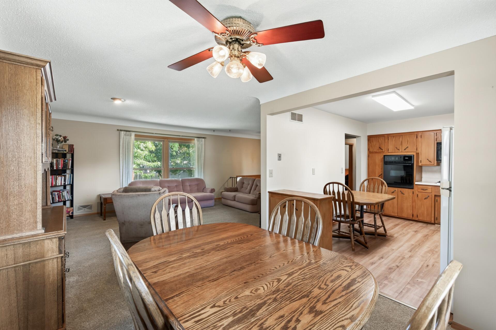
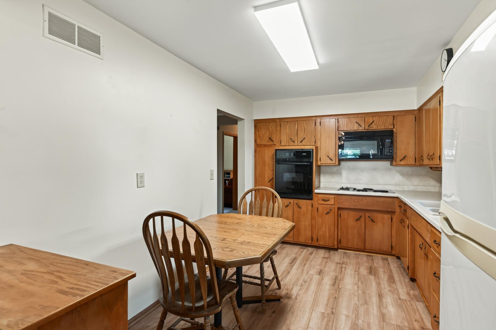
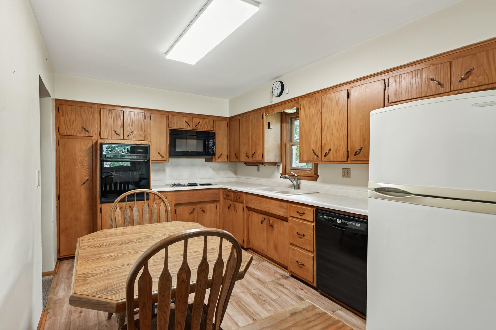
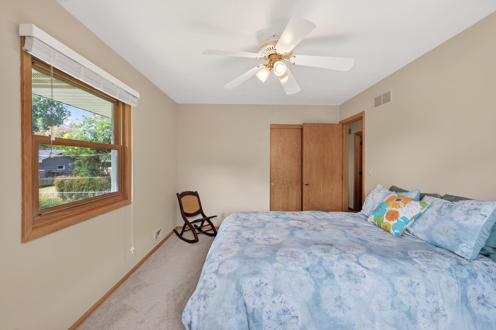
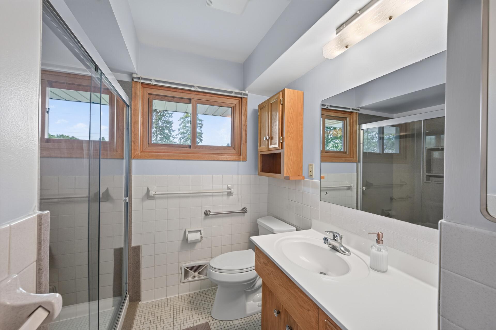
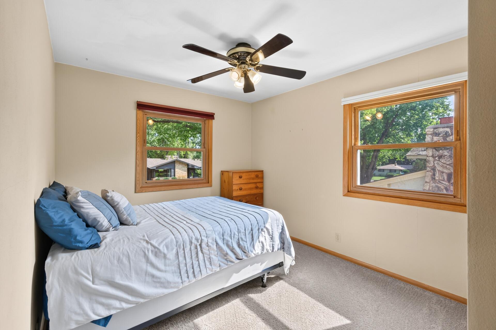
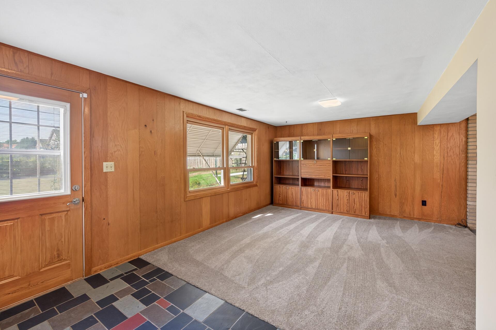
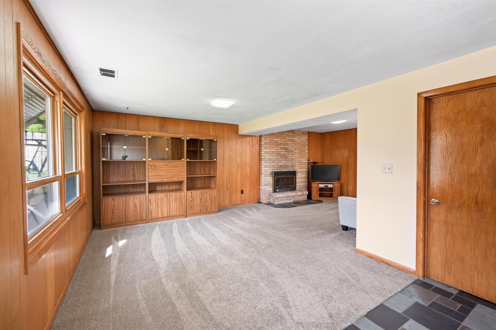
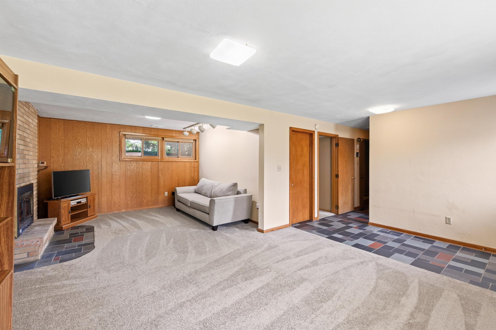
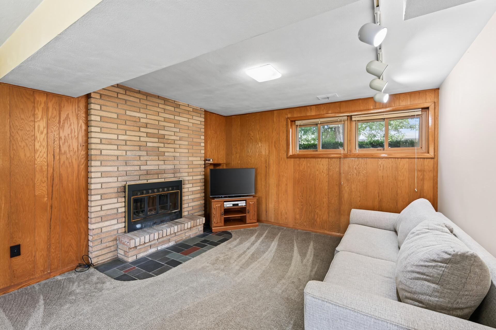
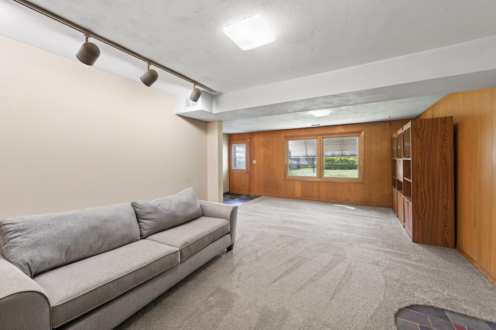
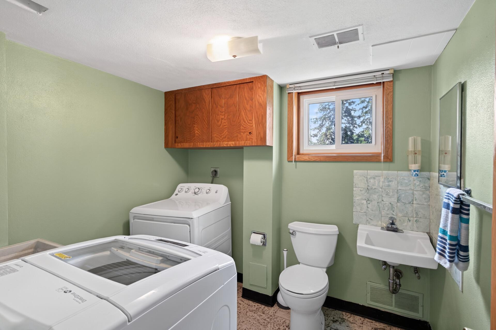
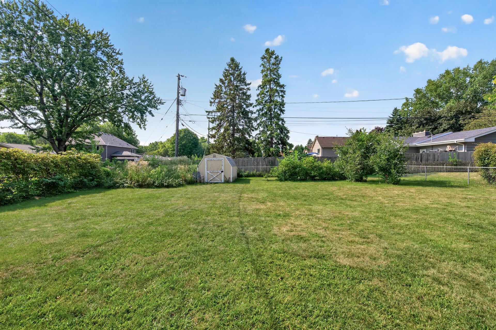
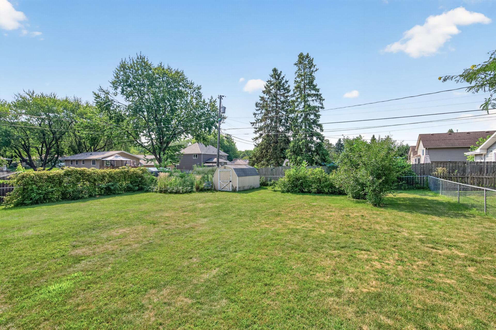
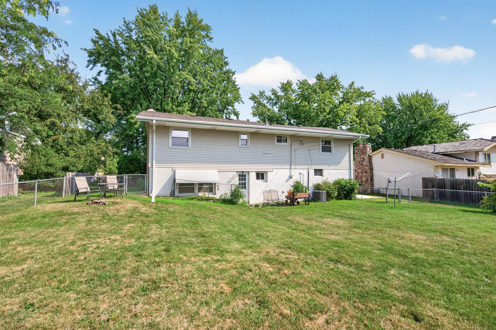
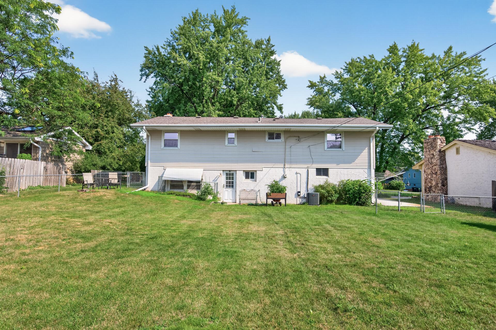
Some homes are impressive. This one is honest. There's a certain kind of home that isn't trying to be anything other than what it is — solid, comfortable, ready. That's this split-entry in Saint Anthony. It's not the loudest house on the block. It's the one that quietly does everything right. Walk in and you'll feel it: a home that's been looked after, not just lived in. The AC is brand new — installed with years of worry-free summers already built in. The furnace is right behind it, under five years old. Together, that's the kind of detail you don't think about until you're the one not replacing it in year one. Out back, a storage shed gives you the space everyone wishes they had and nobody plans for until they don't have it. Location does a lot of the talking here. You're a short walk from Central Park School and the community center — the kind of proximity that turns errands into strolls. And when the city calls, downtown Minneapolis is a quick, easy drive away. Close enough to have both: the quiet of the neighborhood and the pull of the city. This home sits within the St. Anthony school district, long known as one of the more sought-after in the metro. Good homes aren't about impressing people who walk through them once. They're about making life easier for the people who live in them every day. This one does that.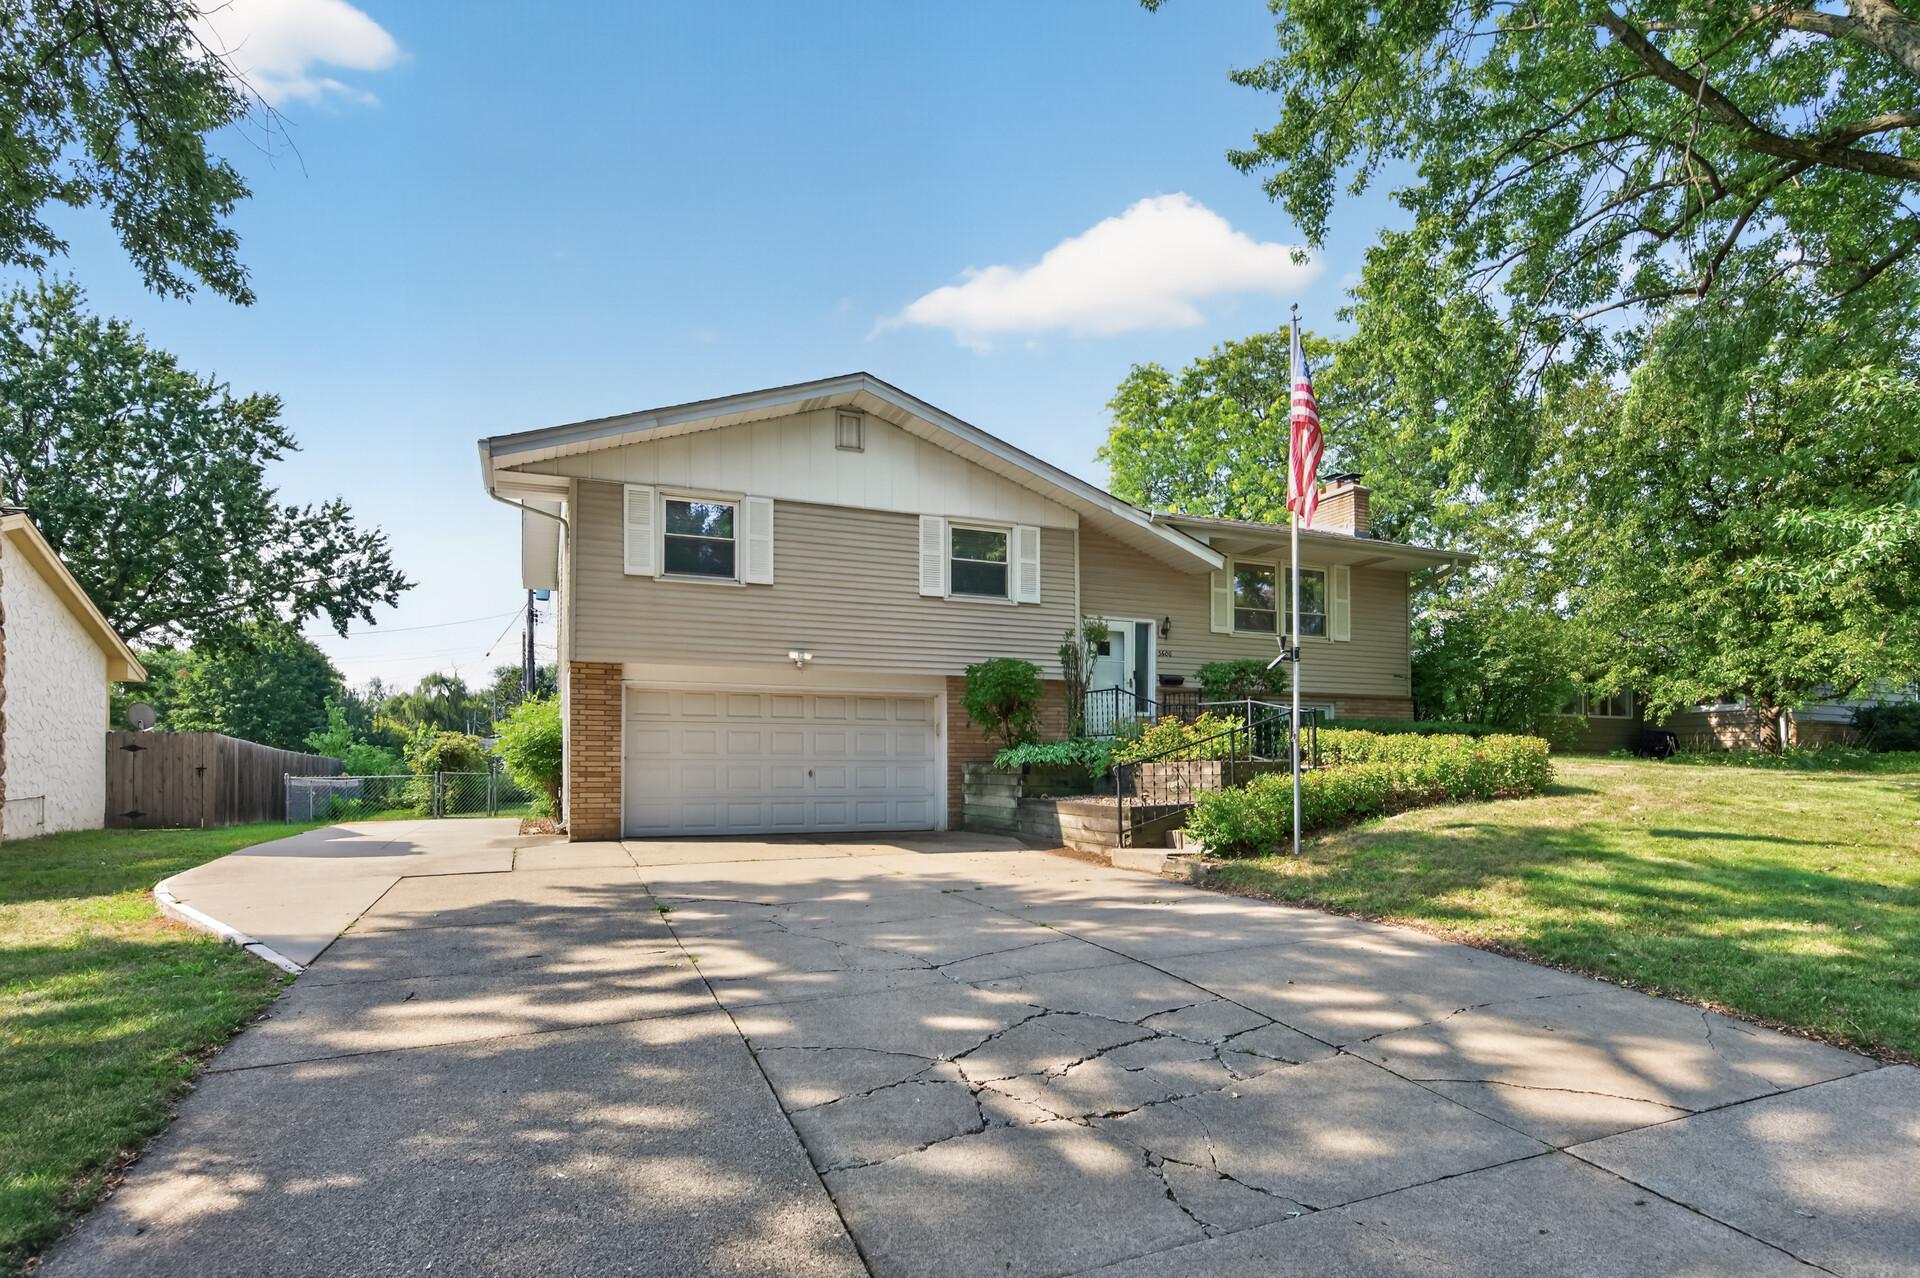
Property Information
Status: Active
Sub Type: ********
List Price: $349,900
MLS#: 7117044
Current Price: $349,900
Address: 3600 Downers Drive NE, Saint Anthony, MN 55418
City: Saint Anthony
State: MN
Postal Code: 55418
Geo Lat: 45.031153
Geo Lon: -93.208918
Subdivision: Amundsens Add
County: Hennepin
Property Description
Year Built: 1963
Lot Size SqFt: 10018.8
Gen Tax: 6973
Specials Inst: 0
High School: St. Anthony-New Brighton
Square Ft. Source:
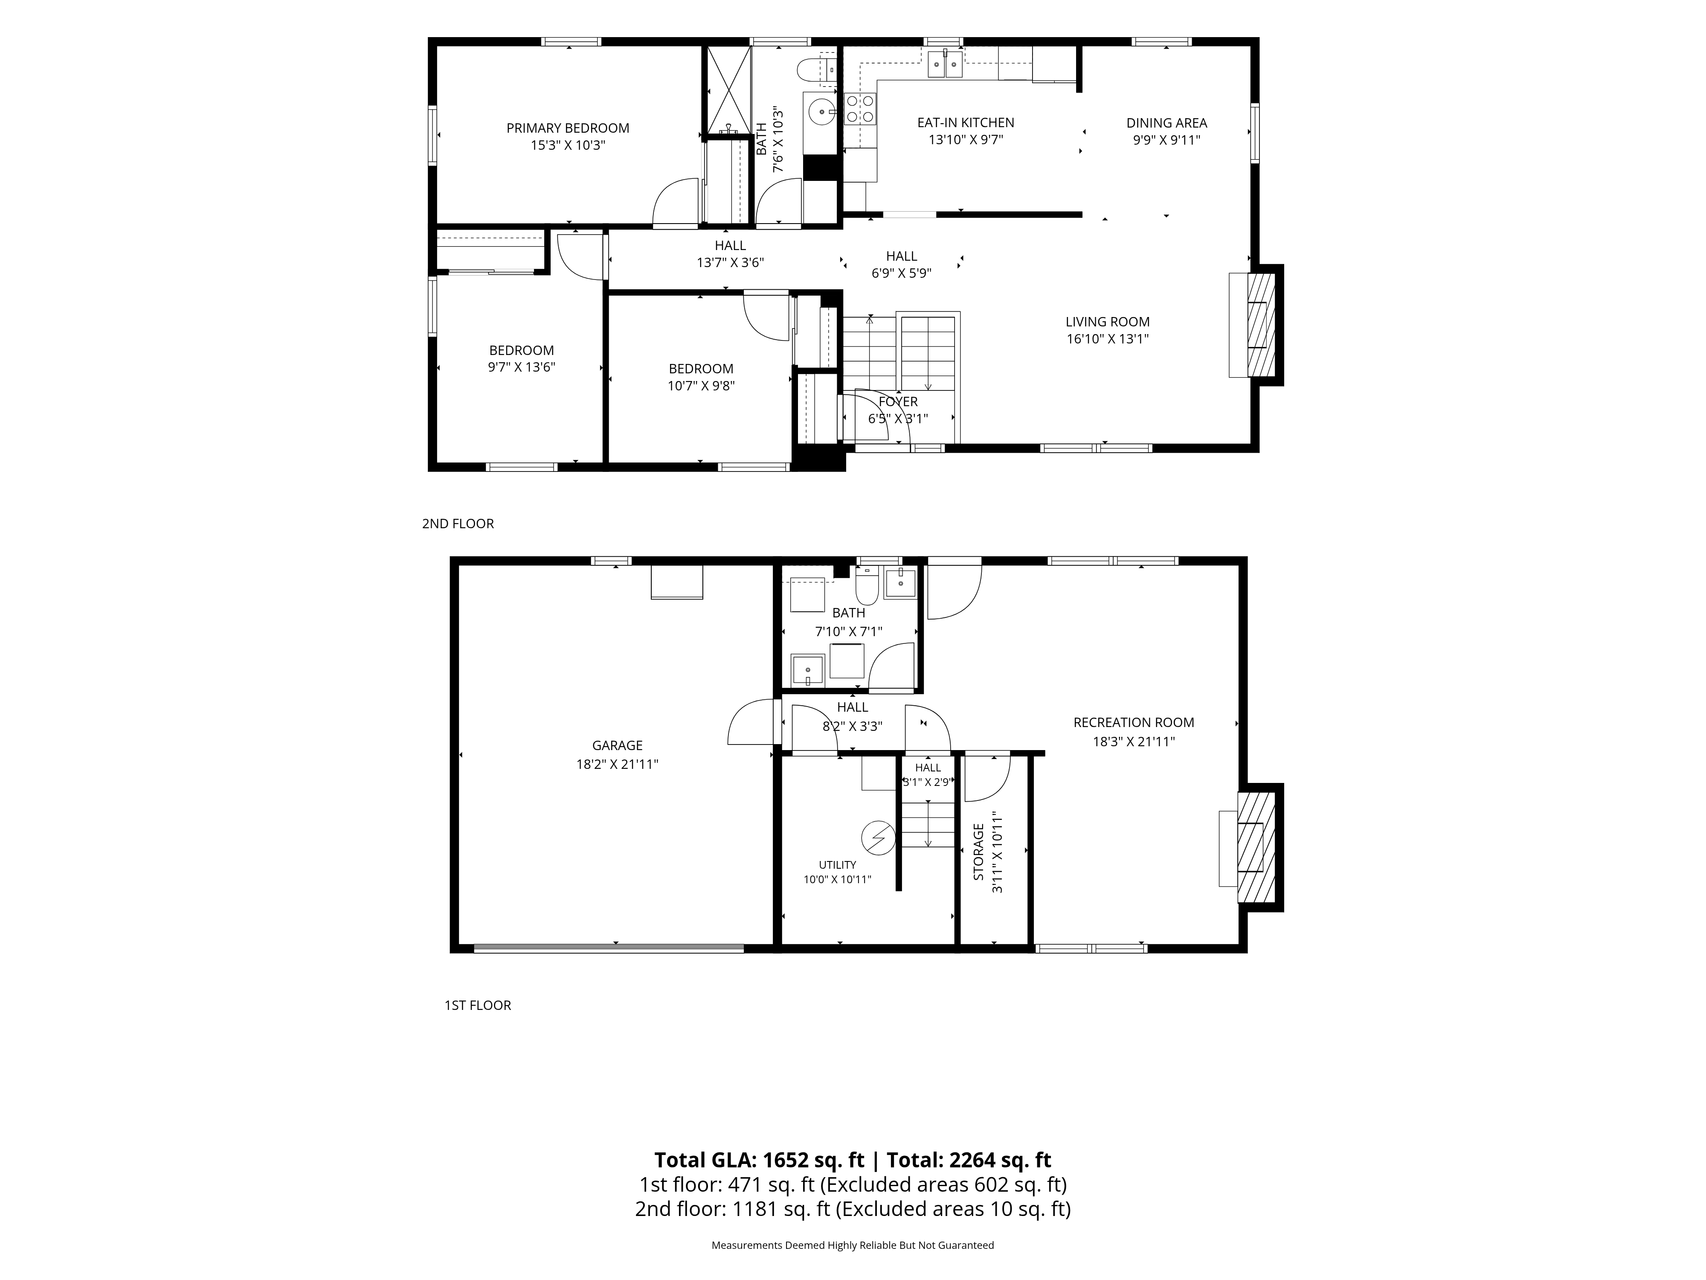
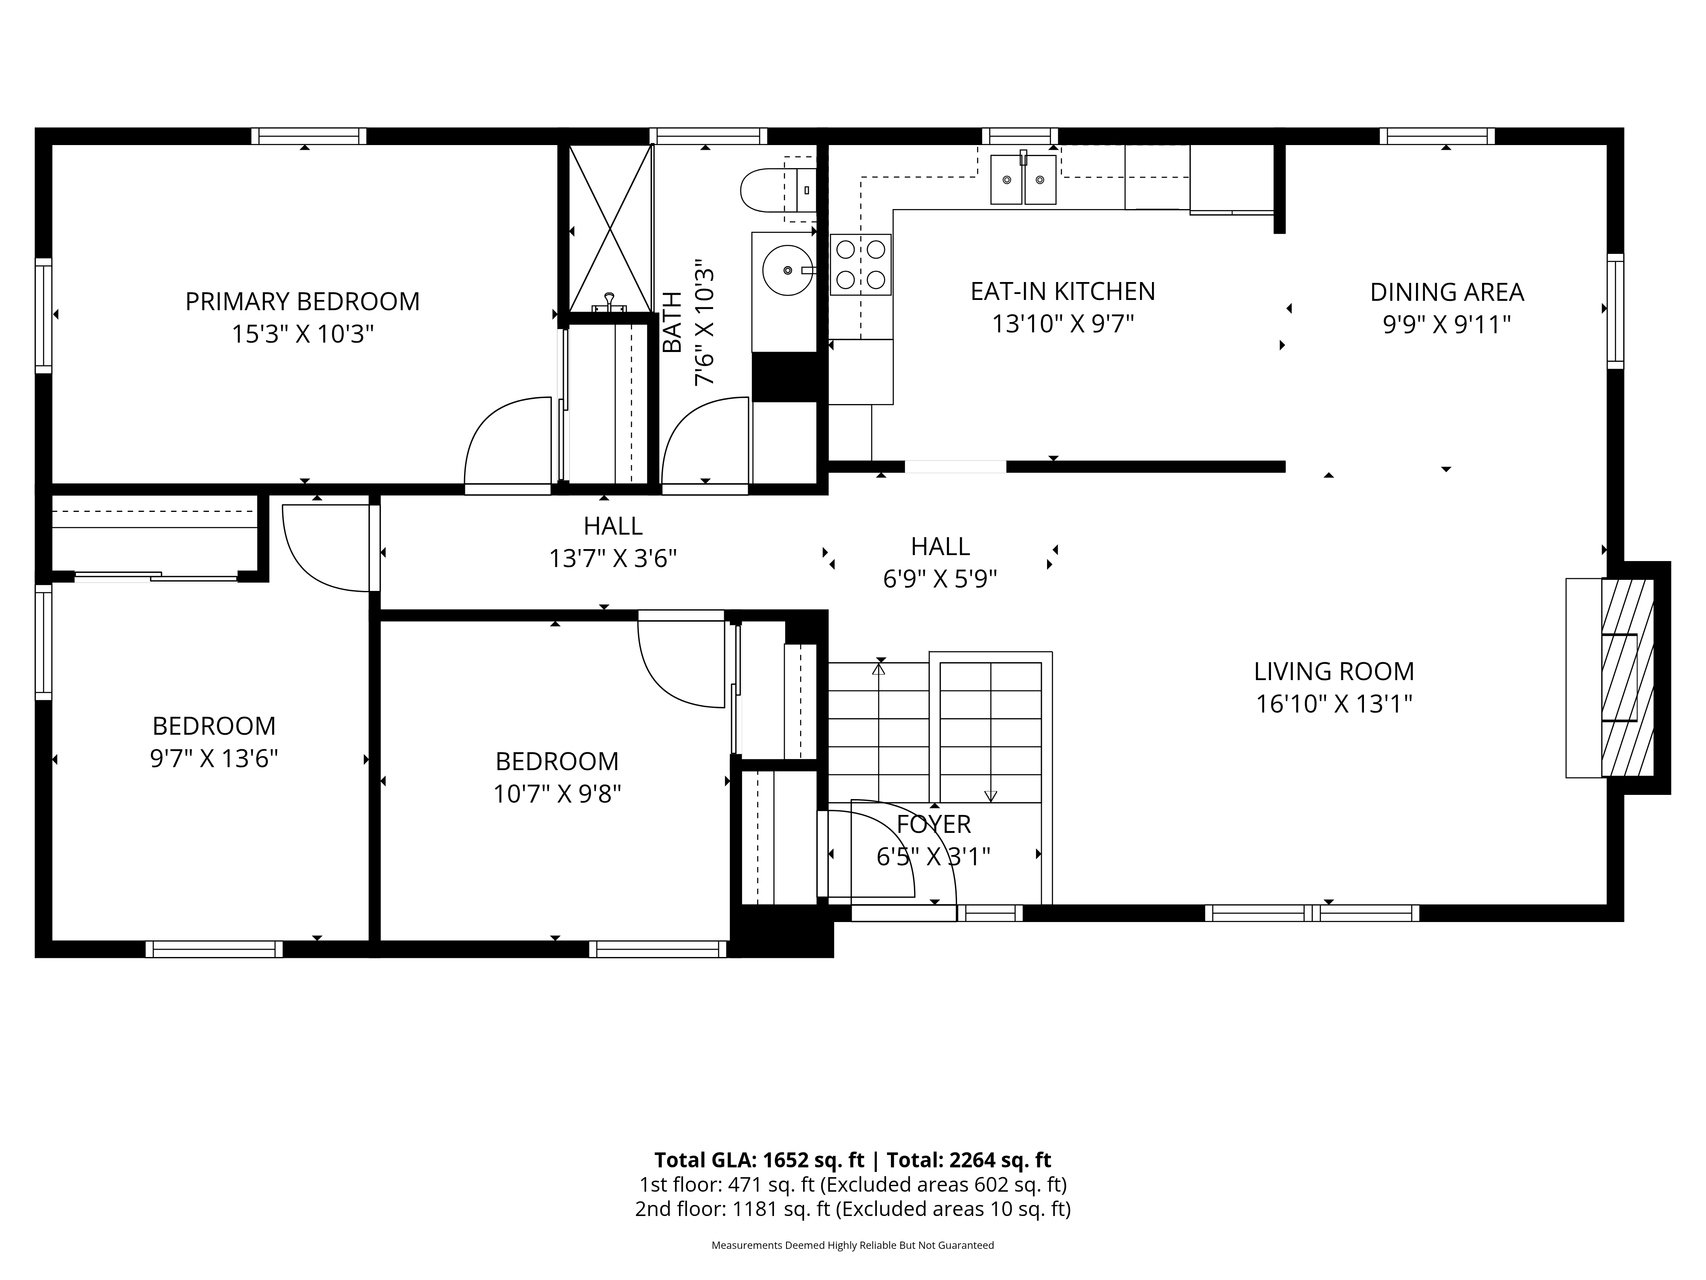
Above Grade Finished Area: 1181
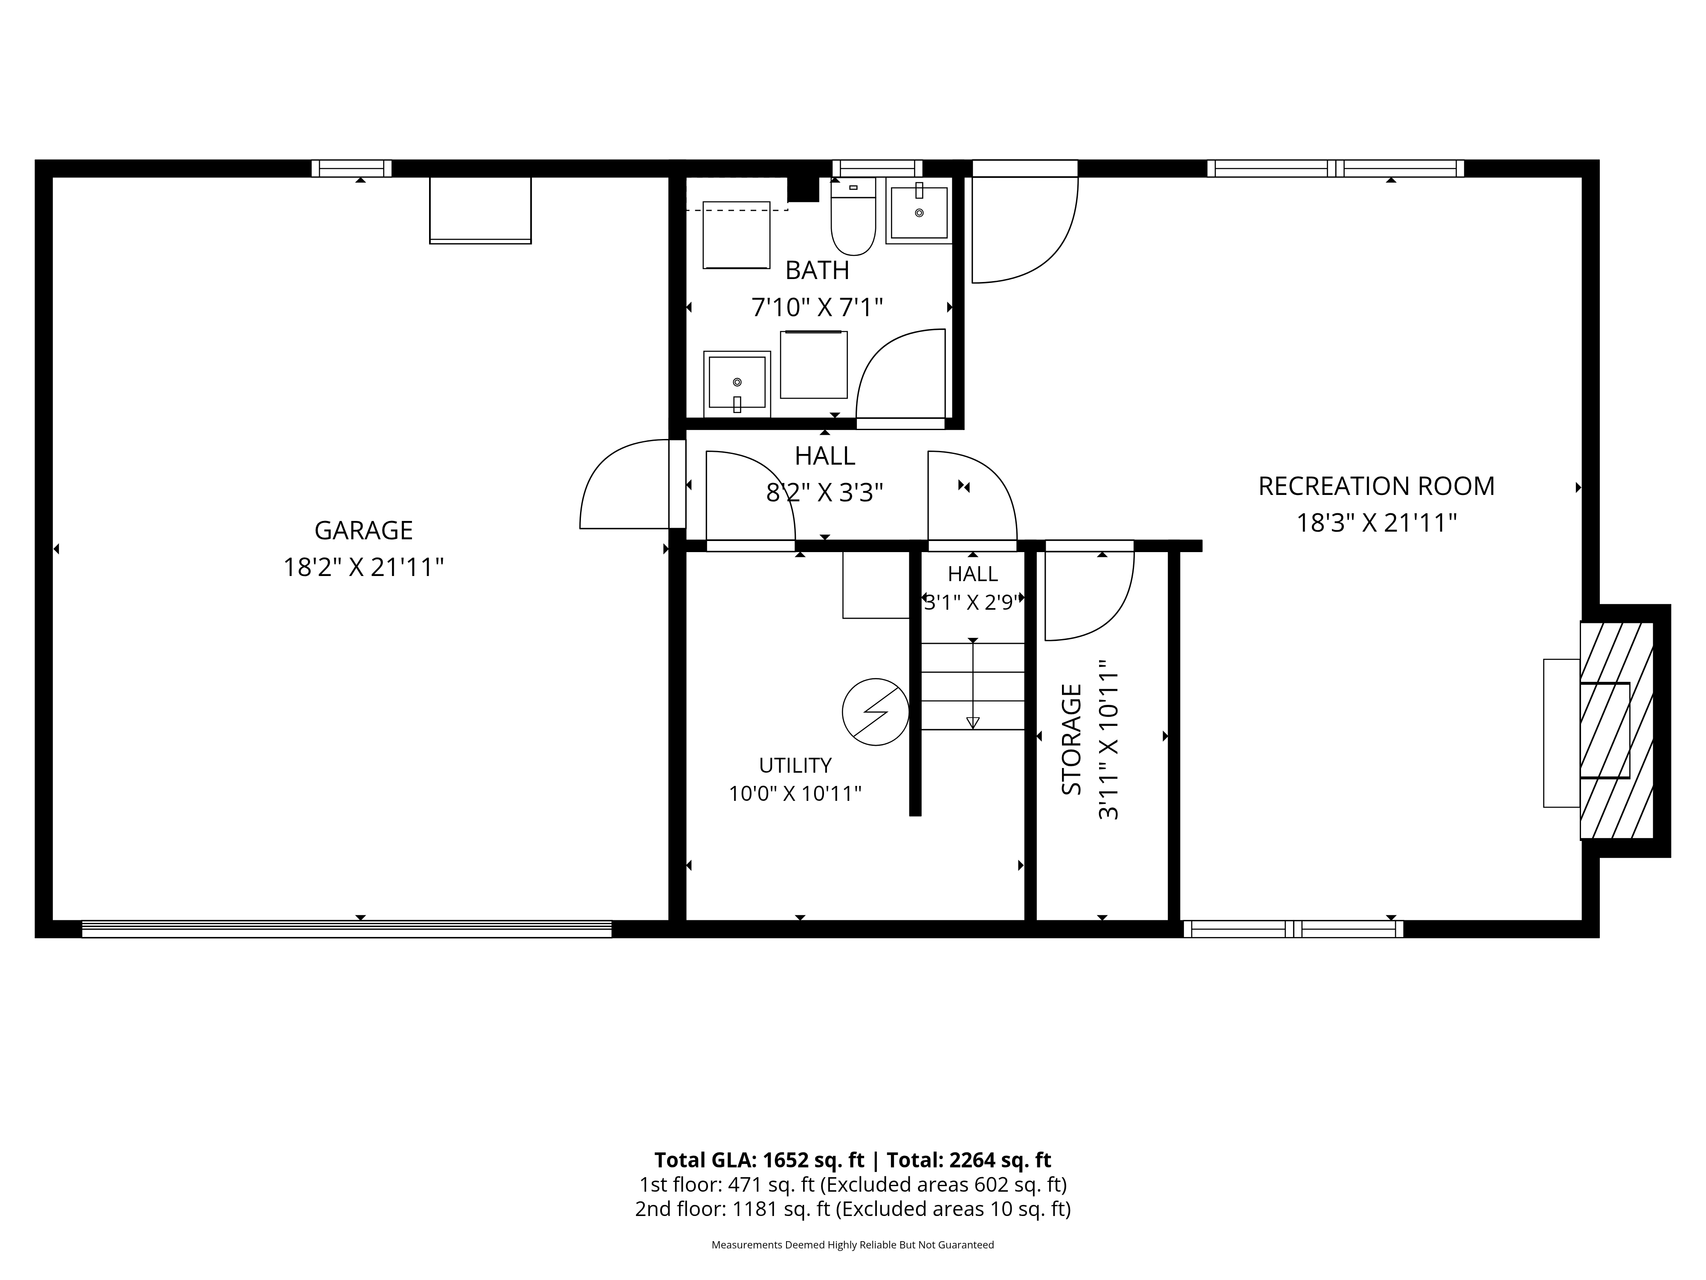
Below Grade Finished Area: 471
Below Grade Unfinished Area:
Total SqFt.: 1652
Style: Array
Total Bedrooms: 3
Total Bathrooms: 2
Total Full Baths: 0
Garage Type:
Garage Stalls: 2
Waterfront:
Property Features
Exterior:
Roof:
Foundation:
Lot Feat/Fld Plain:
Interior Amenities:
Inclusions:
Exterior Amenities:
Heat System:
Air Conditioning:
Utilities: