


Property Listing
Description
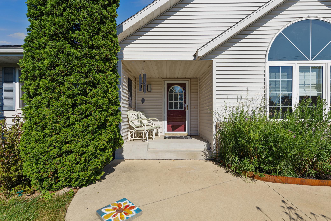
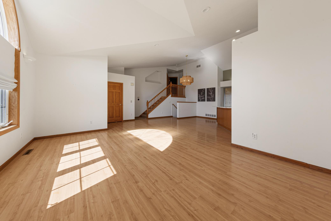
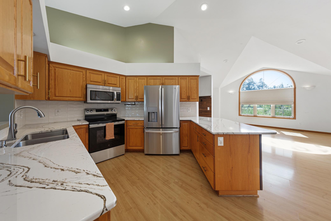
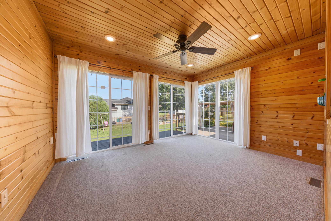
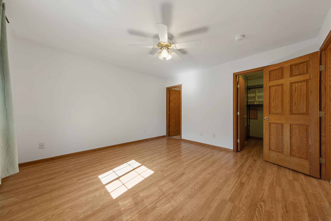
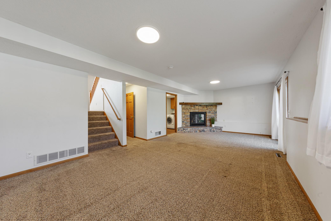
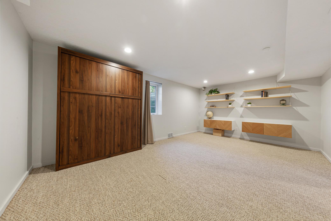
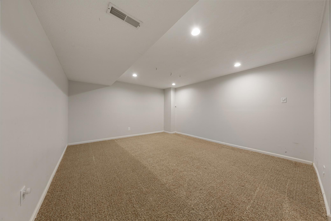
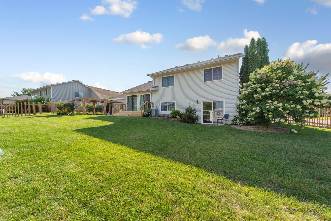
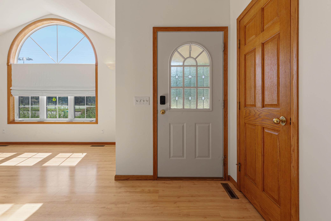
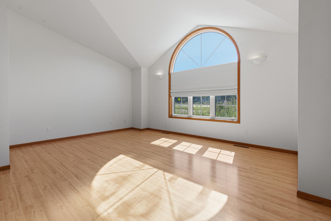
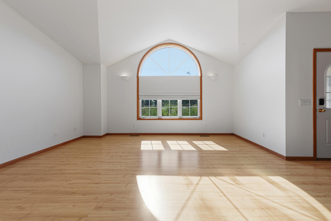
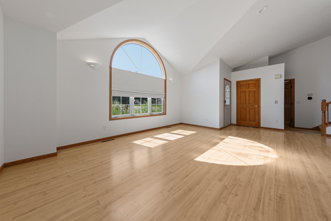
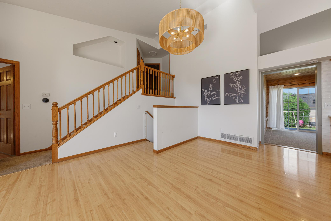
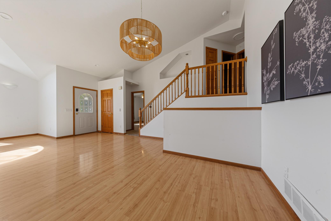
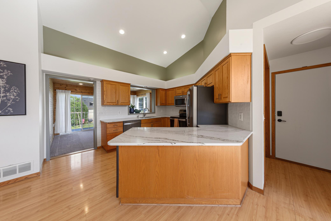
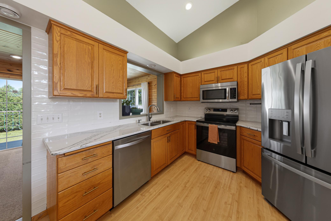
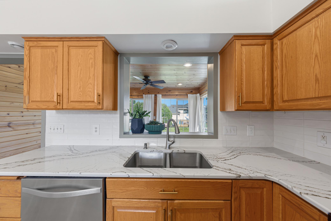
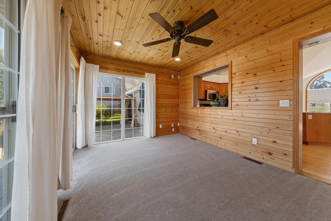
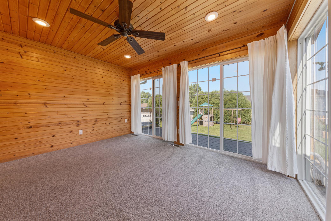
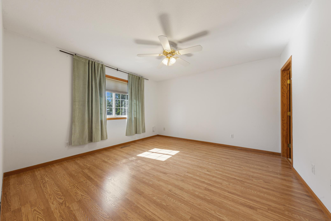
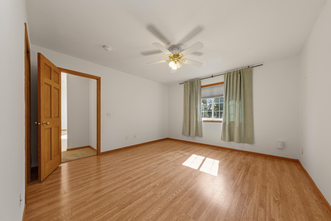
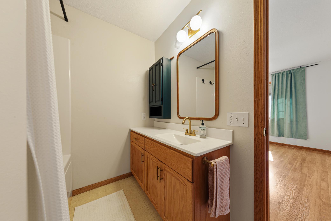
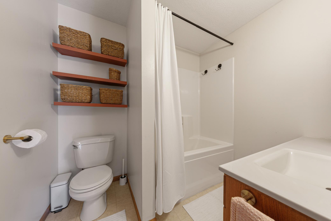
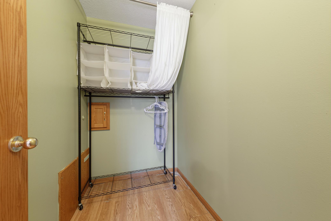
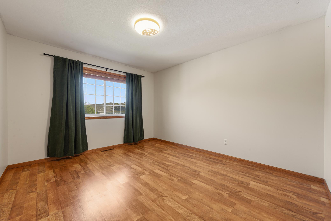
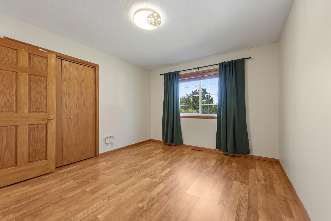
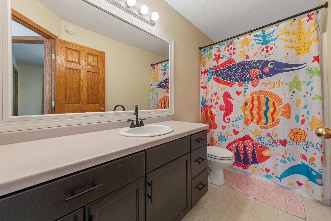
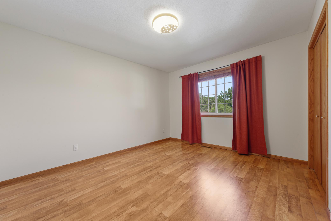
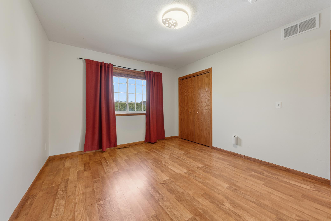
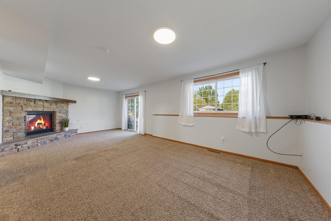
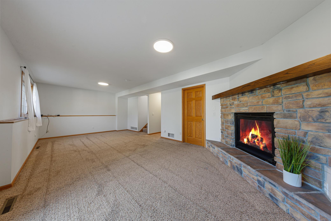
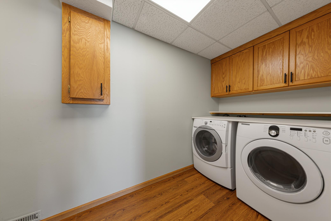
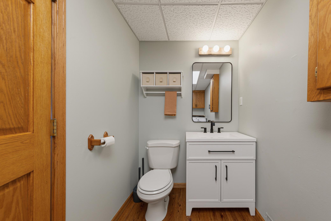
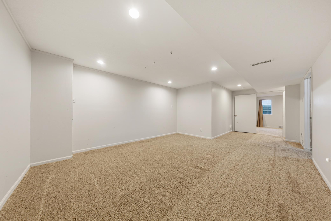
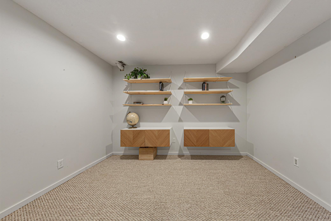
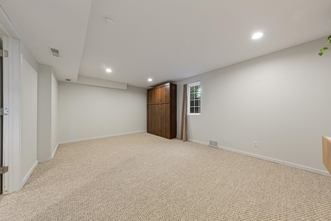
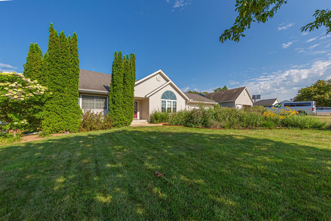
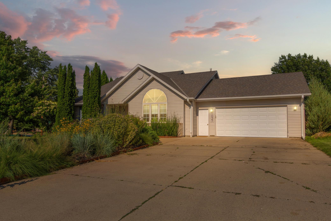
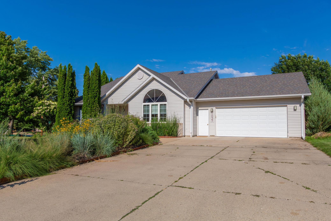
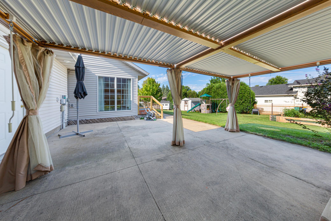
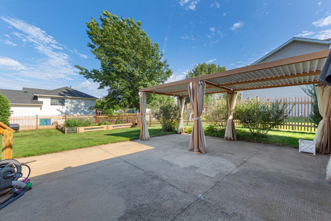
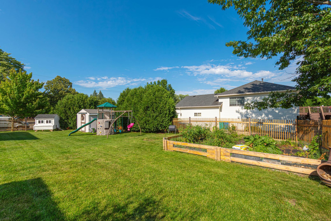
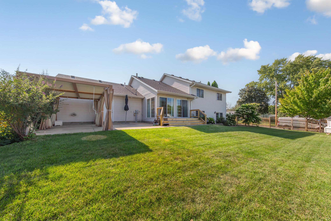
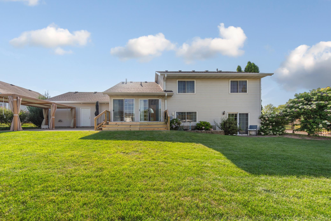
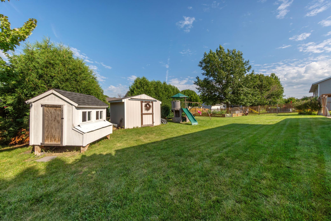
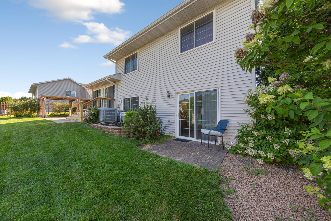
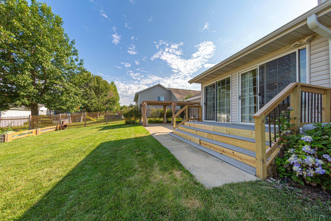
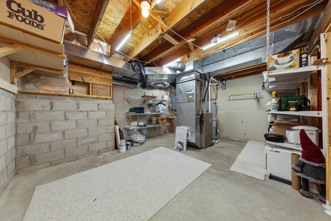
MORE THAN MEETS THE EYE! Don’t miss your chance to make this beautifully maintained multi-level home your own. With nearly 2,700 sq. ft. of finished living space, there’s room for everyone to gather, relax, and make lasting memories. Butterfly gardens welcome you to the main level, featuring a stunning open-concept great room, along with a cozy sunroom that’s perfect for morning coffee or quiet afternoons. Step outside to enjoy the patio and large pergola—an ideal setting for entertaining or simply enjoying the backyard. The main-floor primary suite offers a private bath and walk-in closet, while upstairs you’ll find two spacious bedrooms and a full bath. The walkout lower level includes a family room with a fireplace, laundry, and a half bath. Downstairs, a large fourth bedroom, versatile bonus room, and generous storage provide space to fit your lifestyle. Outside, the fenced backyard is a true retreat with large garden beds, a chicken coop, a 10x12 storage shed, and plenty of room to play or unwind. A heated garage and desirable southeast location across from schools, tennis courts, and a park make this home as practical as it is inviting. This enchanting home has so much to offer and won't last long on the market! Call today to schedule your private showing and experience its charm for yourself!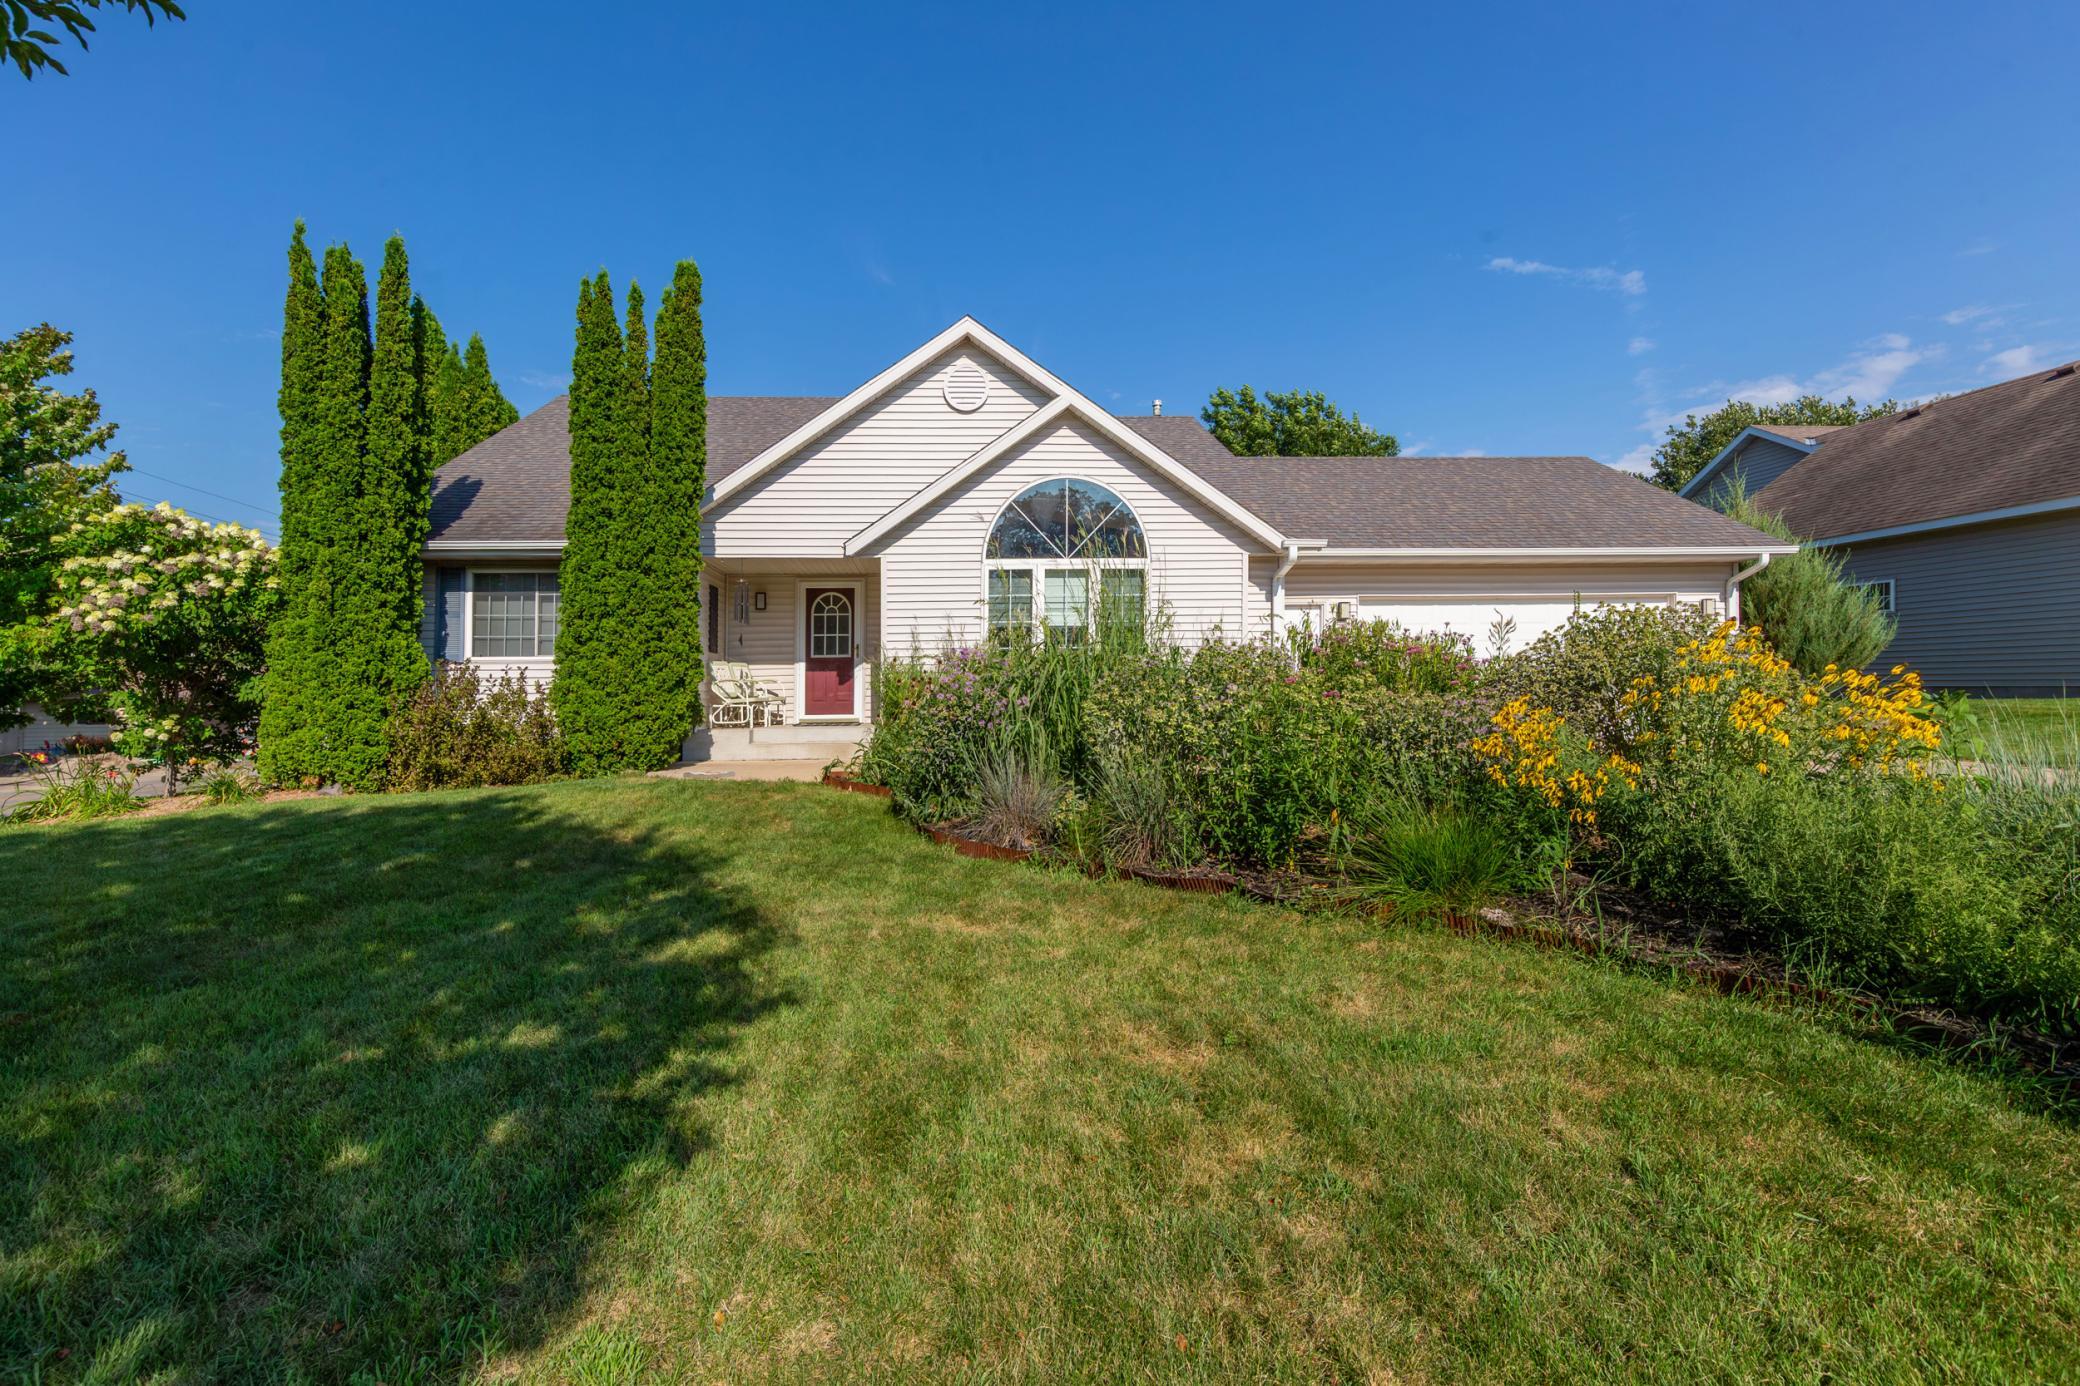
Property Information
Status: Active
Sub Type: ********
List Price: $369,900
MLS#: 7116695
Current Price: $369,900
Address: 1035 Smith Avenue, Owatonna, MN 55060
City: Owatonna
State: MN
Postal Code: 55060
Geo Lat: 44.073125
Geo Lon: -93.205709
Subdivision: Meadow Lands 2
County: Steele
Property Description
Year Built: 1998
Lot Size SqFt: 12632.4
Gen Tax: 5442
Specials Inst: 64
High School: Owatonna
Square Ft. Source:
Above Grade Finished Area: 1582
Below Grade Finished Area: 1099
Below Grade Unfinished Area:
Total SqFt.: 3164
Style: Array
Total Bedrooms: 4
Total Bathrooms: 3
Total Full Baths: 2
Garage Type:
Garage Stalls: 2
Waterfront:
Property Features
Exterior:
Roof:
Foundation:
Lot Feat/Fld Plain: Array
Interior Amenities:
Inclusions:
Exterior Amenities:
Heat System:
Air Conditioning:
Utilities: