


Property Listing
Description
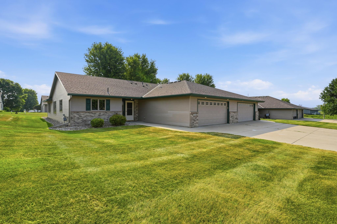
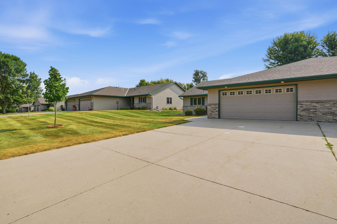
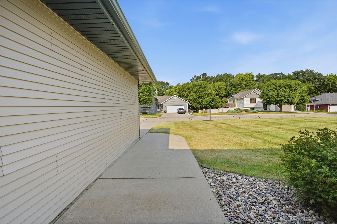
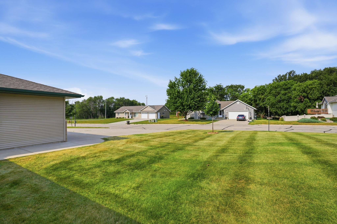
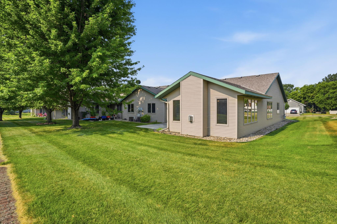
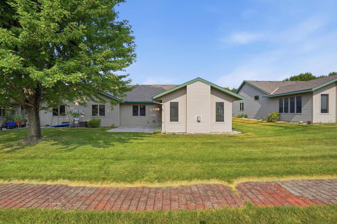
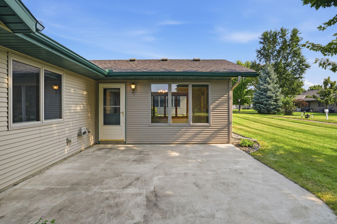
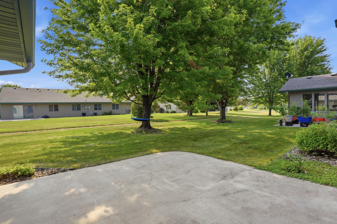
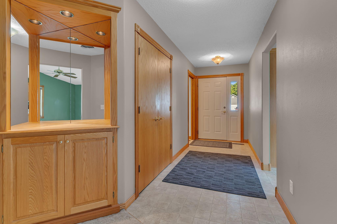
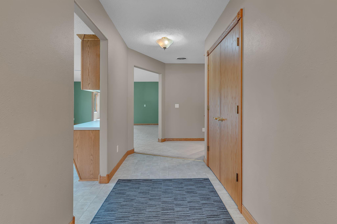
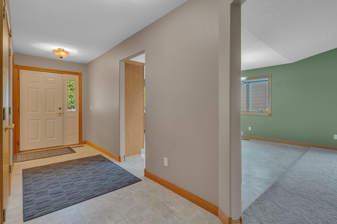
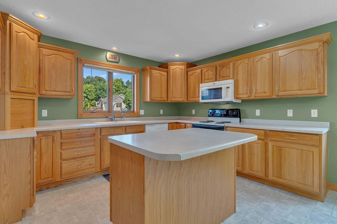
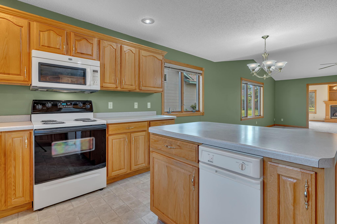
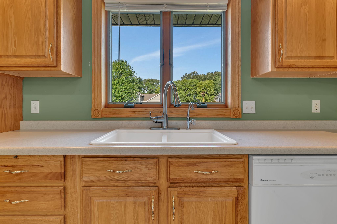
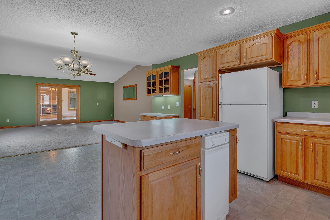
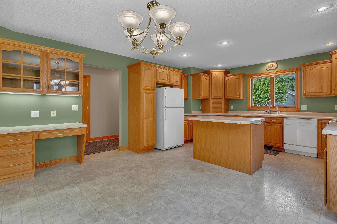
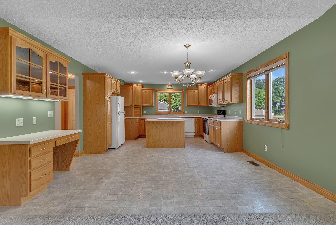
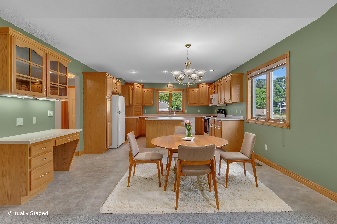
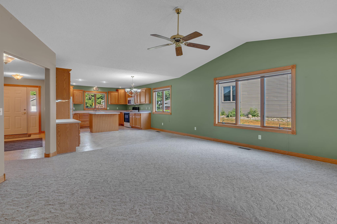
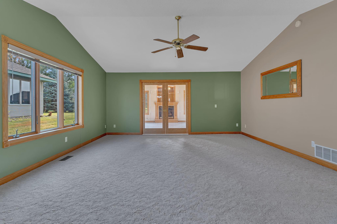
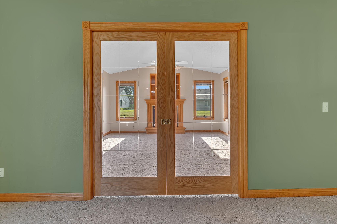
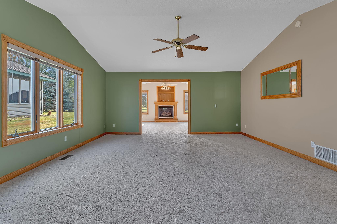
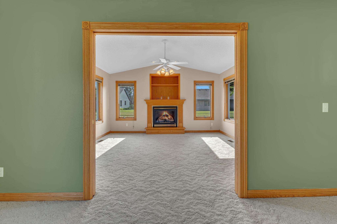
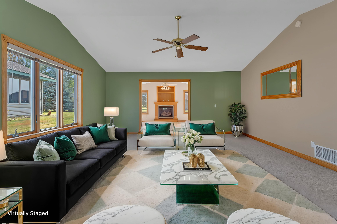
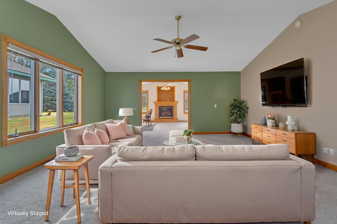
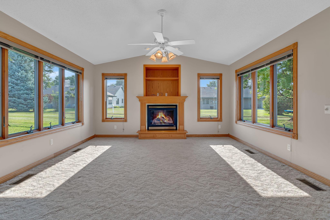
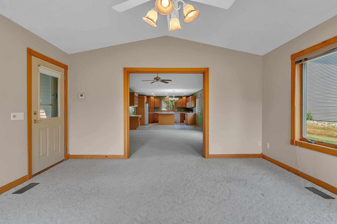
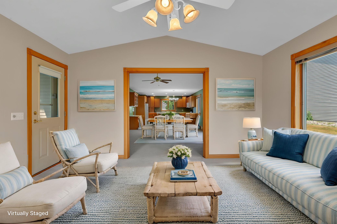
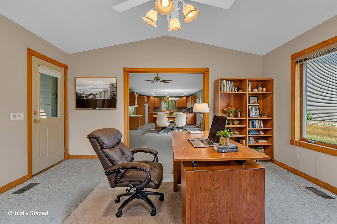
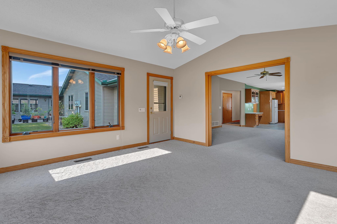
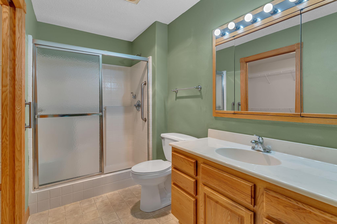
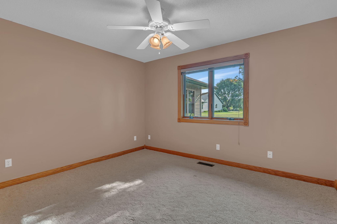
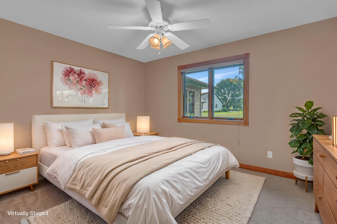
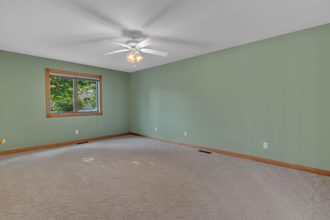
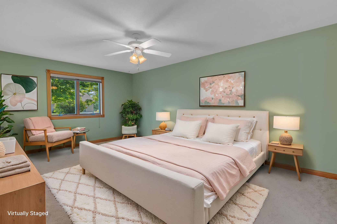
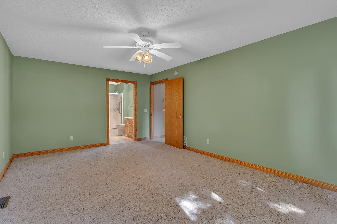
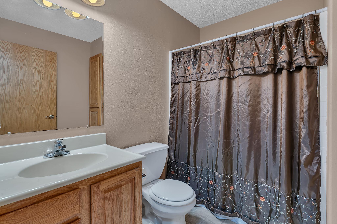
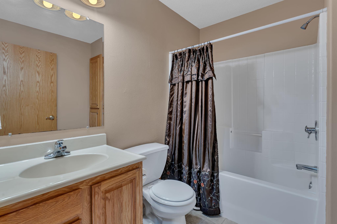
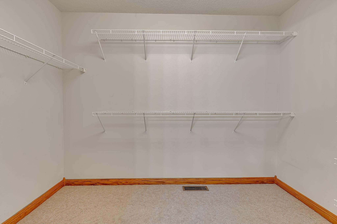
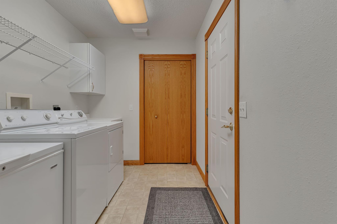
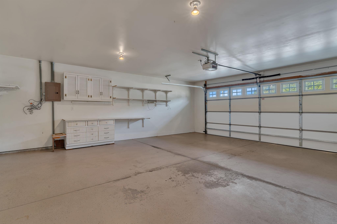
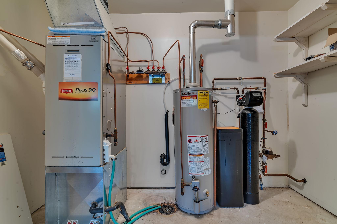
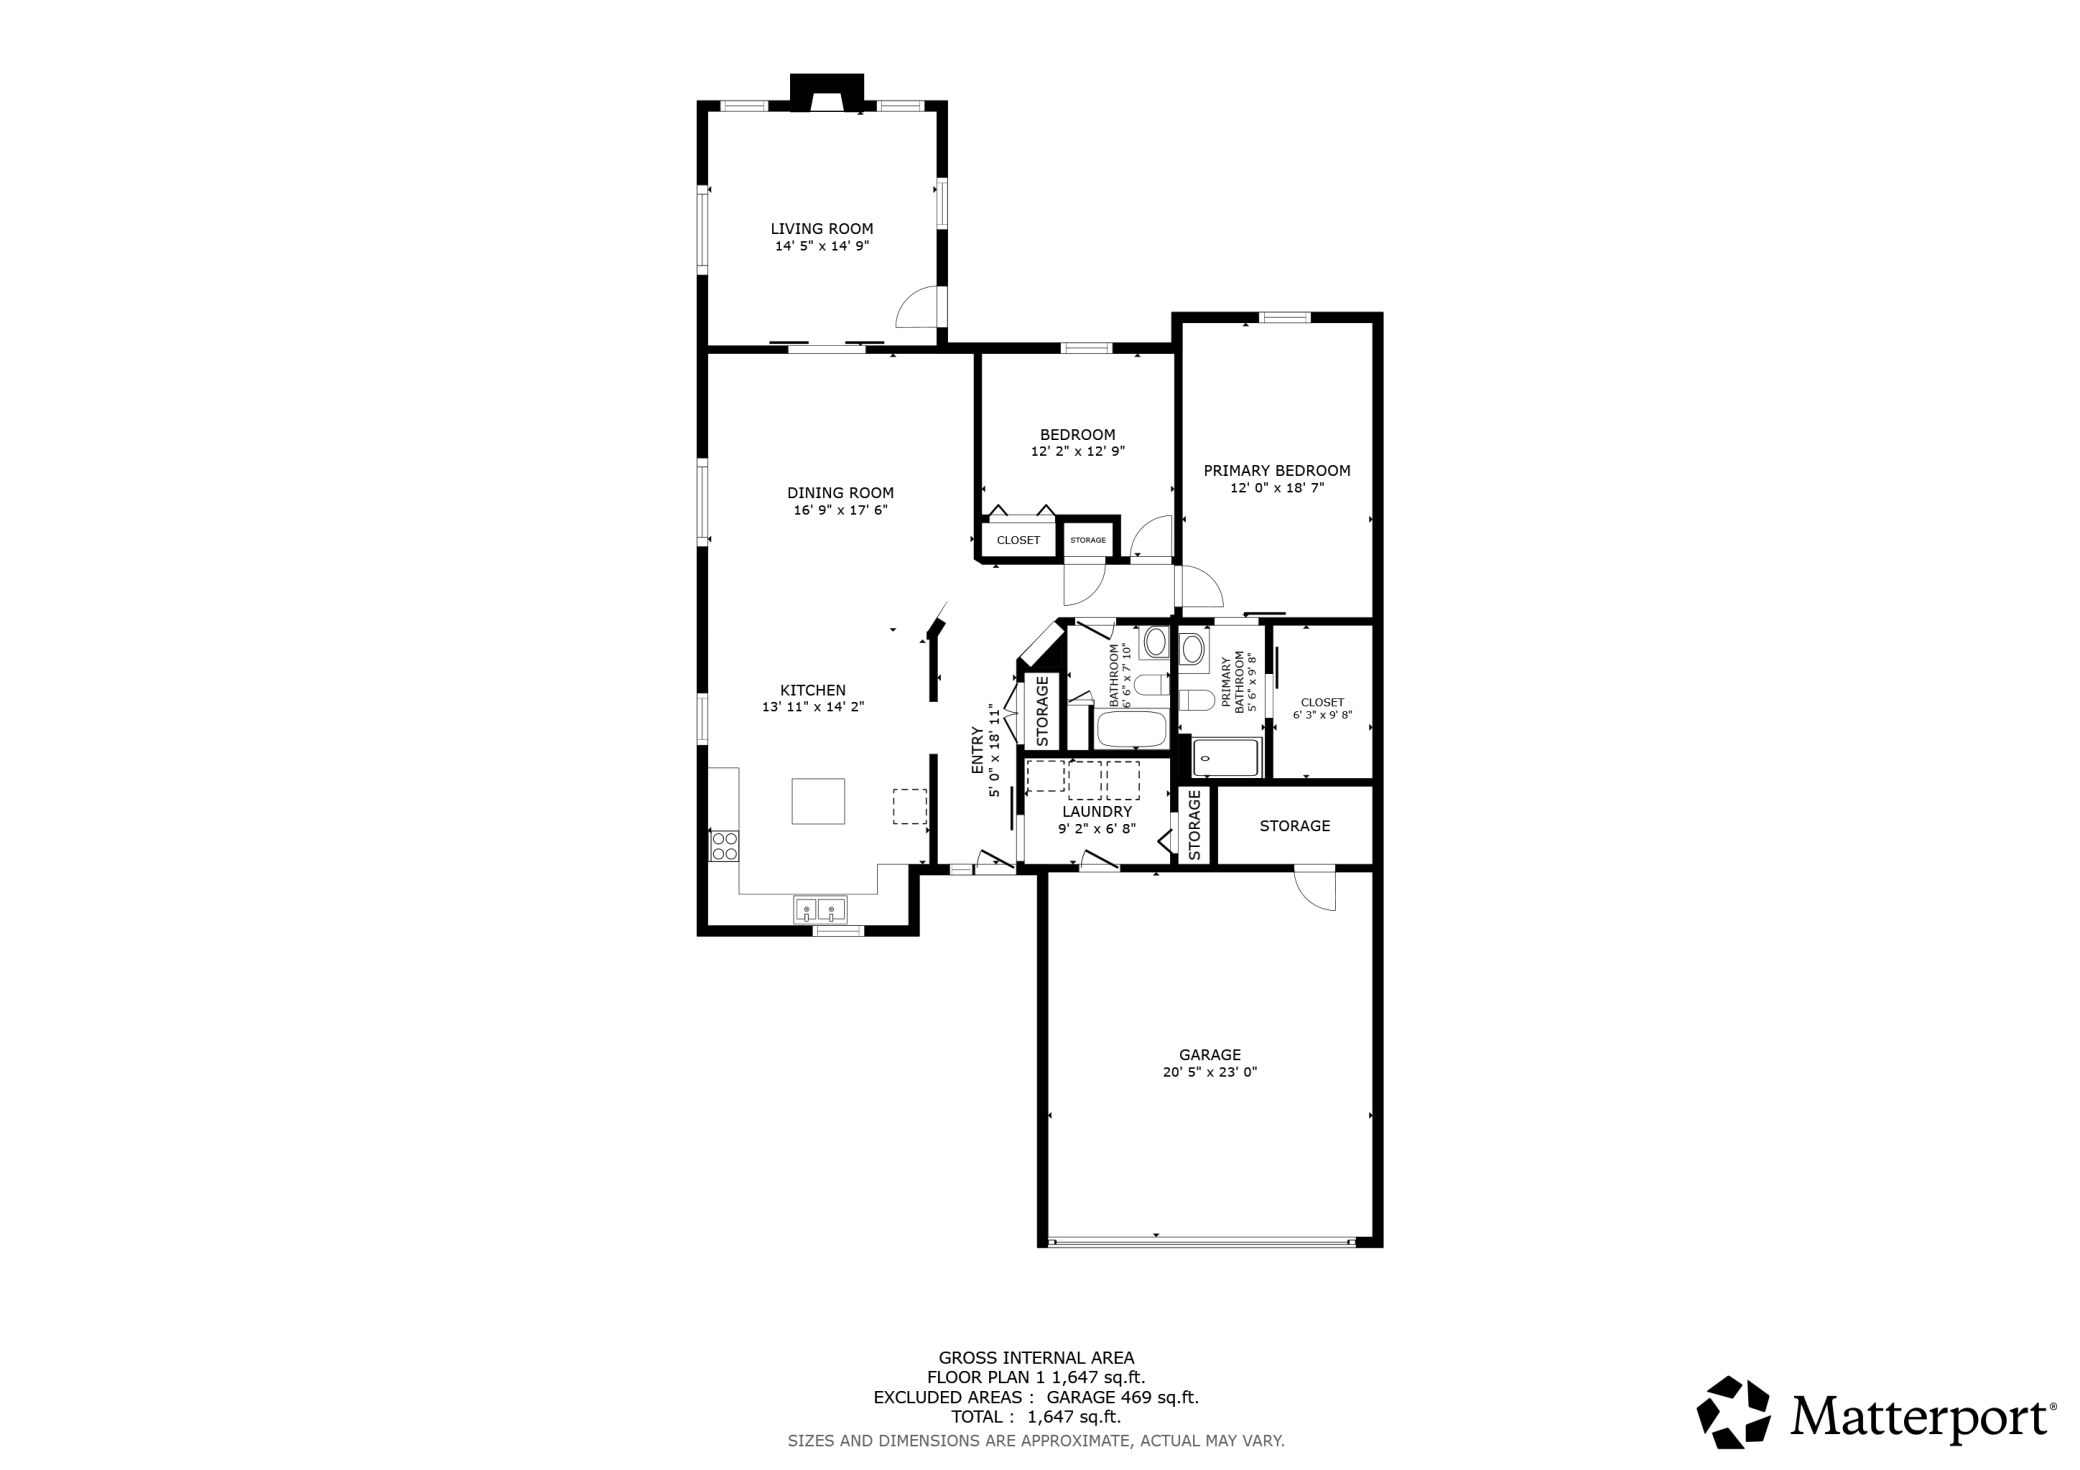
Enjoy the comfort, convenience, and low-maintenance lifestyle you've been looking for in this beautifully maintained townhome in New London. Built by Energy Concepts in 2002, this meticulously cared-for home offers 1,844 finished square feet of thoughtfully designed one-level living with no interior stairs, making it ideal for a variety of lifestyles. Featuring 2 bedrooms and 2 bathrooms, the spacious primary suite includes a private en suite bath and walk-in closet. Bright, open living spaces are complemented by wide doors and doorways, grab bars in the bathrooms, and a welcoming floor plan designed for comfortable everyday living. Relax year-round in the inviting sunroom, complete with a cozy gas-burning fireplace—the perfect place to enjoy your morning coffee or unwind at the end of the day. The attached heated 2-car garage and level driveway provide added comfort and convenience in every season. Enjoy the ease of HOA living, with association dues covering lawn care, snow removal, exterior insurance, garbage service, and exterior maintenance, allowing you to spend more time enjoying life and less time on upkeep. Recent improvements provide added peace of mind, including a new roof in 2023, microwave (2024), water softener (2025), updated furnace components (2025), refrigerator (2018), and washer and dryer (2020). The compliant sewer line is another valuable feature for the next owner. Located next to a walking path, this home offers easy access to outdoor recreation while remaining close to the amenities of New London. Best of all, this is not a 55+ community, offering flexibility for a wide range of buyers. Some photos have been virtually staged. Don't miss the virtual tour!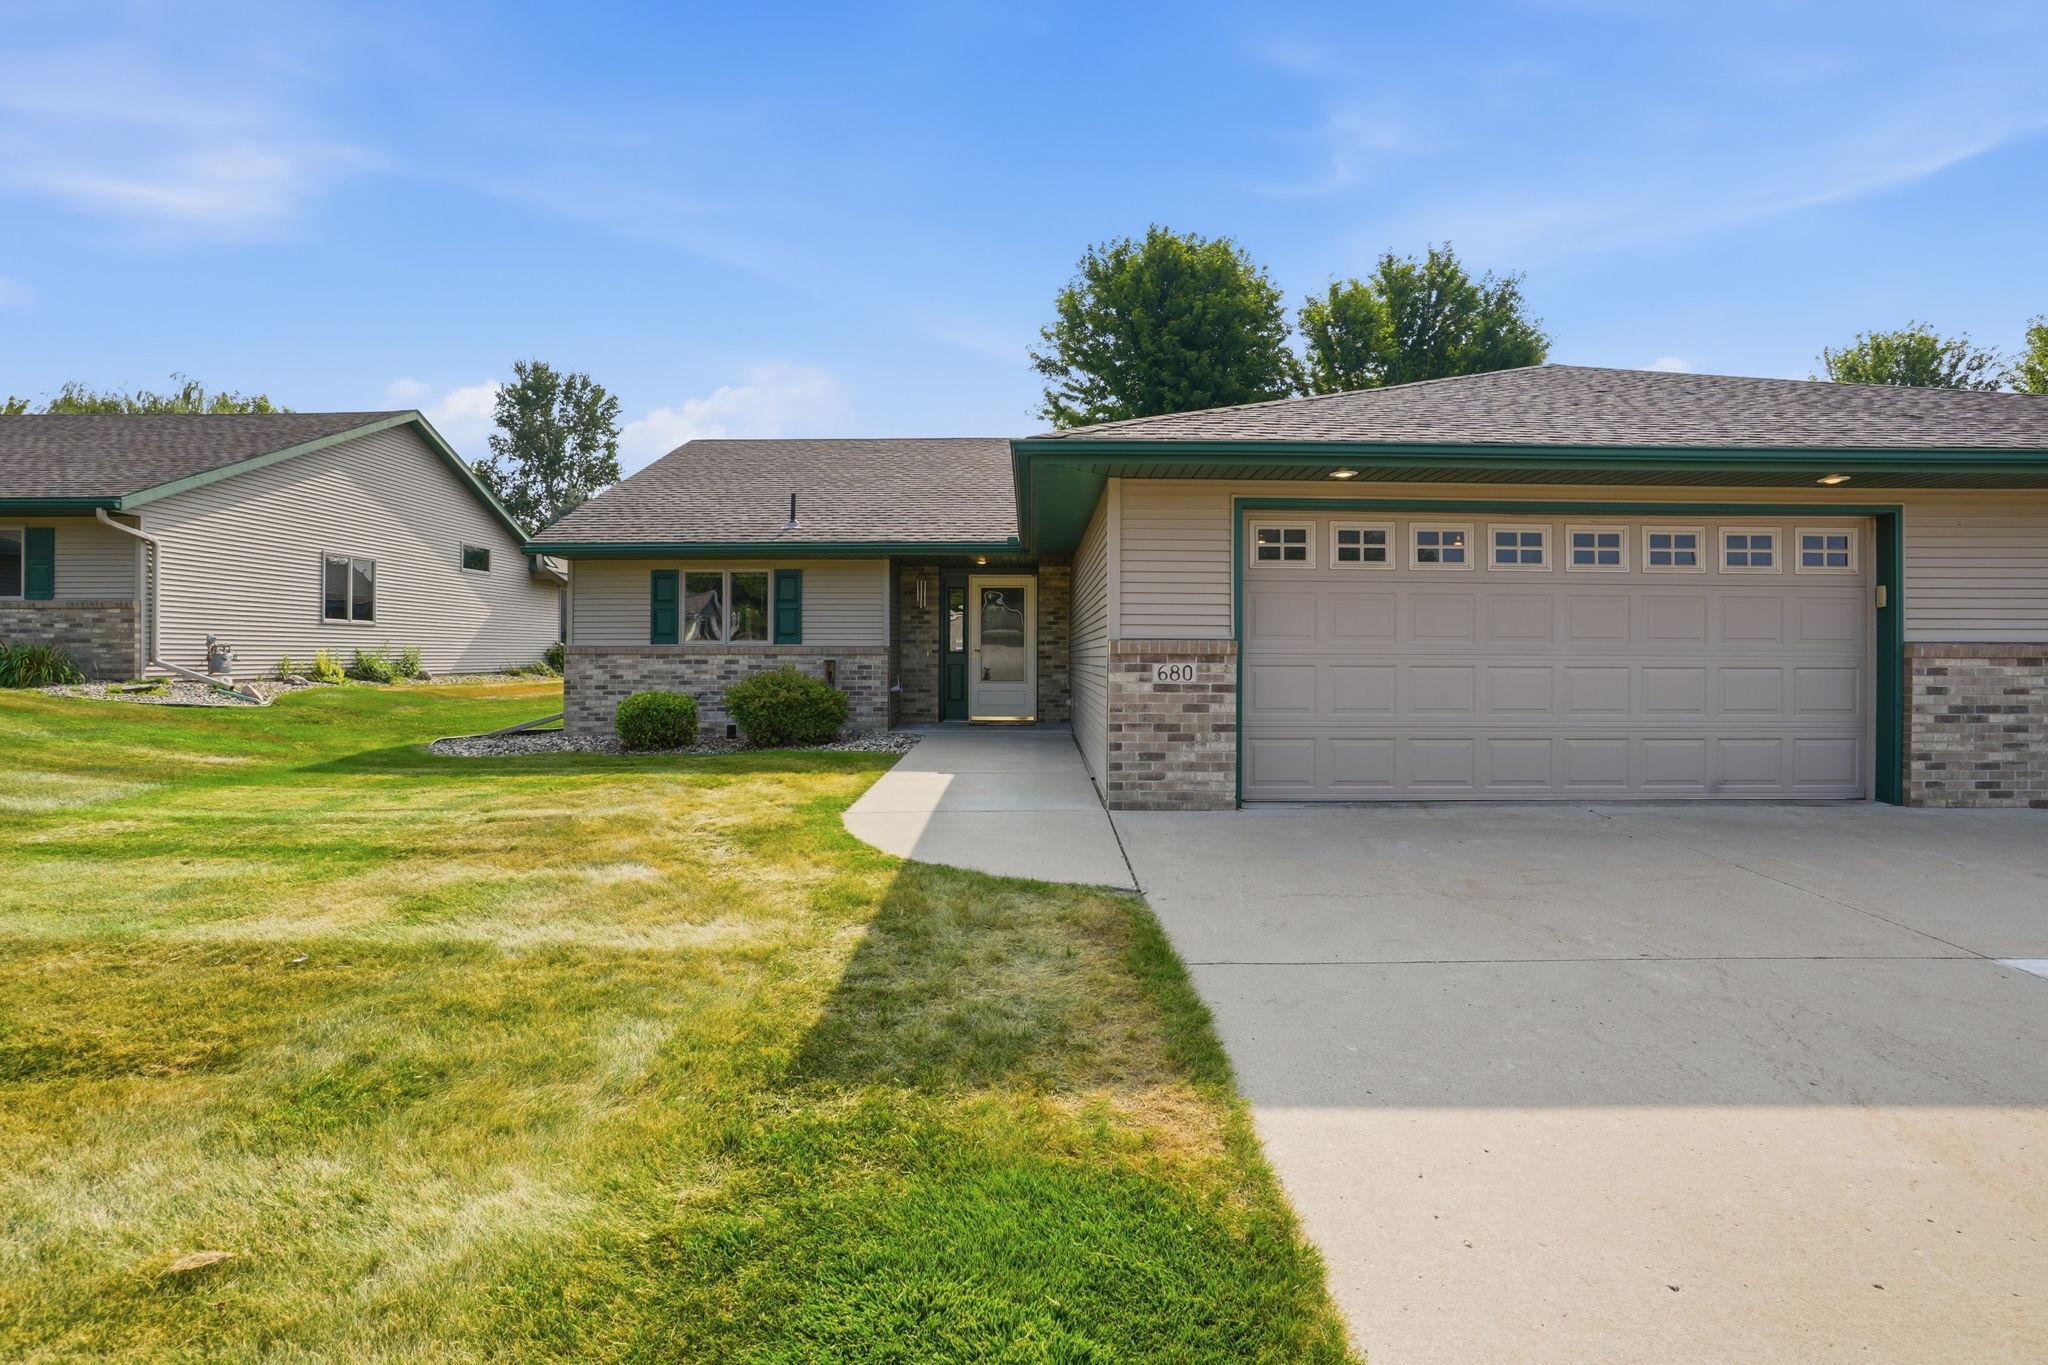
Property Information
Status: Active
Sub Type: ********
List Price: $325,000
MLS#: 7116628
Current Price: $325,000
Address: 680 West River Dr, New London, MN 56273
City: New London
State: MN
Postal Code: 56273
Geo Lat: 45.296909
Geo Lon: -94.967854
Subdivision:
County: Kandiyohi
Property Description
Year Built: 2002
Lot Size SqFt: 7405.2
Gen Tax: 4612
Specials Inst: 614
High School: New London-Spicer
Square Ft. Source:
Above Grade Finished Area: 1844
Below Grade Finished Area: 0
Below Grade Unfinished Area:
Total SqFt.: 1844
Style: Array
Total Bedrooms: 2
Total Bathrooms: 2
Total Full Baths: 1
Garage Type:
Garage Stalls: 2
Waterfront:
Property Features
Exterior:
Roof:
Foundation:
Lot Feat/Fld Plain: Array
Interior Amenities:
Inclusions: ********
Exterior Amenities:
Heat System:
Air Conditioning:
Utilities: