


Property Listing
Description
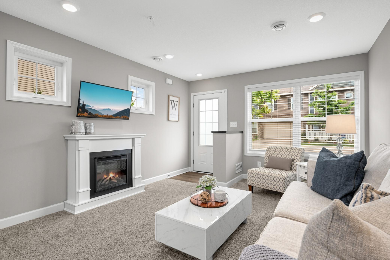
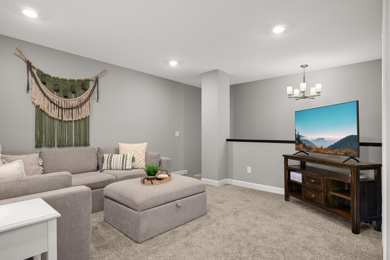
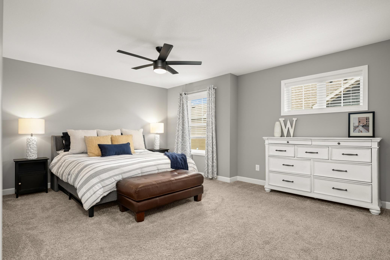
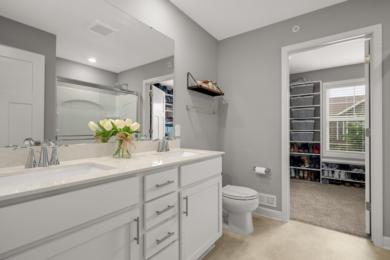
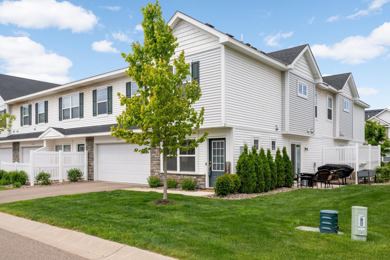
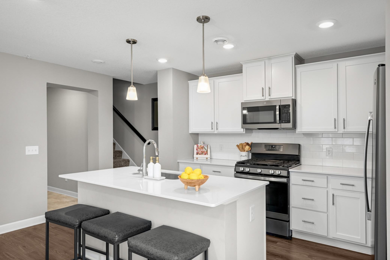
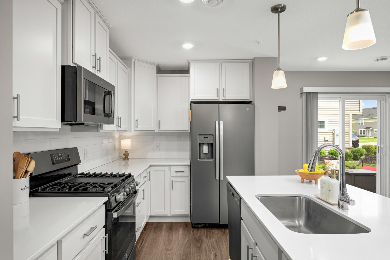
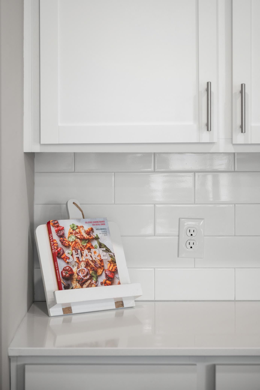
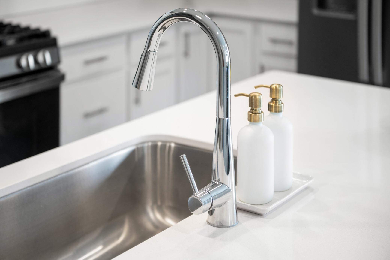
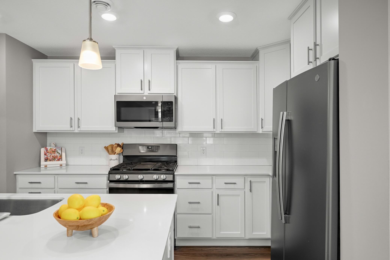
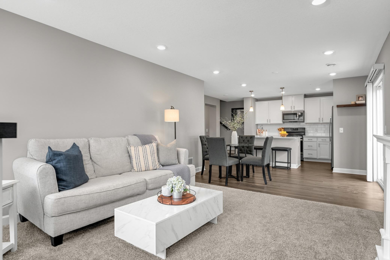
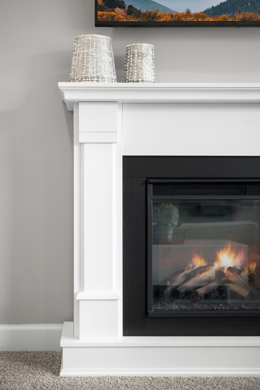
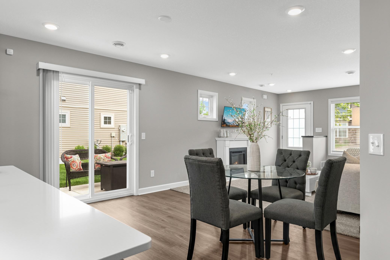
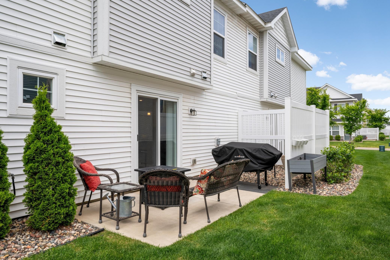
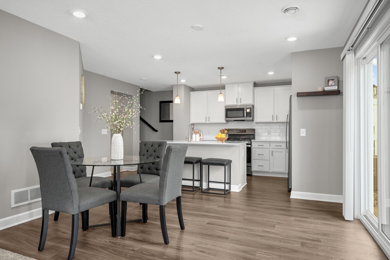
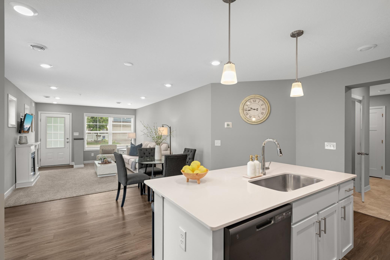
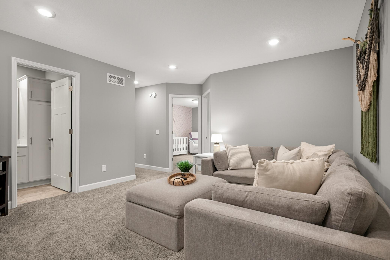
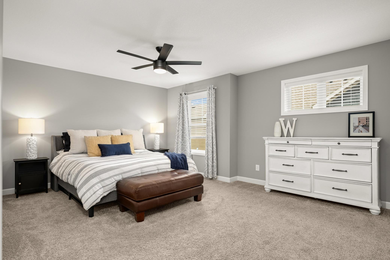
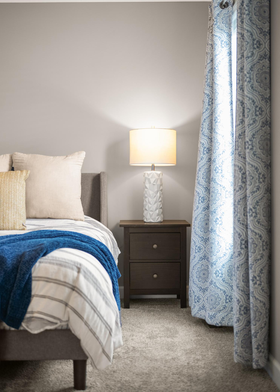
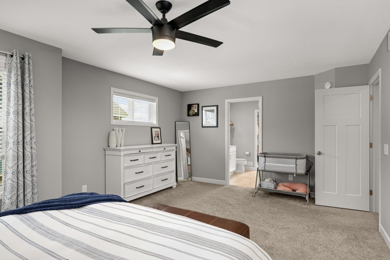
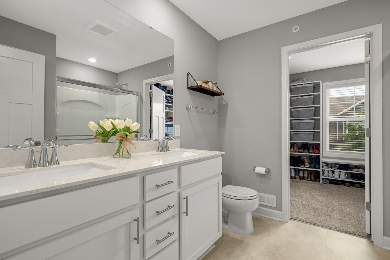
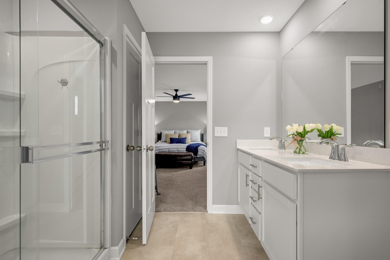
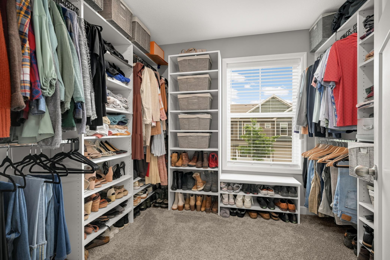
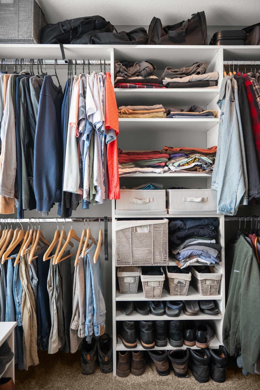
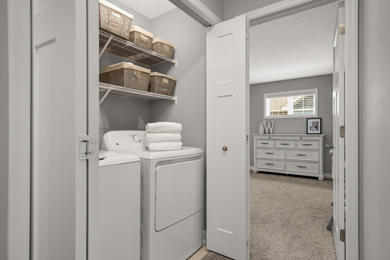
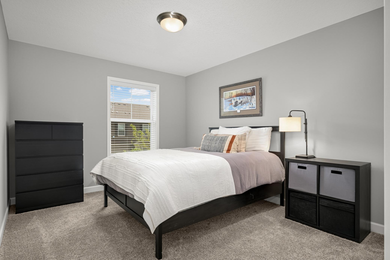
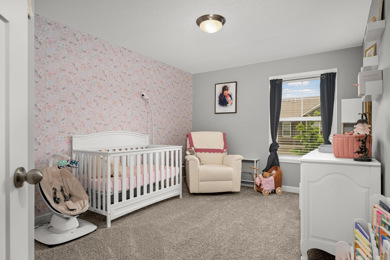
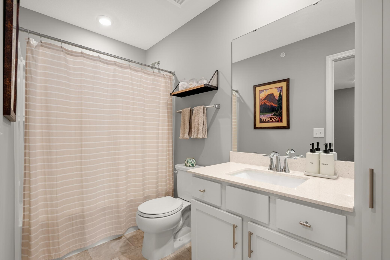
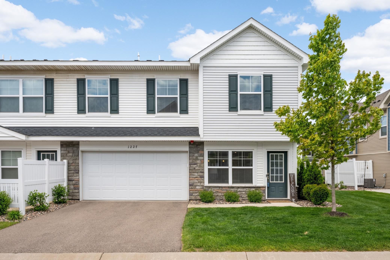
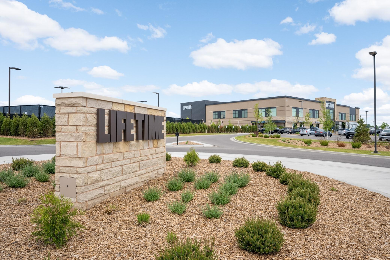
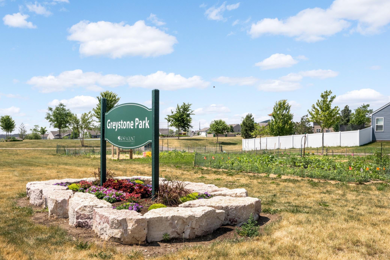
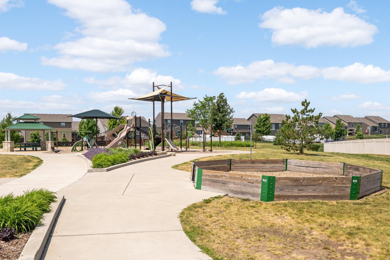
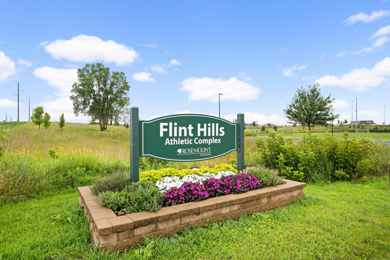
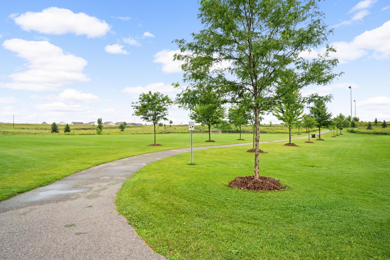
Welcome to this sun-filled end-unit townhome in the highly desirable Prestwick Place community, where thoughtful design, stylish finishes, featuring 3 bedrooms, 3 bathrooms, a spacious upper-level loft, and a private south-facing patio.. The open concept main level offers tons of natural light from the additional windows exclusive to the end unit location. Fantastic kitchen features an oversized quartz center island with snack bar seating, white cabinetry, timeless subway tile backsplash, and stainless-steel appliances. Spacious living and dining areas create an inviting space for any gathering.. Upstairs, the huge loft offers a great space to relax or use as a home office. Oversized primary suite serves as a private retreat with multiple windows, a custom-organized walk-in closet, and a luxurious ¾ en-suite bath complete with a dual sink vanity and linen storage. Two additional great sized bedrooms, a full bath with linen closet and convenient upper-level laundry complete the second floor. Step outside to enjoy the sunny south-facing patio and the added green space beside the home, providing a more open feel than many neighboring properties. An attached two-car garage adds everyday convenience. Enjoy an outstanding Rosemount location with neighborhood parks, scenic walking trails, and quick access to shopping, dining, and everyday conveniences. Just minutes away, Lifetime Fitness offers premier amenities including indoor and outdoor pools, pickleball courts, fitness classes, and more.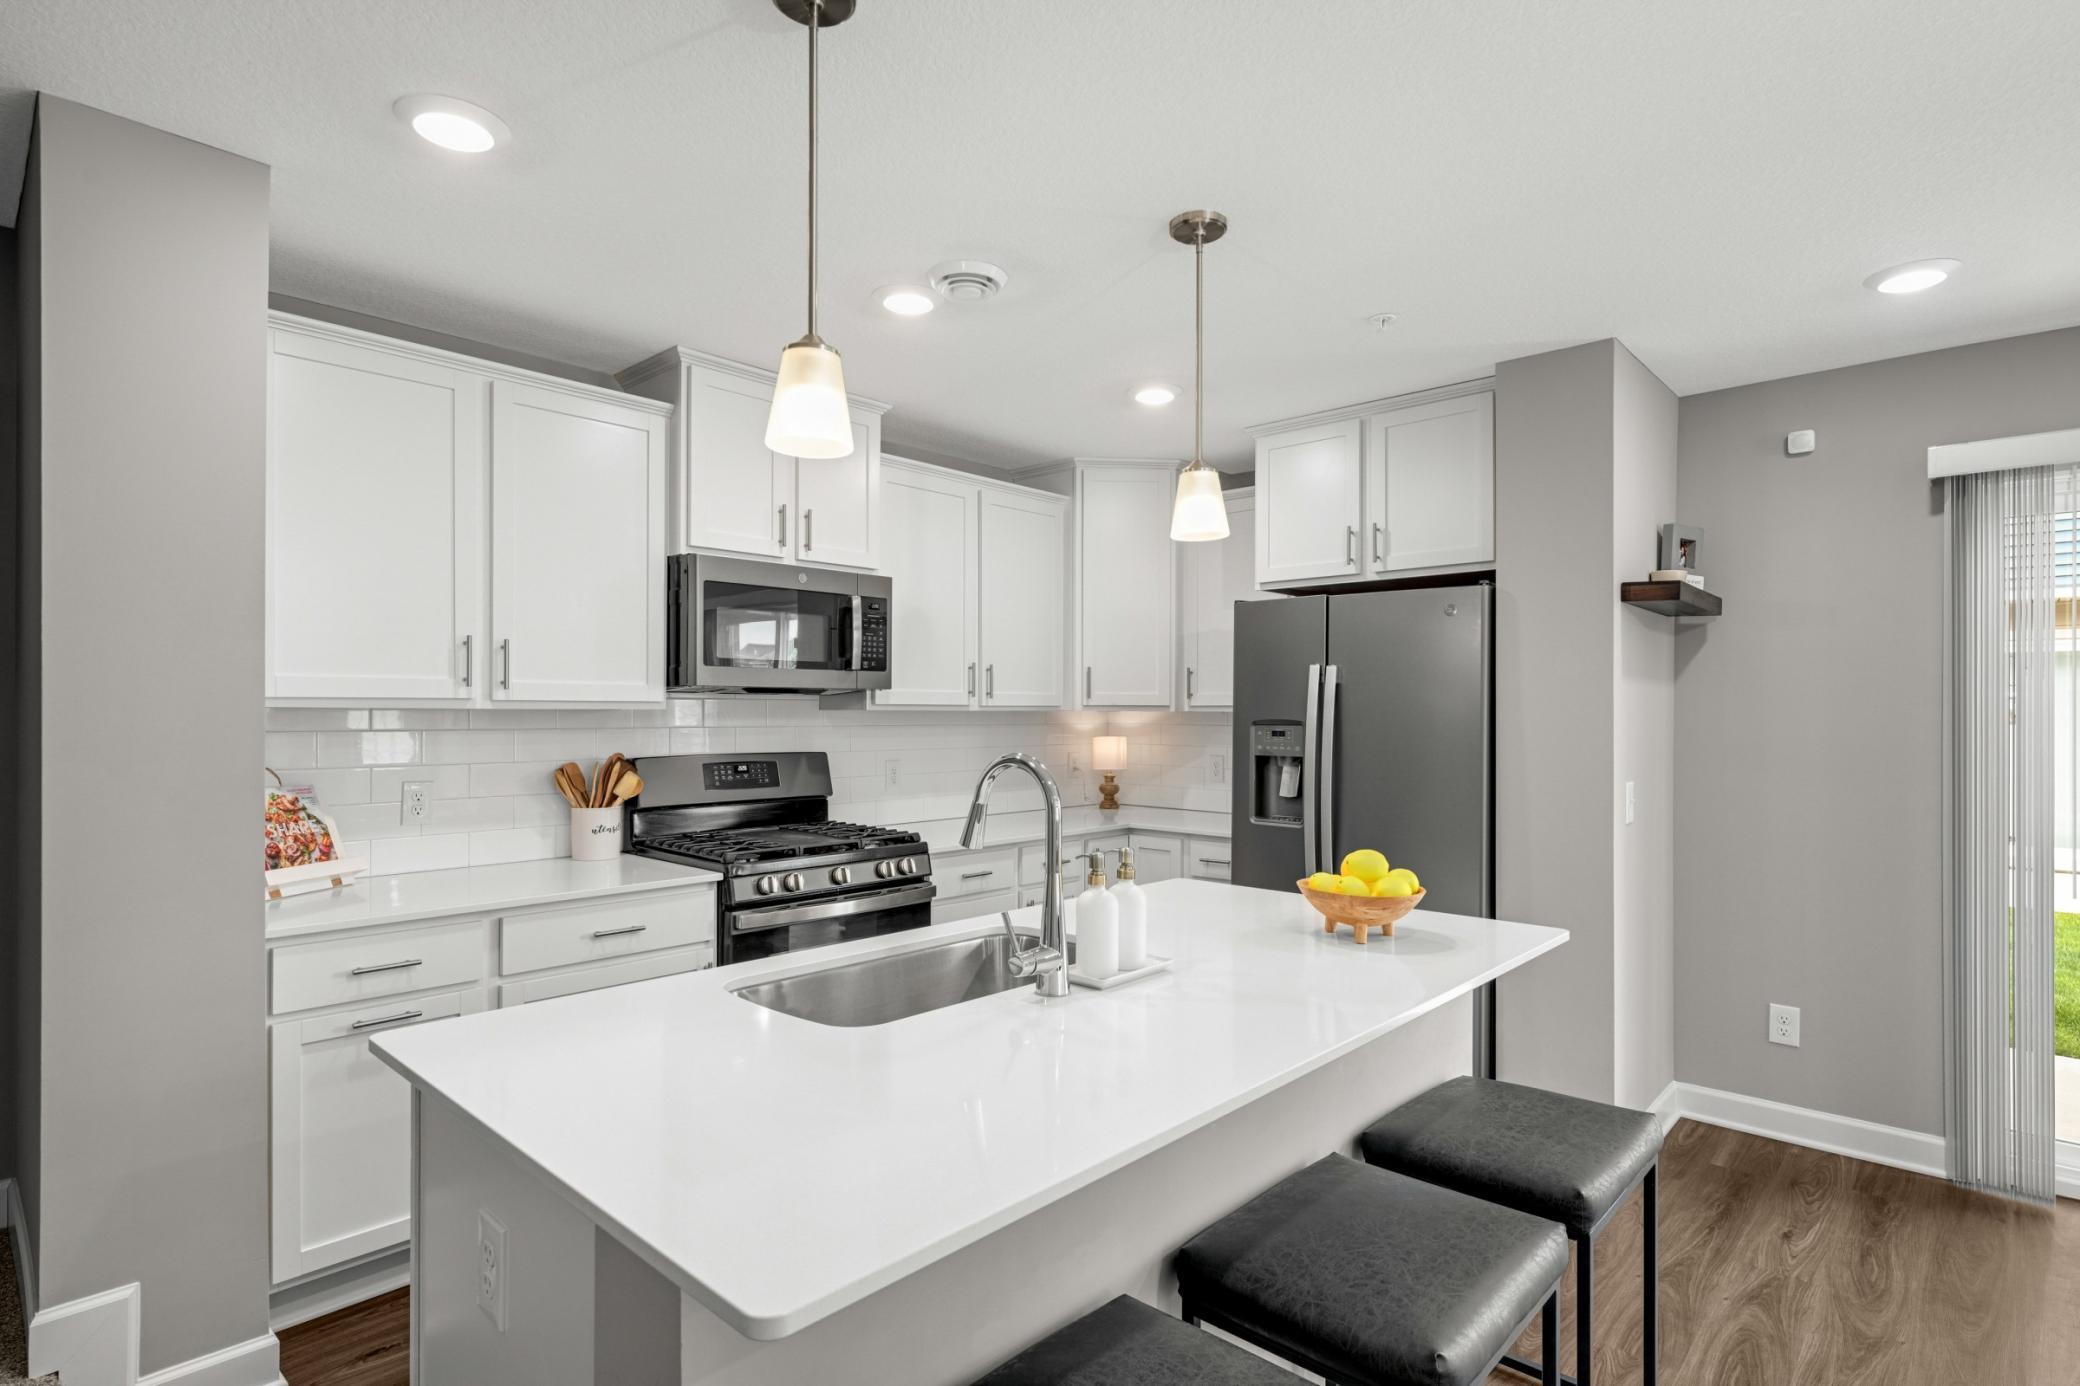
Property Information
Status: Active
Sub Type: ********
List Price: $339,812
MLS#: 7116541
Current Price: $339,812
Address: 1227 Lower 143rd Street E, Rosemount, MN 55068
City: Rosemount
State: MN
Postal Code: 55068
Geo Lat: 44.743856
Geo Lon: -93.08199
Subdivision: Prestwick Place 22nd Add
County: Dakota
Property Description
Year Built: 2022
Lot Size SqFt: 1742.4
Gen Tax: 3442
Specials Inst: 0
High School: Rosemount-Apple Valley-Eagan
Square Ft. Source:
Above Grade Finished Area: 1792
Below Grade Finished Area: 0
Below Grade Unfinished Area:
Total SqFt.: 1792
Style: Array
Total Bedrooms: 3
Total Bathrooms: 3
Total Full Baths: 1
Garage Type:
Garage Stalls: 2
Waterfront:
Property Features
Exterior:
Roof:
Foundation:
Lot Feat/Fld Plain:
Interior Amenities:
Inclusions: ********
Exterior Amenities:
Heat System:
Air Conditioning:
Utilities: