


Property Listing
Description
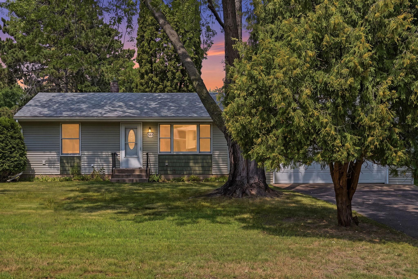
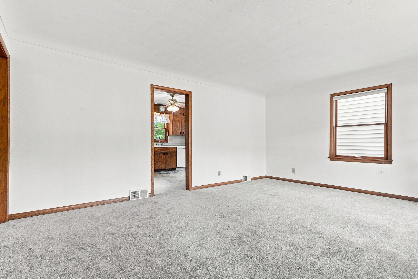
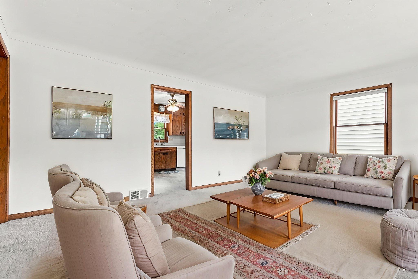
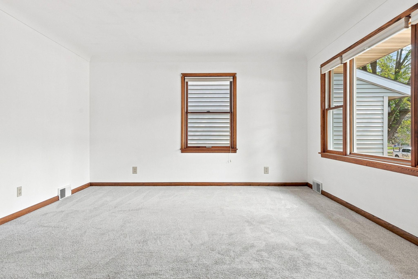
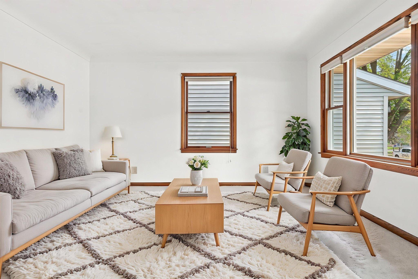
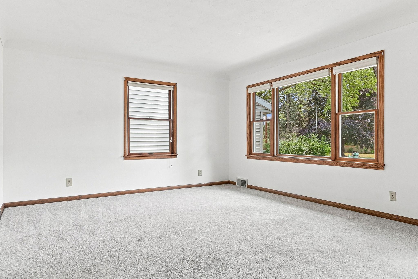
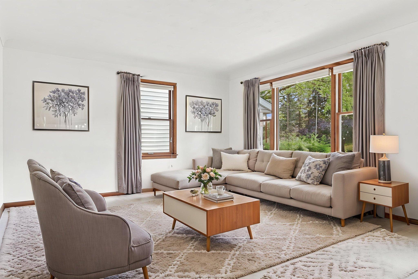
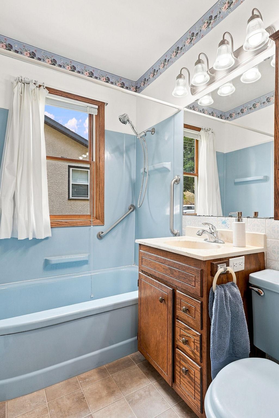
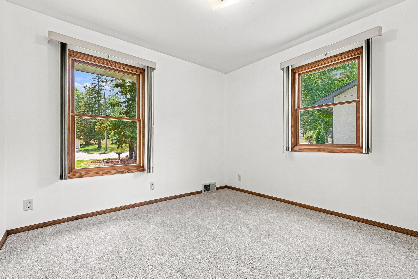
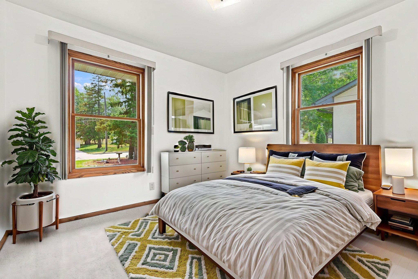
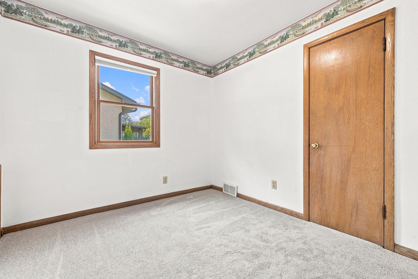
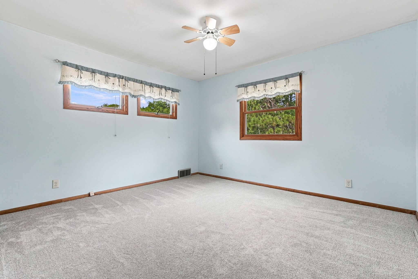
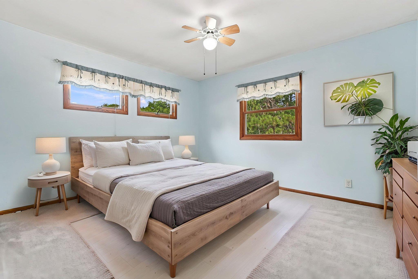
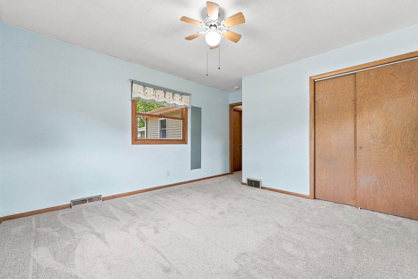
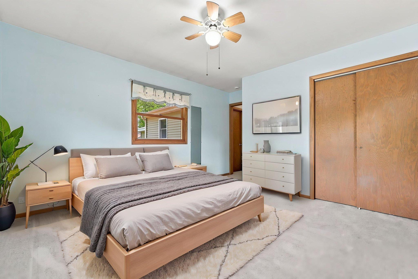
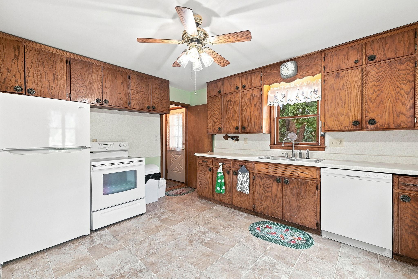
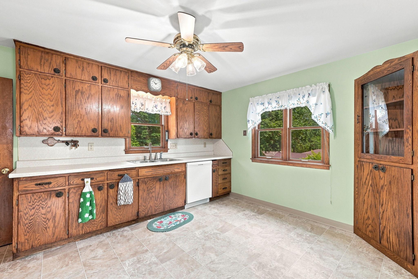
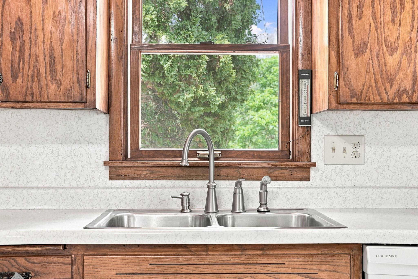
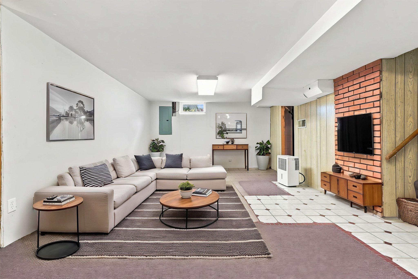
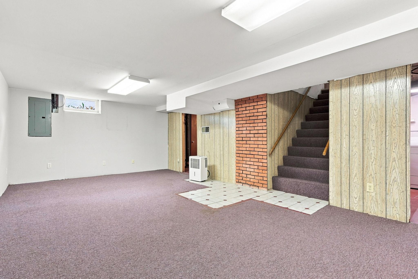
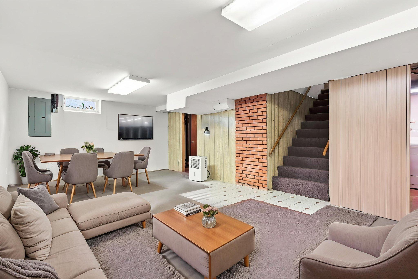
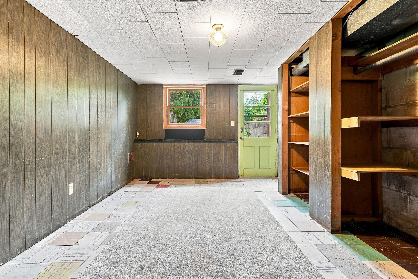
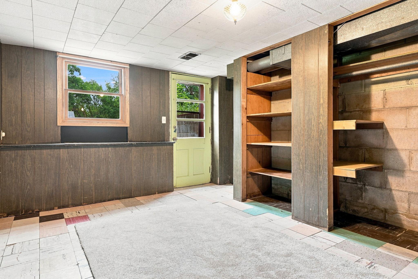
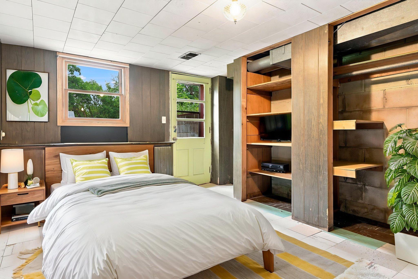
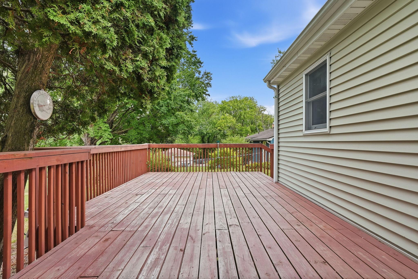
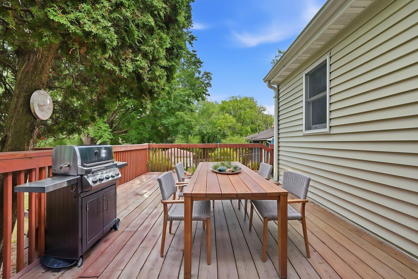
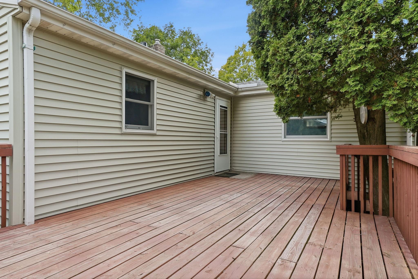
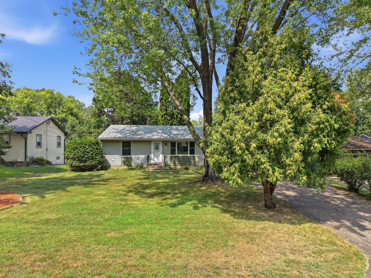
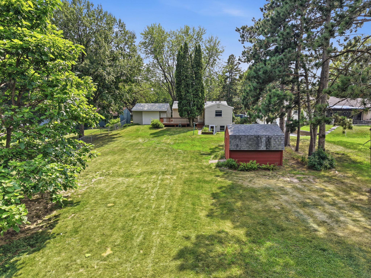
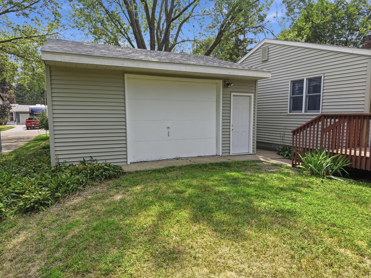
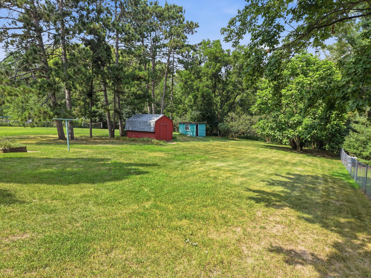
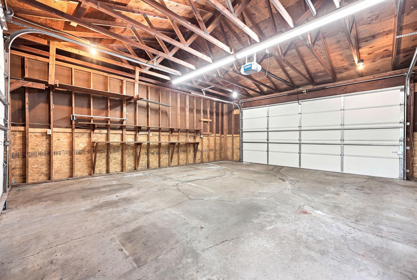
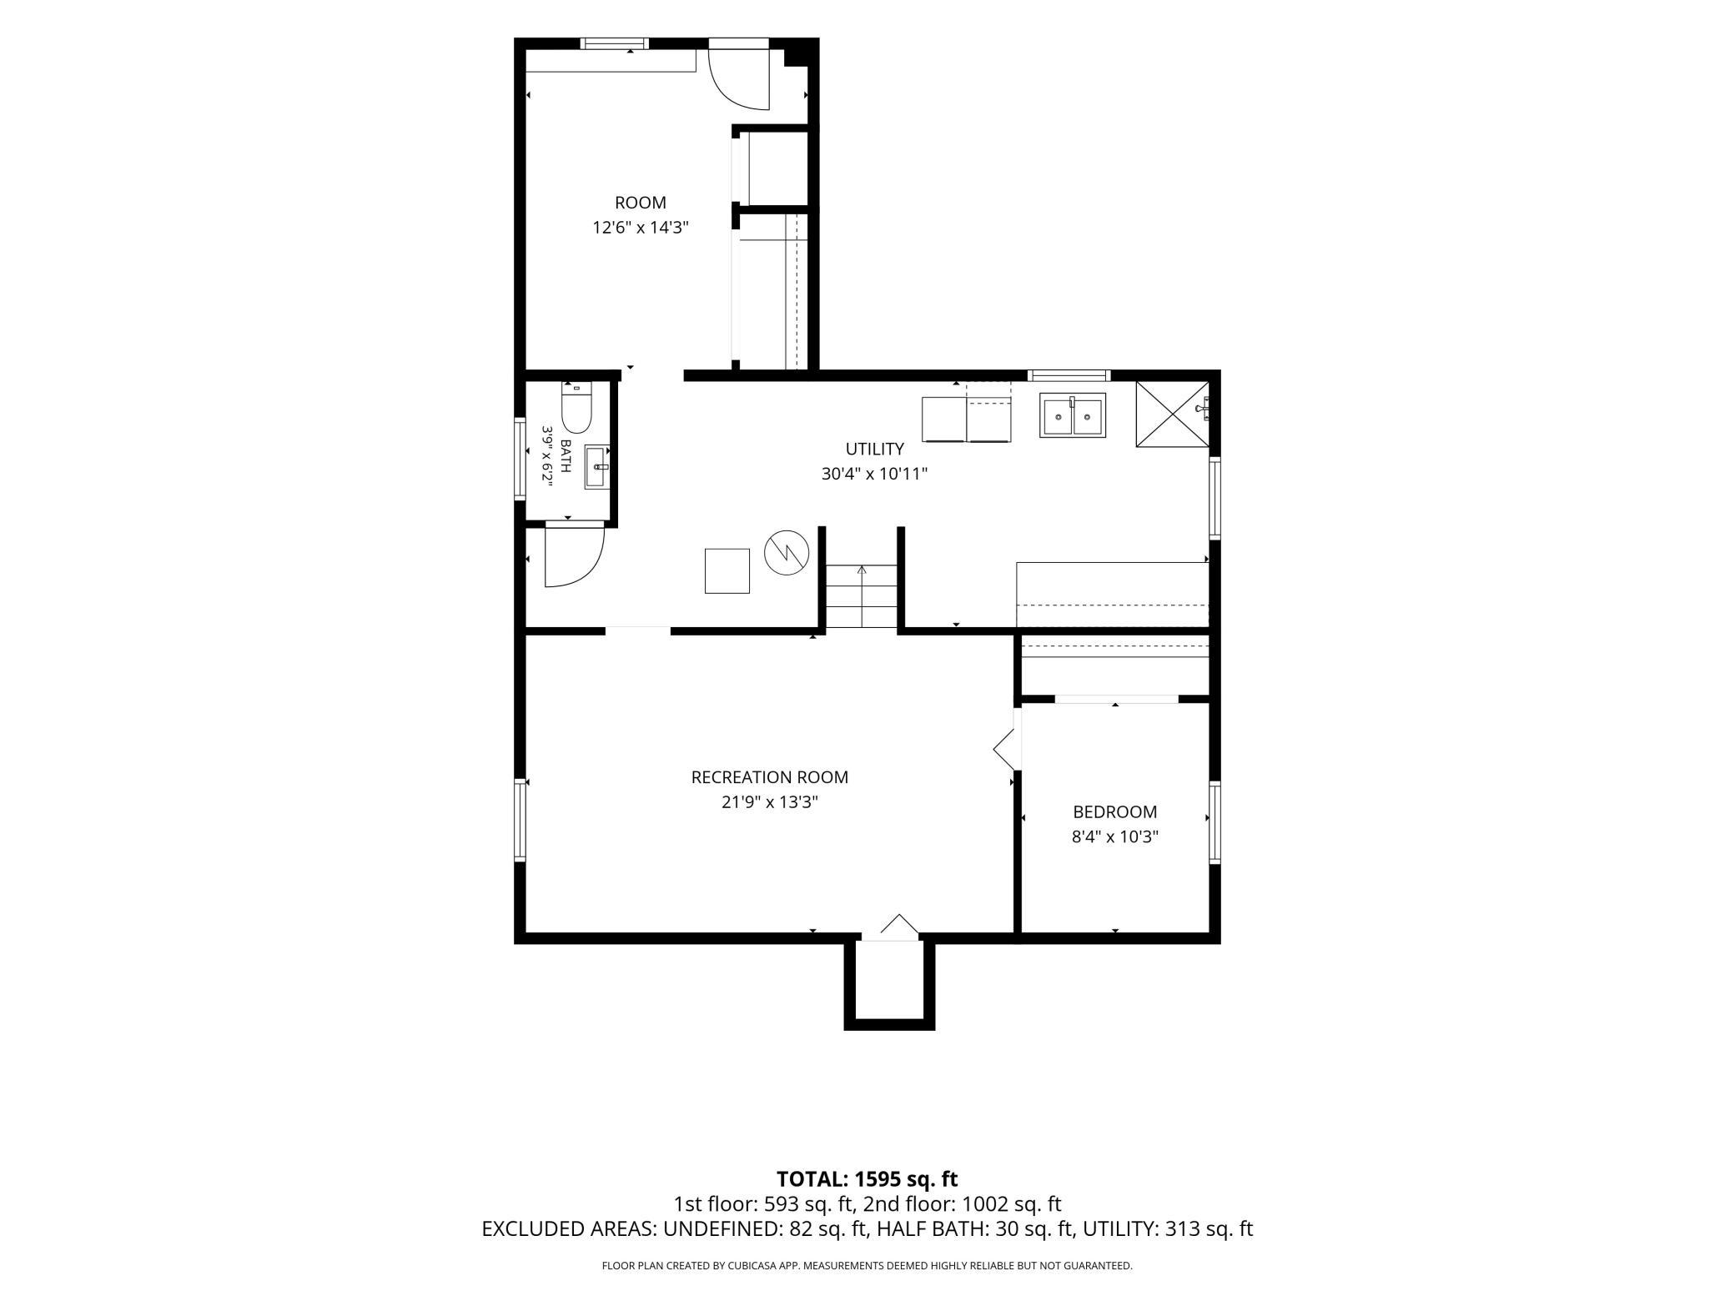
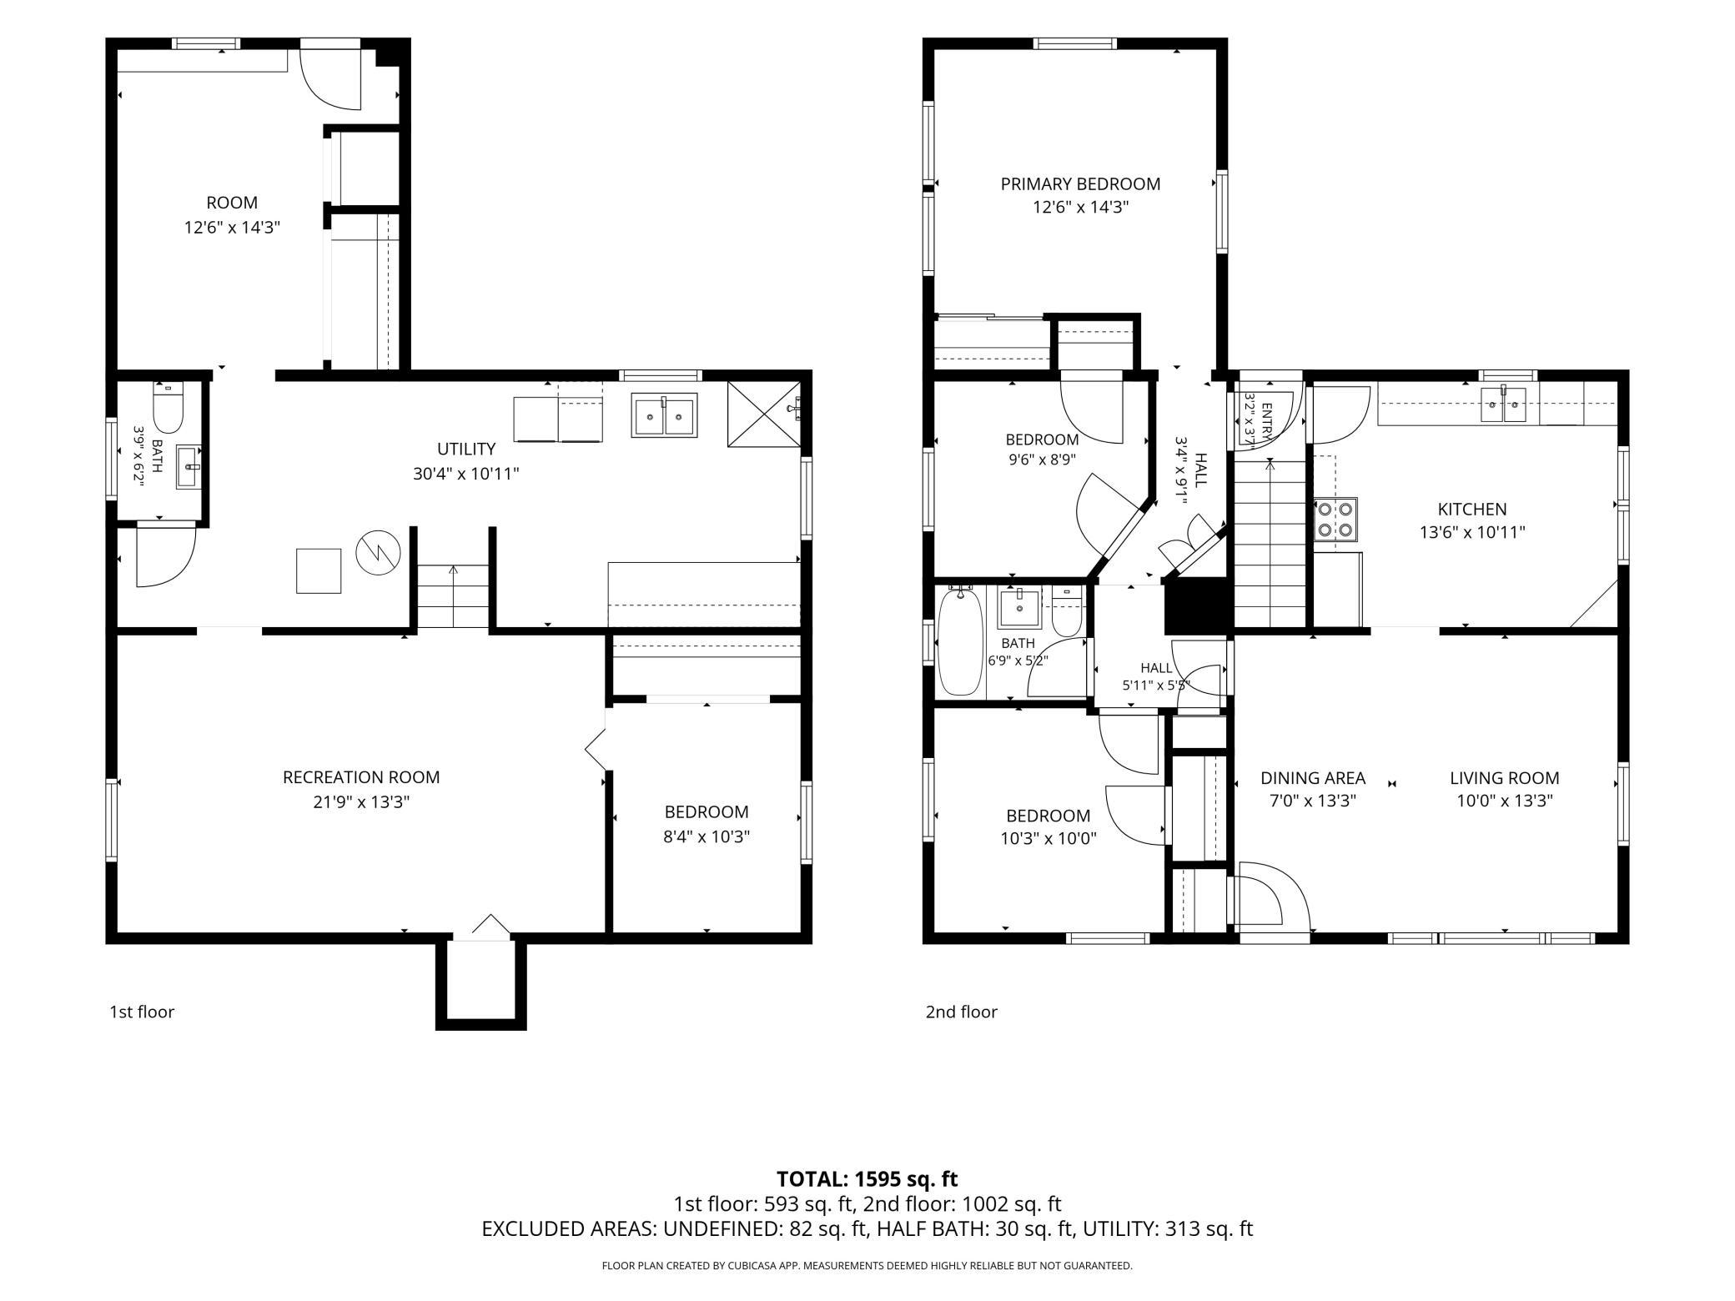
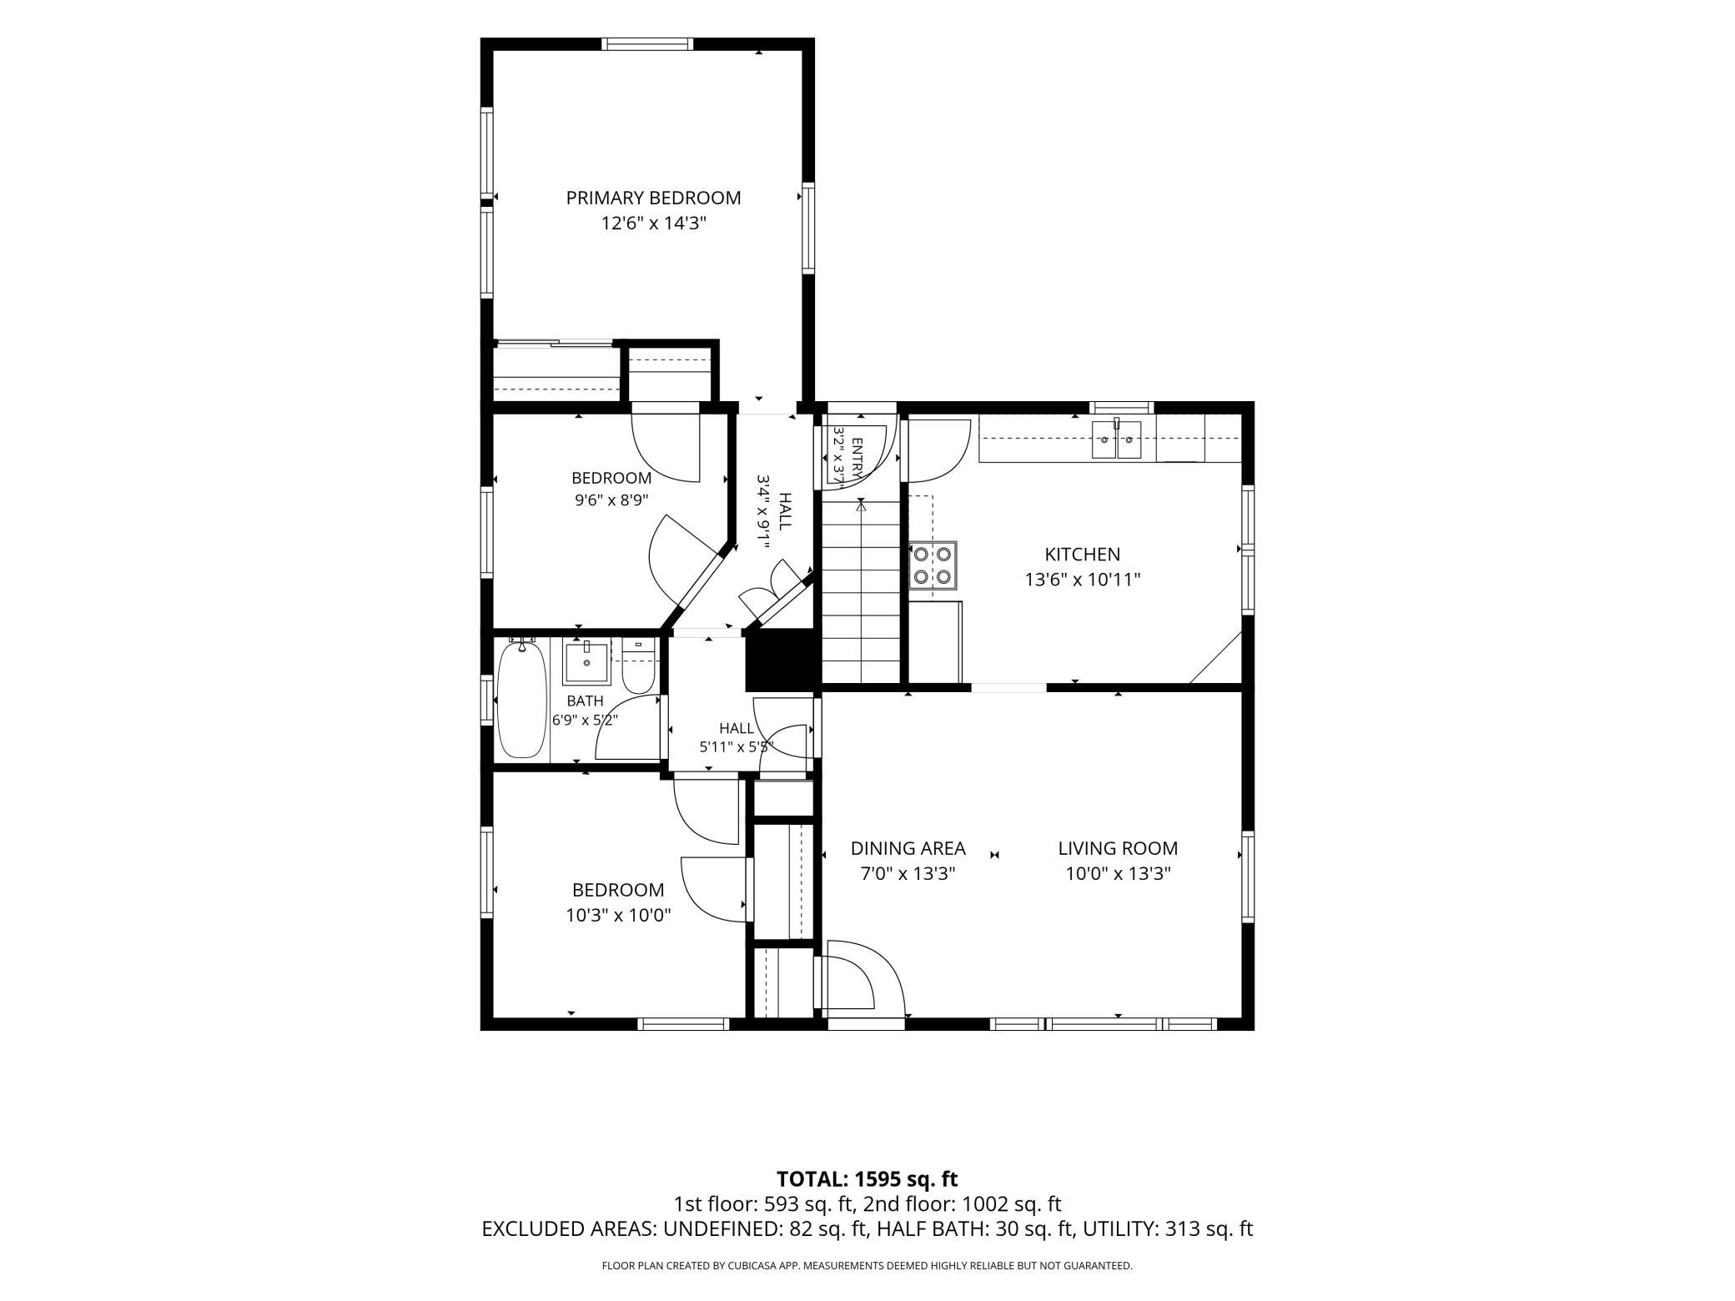
Welcome to 563 Shryer Ave W! Offered on the market for the very first time, this inviting 1950s Roseville home has had only one owner, and their true pride of ownership shines through. Tucked away on a quiet dead-end street, this meticulously cared-for home features 4 light-filled bedrooms, low-maintenance Anderson windows throughout, and a brand-new roof installed in July 2026 for total peace of mind. The practical layout flows effortlessly for daily living, while modern essentials like central air and forced-air heat ensure year-round comfort. The property’s real crown jewel is its sprawling nearly half acre lot that backs directly onto the serene greenspace of Villa Park. Your private backyard sanctuary offers endless possibilities for gardening, play, and outdoor gatherings with nature as your backdrop, complete with a detached garage for extra vehicle and gear storage. Beyond your private retreat, enjoy an unbeatable location that balances suburban tranquility with urban convenience. Having Villa Park right in your backyard means instant access to scenic trails and natural beauty, while Central Park and Reservoir Woods are just minutes away. Daily errands and weekend entertainment are effortless with quick access to Rosedale Center, HarMar Mall, and a vibrant local dining scene. Centrally positioned between Minneapolis and St. Paul with fast connections to Highway 36, I-35W, and I-35E, this home delivers a rare combination of single-owner care, major updates, and a prime, peaceful setting.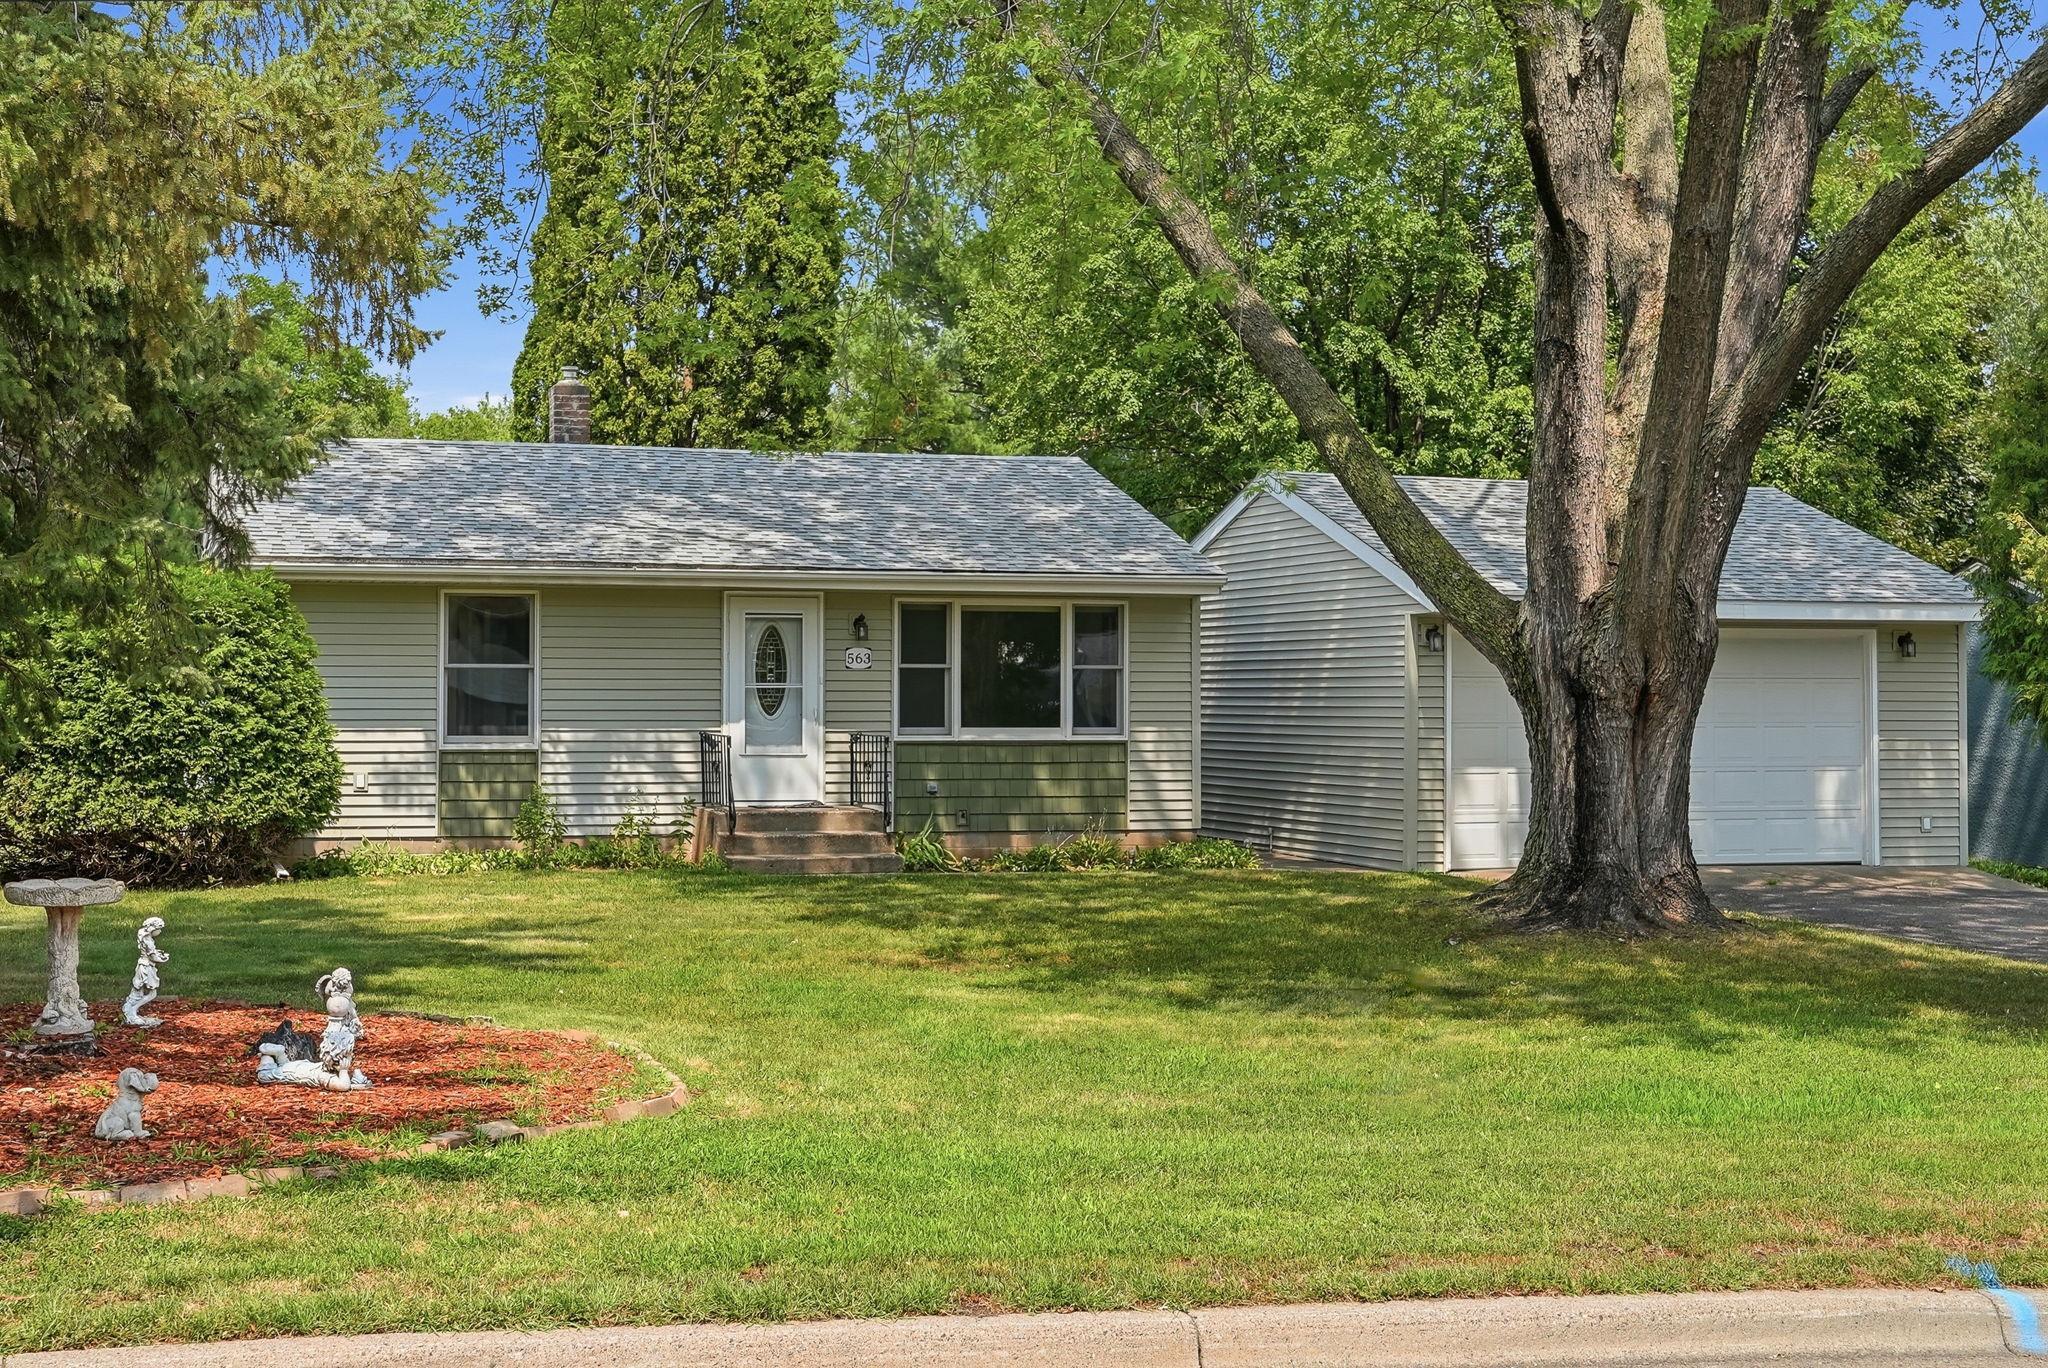
Property Information
Status: Active
Sub Type: ********
List Price: $325,000
MLS#: 7116380
Current Price: $325,000
Address: 563 Shryer Avenue W, Roseville, MN 55113
City: Roseville
State: MN
Postal Code: 55113
Geo Lat: 45.002414
Geo Lon: -93.123646
Subdivision: Section 13 Town 29 Range 23
County: Ramsey
Property Description
Year Built: 1953
Lot Size SqFt: 19166.4
Gen Tax: 4294
Specials Inst: 0
High School: Roseville
Square Ft. Source:
Above Grade Finished Area: 1002
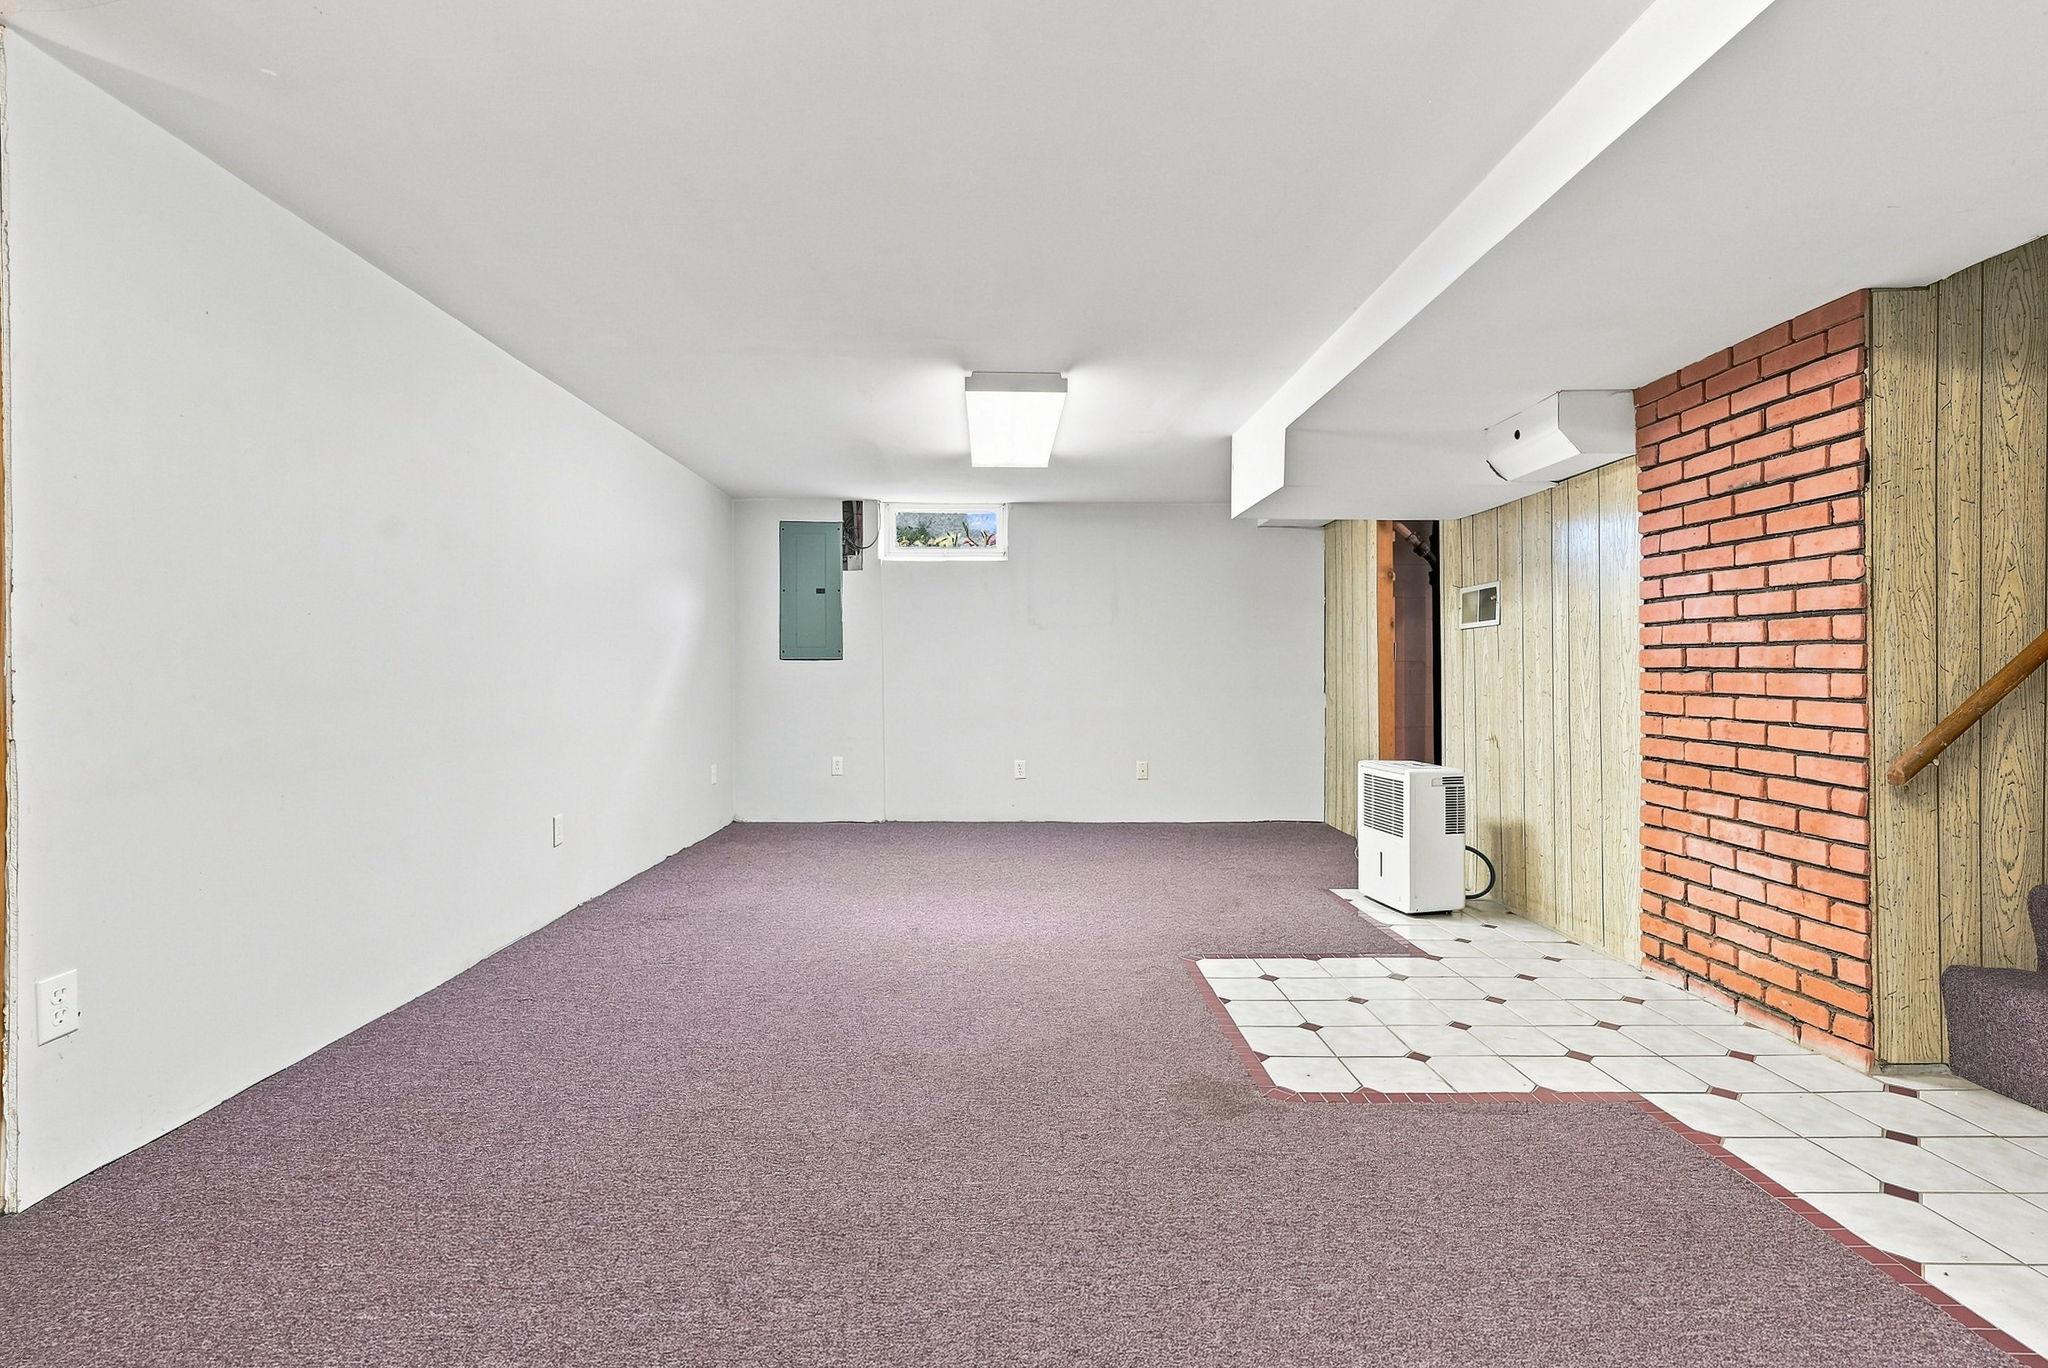
Below Grade Finished Area: 593
Below Grade Unfinished Area:
Total SqFt.: 1595
Style: Array
Total Bedrooms: 4
Total Bathrooms: 2
Total Full Baths: 1
Garage Type:
Garage Stalls: 2
Waterfront:
Property Features
Exterior:
Roof:
Foundation:
Lot Feat/Fld Plain: Array
Interior Amenities:
Inclusions: ********
Exterior Amenities:
Heat System:
Air Conditioning:
Utilities: