


Property Listing
Description
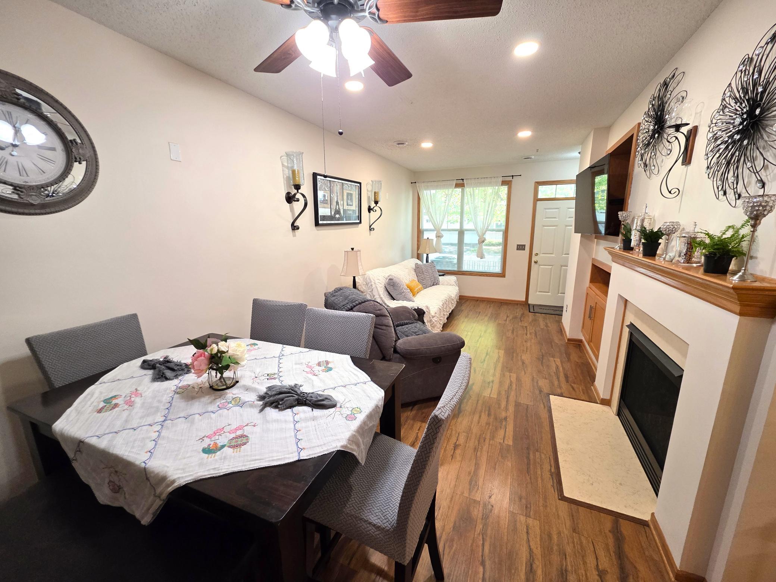
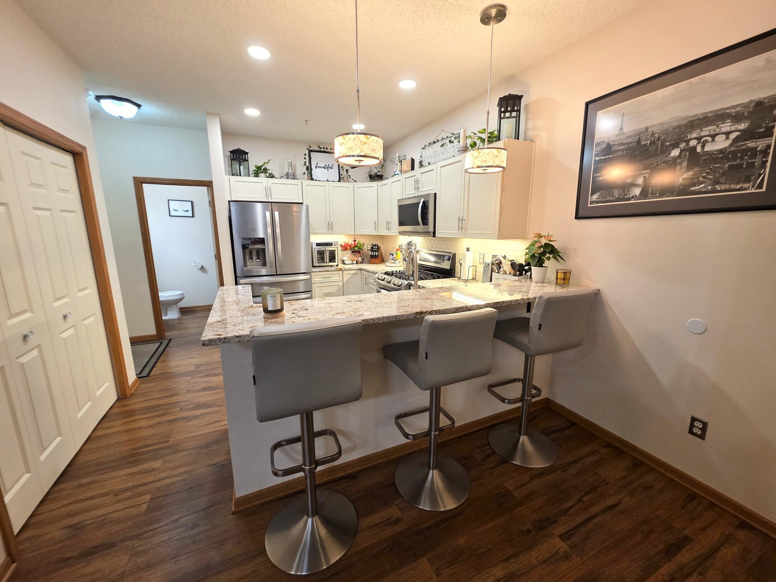
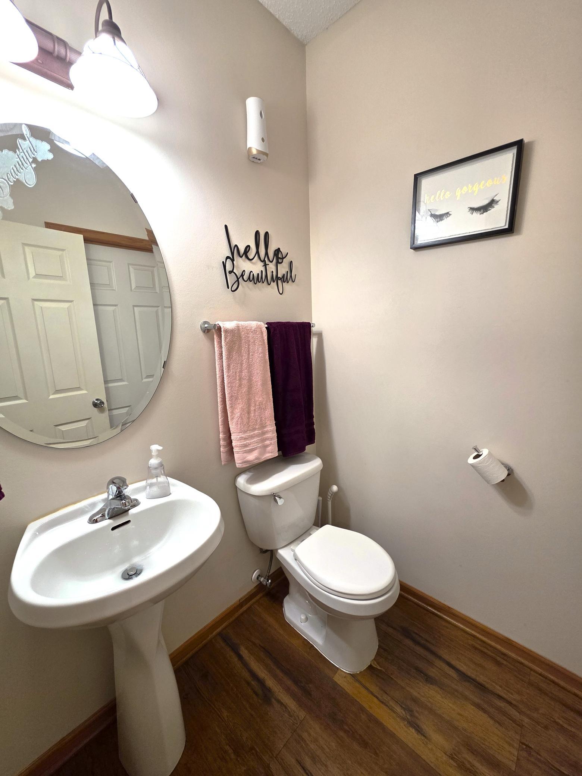
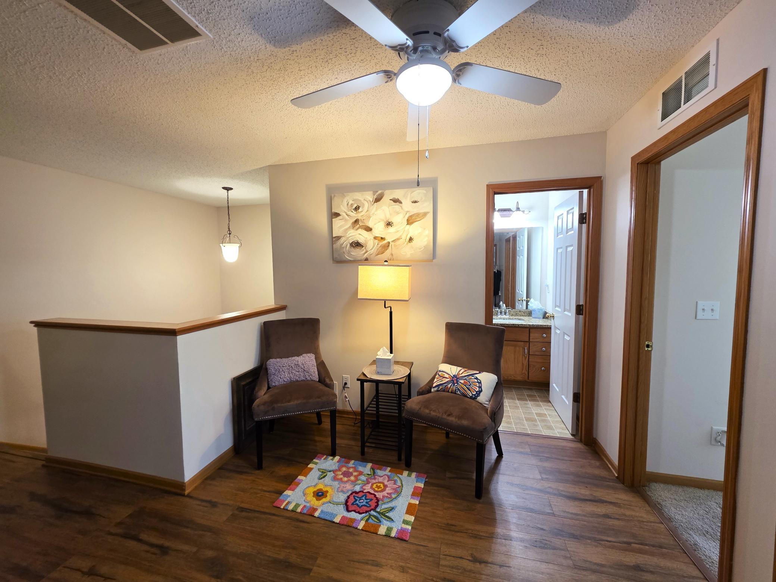
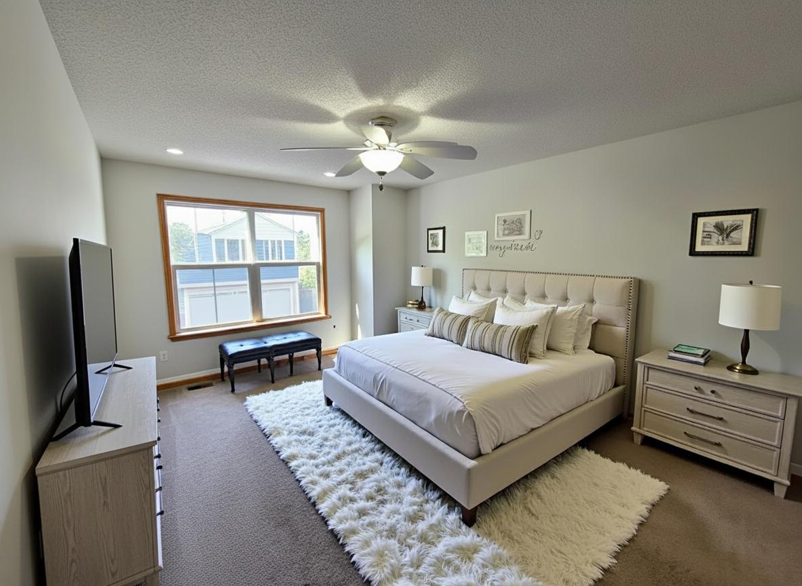
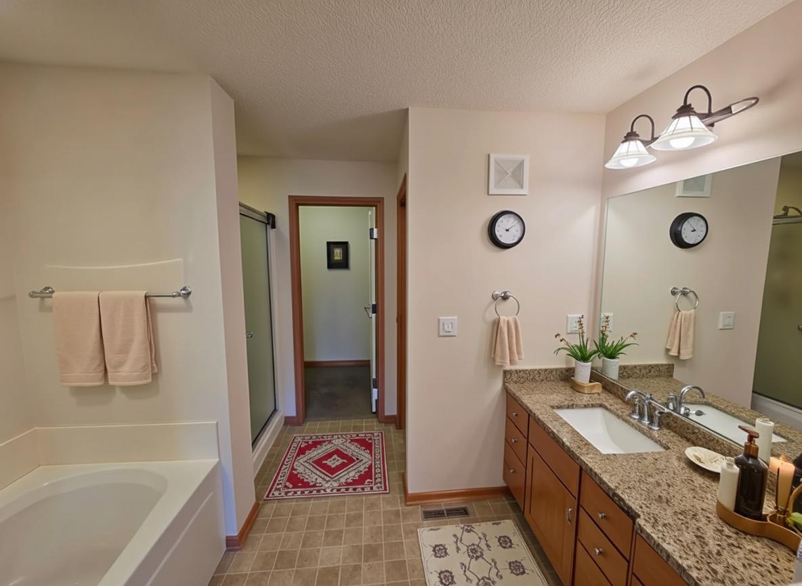
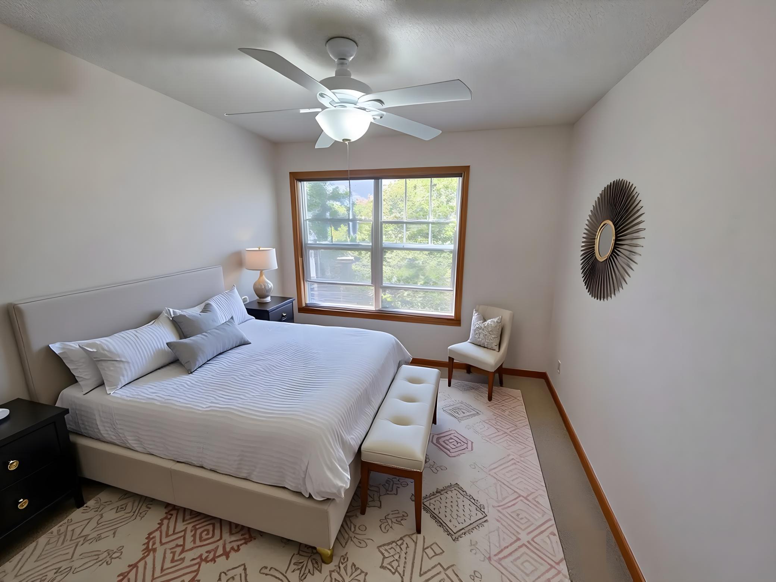
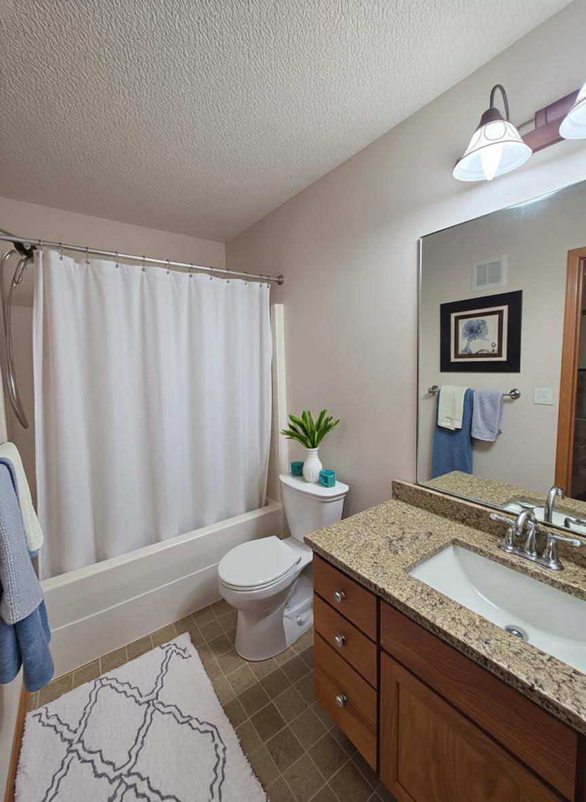
Discover stylish, move-in-ready living, in this beautifully updated side-by-side townhome at 1611 Woodlynn Ave. #3. Enjoy peace of mind with major recent mechanical updates, that include a new furnace & central air system (Dec. 2023) and new hot water heater (Dec. 2022) Thoughtfully designed with an open-concept floor plan, this inviting home features rich wood-tone flooring, abundant natural light, and a cozy gas fireplace that creates a warm focal point in the living room. The adjacent dining area flows seamlessly into the beautifully updated kitchen with soft close cabinets, complete with granite countertop, stainless steel appliances, breakfast bar, and a convenient pantry & closet under the steps for added storage. Upstairs offers a spacious loft ideal for a home office, reading or media area. The primary suite features a large window, ceiling fan, walk-in closet, and a spa-like ensuite bath with an oversized vanity, soaking tub, and separate shower. A convenient main-level powder room, attached two-car garage, and an HOA that covers exterior maintenance, lawn care, and snow removal provide the ease of low-maintenance living. Ideally located near shopping, dining, parks, trails, and major highways. This home offers the perfect blend of modern updates, comfort, style, and convenience.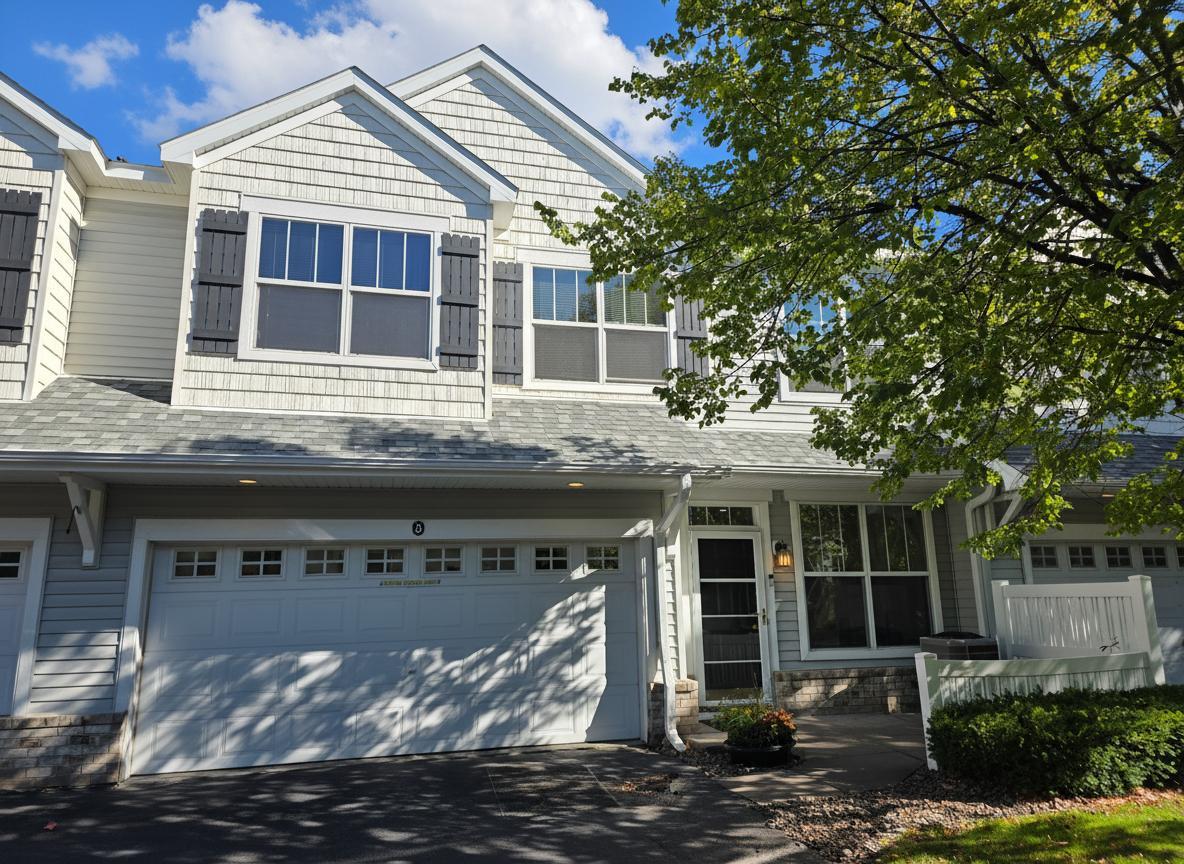
Property Information
Status: Active
Sub Type: ********
List Price: $289,500
MLS#: 7116324
Current Price: $289,500
Address: 1611 Woodlynn Avenue, 3, Saint Paul, MN 55109
City: Saint Paul
State: MN
Postal Code: 55109
Geo Lat: 45.03237
Geo Lon: -93.031878
Subdivision: Cic 590 Heritage Square Condo
County: Ramsey
Property Description
Year Built: 2005
Lot Size SqFt: 26136
Gen Tax: 3648
Specials Inst: 0
High School: North St Paul-Maplewood
Square Ft. Source:
Above Grade Finished Area: 1654
Below Grade Finished Area: 0
Below Grade Unfinished Area:
Total SqFt.: 1654
Style: Array
Total Bedrooms: 3
Total Bathrooms: 3
Total Full Baths: 2
Garage Type:
Garage Stalls: 2
Waterfront:
Property Features
Exterior:
Roof:
Foundation:
Lot Feat/Fld Plain:
Interior Amenities:
Inclusions:
Exterior Amenities:
Heat System:
Air Conditioning:
Utilities: