


Property Listing
Description
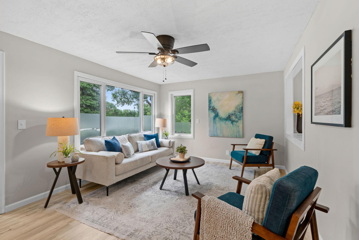
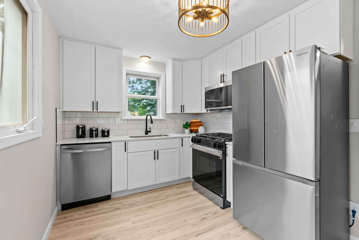
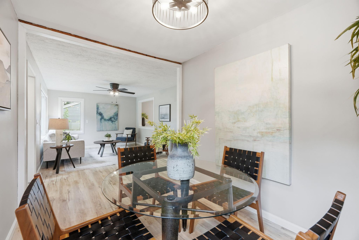
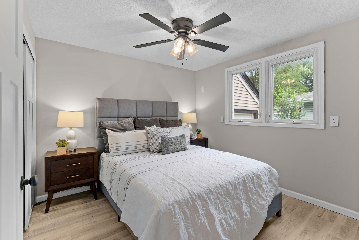
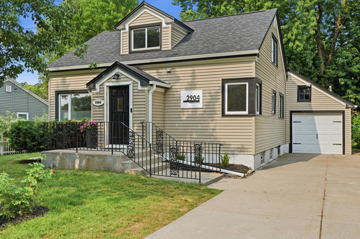
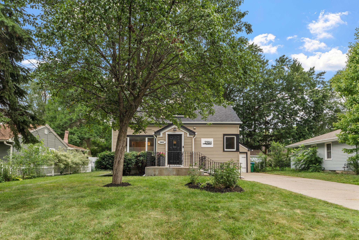
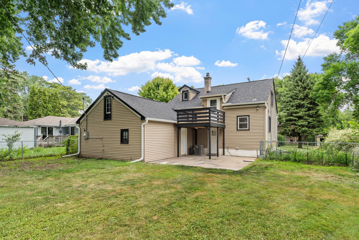
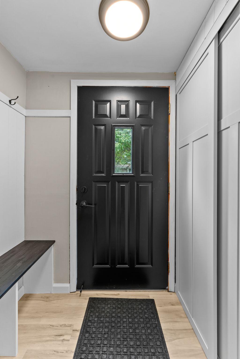
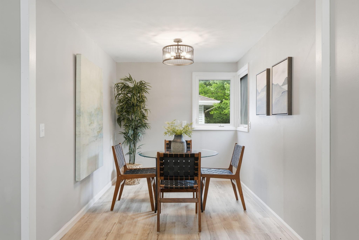
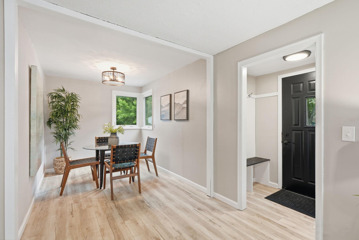
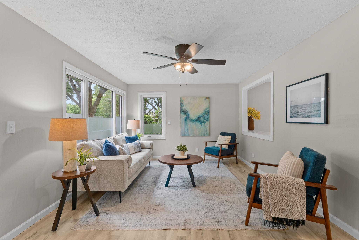
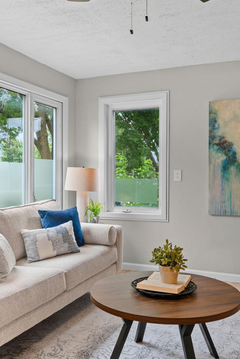
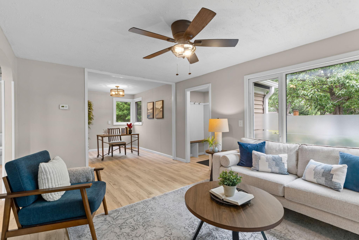
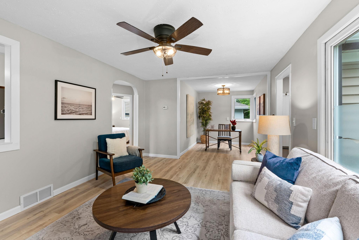
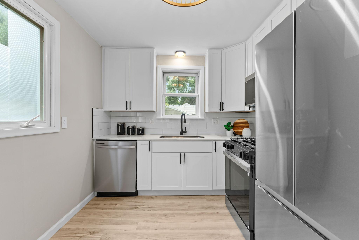
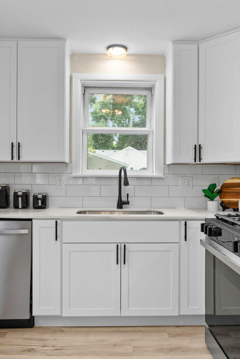
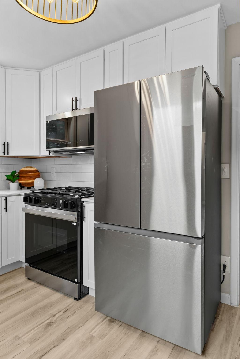
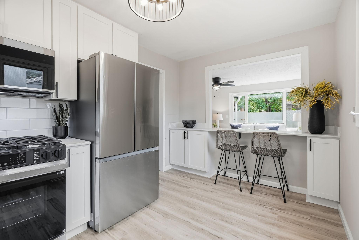
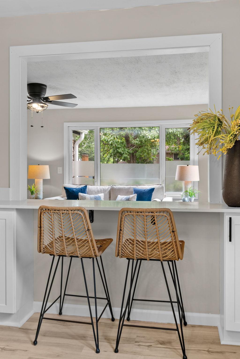
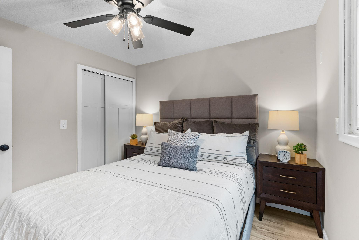
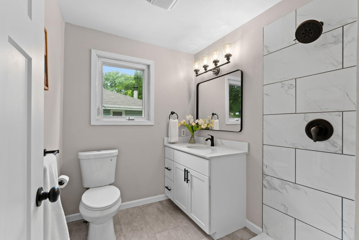
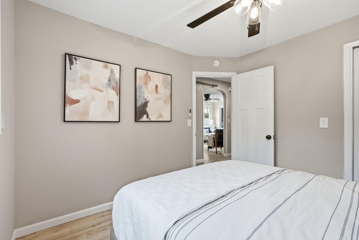
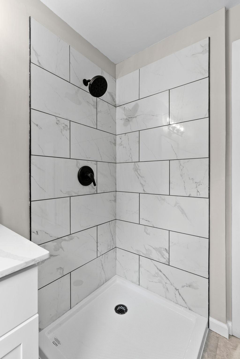
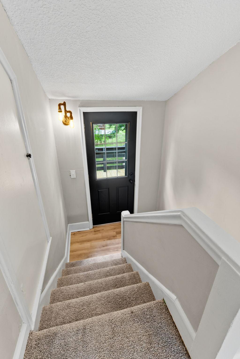
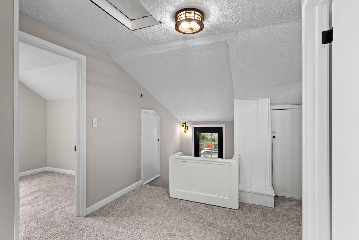
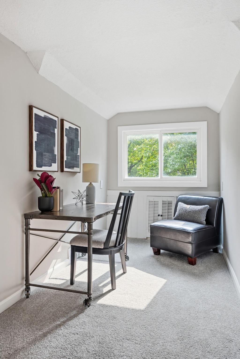
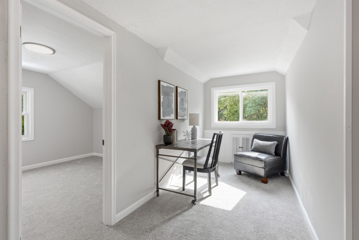
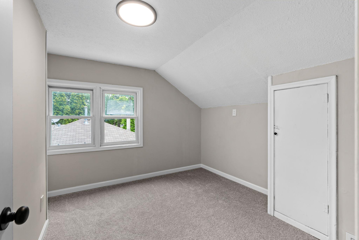
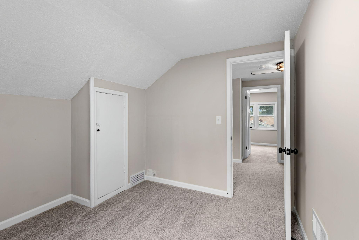
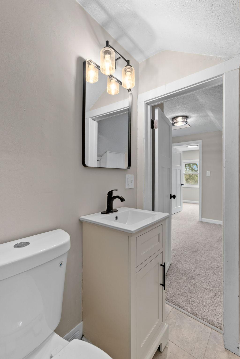
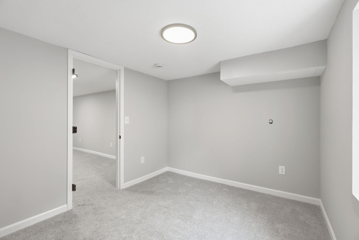
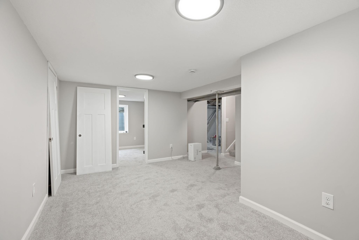
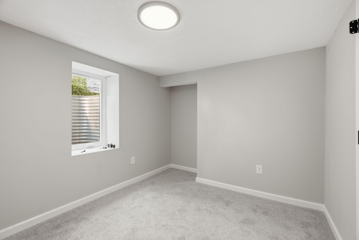
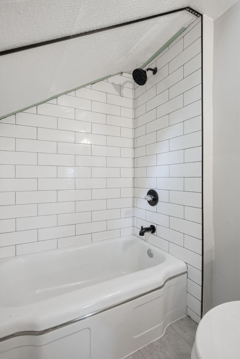
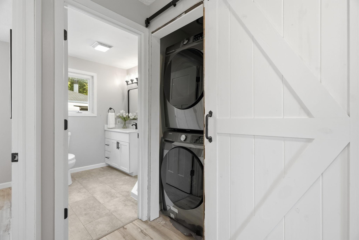
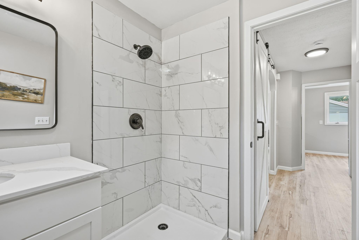
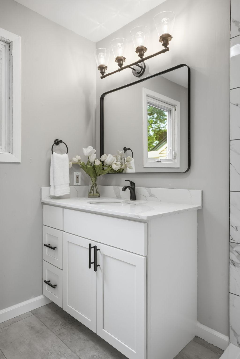
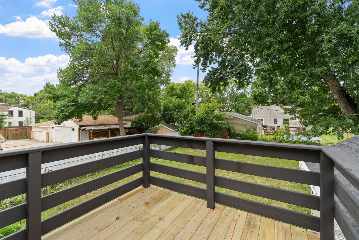
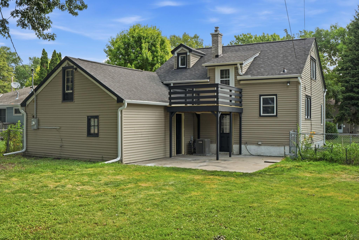
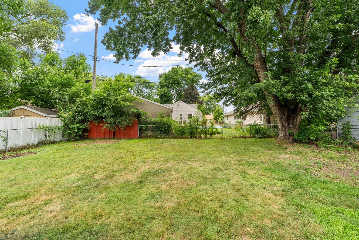
Welcome to this stunning, fully renovated 4-bedroom, 3-bathroom home at 2904 Oregon Ave S in the highly sought-after Texa-Tonka neighborhood of St. Louis Park. Step inside to discover a bright, open main level featuring brand-new luxury vinyl plank flooring that flows seamlessly throughout. The show-stopping new kitchen is an entertainer's dream, complete with gorgeous quartz countertops, new stainless steel appliances, and brand-new custom cabinetry with soft-close hinges. For ultimate everyday convenience, you will also find a brand-new main-floor laundry room that makes chores a breeze. Retreat to the incredible primary suite, which boasts a luxurious, spa-like en-suite bathroom complete with all-new high-end plumbing fixtures. Three additional spacious bedrooms and two more beautifully updated bathrooms provide ample space for family, guests, or a dedicated home office. Outside, enjoy a beautiful new deck overlooking your fully fenced-in backyard, perfect for summer barbecues, morning coffee, and letting the dog run. Hobbyists will love the large 1.5-stall garage, featuring a huge bonus room and storage area above it. Plus, you can enjoy total peace of mind knowing the home features a brand-new roof, new gutters, and a new central AC system. The location is simply unbeatable. You are just minutes from community favorite Aquila Park, the Cedar Lake Regional Trail system, and the iconic Minneapolis Chain of Lakes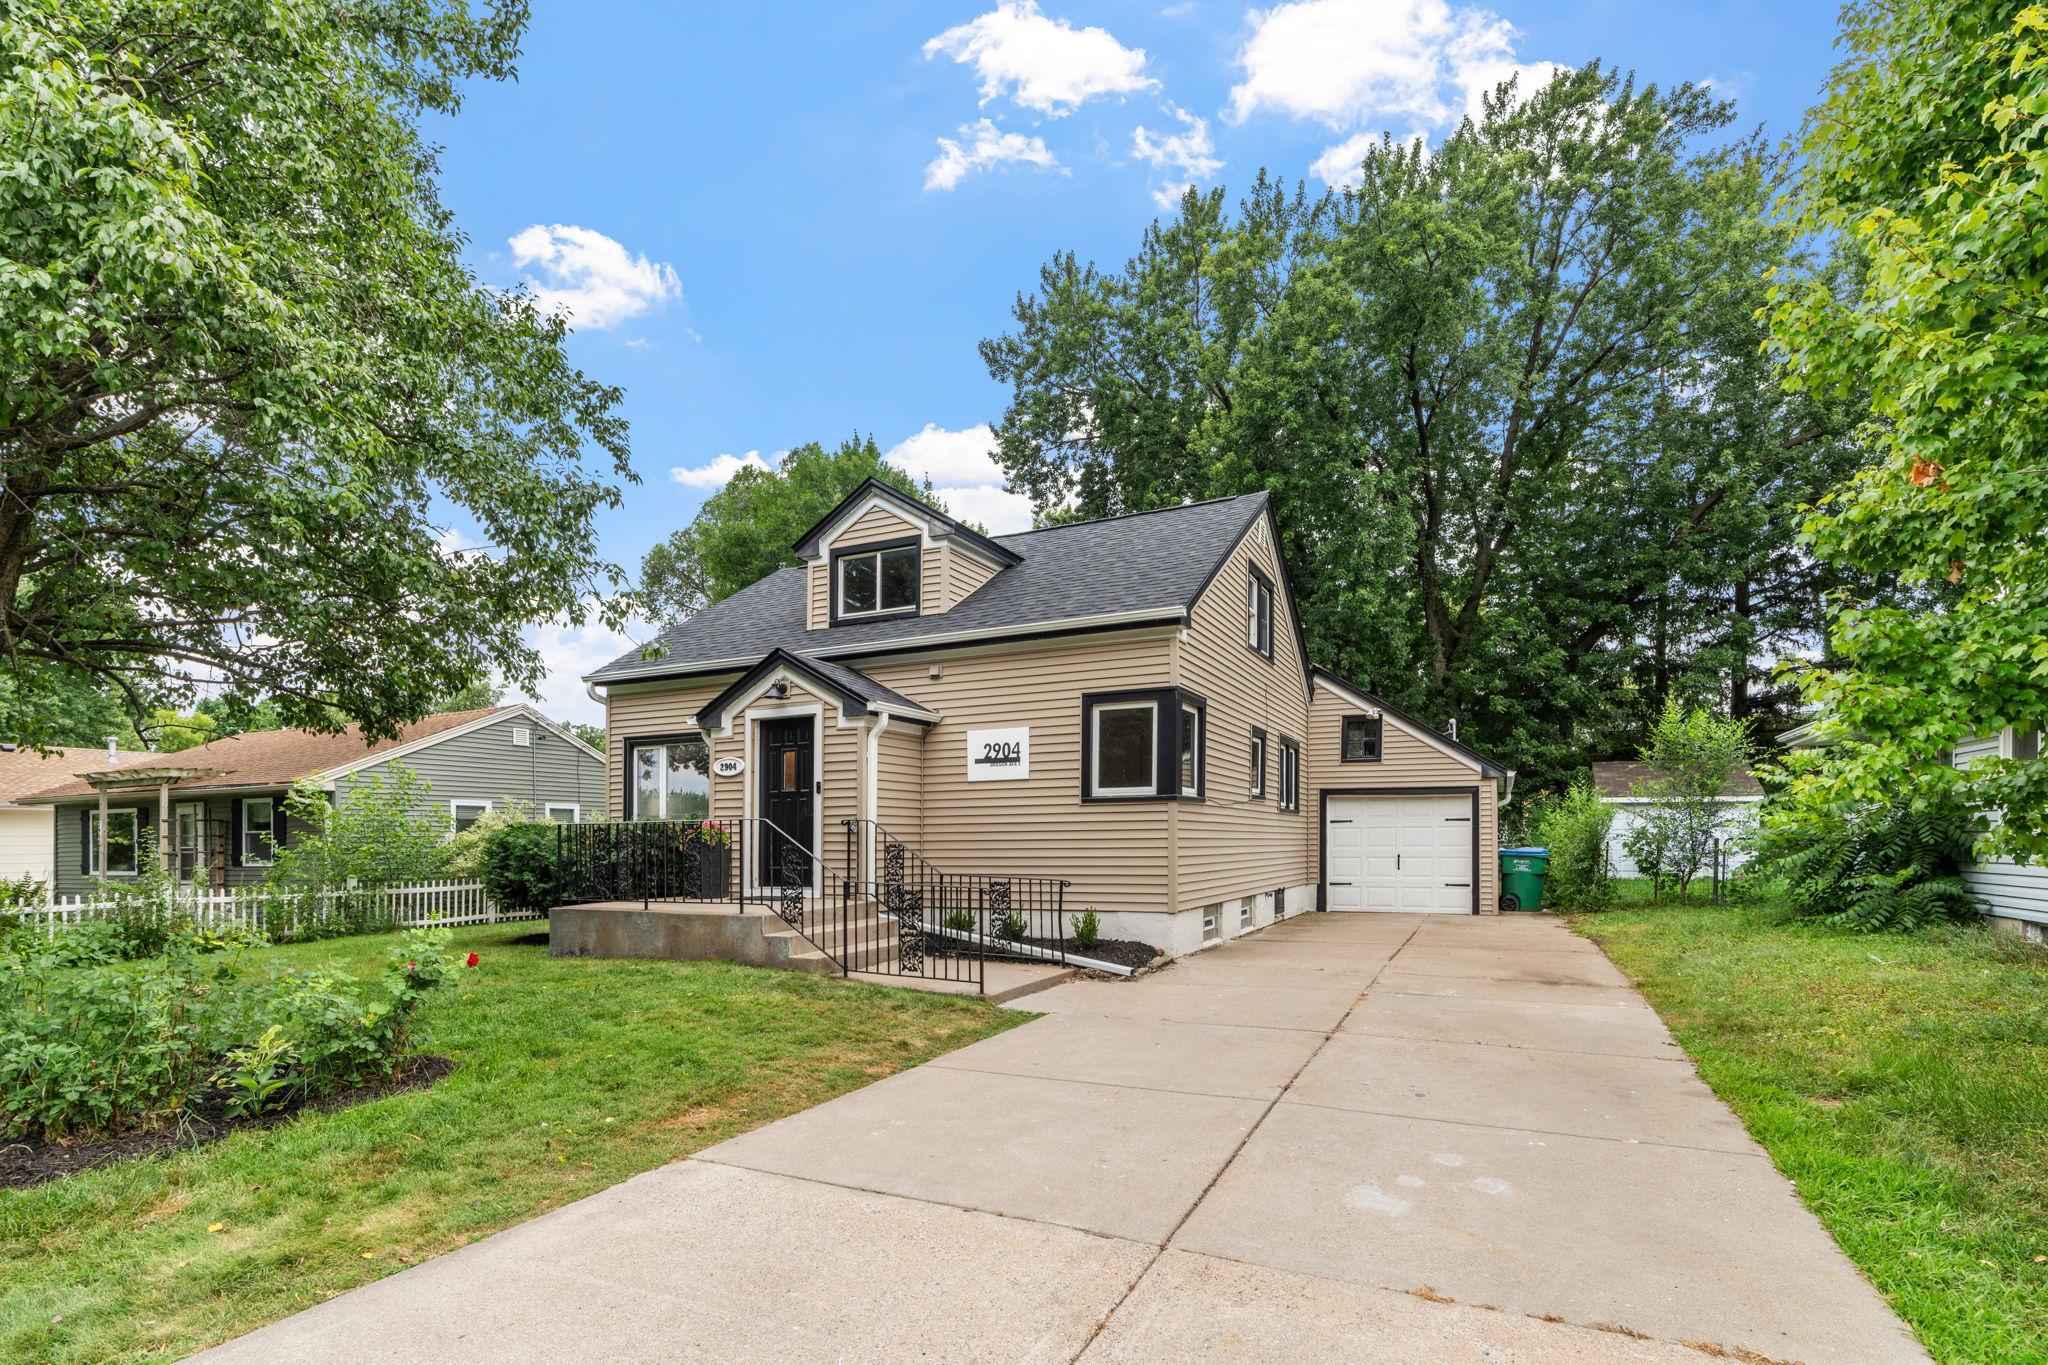

Property Information
Status: Active
Sub Type: ********
List Price: $425,000
MLS#: 7116224
Current Price: $425,000
Address: 2904 Oregon Avenue S, Saint Louis Park, MN 55426
City: Saint Louis Park
State: MN
Postal Code: 55426
Geo Lat: 44.950951
Geo Lon: -93.375003
Subdivision: High Holborn
County: Hennepin
Property Description
Year Built: 1951
Lot Size SqFt: 7840.8
Gen Tax: 6396
Specials Inst: 0
High School: St. Louis Park
Square Ft. Source:
Above Grade Finished Area: 1460
Below Grade Finished Area: 455
Below Grade Unfinished Area:
Total SqFt.: 2234
Style: Array
Total Bedrooms: 4
Total Bathrooms: 3
Total Full Baths: 1
Garage Type:
Garage Stalls: 1
Waterfront:
Property Features
Exterior:
Roof:
Foundation:
Lot Feat/Fld Plain:
Interior Amenities:
Inclusions: ********
Exterior Amenities:
Heat System:
Air Conditioning:
Utilities: