


Property Listing
Description
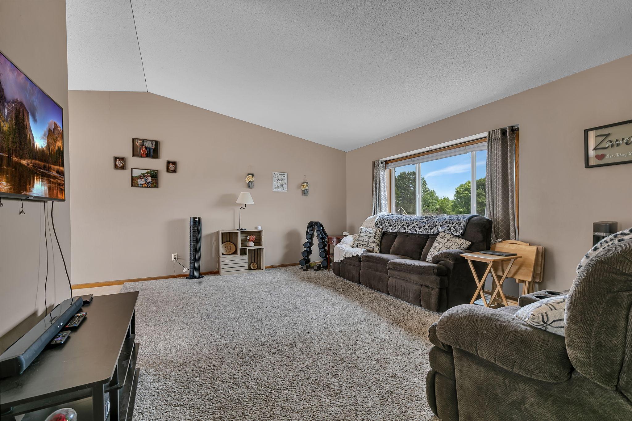
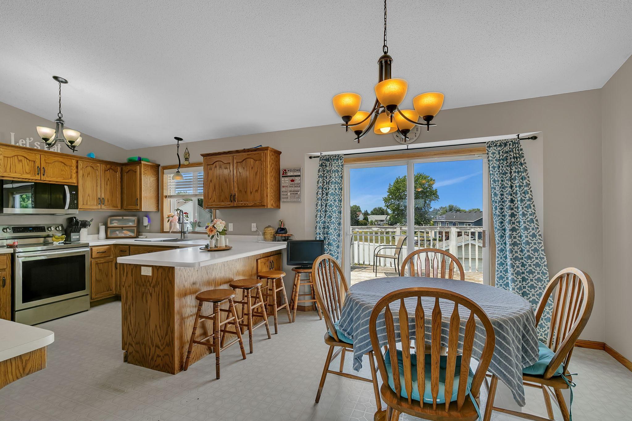
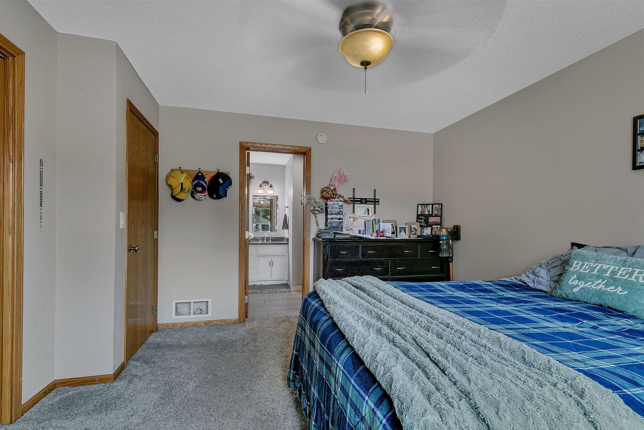
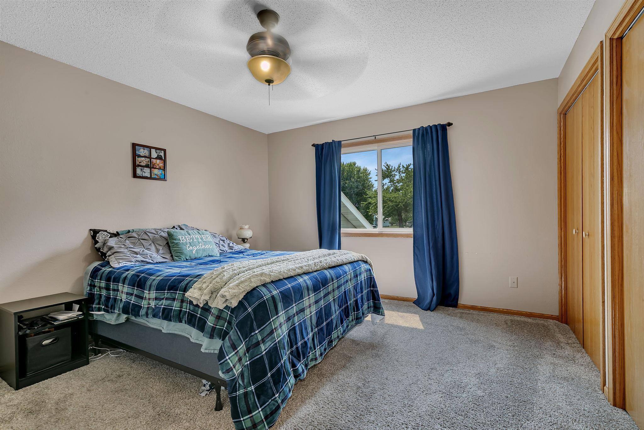
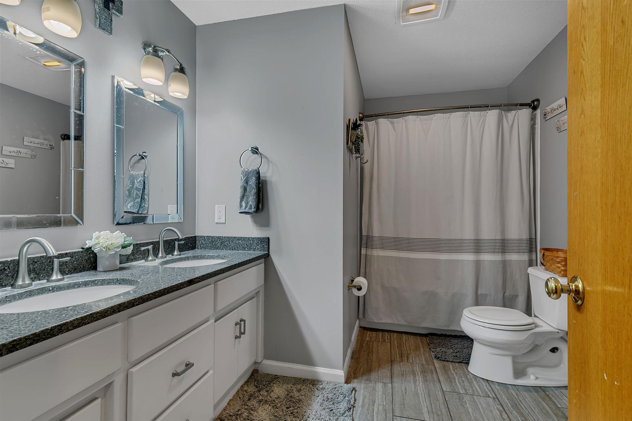
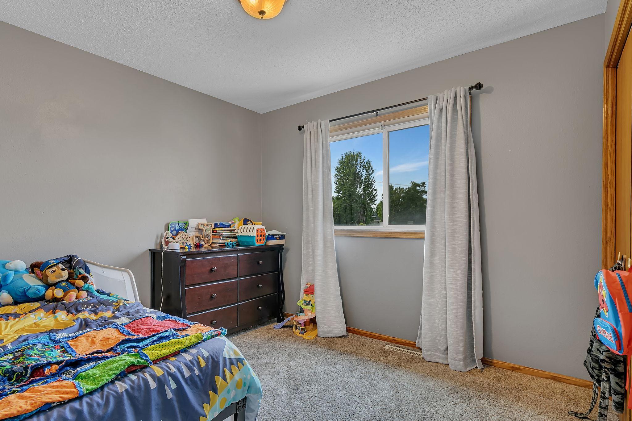
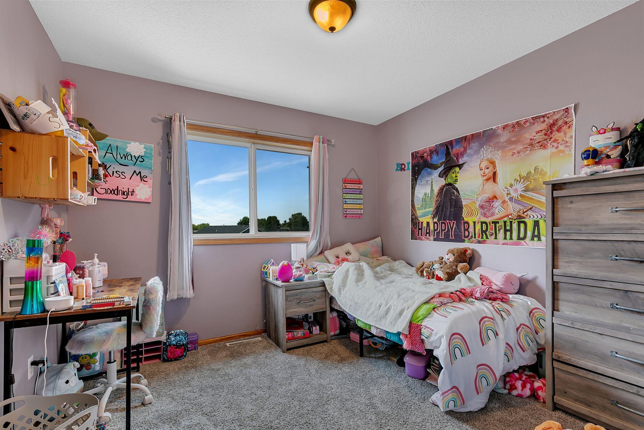
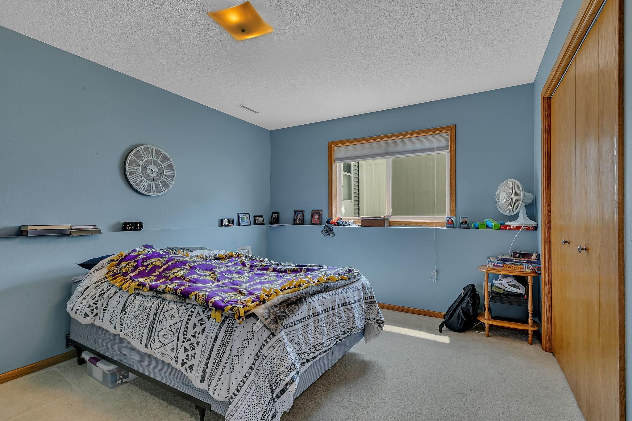
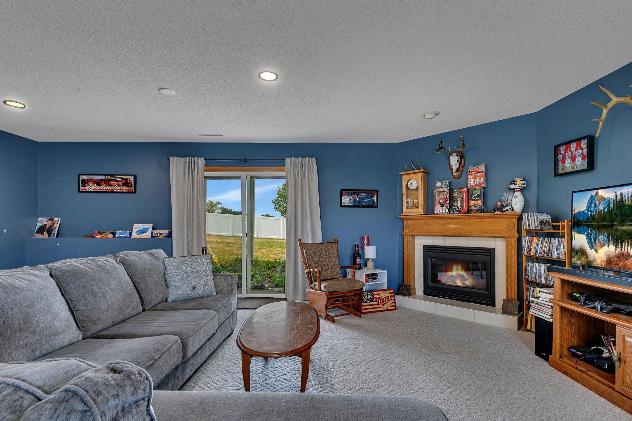
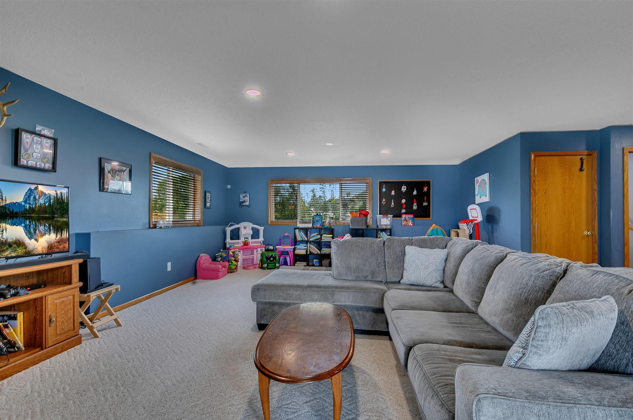
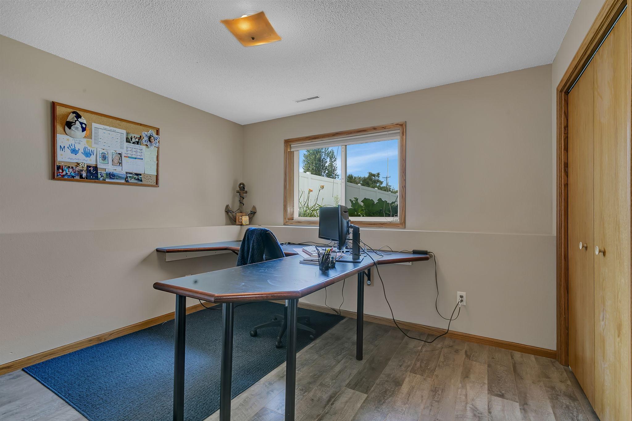
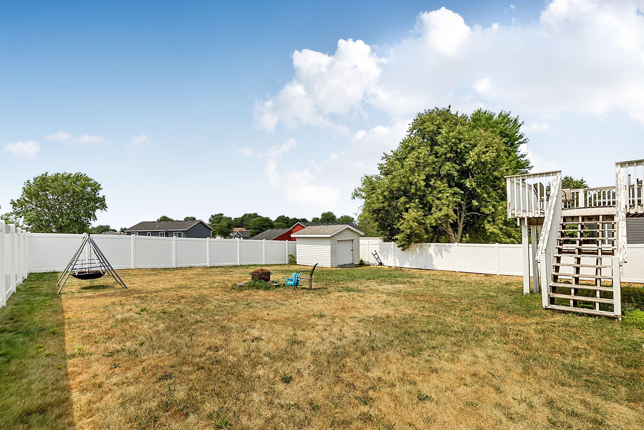
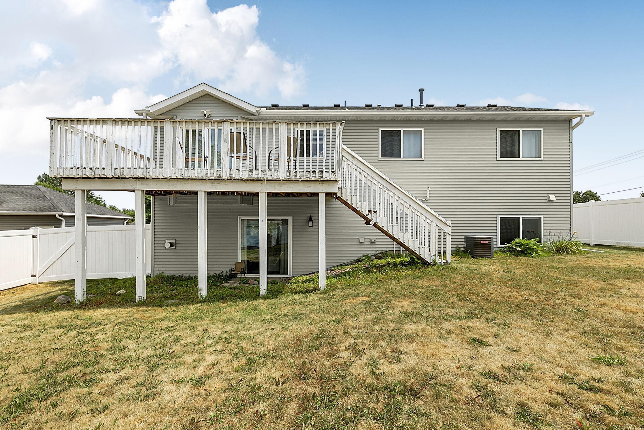
Welcome to this beautifully maintained 5-bedroom, 2-bathroom home in the desirable Eastern Star Estates neighborhood! Step inside to a bright and inviting main level featuring an open-concept living and dining area — perfect for entertaining or everyday living. The kitchen offers plenty of workspace and flows seamlessly to the outdoor spaces. The main level offers three bedrooms, including the primary bedroom with private ensuite access to the full bathroom. Downstairs, you'll find a large family room with walk-out access, two additional bedrooms, and laundry — extending your living space even further. Major updates include a new roof and steel siding (2022), high-efficiency furnace and A/C (2019), and a newer water heater (2021). The fully fenced backyard with a white vinyl privacy fence creates the perfect outdoor retreat — ideal for kids, pets, and entertaining. The sellers are leaving the swingset! Enjoy scenic paved walking trails and Eastern Star Park just steps from your door. Coborn's grocery is only 5 minutes away, and Jimmy's Pour House — a local favorite — is right around the corner. You're also just minutes from gorgeous parks along the Mississippi River. Smart home features include a Nest thermostat, Ring doorbell, and security system — all controllable from your phone. Located near Pleasantview Elementary with easy access to shopping, dining, and Highway 15. Flexible closing! Don't miss this one — schedule your showing today!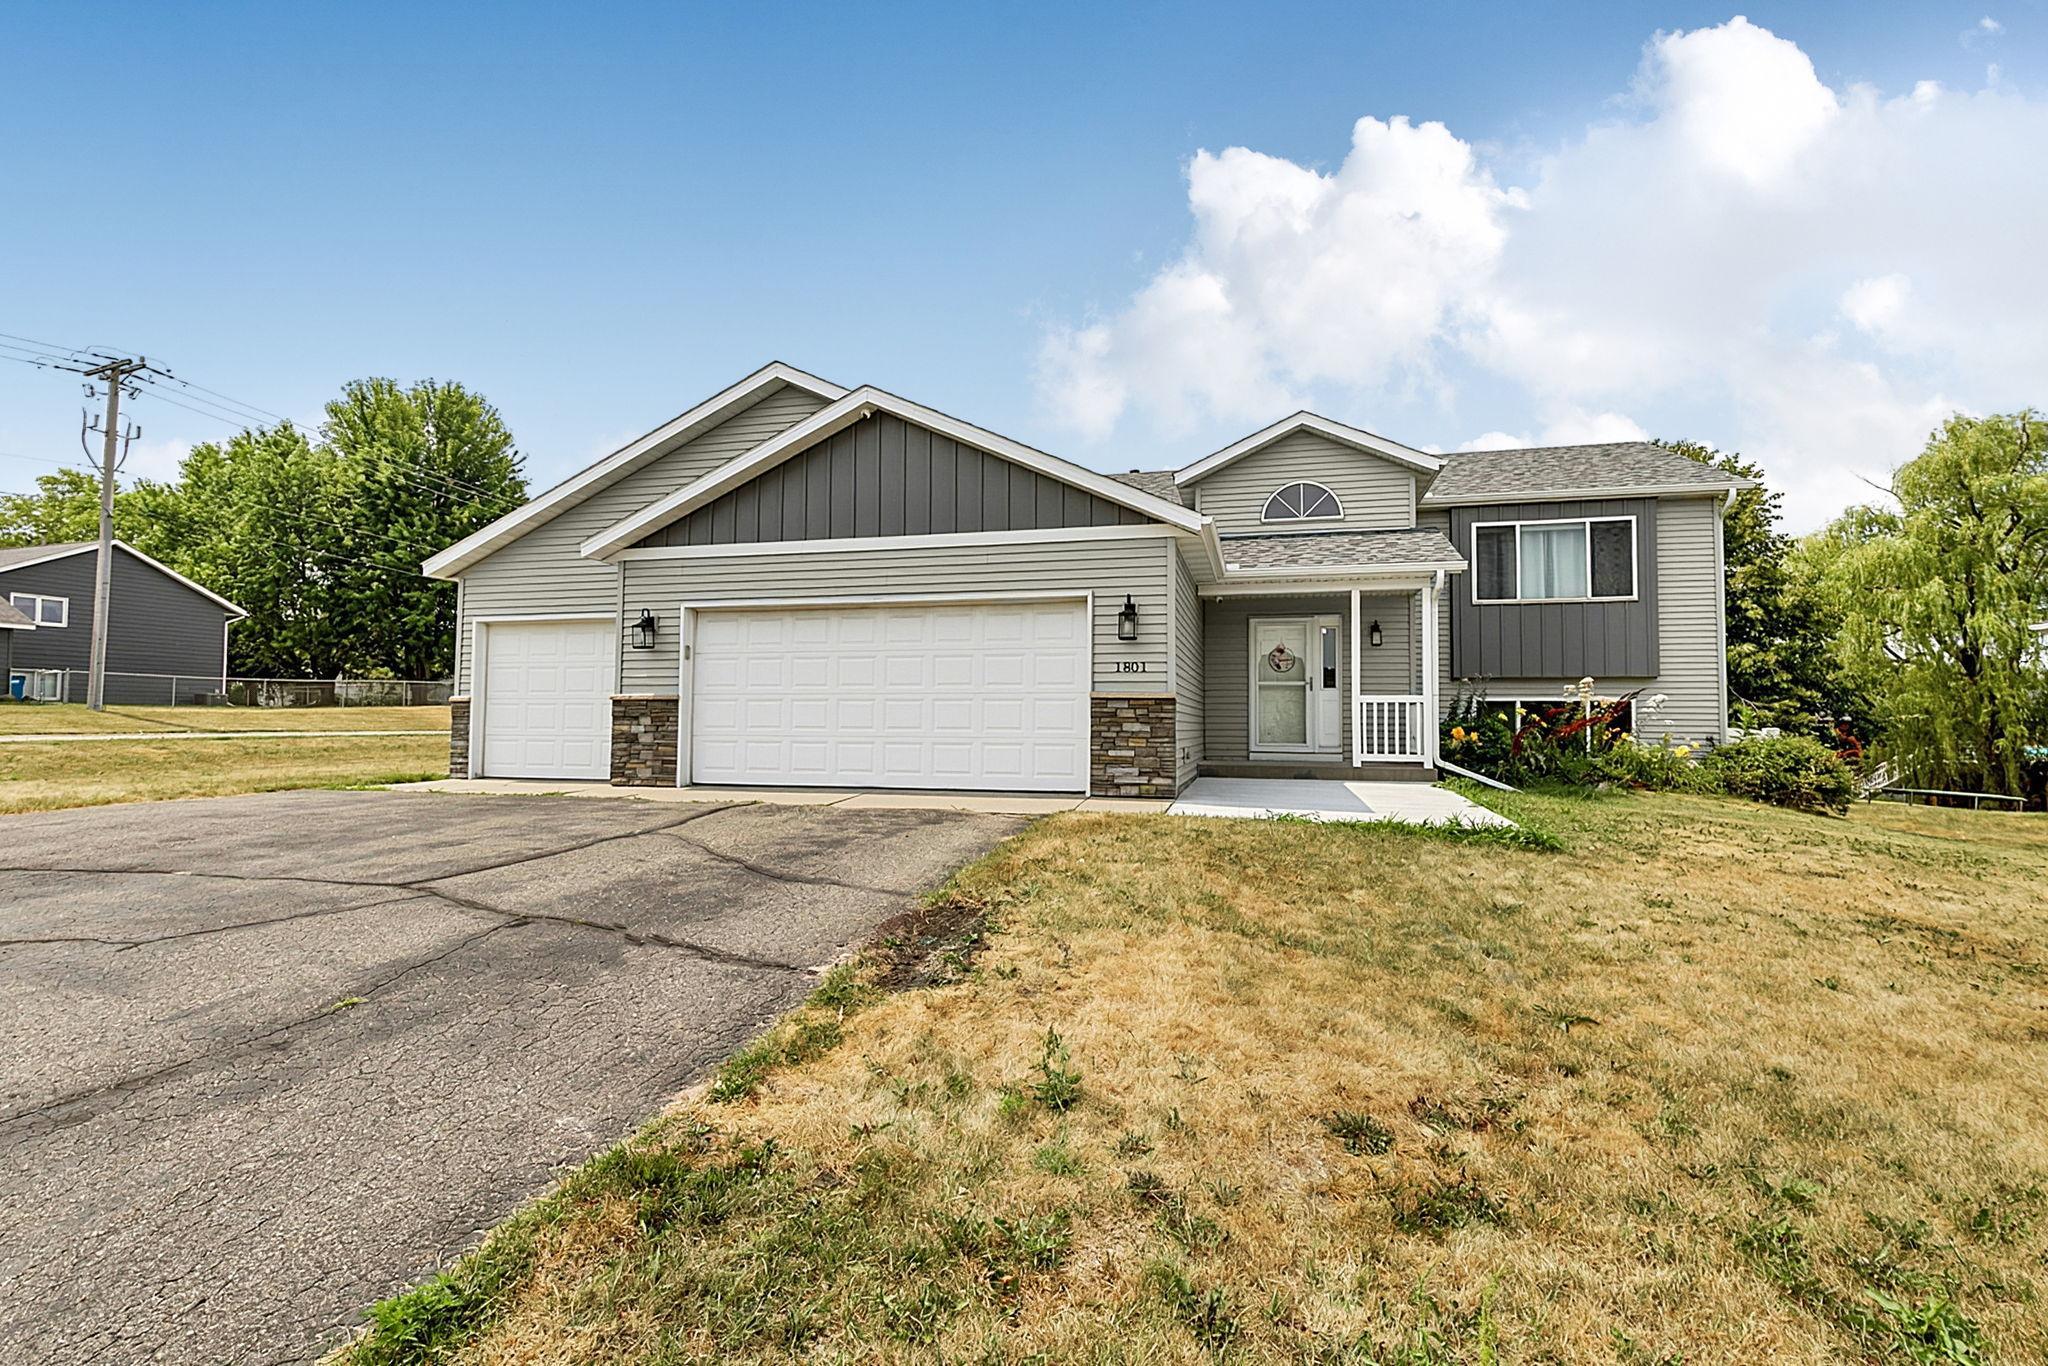
Property Information
Status: Active
Sub Type: ********
List Price: $370,000
MLS#: 7116170
Current Price: $370,000
Address: 1801 Eastern Star Loop, Sauk Rapids, MN 56379
City: Sauk Rapids
State: MN
Postal Code: 56379
Geo Lat: 45.610162
Geo Lon: -94.169556
Subdivision: Eastern Star Estates
County: Benton
Property Description
Year Built: 1996
Lot Size SqFt: 10890
Gen Tax: 4316
Specials Inst: 10
High School: Sauk Rapids-Rice
Square Ft. Source:
Above Grade Finished Area: 1284
Below Grade Finished Area: 1196
Below Grade Unfinished Area:
Total SqFt.: 2480
Style: Array
Total Bedrooms: 5
Total Bathrooms: 2
Total Full Baths: 2
Garage Type:
Garage Stalls: 3
Waterfront:
Property Features
Exterior:
Roof:
Foundation:
Lot Feat/Fld Plain: Array
Interior Amenities:
Inclusions: ********
Exterior Amenities:
Heat System:
Air Conditioning:
Utilities: