


Property Listing
Description
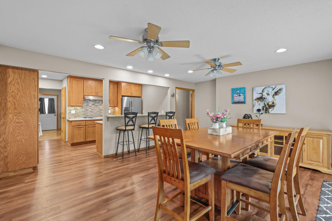
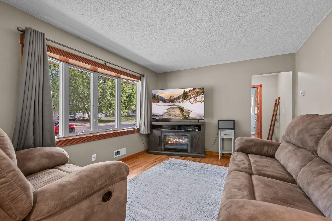
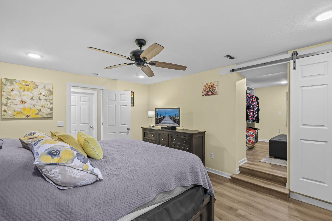
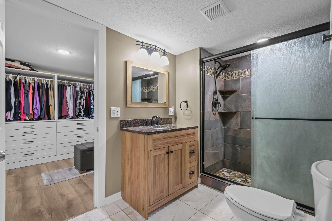
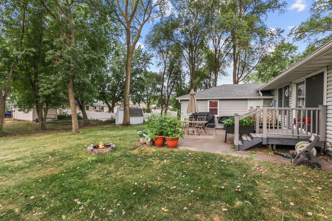

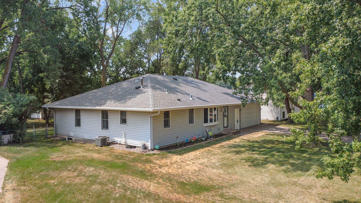
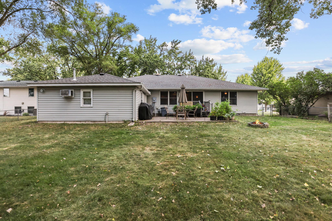
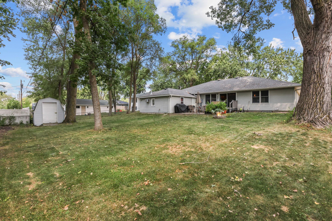
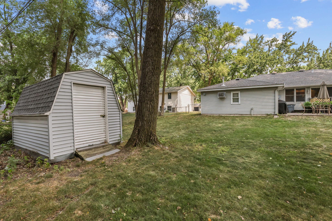
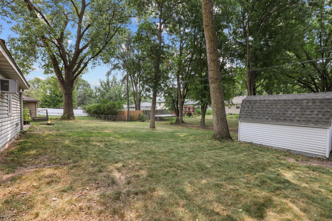
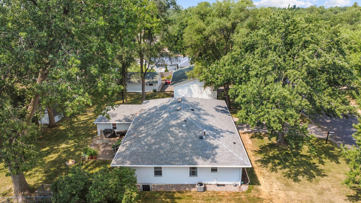
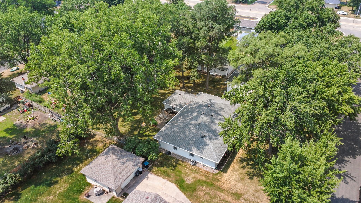
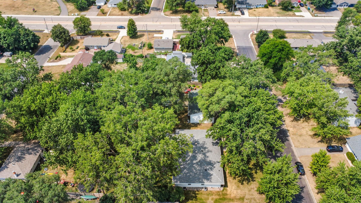
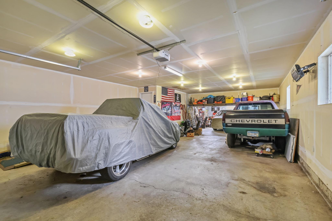
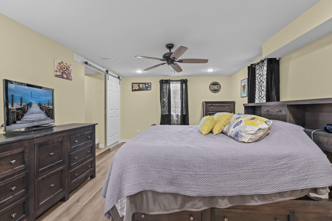
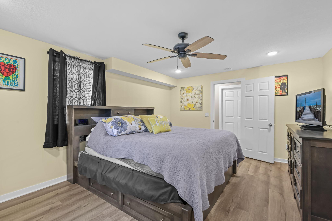
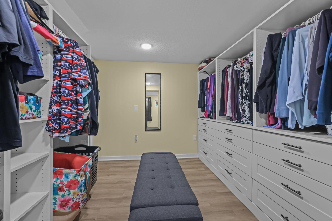
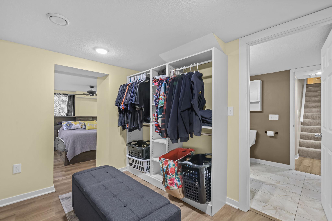
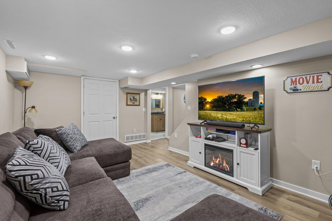
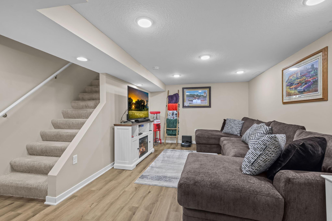
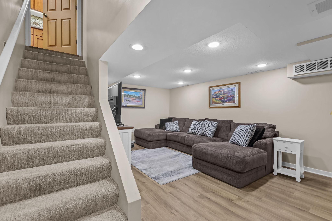
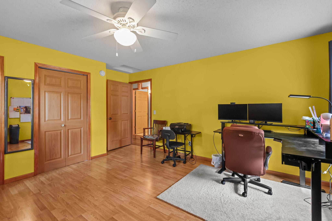
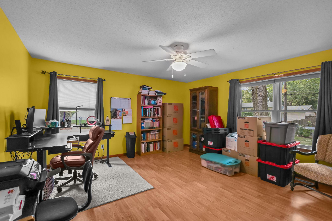
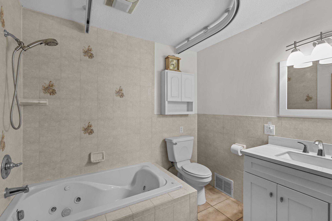
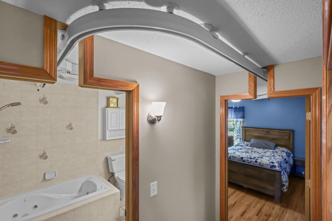
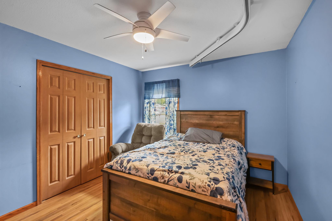
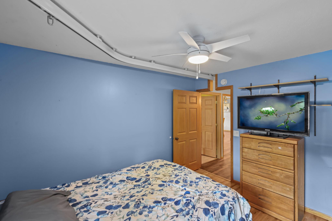
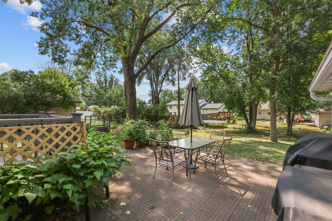
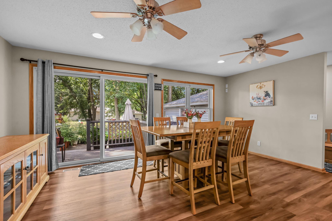
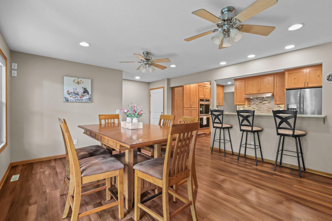
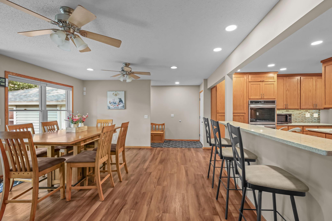
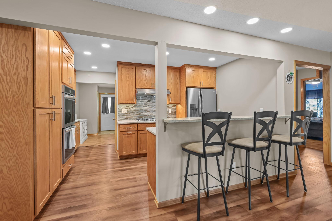
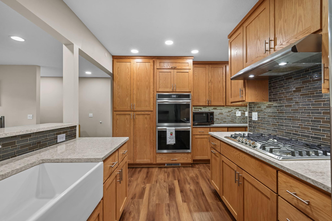
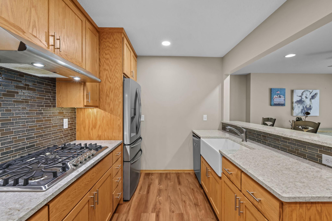
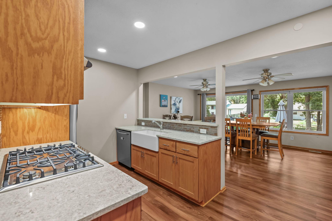
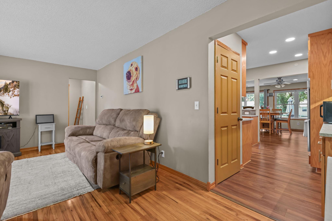
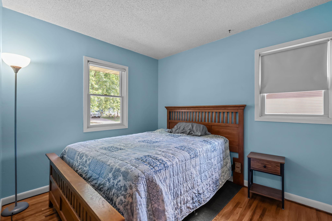
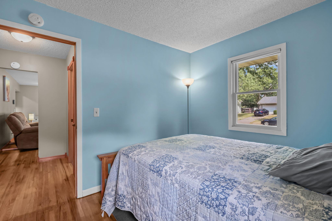
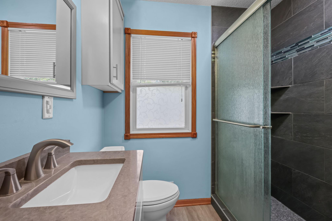
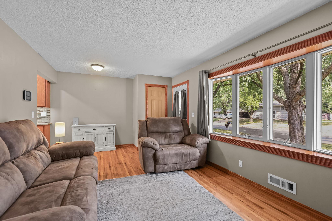
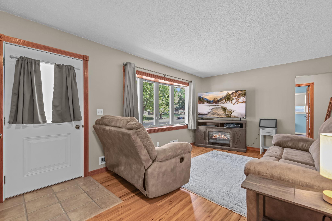
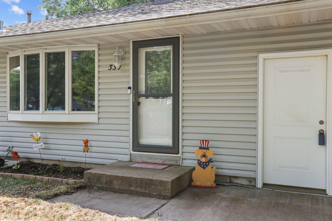
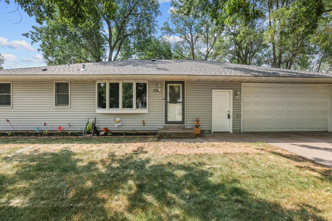
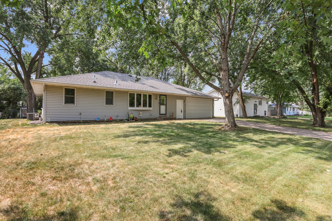
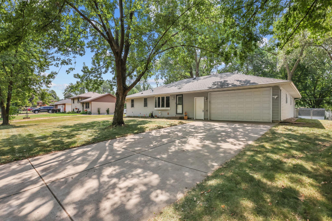
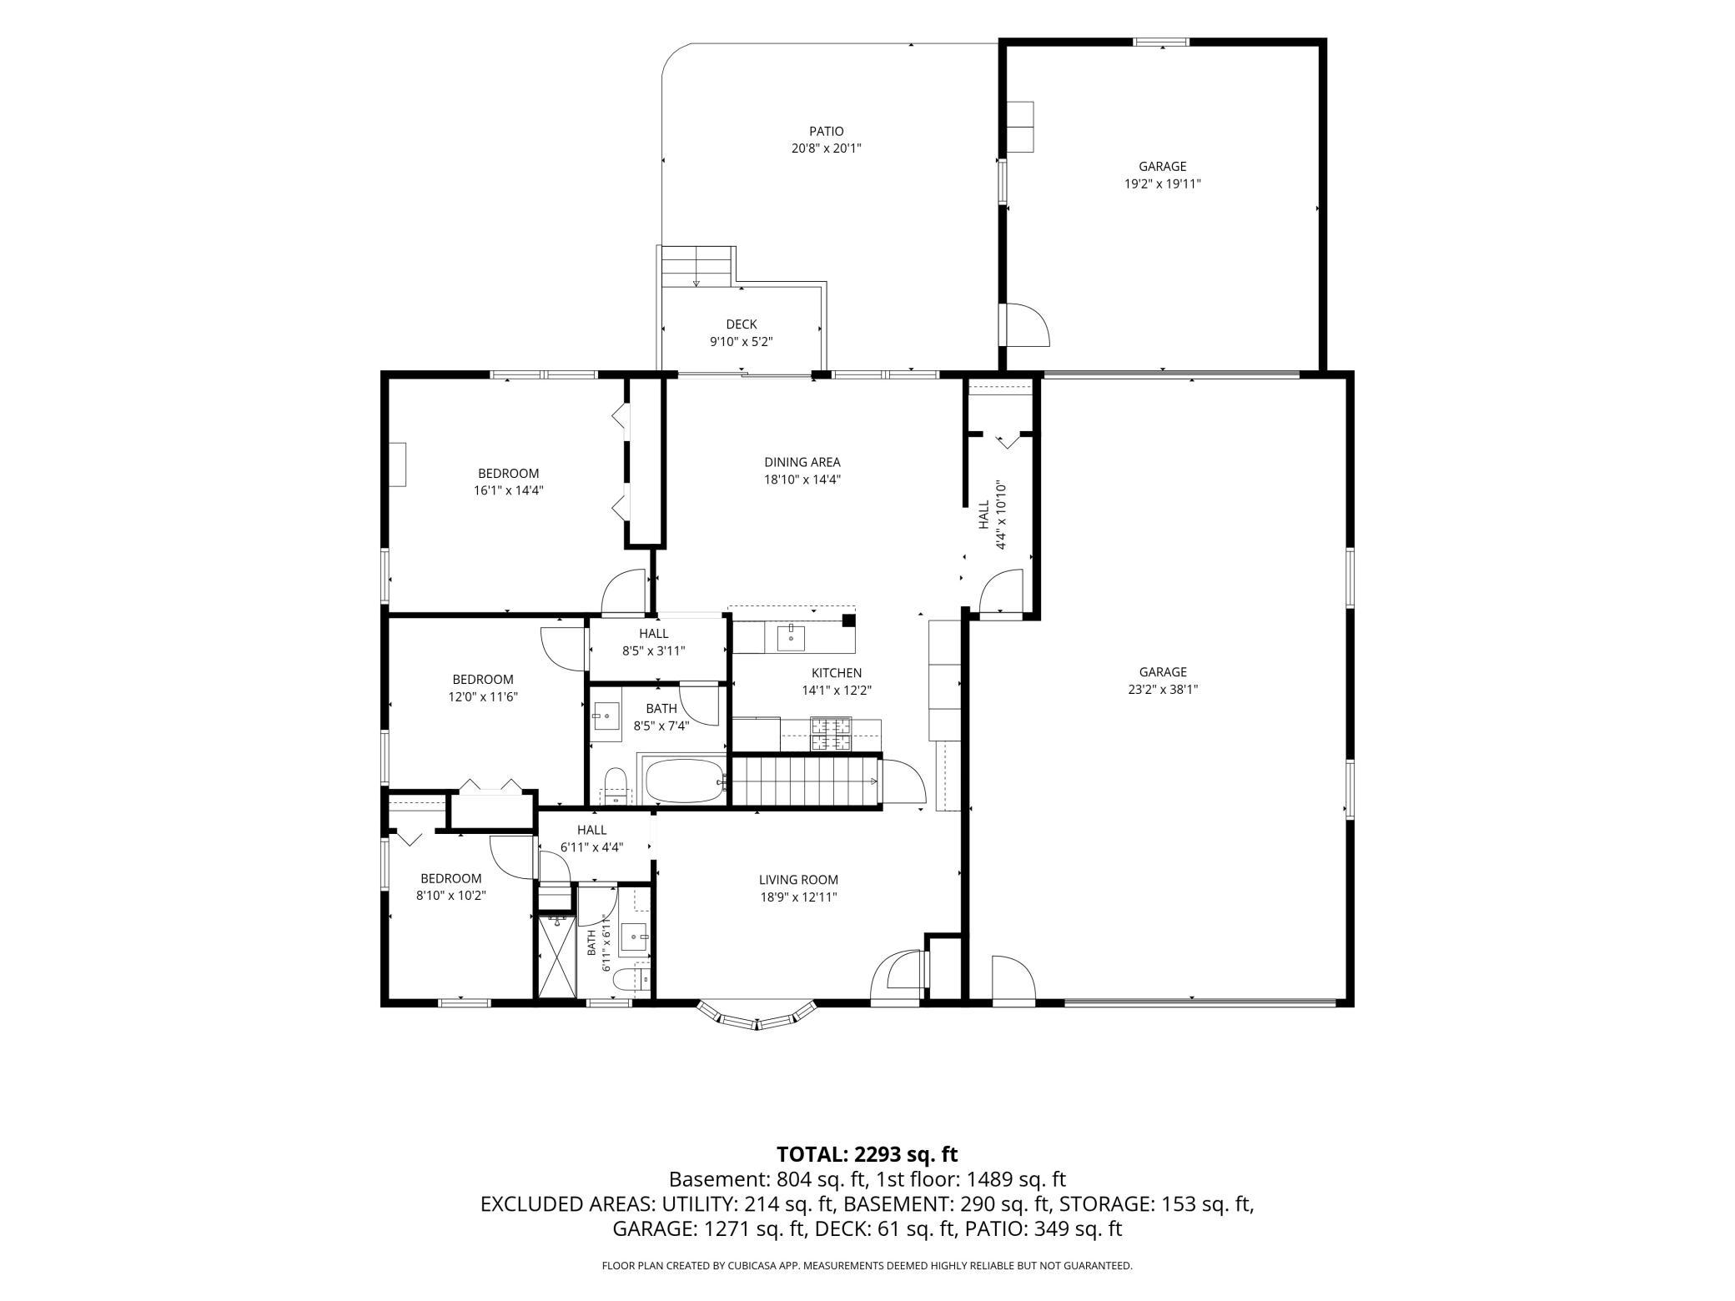
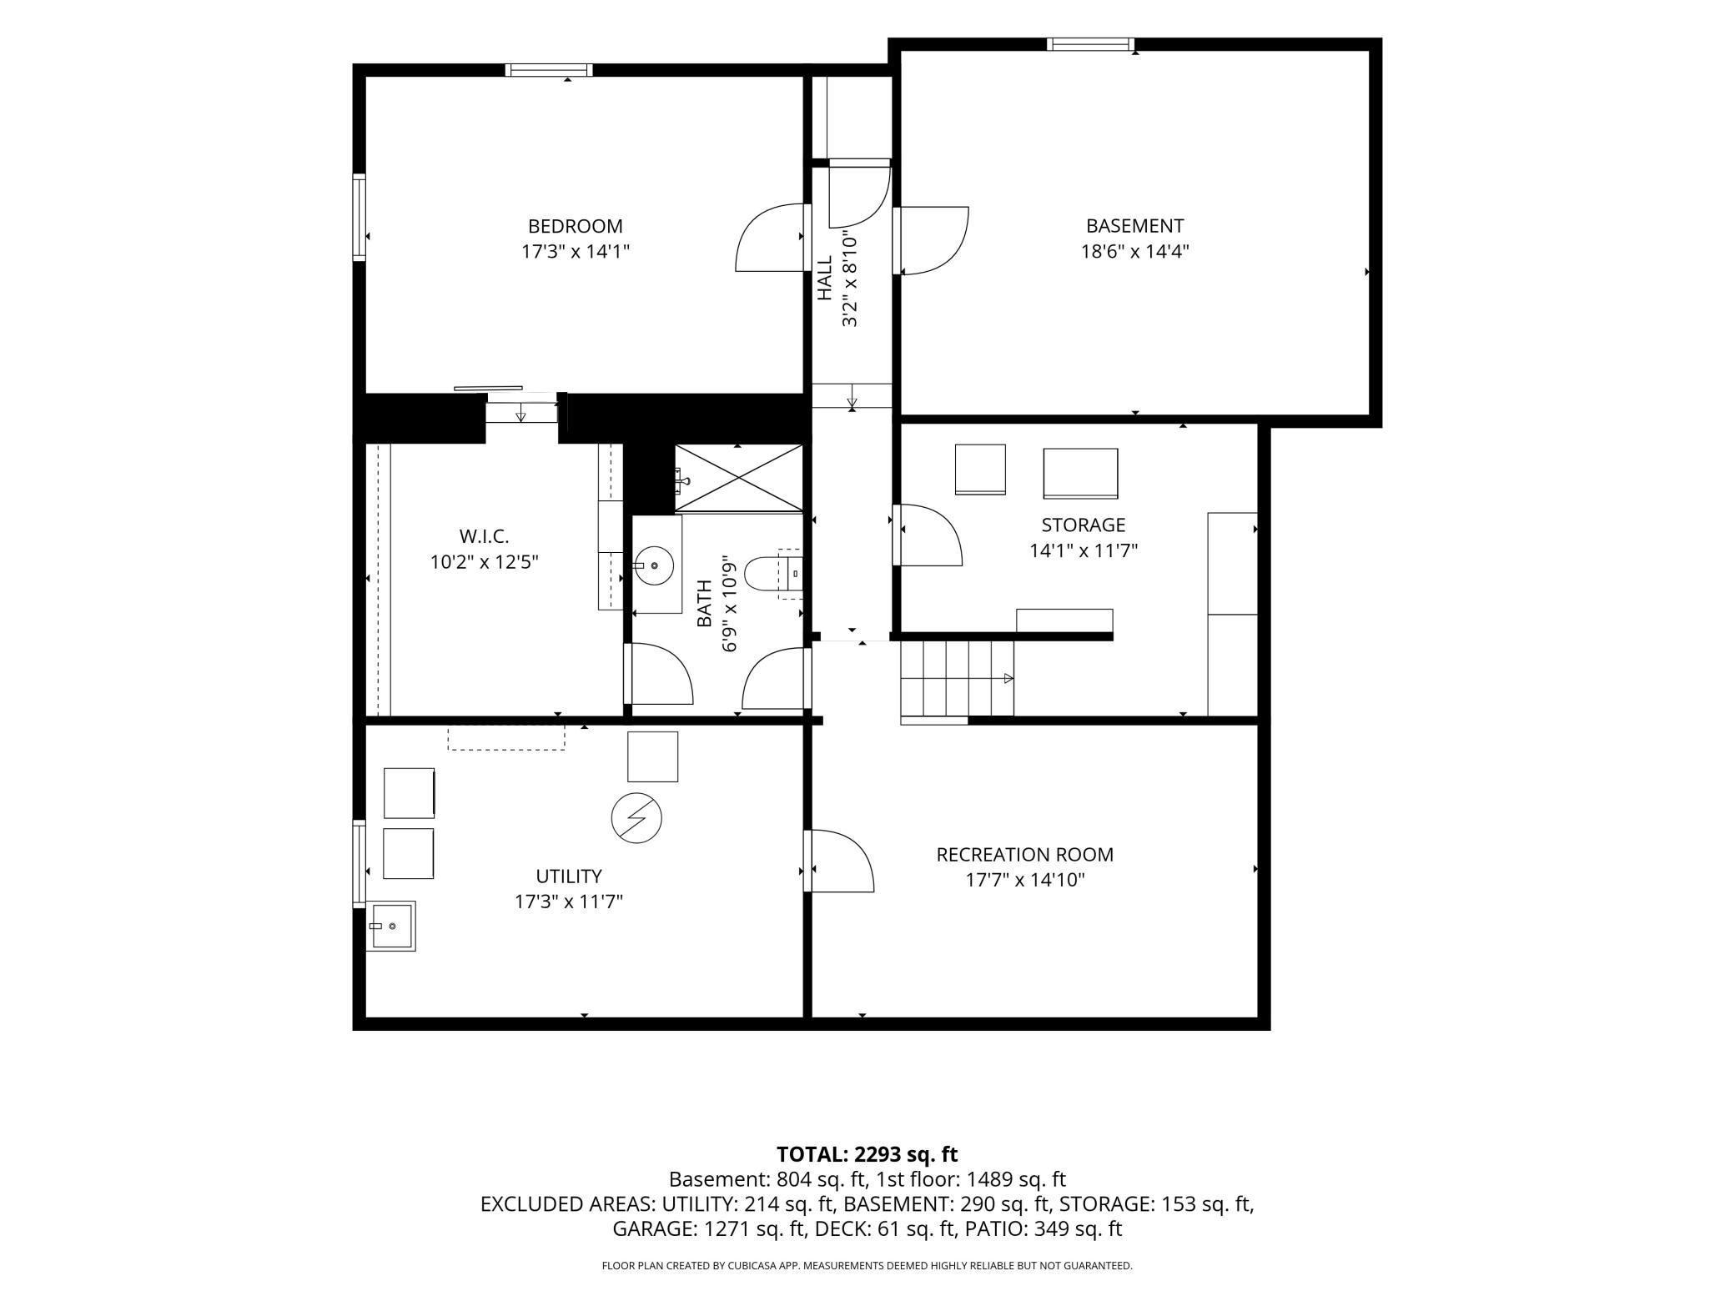
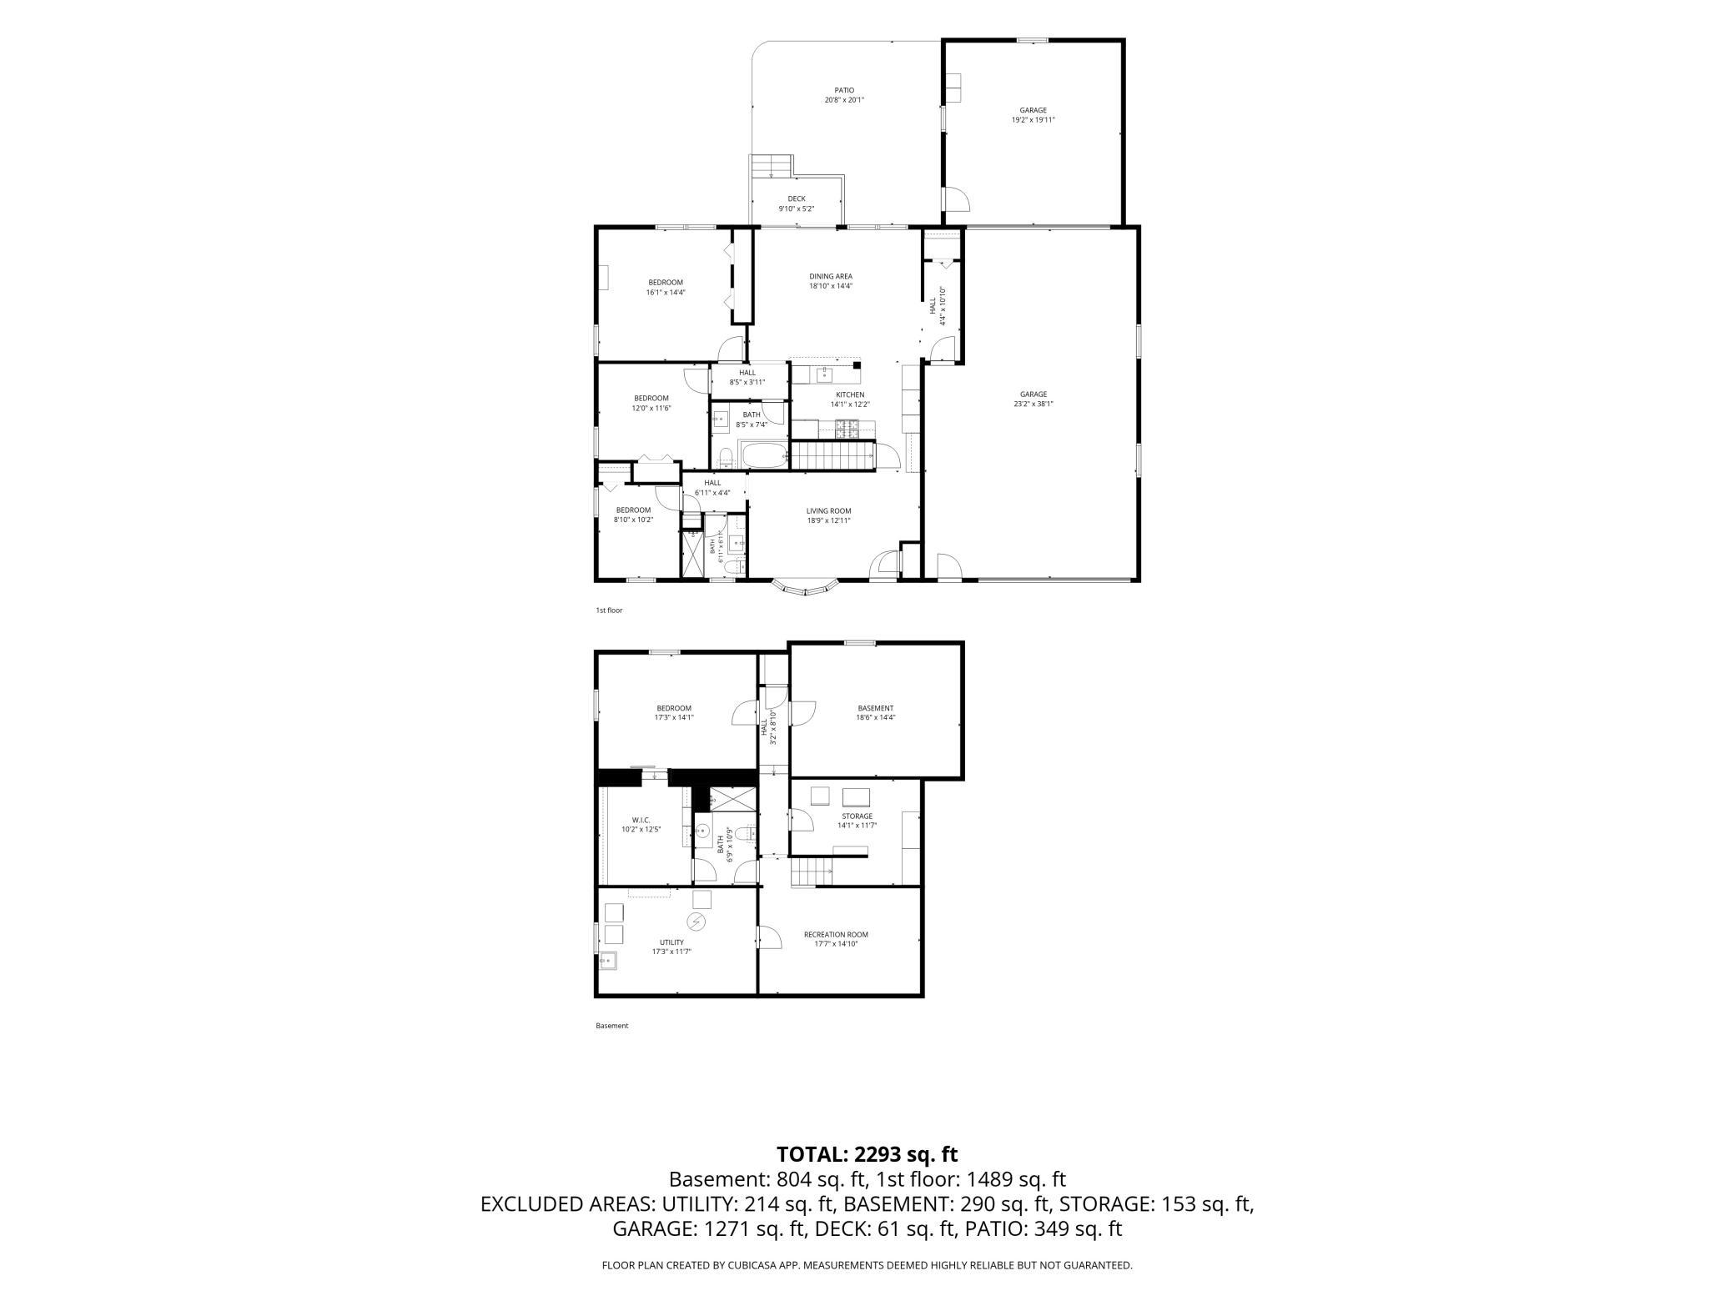
Fully renovated and exceptionally well equipped, this 4-bedroom, 3-bath rambler in Coon Rapids combines modern living, accessibility features, and a rare, massive 6 car garage. The thoughtfully updated interior offers a fresh, move-in-ready feel throughout. The kitchen was renovated in 2022 and features quartz countertops, stainless steel appliances, and an inviting layout. The main level is designed for easier accessibility, with 36-inch doorways throughout and a medical lift providing convenient bathroom access. Major mechanical improvements include a new furnace and air-conditioning condenser in ’22 and a new water heater in ’23. Speed Queen laundry pair added in ’24 as well. The standout feature is the finished and heated six-car garage, an incredible space for restoration projects, hobbies, equipment, business or home workshop. Hot and cold water hose hookups and a built-in air compressor will be especially appealing to automotive enthusiasts, collectors, and anyone who needs serious workspace. Outside, the fully fenced yard offers a great setting for outdoor entertaining, gardening, recreation, or pets. Conveniently located near Coon Rapids shopping, dining, parks, schools, and commuter routes, this home provides comfortable suburban living with easy access to everyday amenities. With extensive renovations, updated mechanicals, accessible main-level features, flexible living space, and a garage that is nearly one of a kind, this property offers an exceptional opportunity. Schedule your private showing and experience everything this home has to offer.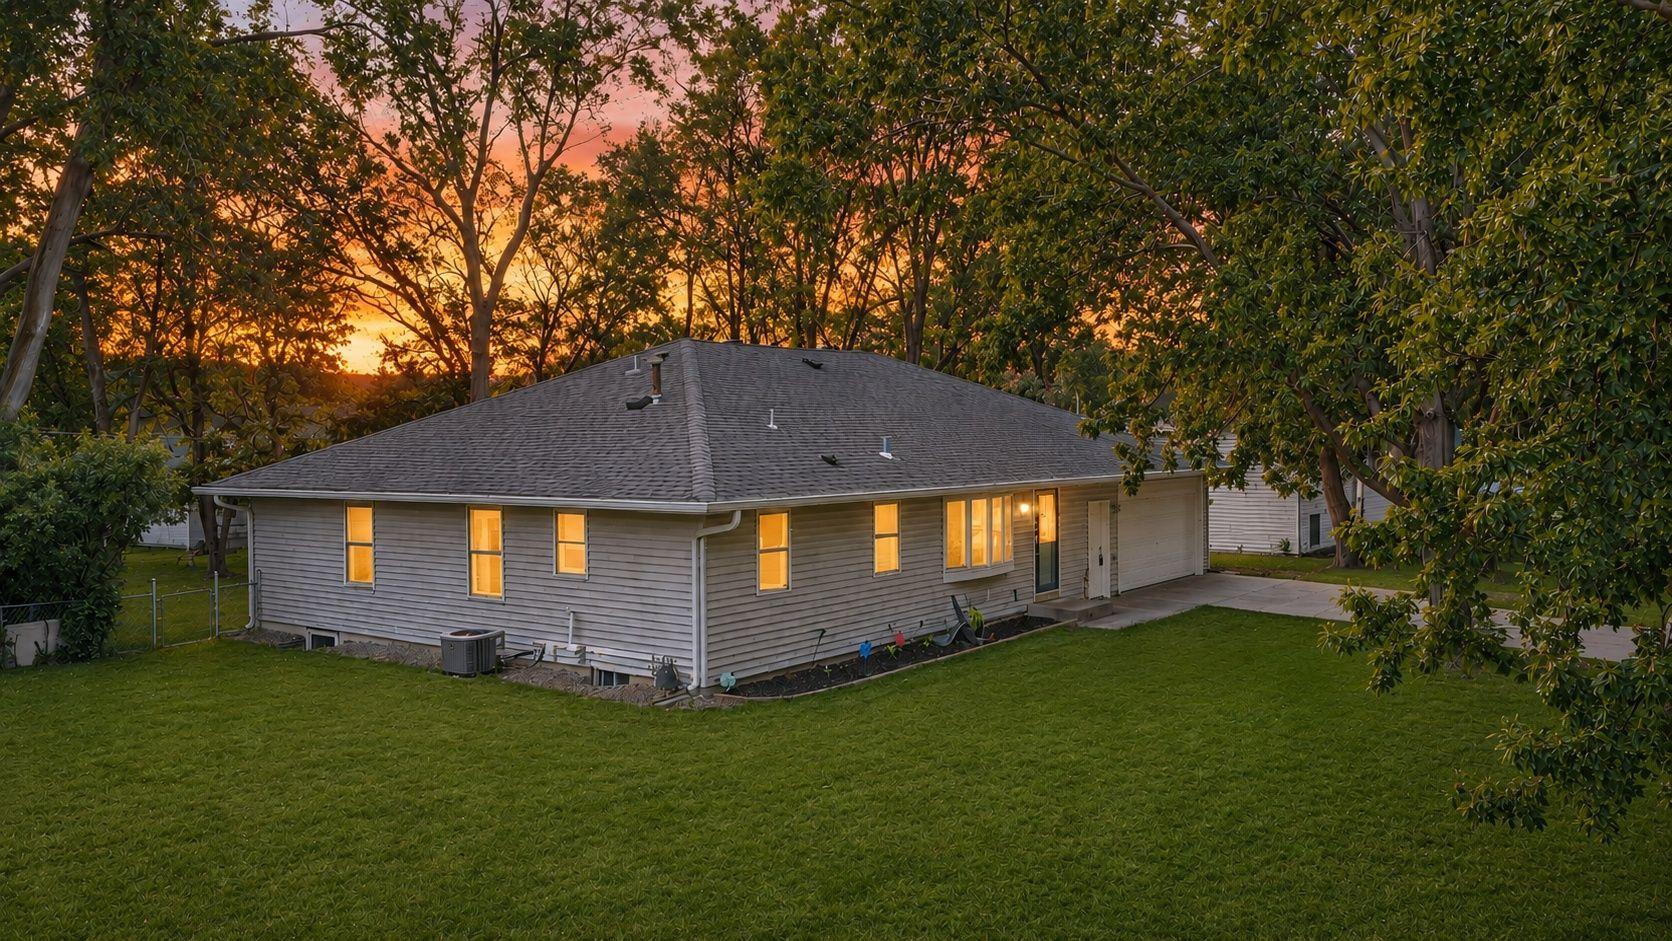
Property Information
Status: Active
Sub Type: ********
List Price: $375,000
MLS#: 7116115
Current Price: $375,000
Address: 330 110th Lane NW, Minneapolis, MN 55448
City: Minneapolis
State: MN
Postal Code: 55448
Geo Lat: 45.169931
Geo Lon: -93.275242
Subdivision: Thompson Park
County: Anoka
Property Description
Year Built: 1962
Lot Size SqFt: 10890
Gen Tax: 3758.48
Specials Inst: 0
High School: Anoka-Hennepin
Square Ft. Source:
Above Grade Finished Area: 1200
Below Grade Finished Area: 1000
Below Grade Unfinished Area:
Total SqFt.: 2340
Style: Array
Total Bedrooms: 4
Total Bathrooms: 3
Total Full Baths: 1
Garage Type:
Garage Stalls: 6
Waterfront:
Property Features
Exterior:
Roof:
Foundation:
Lot Feat/Fld Plain:
Interior Amenities:
Inclusions: ********
Exterior Amenities:
Heat System:
Air Conditioning:
Utilities: