


Property Listing
Description
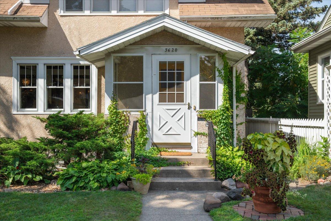
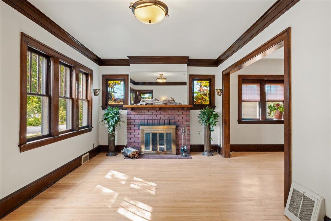
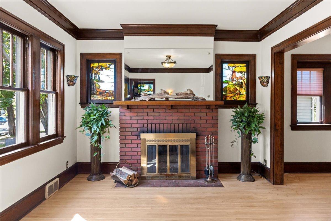
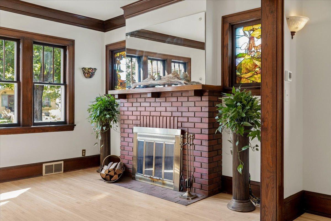
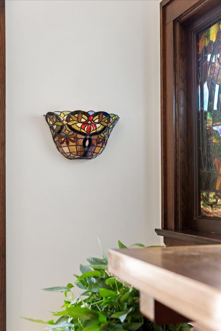
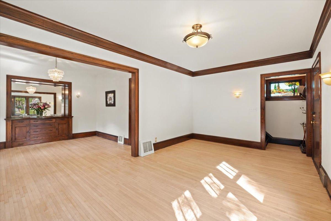
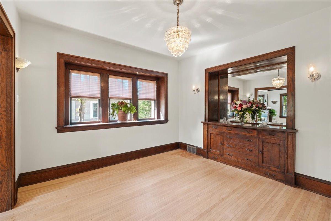
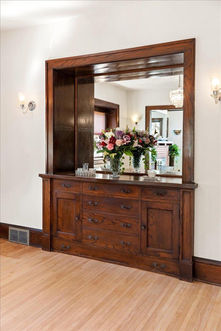
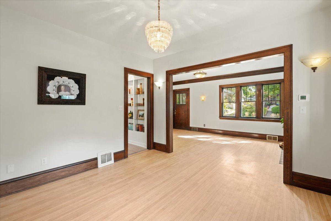
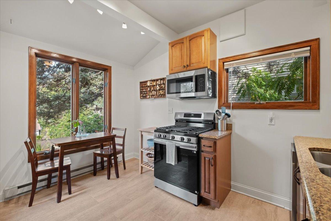
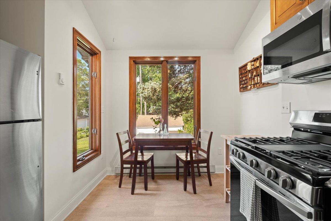
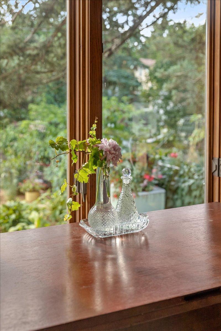
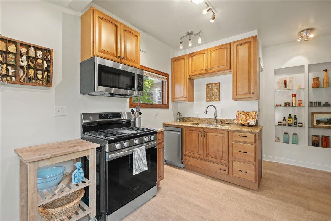
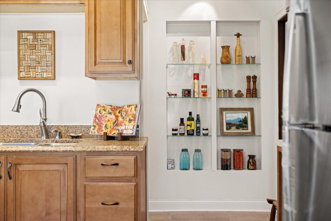
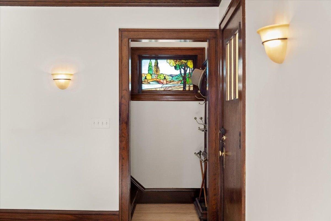
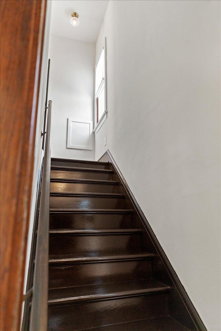
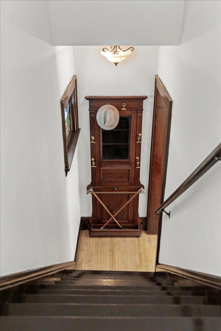
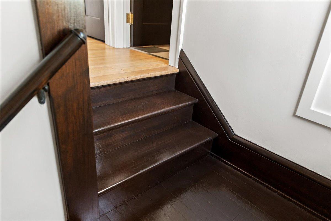
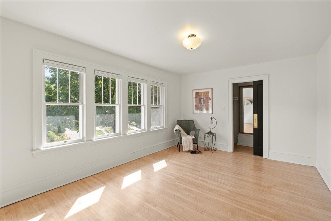
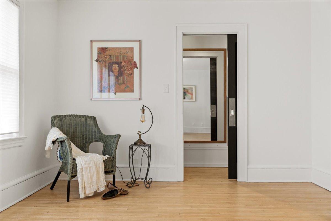
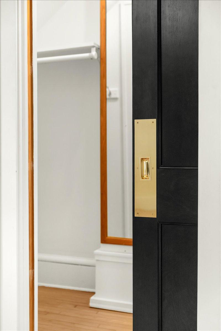
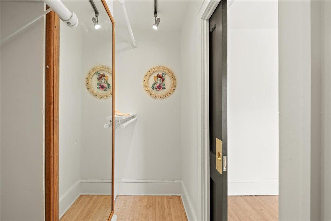
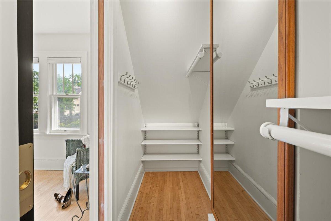
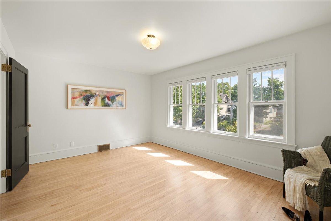
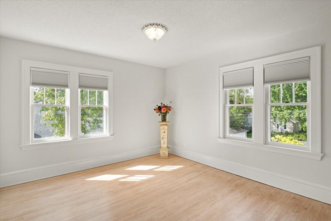
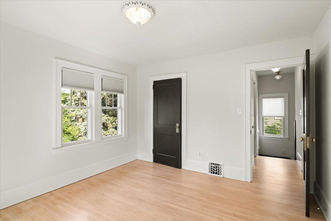
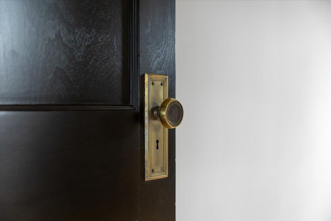
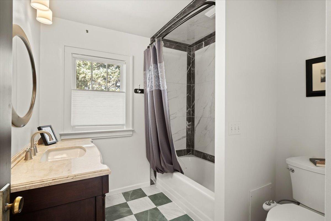
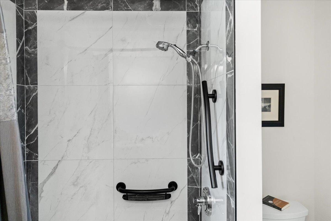
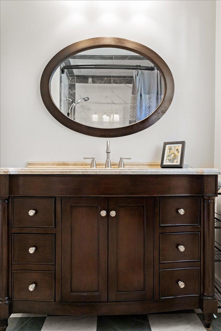
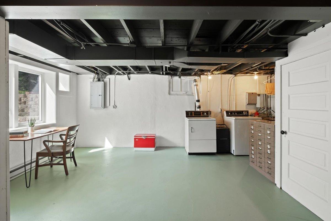
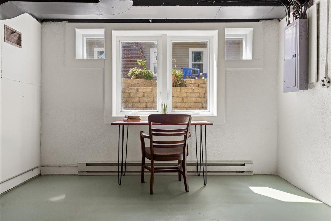
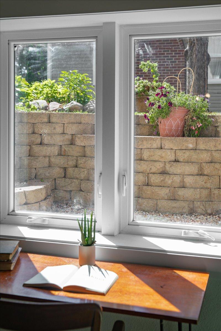
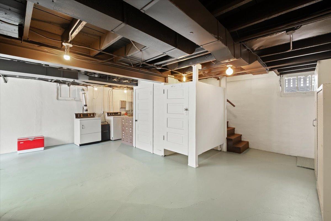
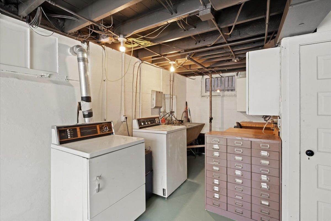
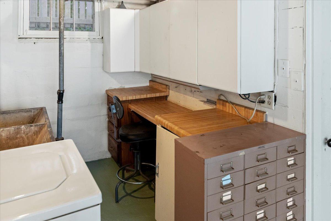
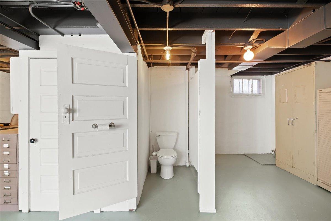
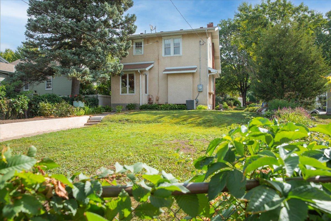
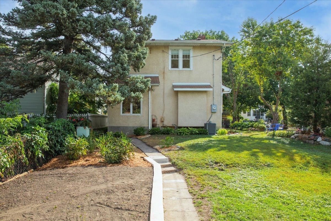
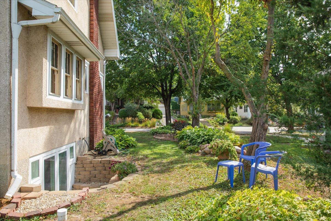
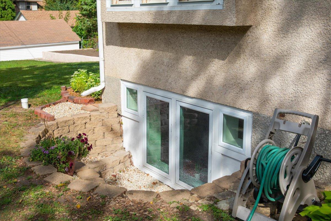
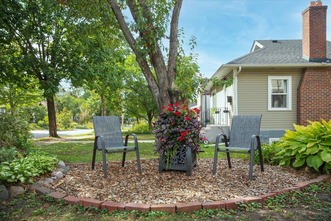
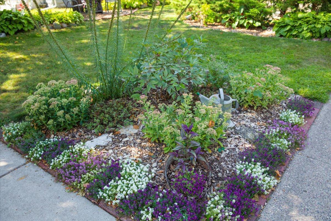
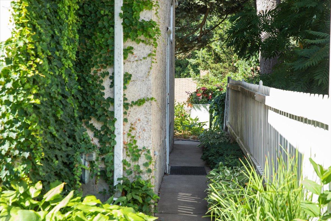
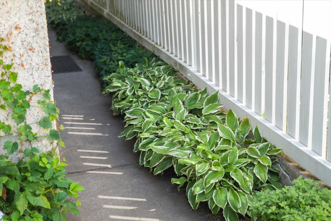
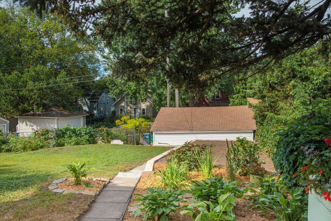
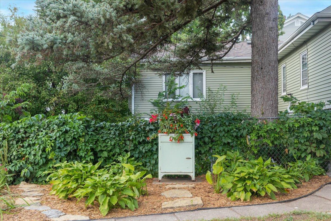
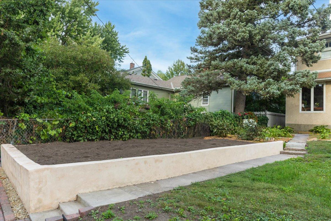
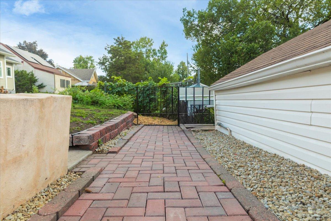
Tucked into the heart of the Powderhorn neighborhood, just a block and a half from the park, this lovingly restored 1916 Craftsman pairs modern comfort with the exceptional craftsmanship, warmth, and character of its era. Gorgeous refinished hardwood floors, rich original woodwork and abundant windows fill the home with natural light. In the evening, an exceptional array of wall sconces enhances the warmth and intimacy of the living spaces. The inviting living room centers around a handsome brick fireplace framed by beautiful original stained glass, while the formal dining room features a classic original crystal chandelier and an impressive built-in buffet framed by the original crystal sconces. The totally updated contemporary eat-in kitchen features top-quality cabinetry, brand-new appliances and a lovely view of the gardens. Upstairs are two light-filled bedrooms, including a spacious master with a step-in closet, and a beautifully updated full bathroom. The expansive lower level, with a large bay egress window and abundant natural light, offers possibilities for a home studio, workshop, den, third bedroom, or potential future independent living space. Outside, the rare oversized lot features mature trees, established plantings, generous lawn and garden space, and existing beds ready for a flower or vegetable garden, creating a private urban oasis with room to garden, entertain, play, and relax. A brand-new furnace and AC units offer additional comfort and security. With Powderhorn Park just a block and a half away and neighborhood cafés, restaurants, bars, shops, and everyday conveniences close at hand, this classic Minneapolis gem is ready for its next chapter and its next stewards. Schedule your showing today!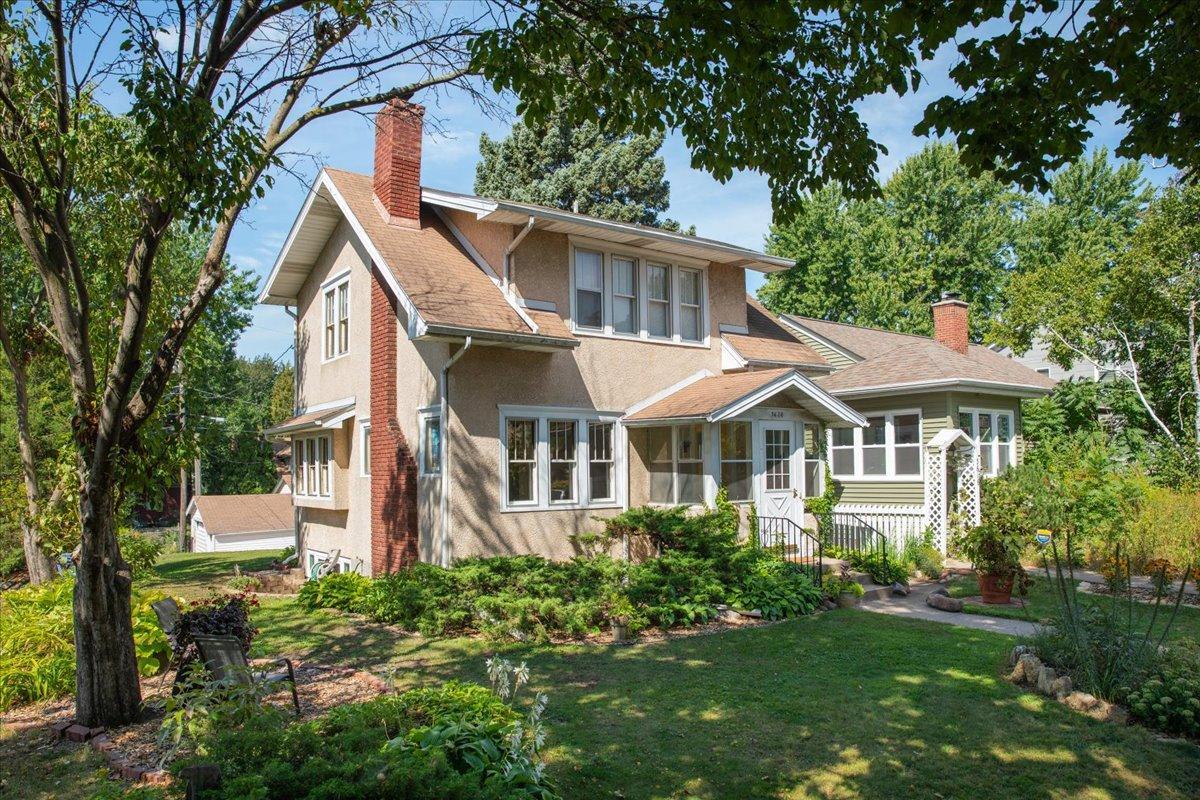


Property Information
Status: Active
Sub Type: ********
List Price: $364,000
MLS#: 7116013
Current Price: $364,000
Address: 3620 15th Avenue S, Minneapolis, MN 55407
City: Minneapolis
State: MN
Postal Code: 55407
Geo Lat: 44.936911
Geo Lon: -93.254041
Subdivision: Jennie R F Blaisdells Add
County: Hennepin
Property Description
Year Built: 1916
Lot Size SqFt: 6534
Gen Tax: 3078
Specials Inst: 0
High School: Minneapolis
Square Ft. Source:
Above Grade Finished Area: 1213
Below Grade Finished Area: 0
Below Grade Unfinished Area:
Total SqFt.: 1800
Style: Array
Total Bedrooms: 2
Total Bathrooms: 2
Total Full Baths: 1
Garage Type:
Garage Stalls: 1
Waterfront:
Property Features
Exterior:
Roof:
Foundation:
Lot Feat/Fld Plain: Array
Interior Amenities:
Inclusions:
Exterior Amenities:
Heat System:
Air Conditioning:
Utilities: