


Property Listing
Description
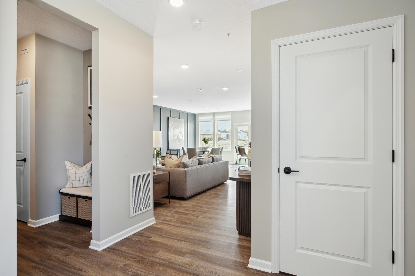
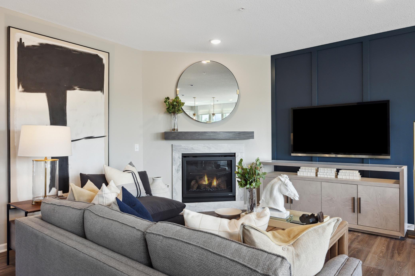
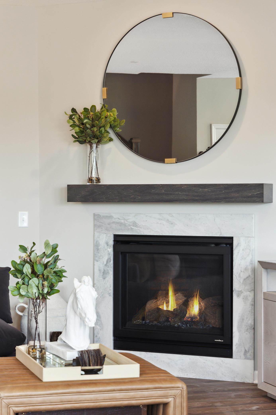
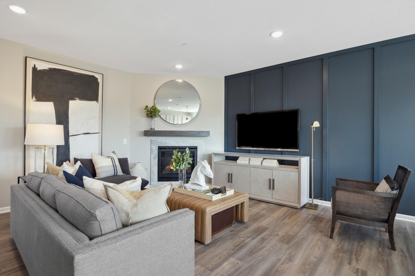
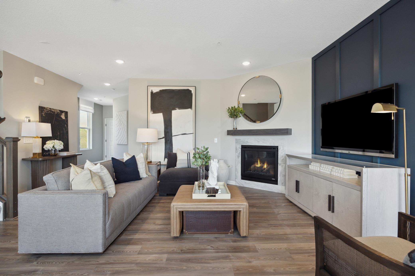
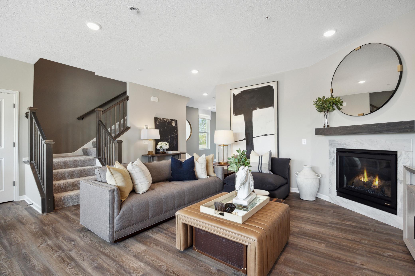
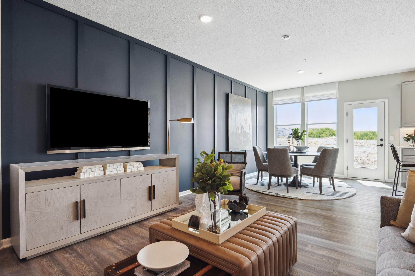
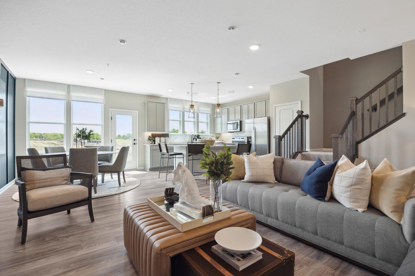
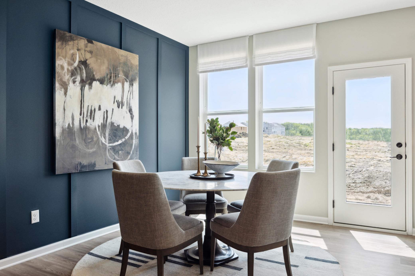
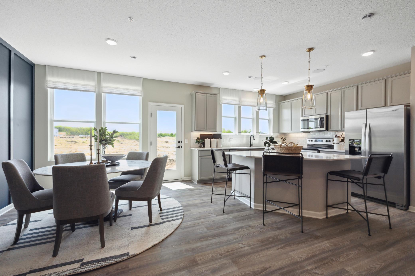
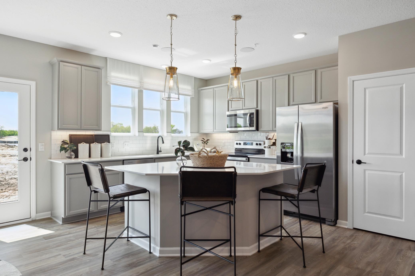
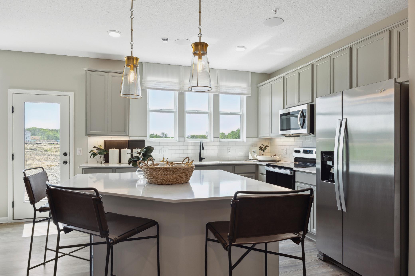
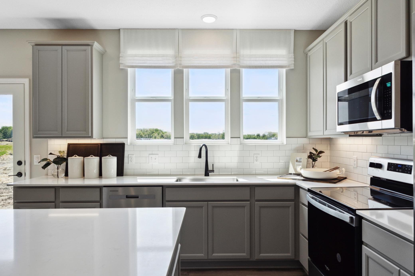
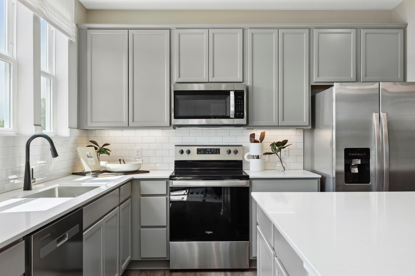
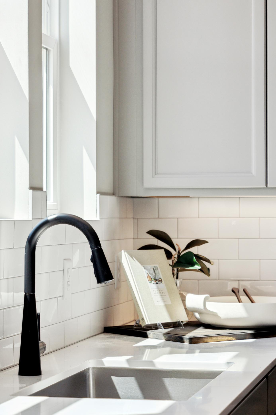
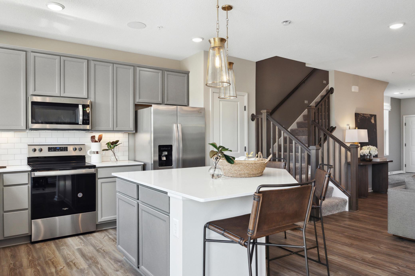
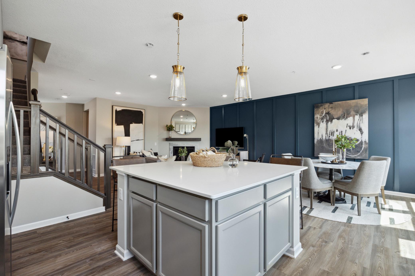
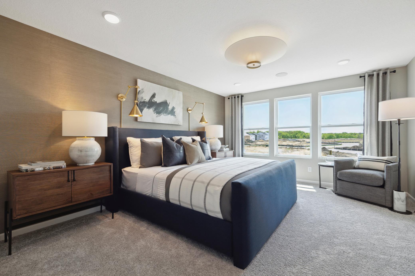
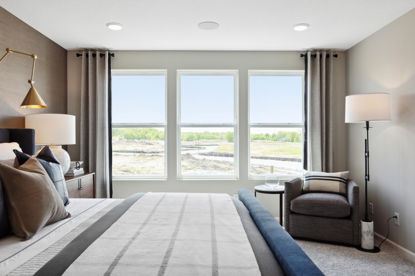
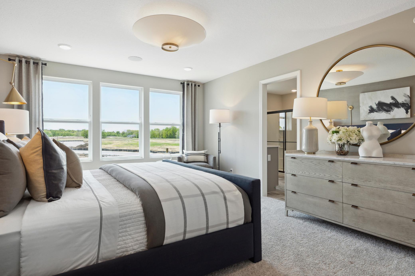
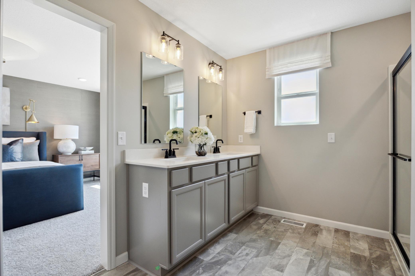
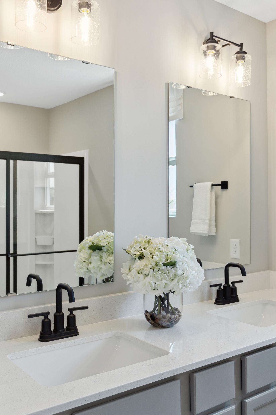
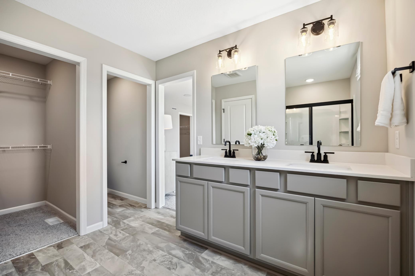
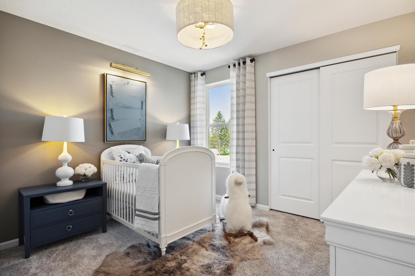
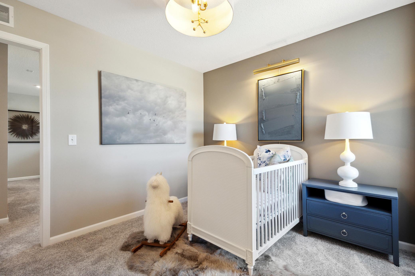
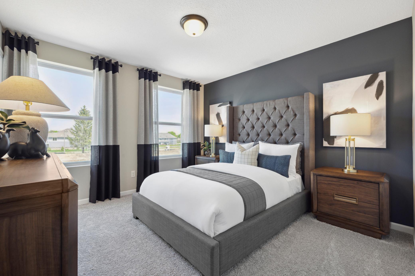
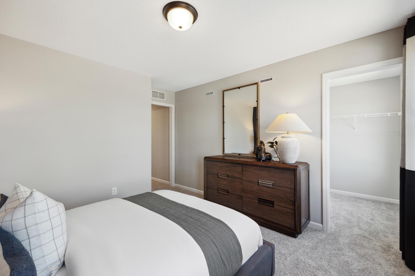
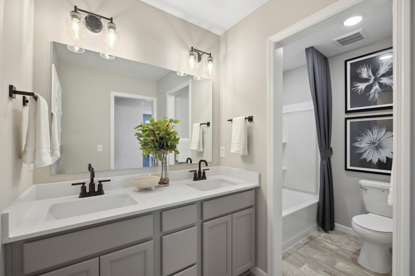
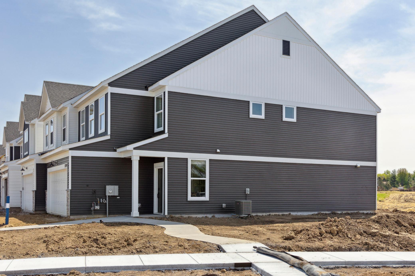
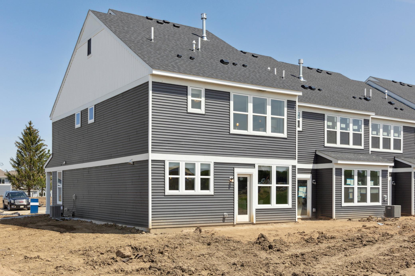
Welcome to the largest townhome offered called the Duncan. The Aster Mill community is almost sold and this beautifully designed townhome is now available for purchase! Step into a professionally designed home that showcases quality craftsmanship and thoughtful layout throughout. The Duncan floorplan offers spacious, open-concept main level ideal for entertaining, a modern kitchen with premium finishes, large island, and ample storage. Light-filled living and dining spaces designed for everyday comfort with well-appointed bedrooms, including a relaxing owner’s suite retreat. Stylish design elements and upgrades our chance to own a home that has been carefully curated with designer touches and high-end details already in place. In a prime location with Built-In Lifestyle. Located in the vibrant Aster Mills neighborhood, you’ll enjoy: -Direct access to parks and scenic trails—perfect for walking, biking, or relaxing outdoors -A welcoming community atmosphere with nearby amenities -Convenient access to shopping, dining, and everyday essentials in Rogers and surrounding areas Limited opportunity with only a few homes remaining in Aster Mills, this model home represents a rare chance to move into an established, desirable neighborhood without waiting for new construction. Don’t miss your chance to call this stunning home. Experience the perfect blend of style, comfort, and convenience in one of Rogers’ most appealing communities. Schedule your tour today—before this final opportunity is gone!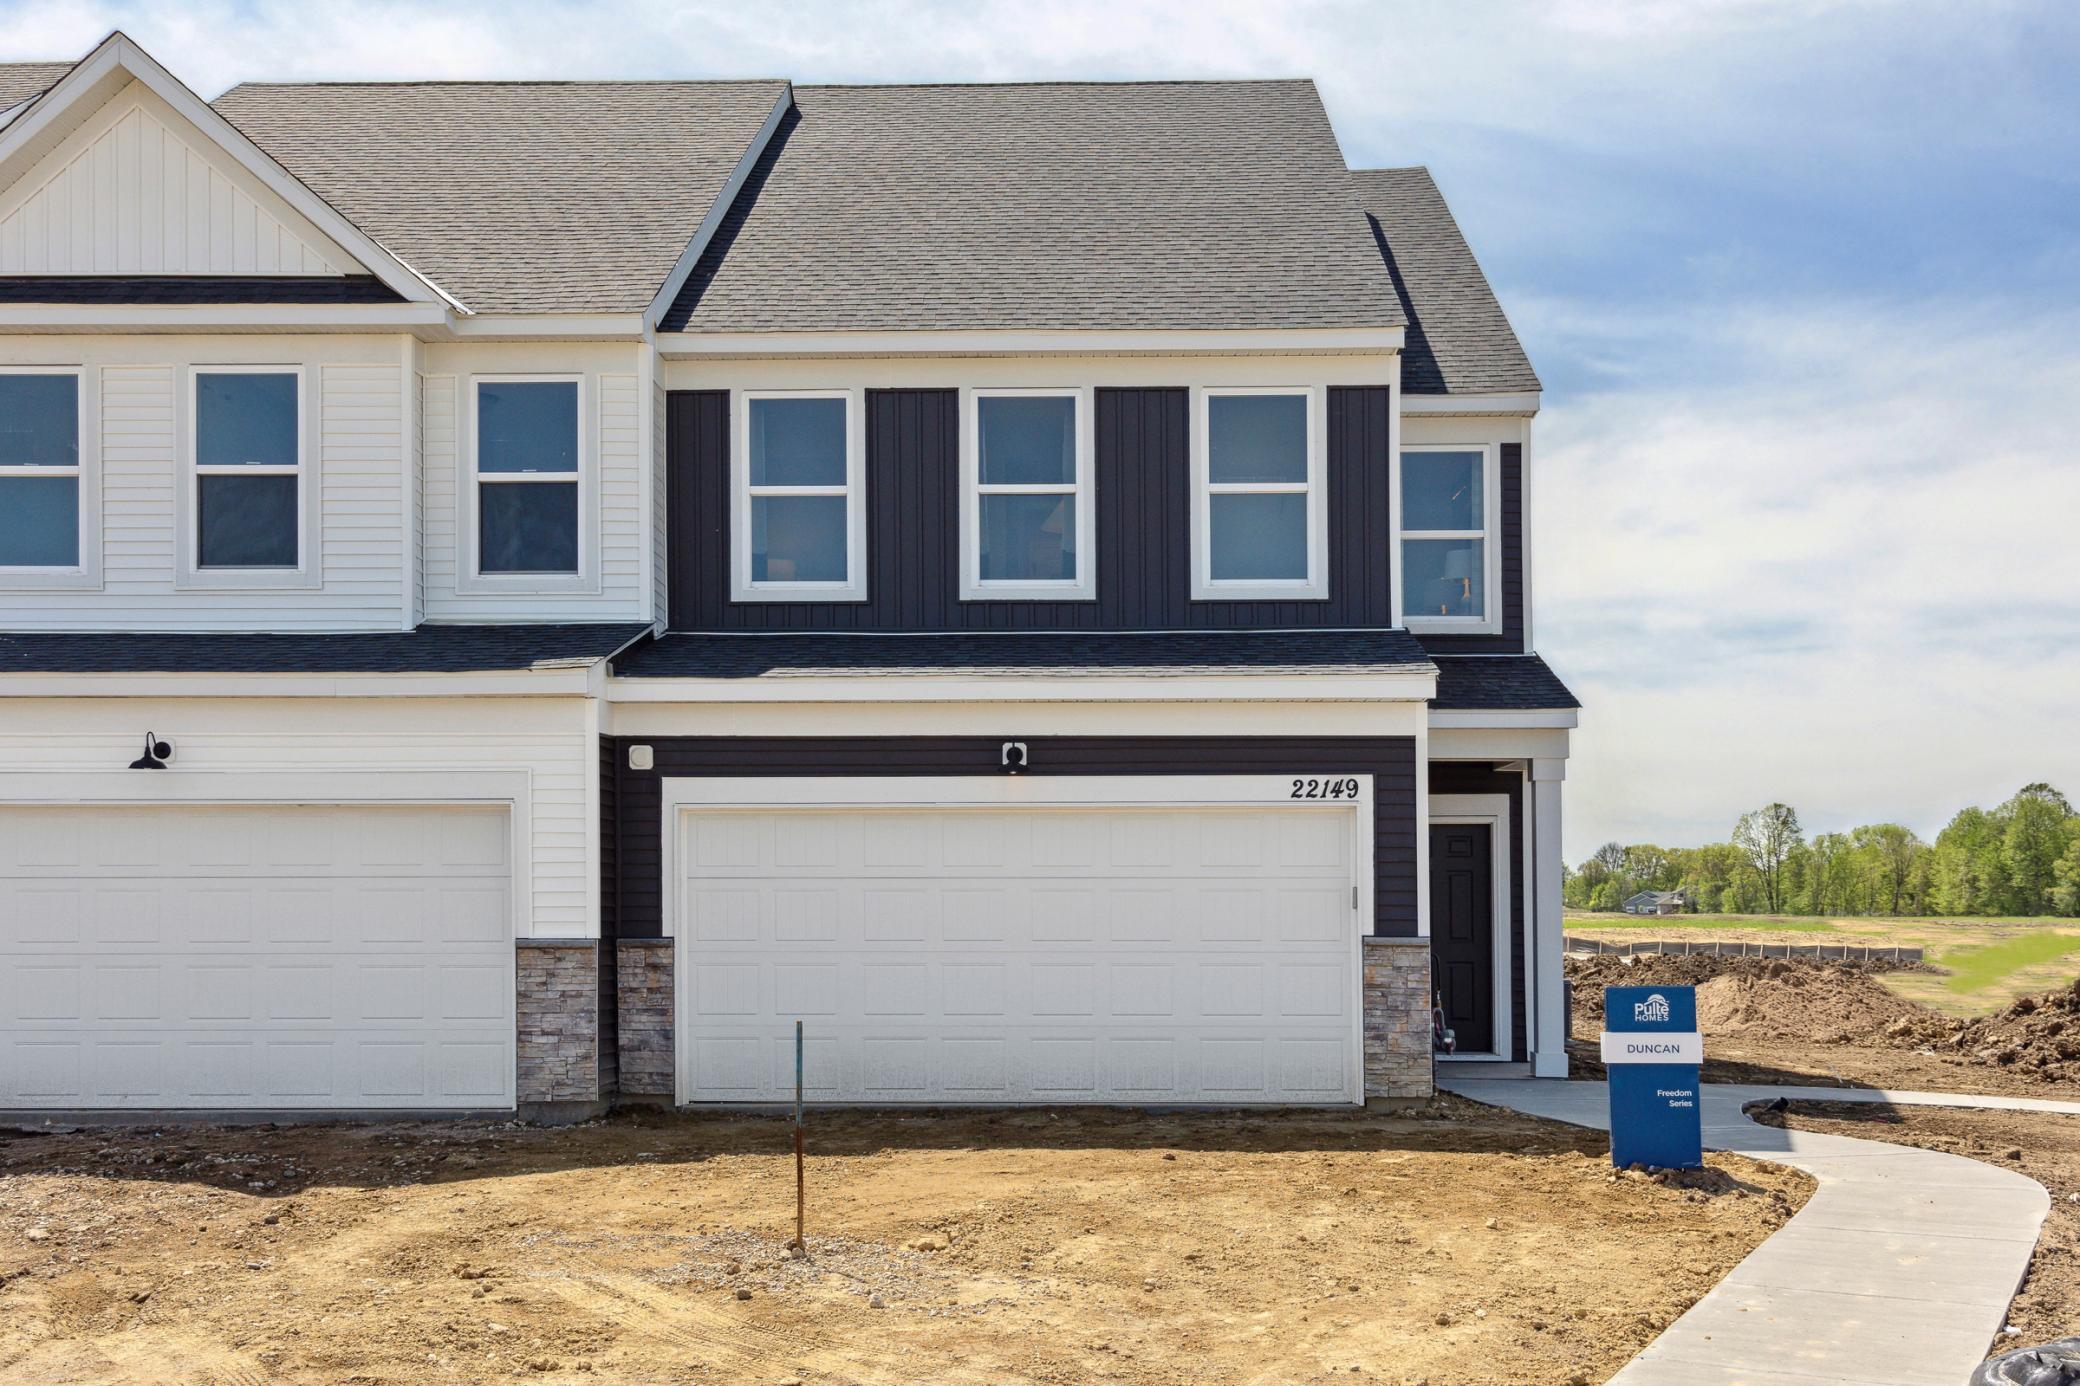


Property Information
Status: Active
Sub Type: ********
List Price: $339,990
MLS#: 7115842
Current Price: $339,990
Address: 22128 Harvest Avenue, Rogers, MN 55374
City: Rogers
State: MN
Postal Code: 55374
Geo Lat: 45.188485
Geo Lon: -93.558834
Subdivision: Aster Mill
County: Hennepin
Property Description
Year Built: 2025
Lot Size SqFt: 0
Gen Tax: 0
Specials Inst: 0
High School: Elk River
Square Ft. Source:
Above Grade Finished Area: 2020
Below Grade Finished Area: 0
Below Grade Unfinished Area:
Total SqFt.: 2020
Style: Array
Total Bedrooms: 3
Total Bathrooms: 3
Total Full Baths: 2
Garage Type:
Garage Stalls: 2
Waterfront:
Property Features
Exterior:
Roof:
Foundation:
Lot Feat/Fld Plain: Array
Interior Amenities:
Inclusions: ********
Exterior Amenities:
Heat System:
Air Conditioning:
Utilities: