


Property Listing
Description
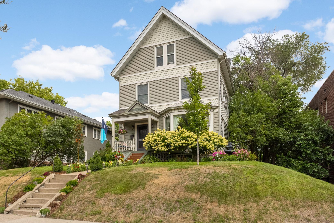
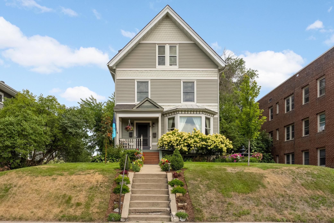
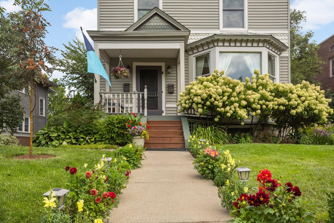
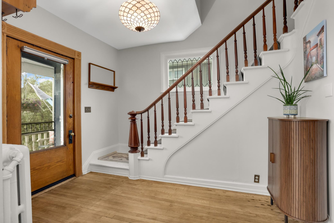
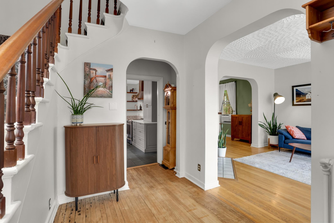
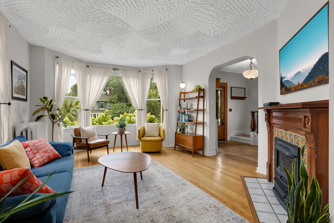
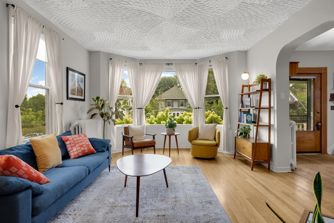
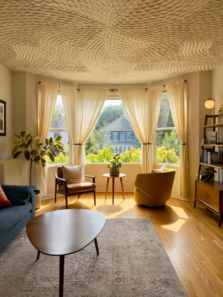
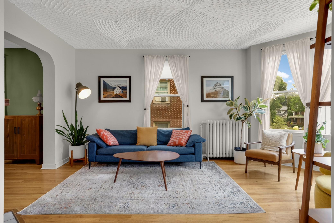
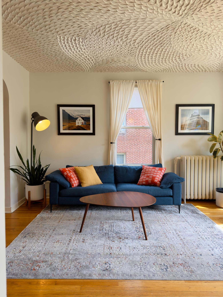
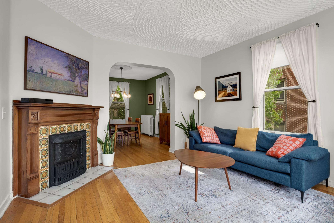
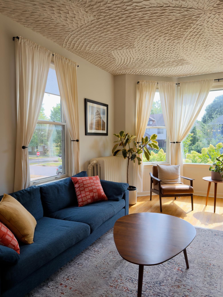
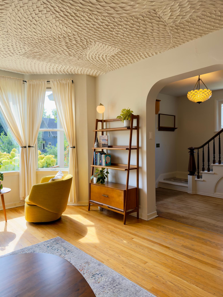
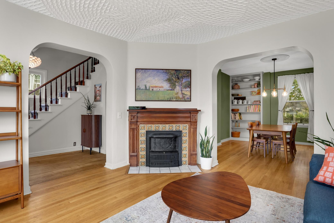
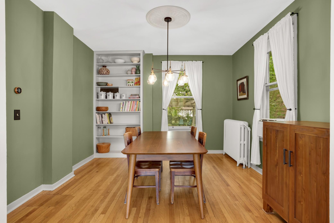
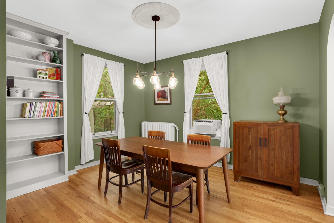
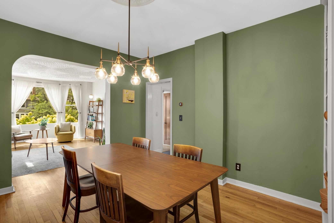
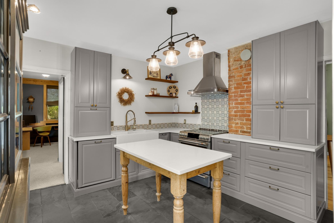
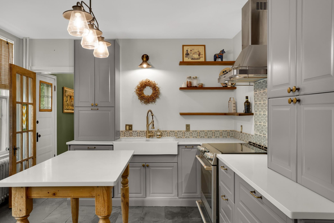
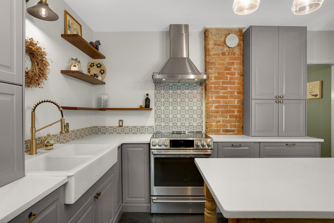
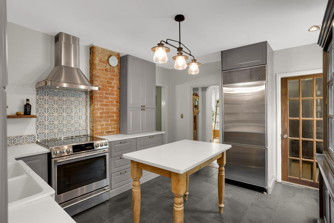
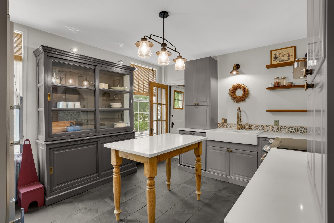
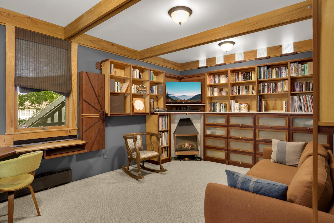
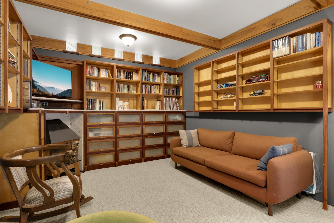
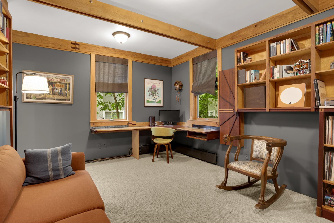
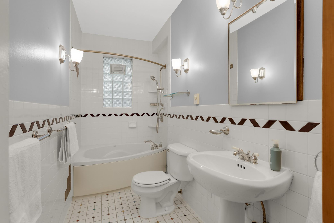
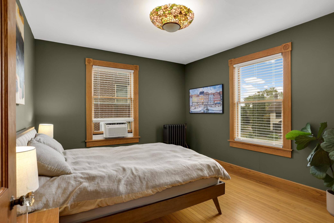
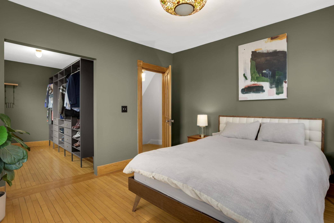
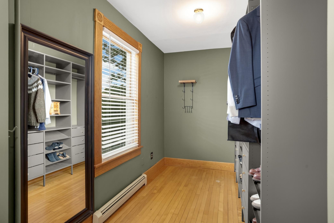
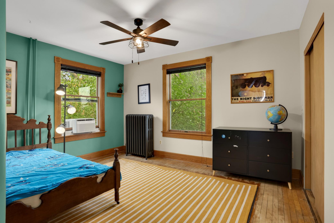
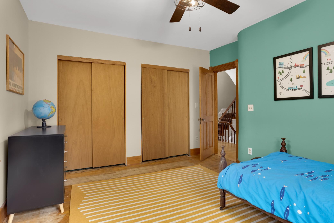
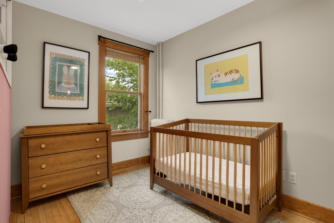
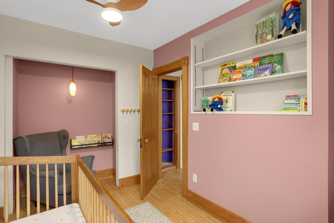
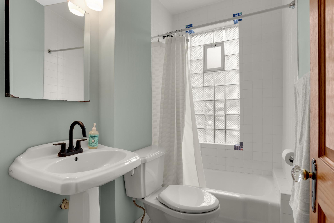
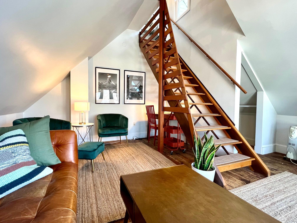
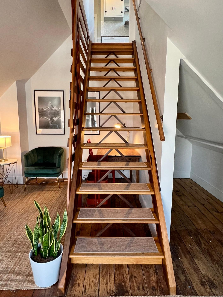
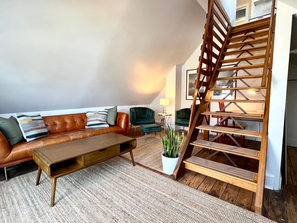
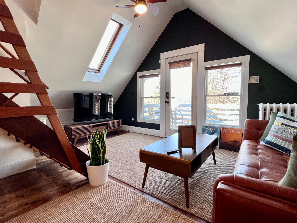
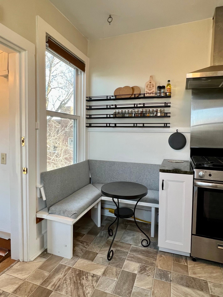
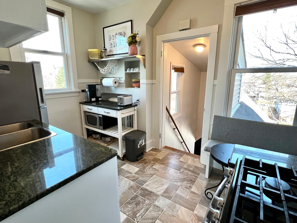
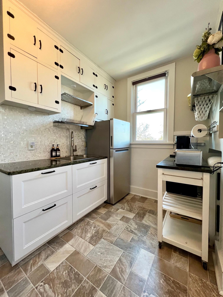
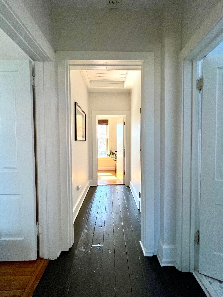
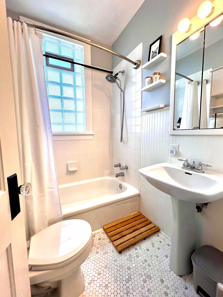
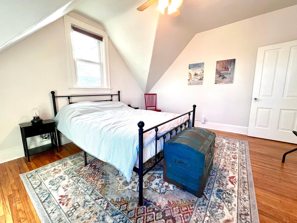
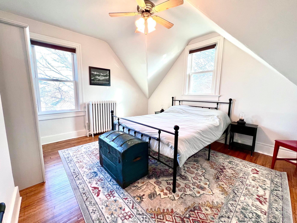
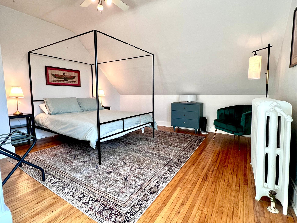
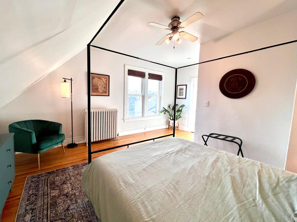
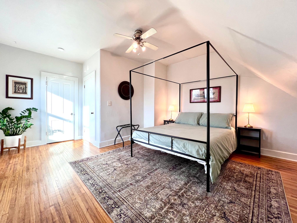
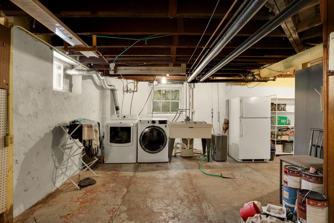
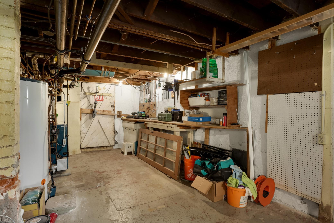
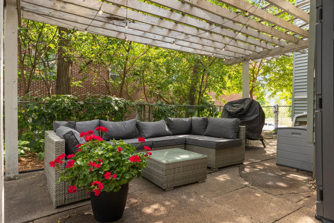
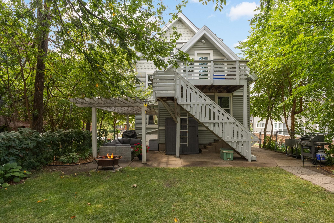
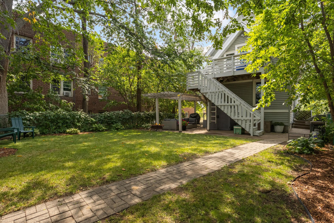
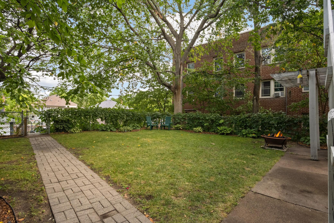
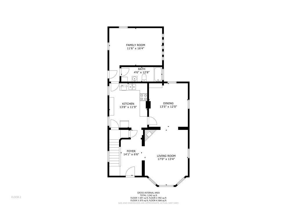
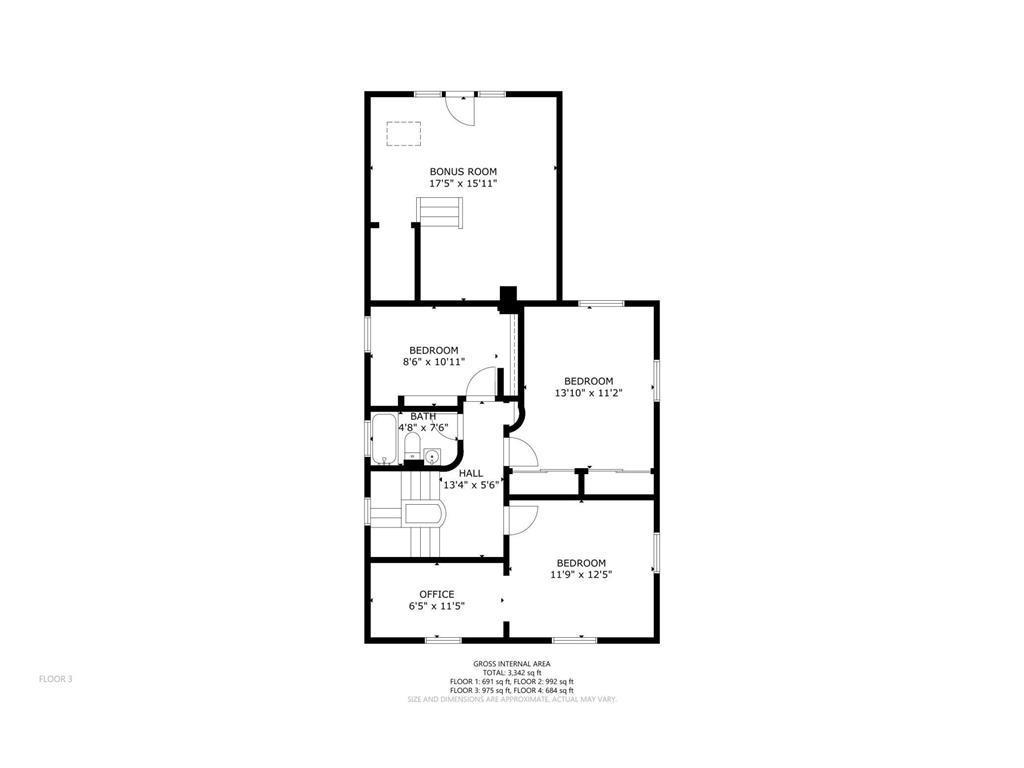
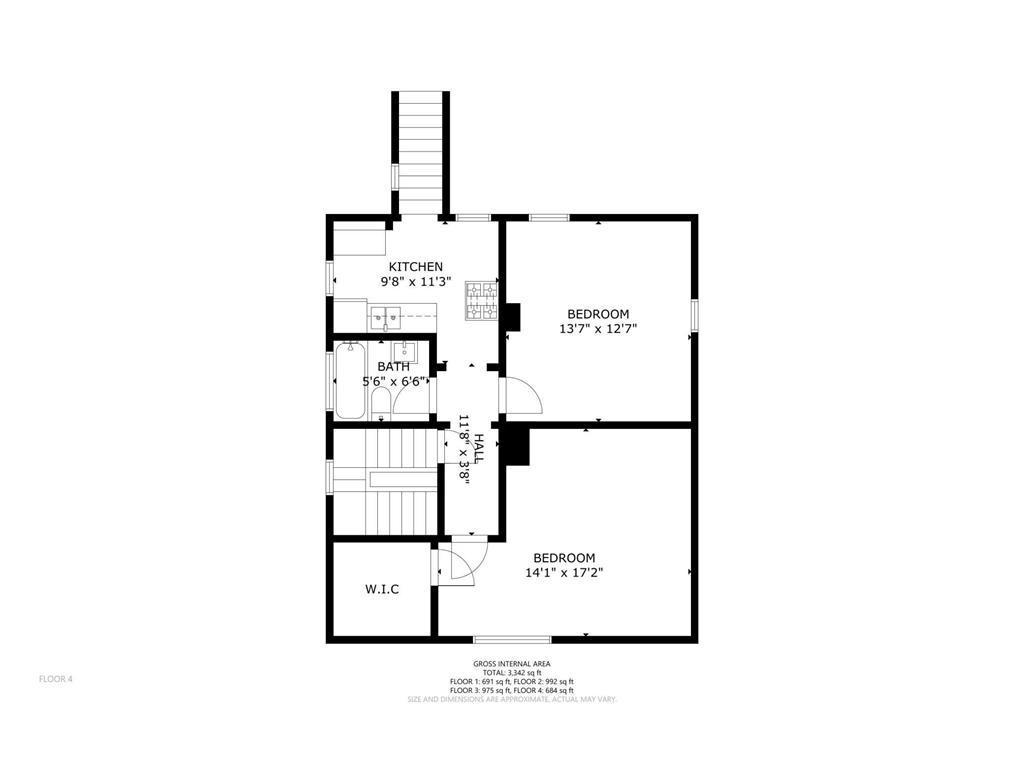
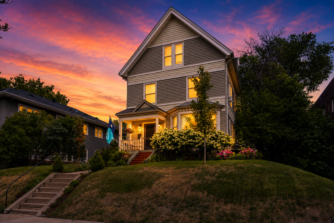
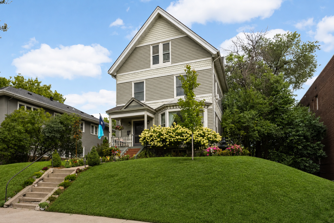
Classic St. Paul character meets smart, livable updates in this well-cared-for home on Fairmount Ave. Every owner of this Fairmount Ave home has added their own touch, and now it is your turn! The main level welcomes you with warm hardwood floors, a tiled fireplace, and a sculptural plaster ceiling in the living room that draws comments from nearly every visitor. The living and dining rooms flow into a kitchen fully remodeled in 2023, with a farmhouse sink, stone counters, and a new Cafe induction range added in 2025. A rear family room and office feature fully custom woodwork and built-in cabinetry. The third floor offers real flexibility: a suite with two bedrooms, a bathroom, and a full kitchen, plus a large living area on part of the second floor with its own balcony. Use it as a private in-law or multi-generational space or a short-term rental. It has performed well as an Airbnb, and financials are available on request. Prefer a single home? Just open a door in the third-floor stairwell to live in it as an easy five-bedroom house with multiple living areas. Outside, a pergola-covered patio and fenced yard create a private place to gather. With more than 2,800 square feet of timeless character and flexible space, this is a rare chance to own a piece of St. Paul history and make it your own.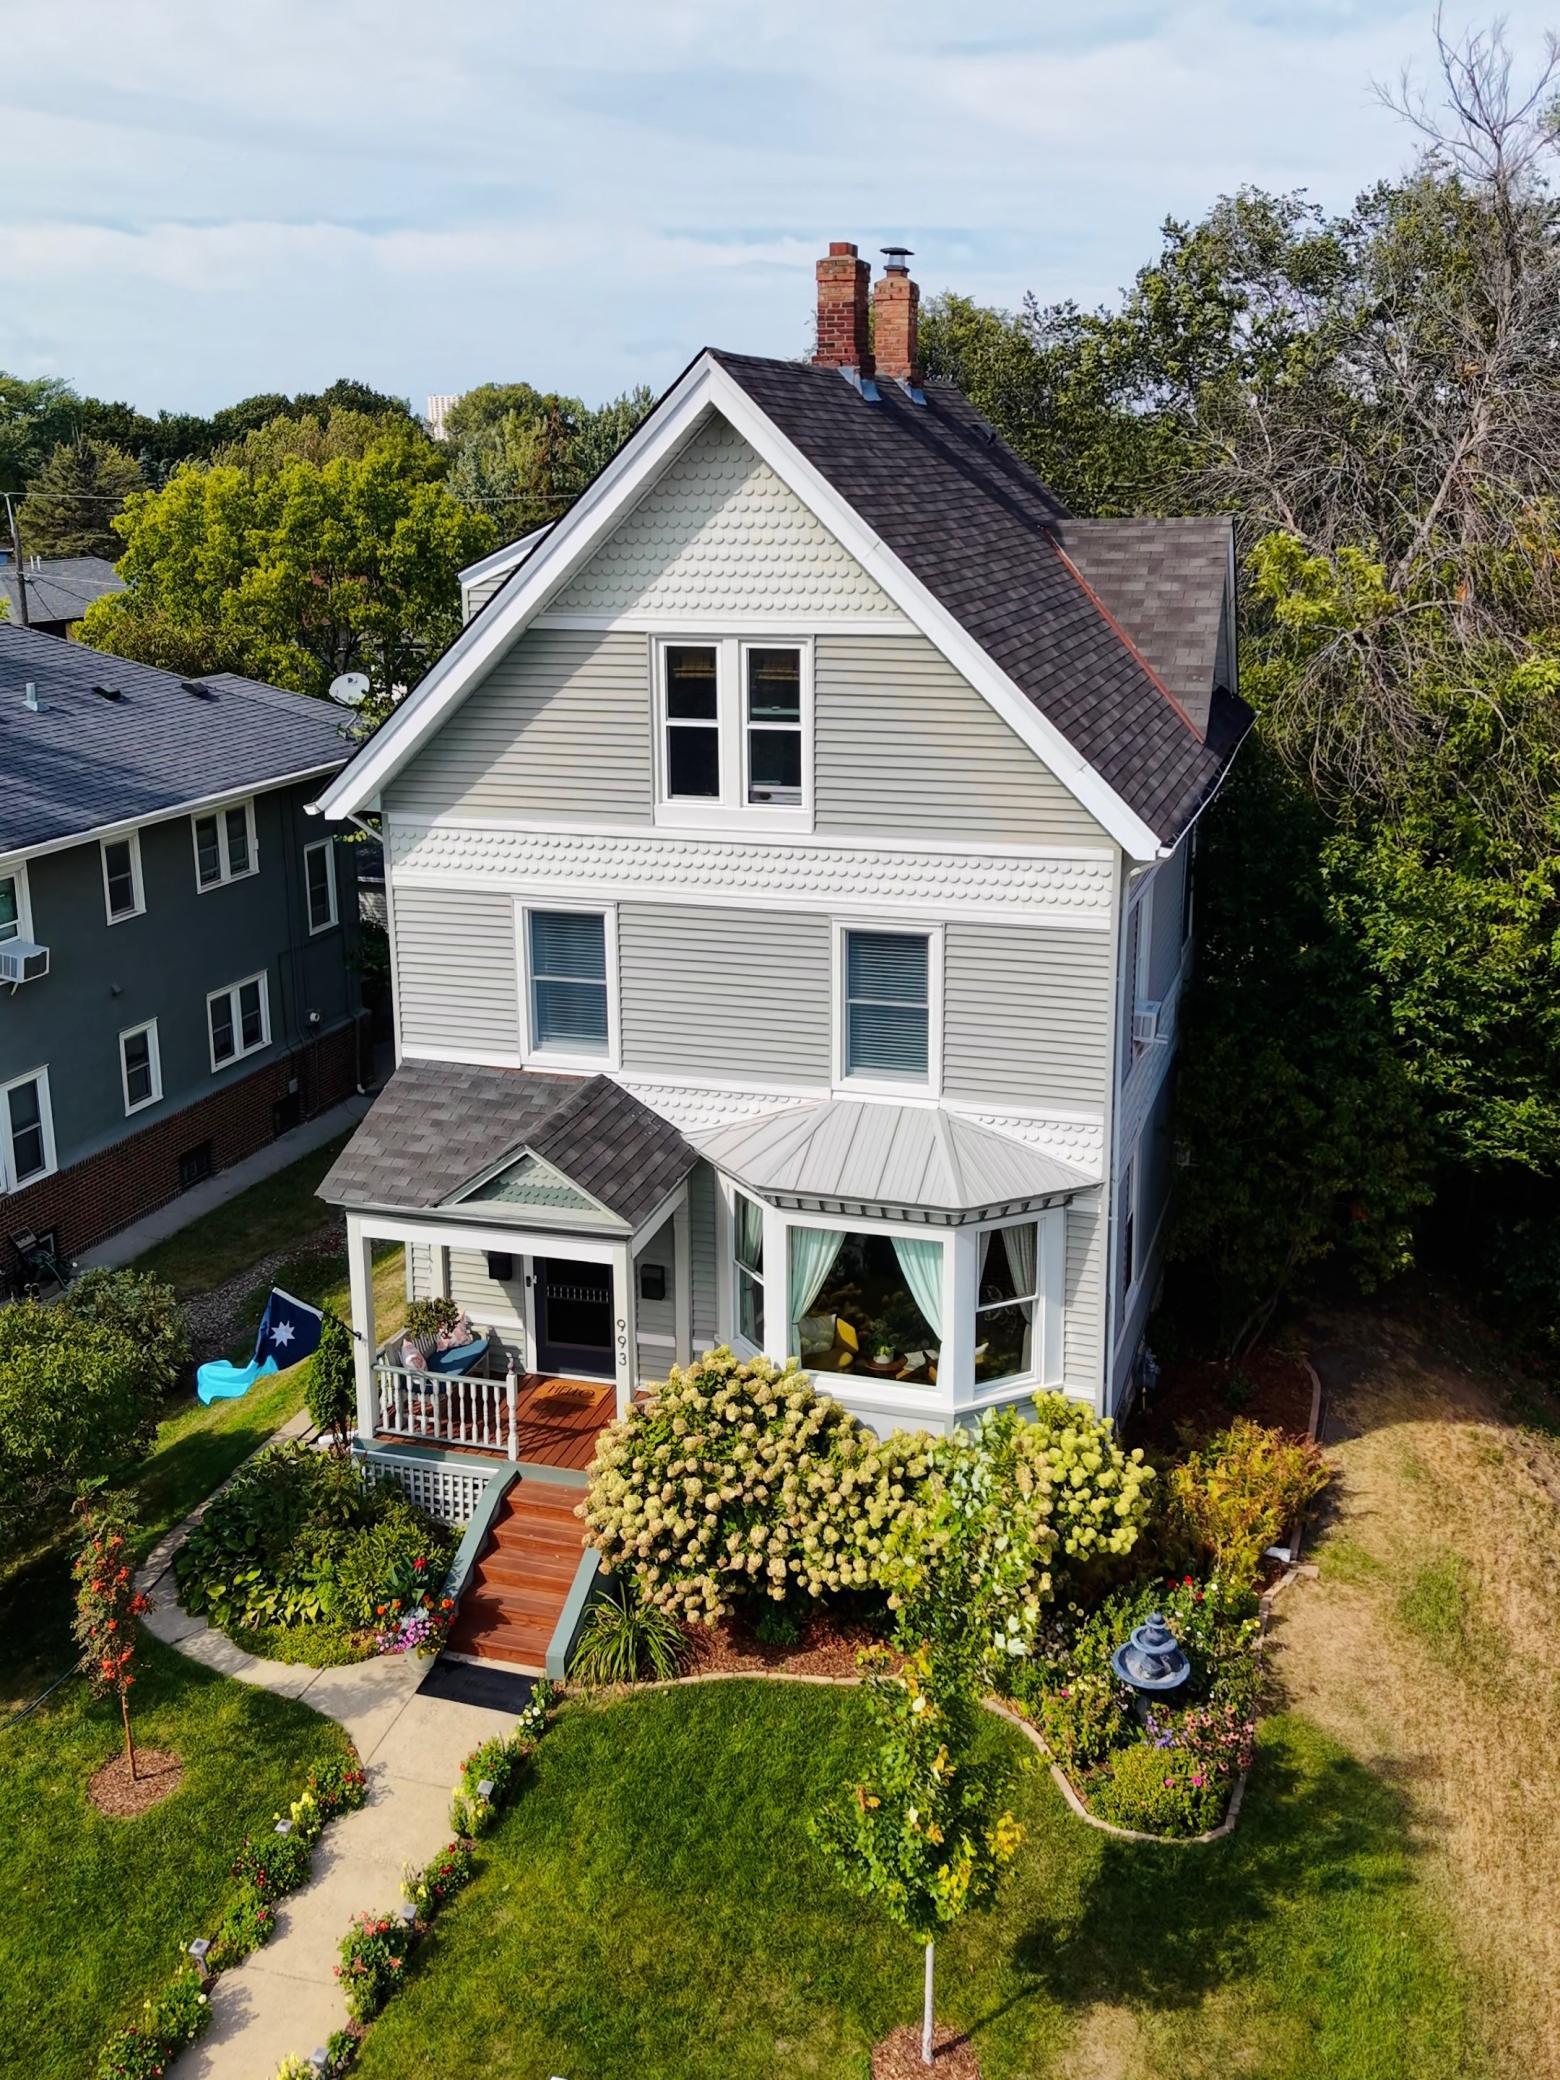
Property Information
Status: Active
Sub Type: ********
List Price: $674,990
MLS#: 7115518
Current Price: $674,990
Address: 993 Fairmount Avenue, Saint Paul, MN 55105
City: Saint Paul
State: MN
Postal Code: 55105
Geo Lat: 44.937081
Geo Lon: -93.142064
Subdivision: Samuel B Pierces, Enlargement
County: Ramsey
Property Description
Year Built: 1887
Lot Size SqFt: 5662.8
Gen Tax: 9854
Specials Inst: 0
High School: St. Paul
Square Ft. Source:
Above Grade Finished Area: 2834
Below Grade Finished Area: 0
Below Grade Unfinished Area:
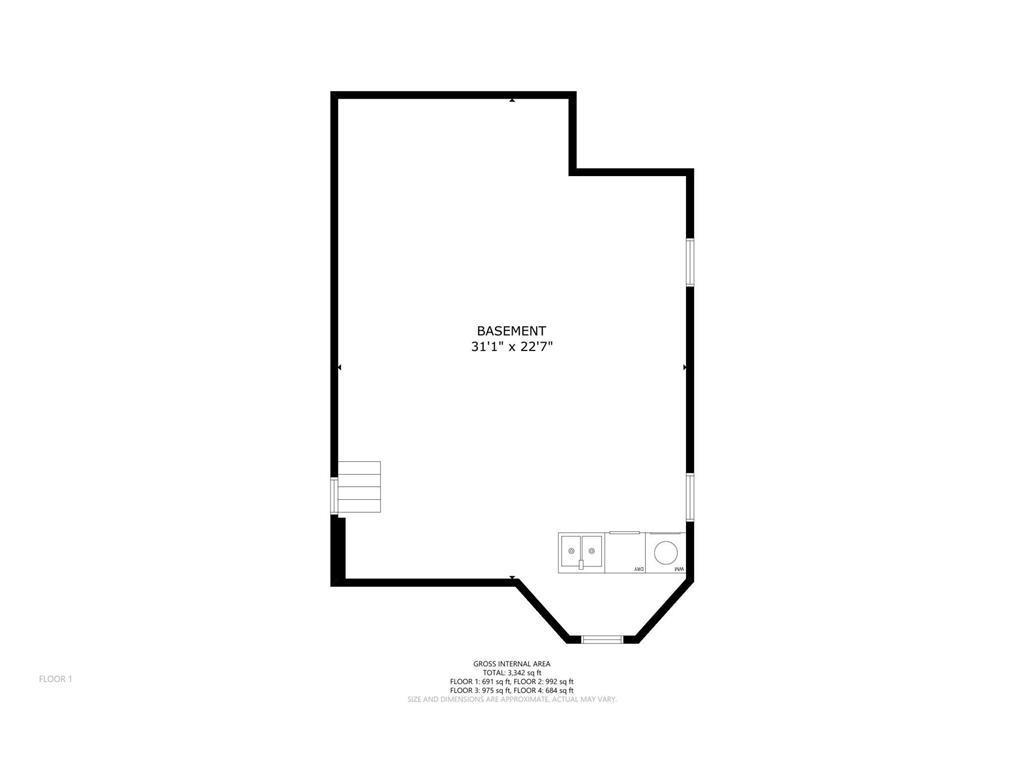
Total SqFt.: 3584
Style: Array
Total Bedrooms: 5
Total Bathrooms: 3
Total Full Baths: 3
Garage Type:
Garage Stalls: 0
Waterfront:
Property Features
Exterior:
Roof:
Foundation:
Lot Feat/Fld Plain:
Interior Amenities:
Inclusions:
Exterior Amenities:
Heat System:
Air Conditioning:
Utilities: