


Property Listing
Description
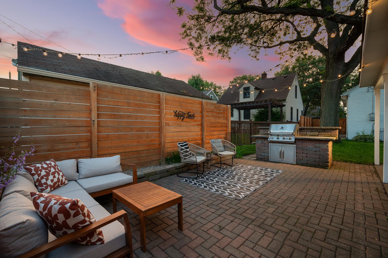
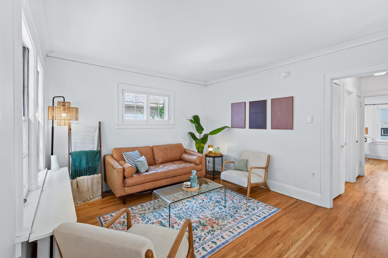
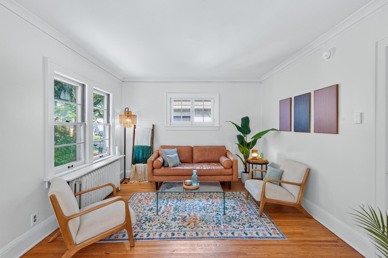
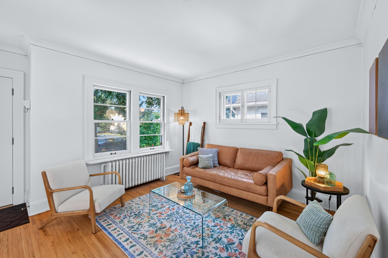
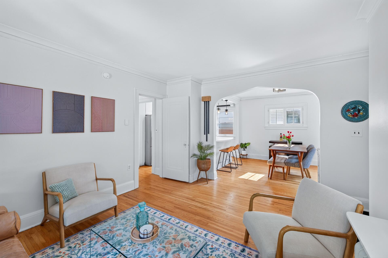
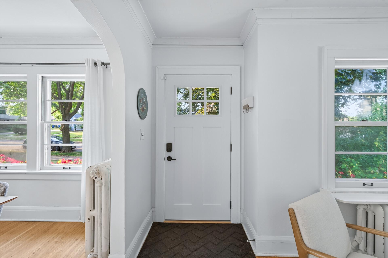
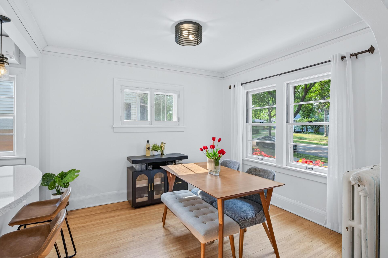
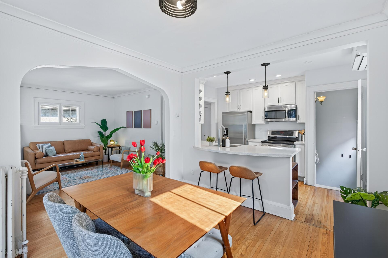
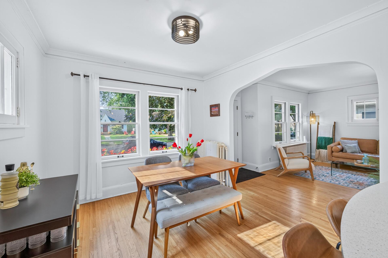
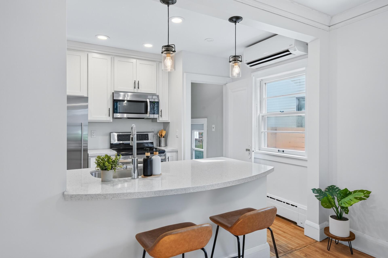
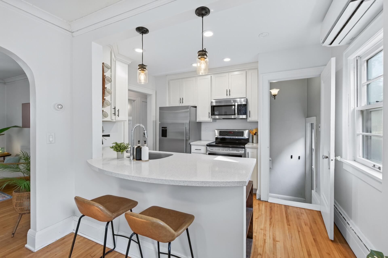
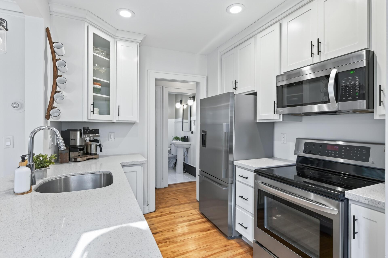
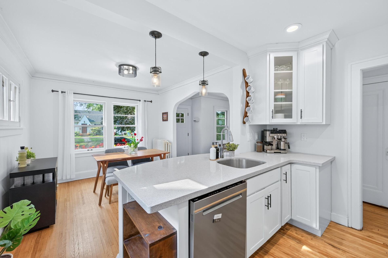
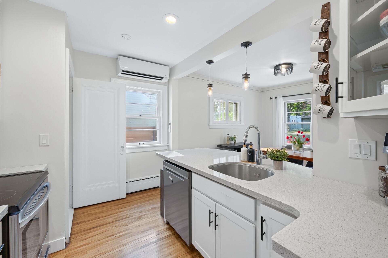
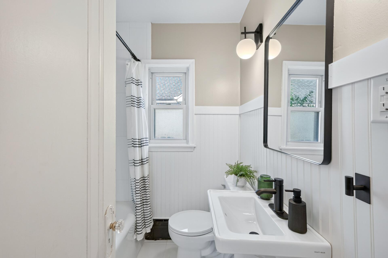
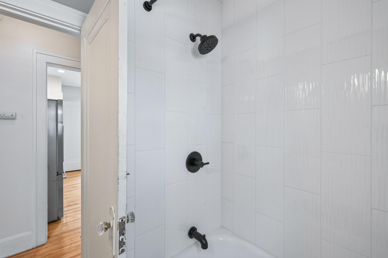
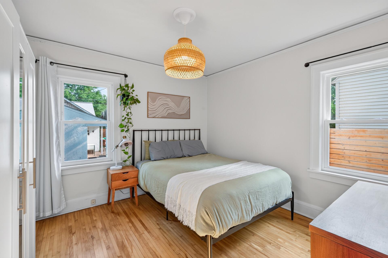
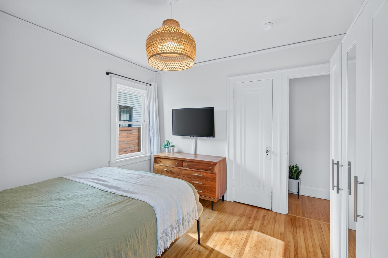
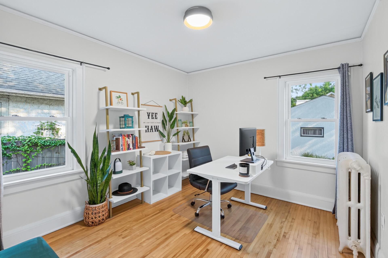
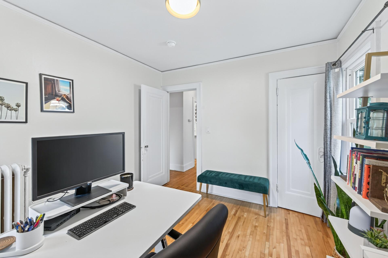
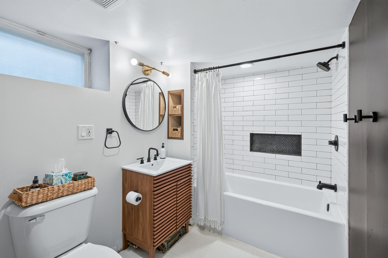
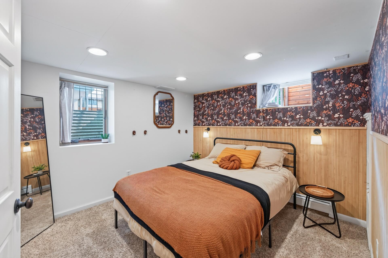
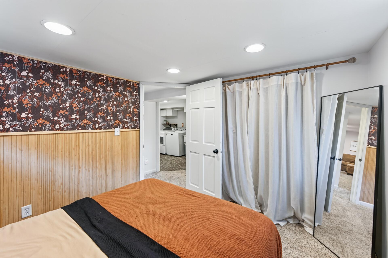
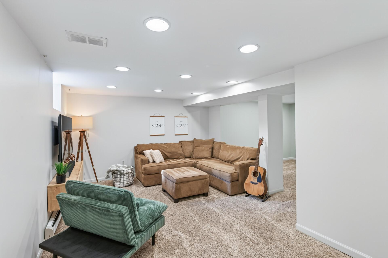
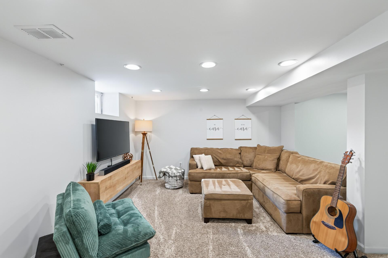
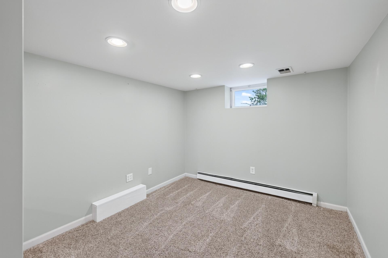
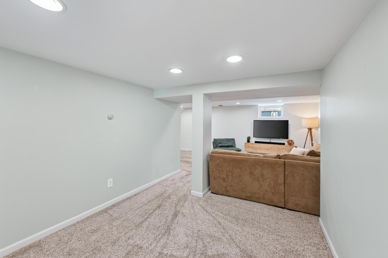
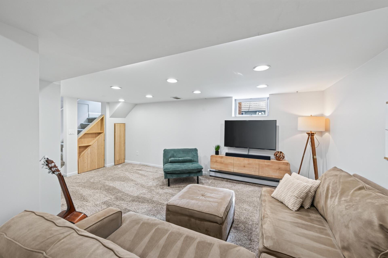
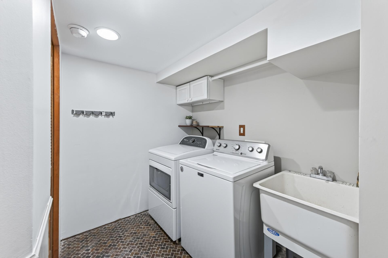
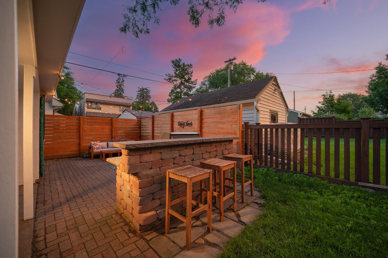
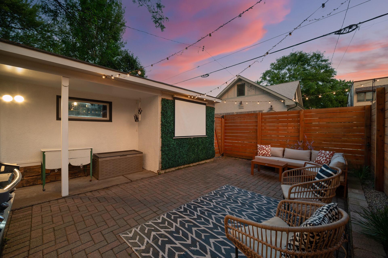
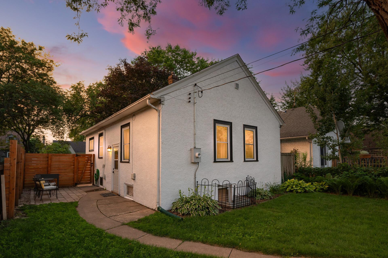
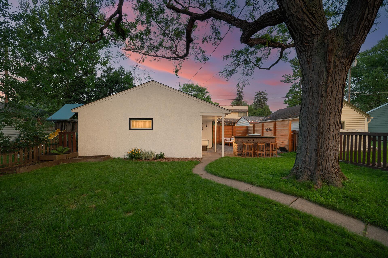
Step into a storybook 1920s charmer in St. Paul's sought-after Highland neighborhood, where every inch has been lovingly reimagined for today's lifestyle! Gorgeous hardwood floors sweep through the main level, leading you into a stunning open-concept kitchen and dining space that's absolutely made for gathering. Three bedrooms and two full baths — including a fully remodeled 2026 main-level bathroom — deliver 1,575 finished square feet of beautifully curated living. Downstairs, the possibilities are endless with a sprawling family room perfect for movie nights, game days, or whatever your crew dreams up, plus a private third bedroom and second full bath. Step outside to your own backyard haven — a gorgeous patio framed by a like-new fence (just two years old!) sets the scene for unforgettable summer evenings. And here's the best part: the heavy lifting is done. Roof(2025), some windows(2022), kitchen(2014), and lower-level bath(2021) have all been updated during this owner's meticulous stewardship, so you get all the character without any of the to-do list. This is the one you've been waiting for — welcome home to Highland!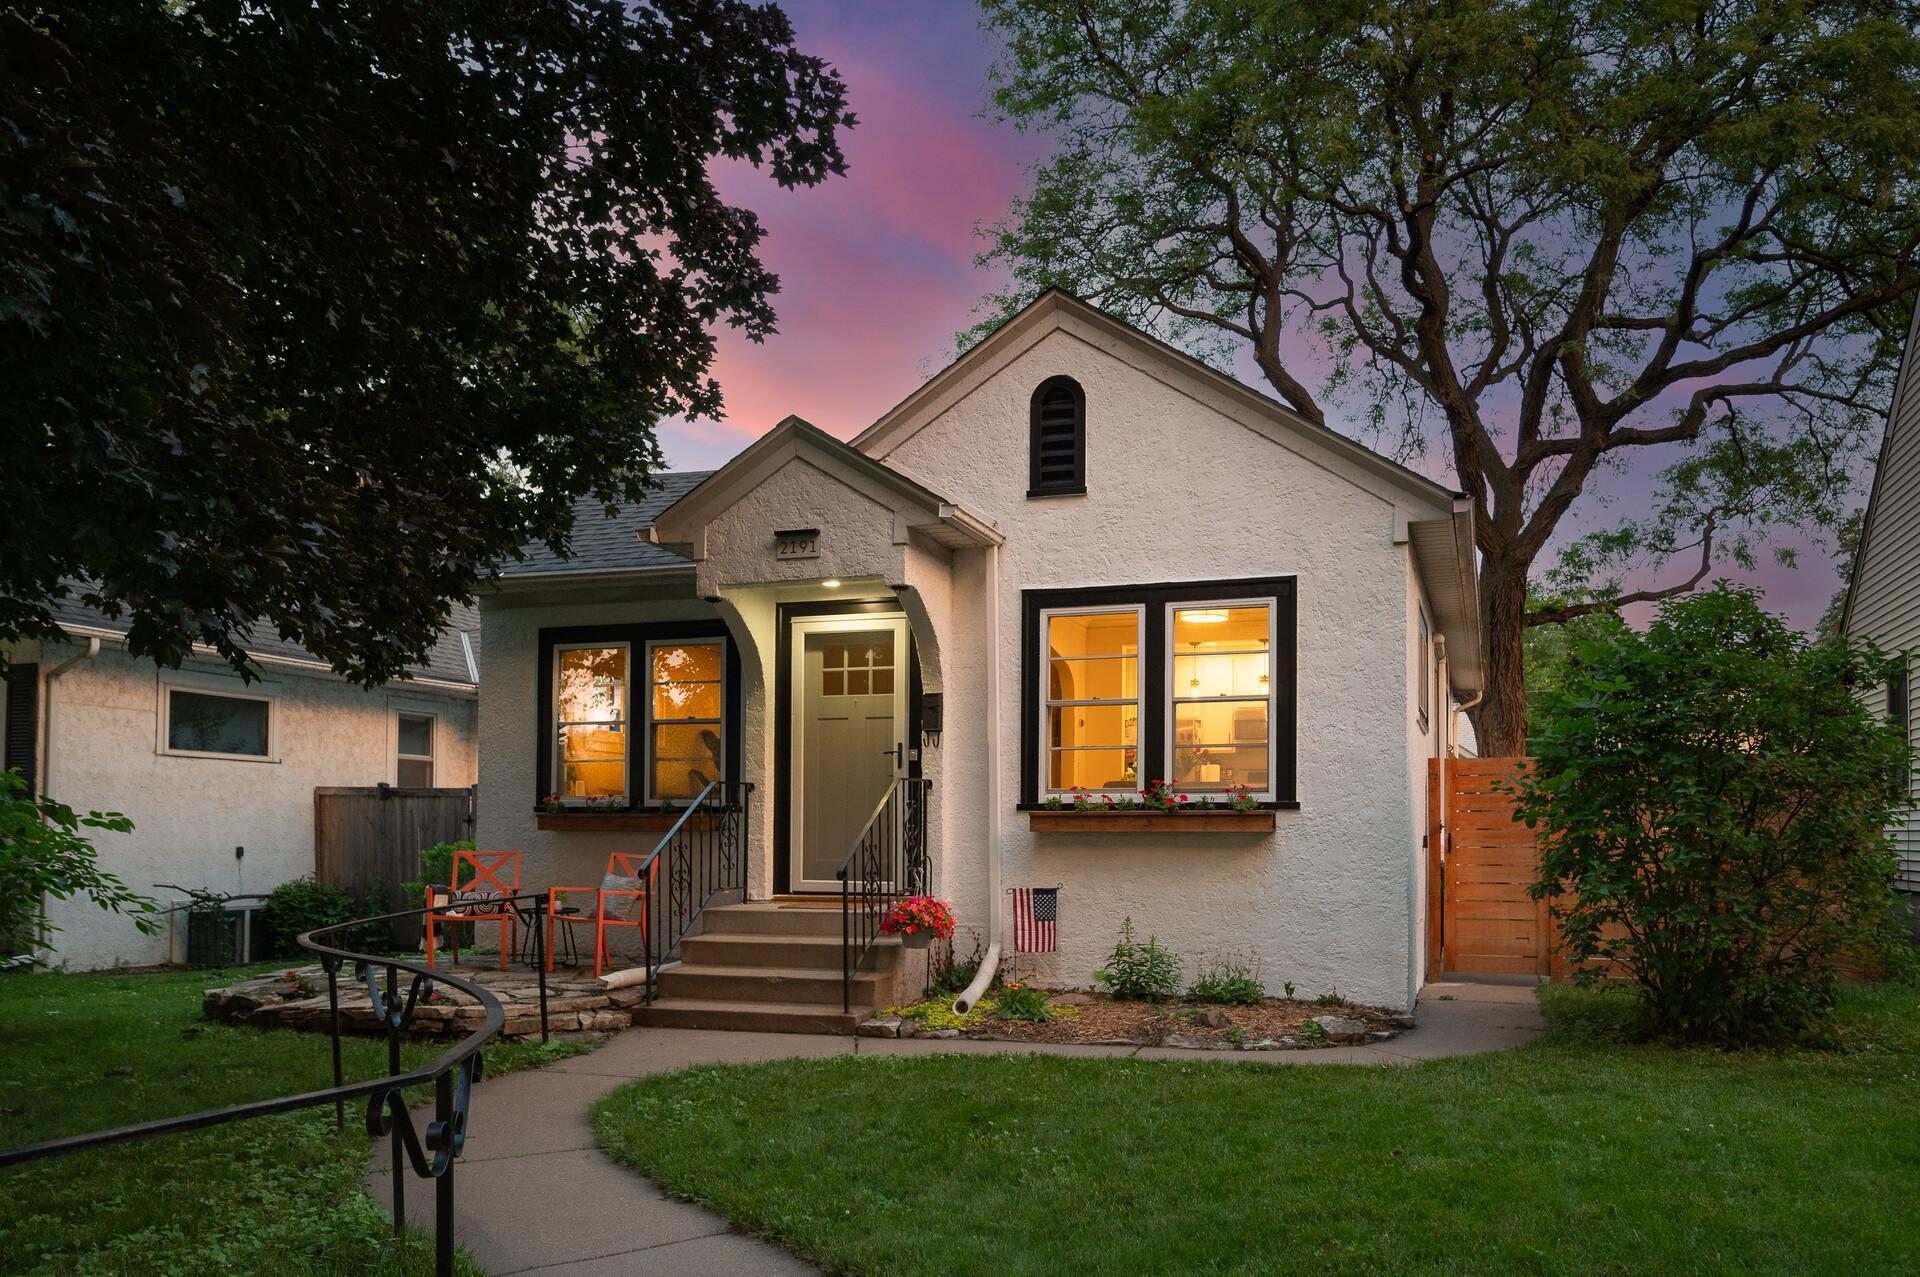
Property Information
Status: Active
Sub Type: ********
List Price: $425,000
MLS#: 7115501
Current Price: $425,000
Address: 2191 Eleanor Avenue, Saint Paul, MN 55116
City: Saint Paul
State: MN
Postal Code: 55116
Geo Lat: 44.920938
Geo Lon: -93.19298
Subdivision: Saint Catherine Park, Second Ad
County: Ramsey
Property Description
Year Built: 1925
Lot Size SqFt: 4791.6
Gen Tax: 5076
Specials Inst: 0
High School: St. Paul
Square Ft. Source:
Above Grade Finished Area: 853
Below Grade Finished Area: 722
Below Grade Unfinished Area:
Total SqFt.: 1708
Style: Array
Total Bedrooms: 3
Total Bathrooms: 2
Total Full Baths: 2
Garage Type:
Garage Stalls: 2
Waterfront:
Property Features
Exterior:
Roof:
Foundation:
Lot Feat/Fld Plain: Array
Interior Amenities:
Inclusions: ********
Exterior Amenities:
Heat System:
Air Conditioning:
Utilities: