


Property Listing
Description
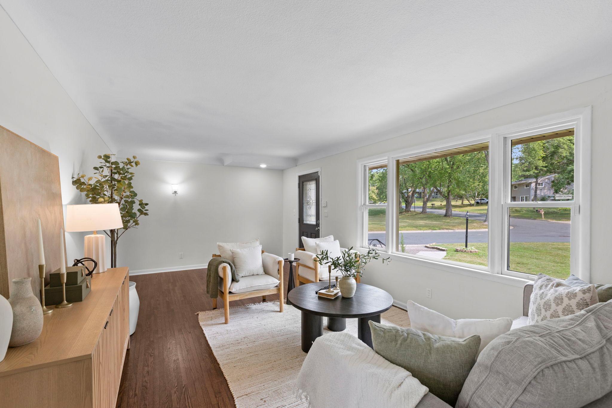
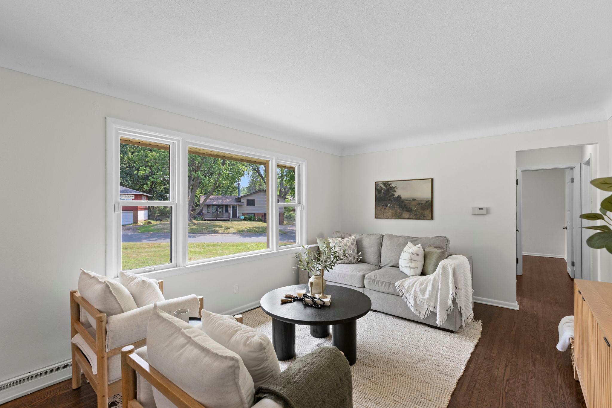
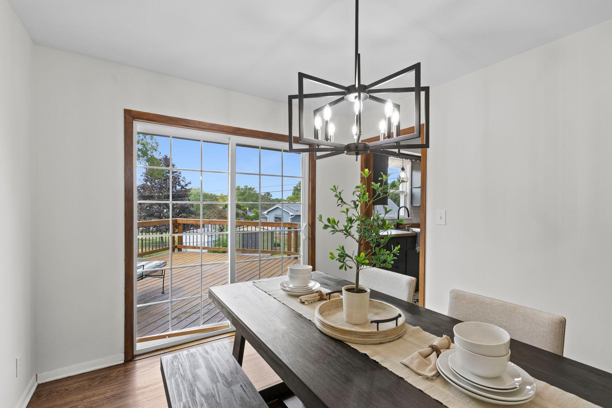
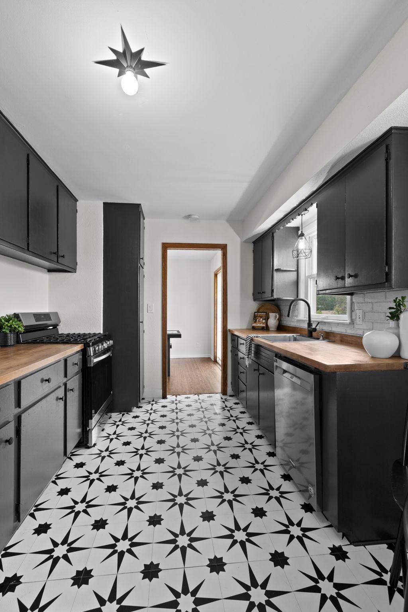
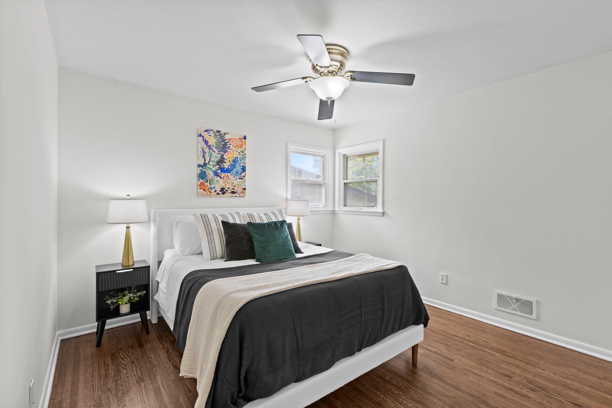
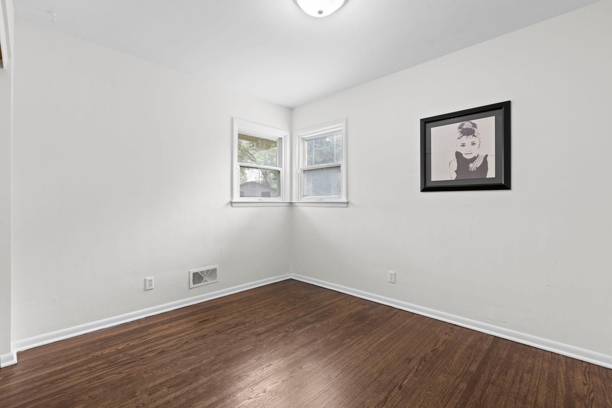
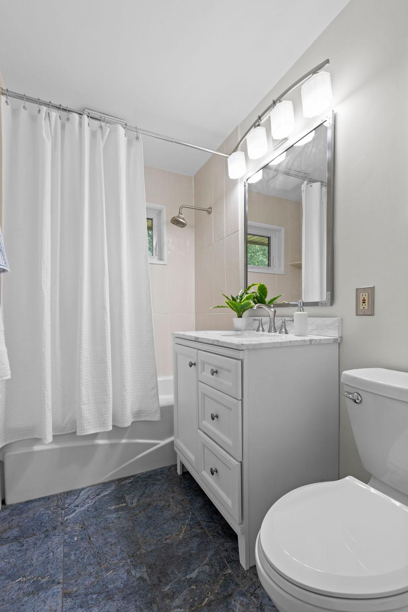
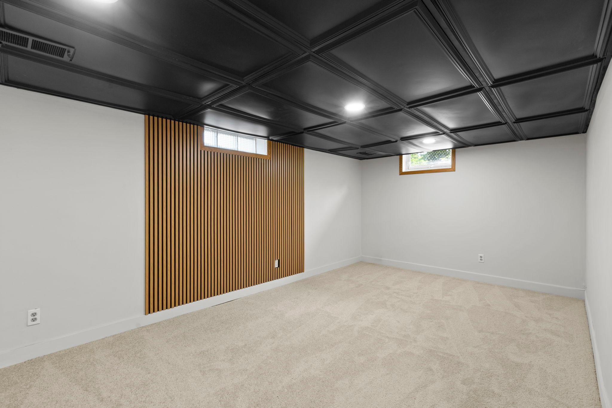
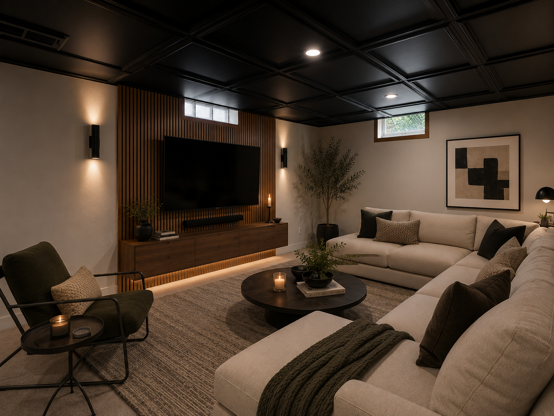
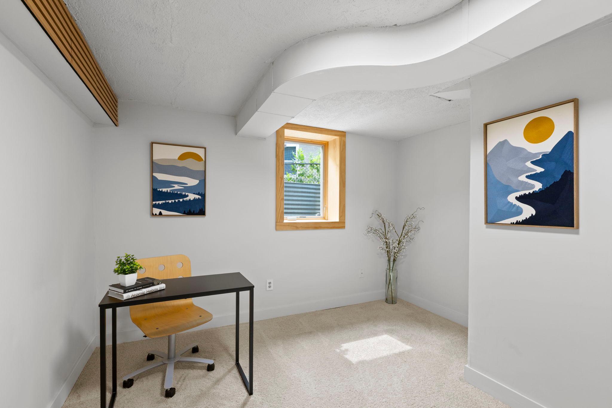
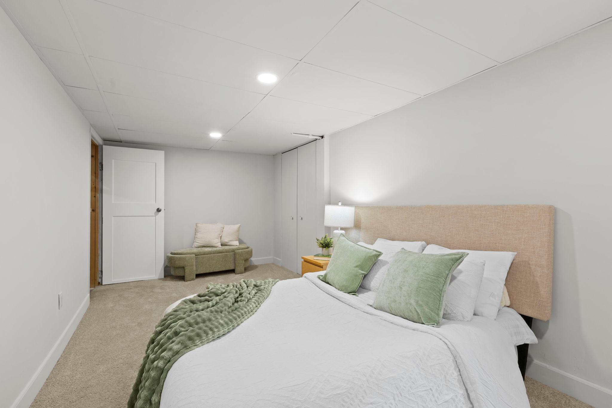
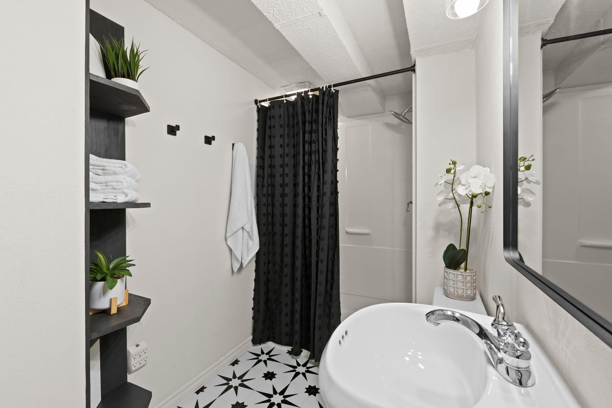
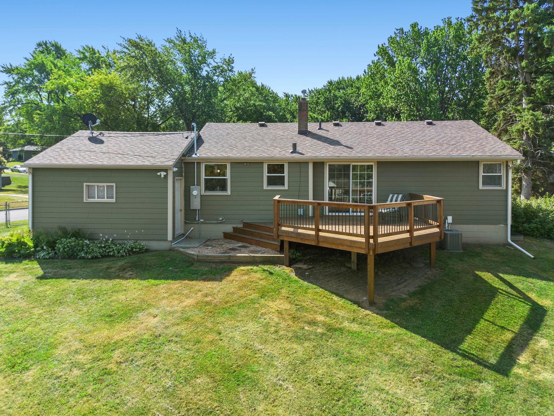
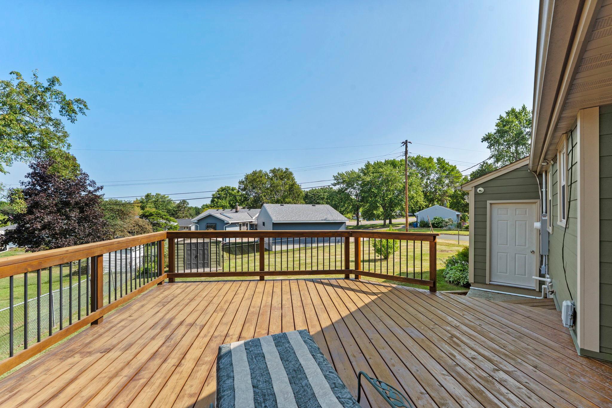
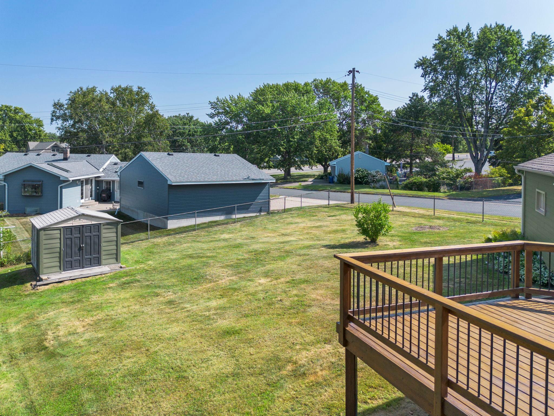
Updated 4 bedroom, 2 bathroom home in White Bear Lake on a fenced corner lot, minutes from downtown shops, dining, schools, college campus, and the lake, with easy highway access. The main level features a bright living room with refinished hardwood floors, a large south-facing picture window, and a Ring security system, plus a dining room with sliding glass door access to the deck and expansive backyard. The updated kitchen includes a stainless steel refrigerator and dishwasher (2025) as well as a gas stove (2026) cabinet pantry, brick backsplash, and access to the garage and lower level. Upstairs, the primary and second bedrooms both have refinished hardwood floors and natural light, with a ceiling fan in the primary. The main floor bathroom is remodeled with tile flooring, a single vanity, and a tub and shower with tile surround. The finished lower level includes a family room with an accent wall, a third bedroom with a walk-in closet, and a fourth bedroom with laundry access. The updated 3/4 bathroom features new tile, a walk-in shower, and laminate flooring. Ample storage space throughout and a backyard shed. Recent updates include new electrical, lighting, carpet, tile, paint, and landscaping throughout (2026), new water heater (2025), attic insulation (2022) HVAC (2018) new roof and siding (2017). Washer, dryer, and freezer convey.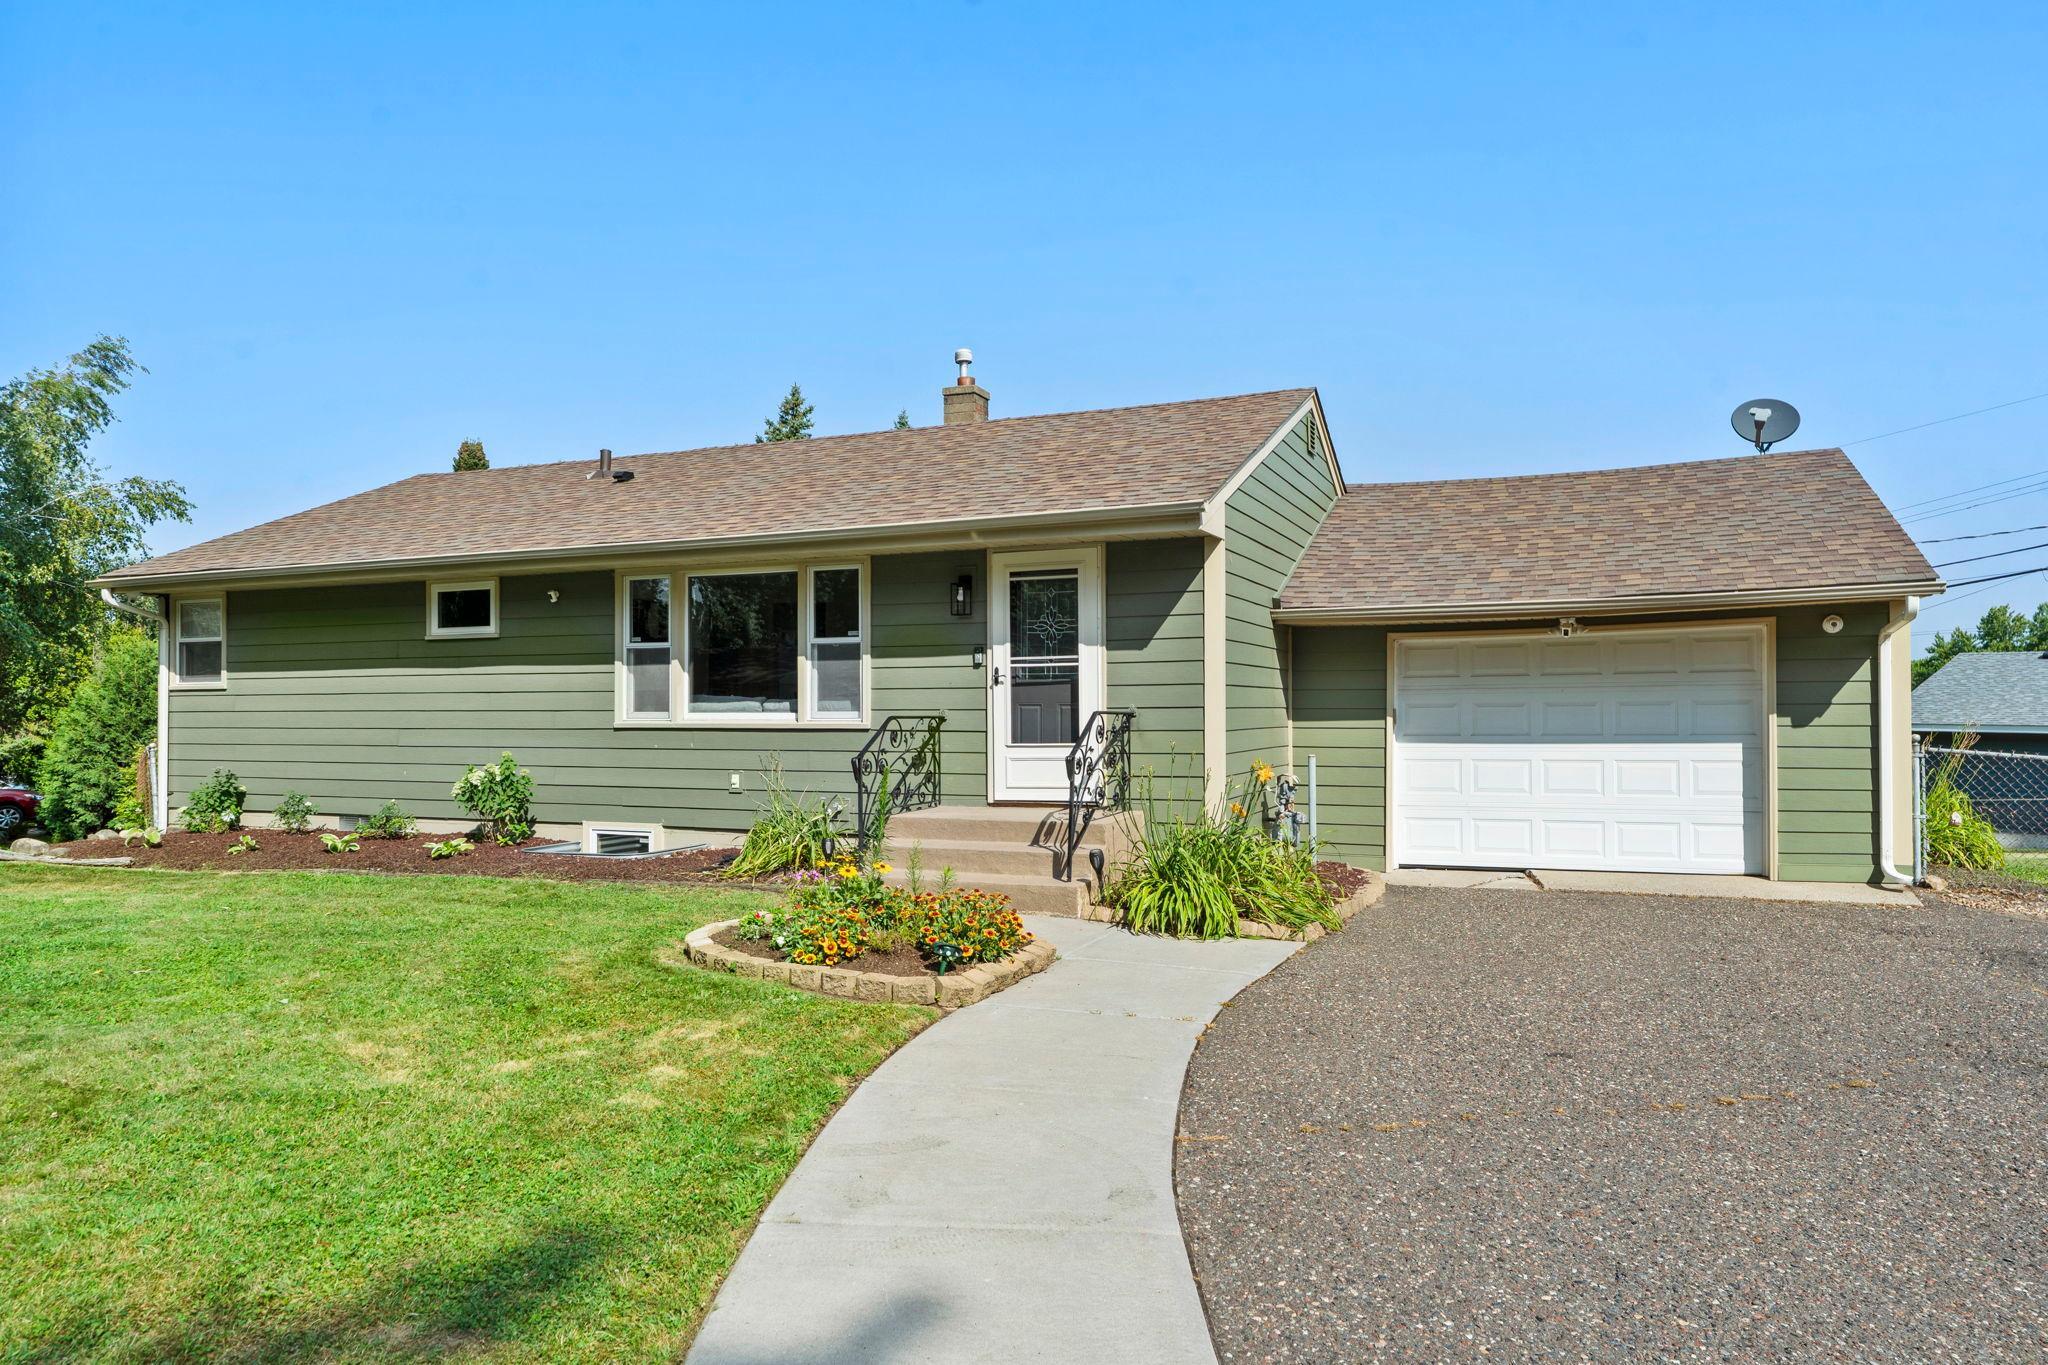
Property Information
Status: Active
Sub Type: ********
List Price: $345,000
MLS#: 7115490
Current Price: $345,000
Address: 2435 Jansen Avenue, Saint Paul, MN 55110
City: Saint Paul
State: MN
Postal Code: 55110
Geo Lat: 45.049505
Geo Lon: -92.997731
Subdivision: Lake View Terrace
County: Ramsey
Property Description
Year Built: 1955
Lot Size SqFt: 10454.4
Gen Tax: 4394
Specials Inst: 0
High School: White Bear Lake
Square Ft. Source:
Above Grade Finished Area: 960
Below Grade Finished Area: 757
Below Grade Unfinished Area:
Total SqFt.: 1920
Style: Array
Total Bedrooms: 4
Total Bathrooms: 2
Total Full Baths: 1
Garage Type:
Garage Stalls: 1
Waterfront:
Property Features
Exterior:
Roof:
Foundation:
Lot Feat/Fld Plain: Array
Interior Amenities:
Inclusions: ********
Exterior Amenities:
Heat System:
Air Conditioning:
Utilities: