


Property Listing
Description
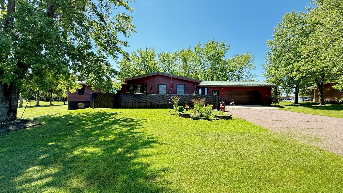
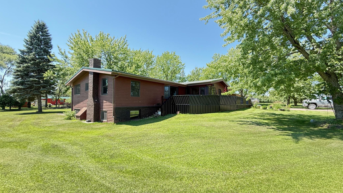
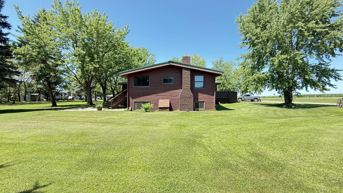
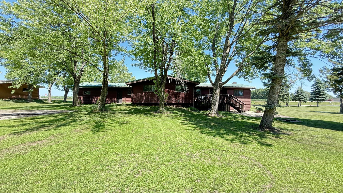
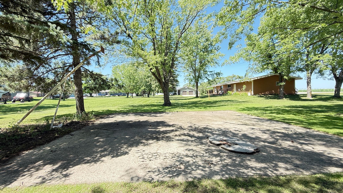
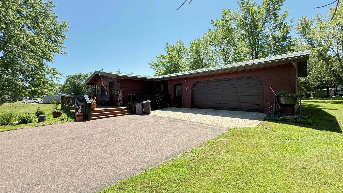
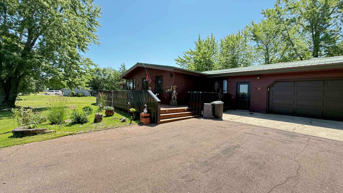
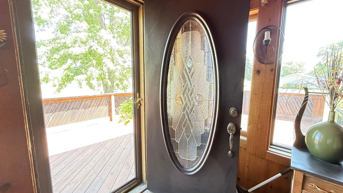
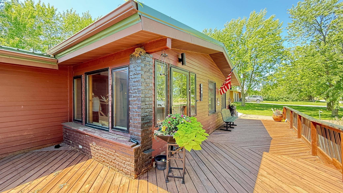
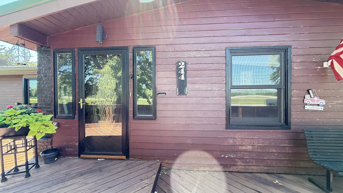
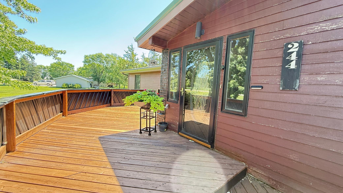
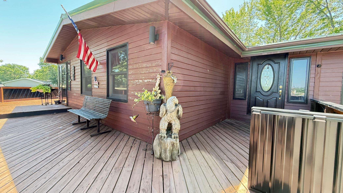
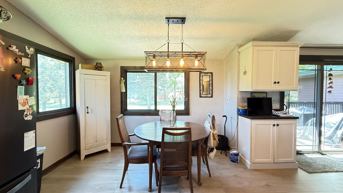
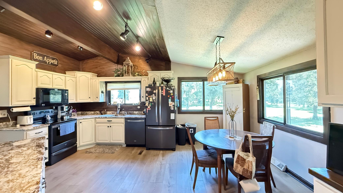
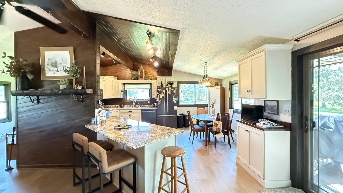
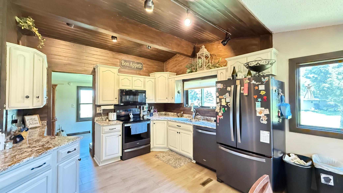
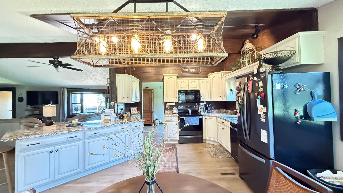
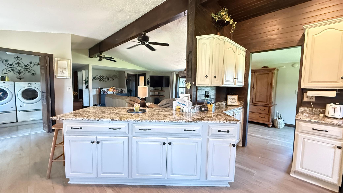
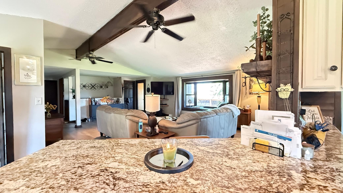
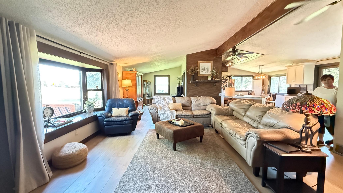
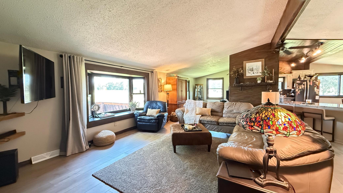
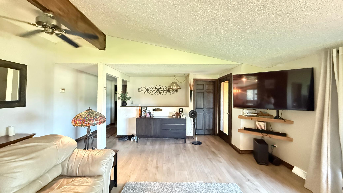
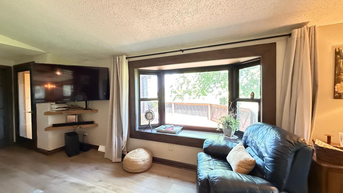
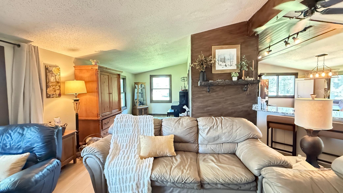
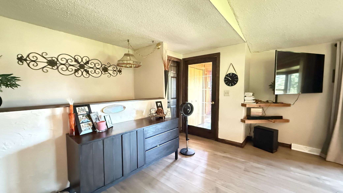
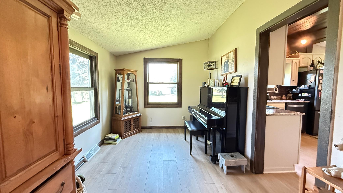
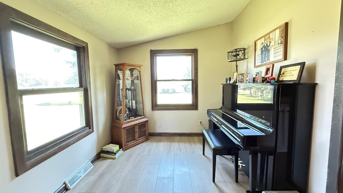
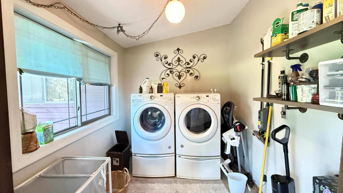
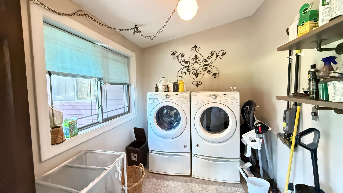
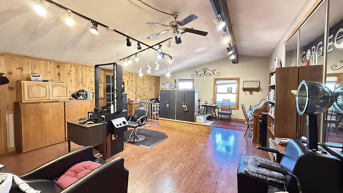
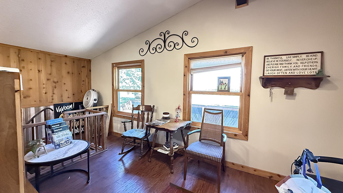
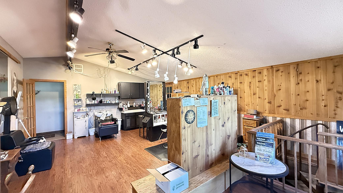
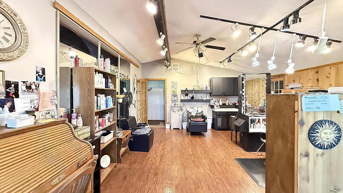
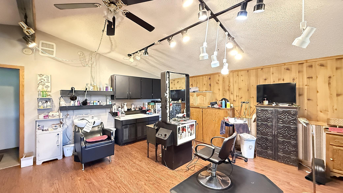
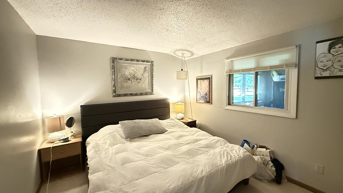
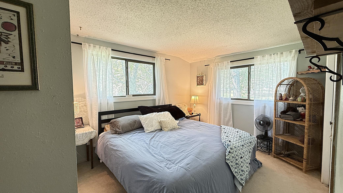
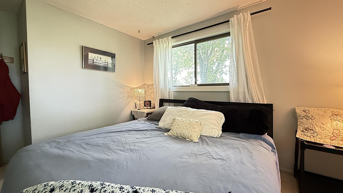
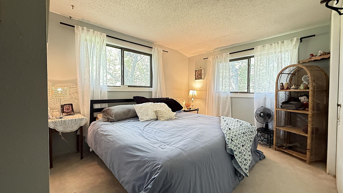
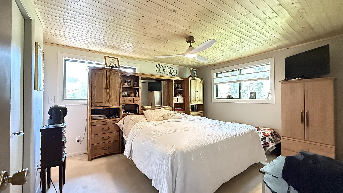
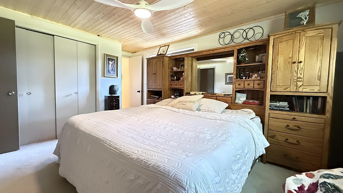
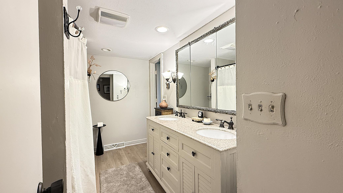
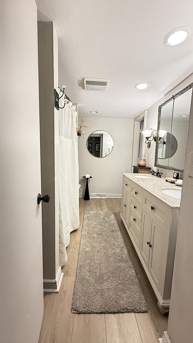
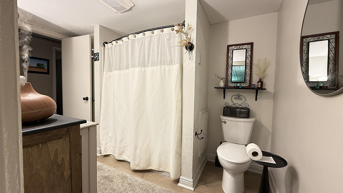
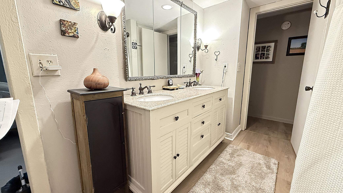
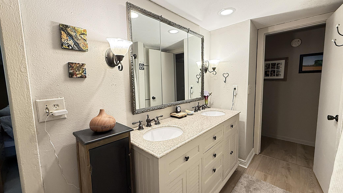
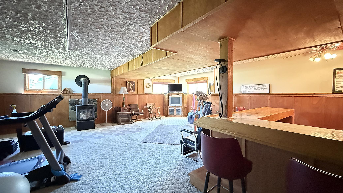
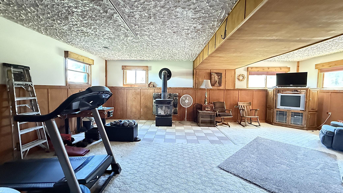
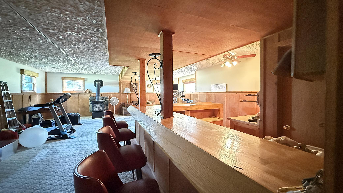
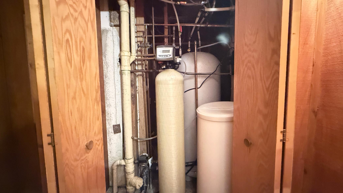
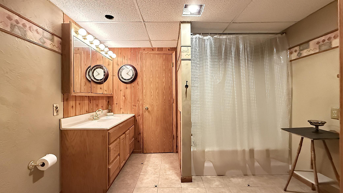
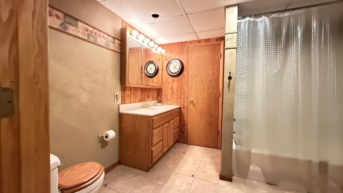
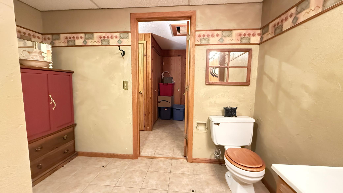
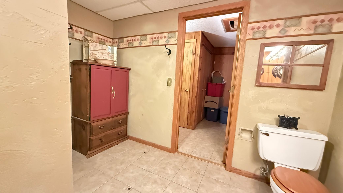
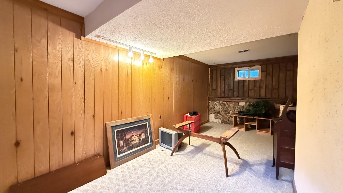
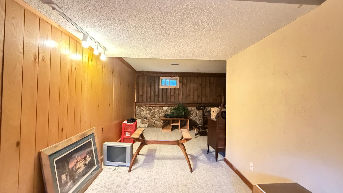
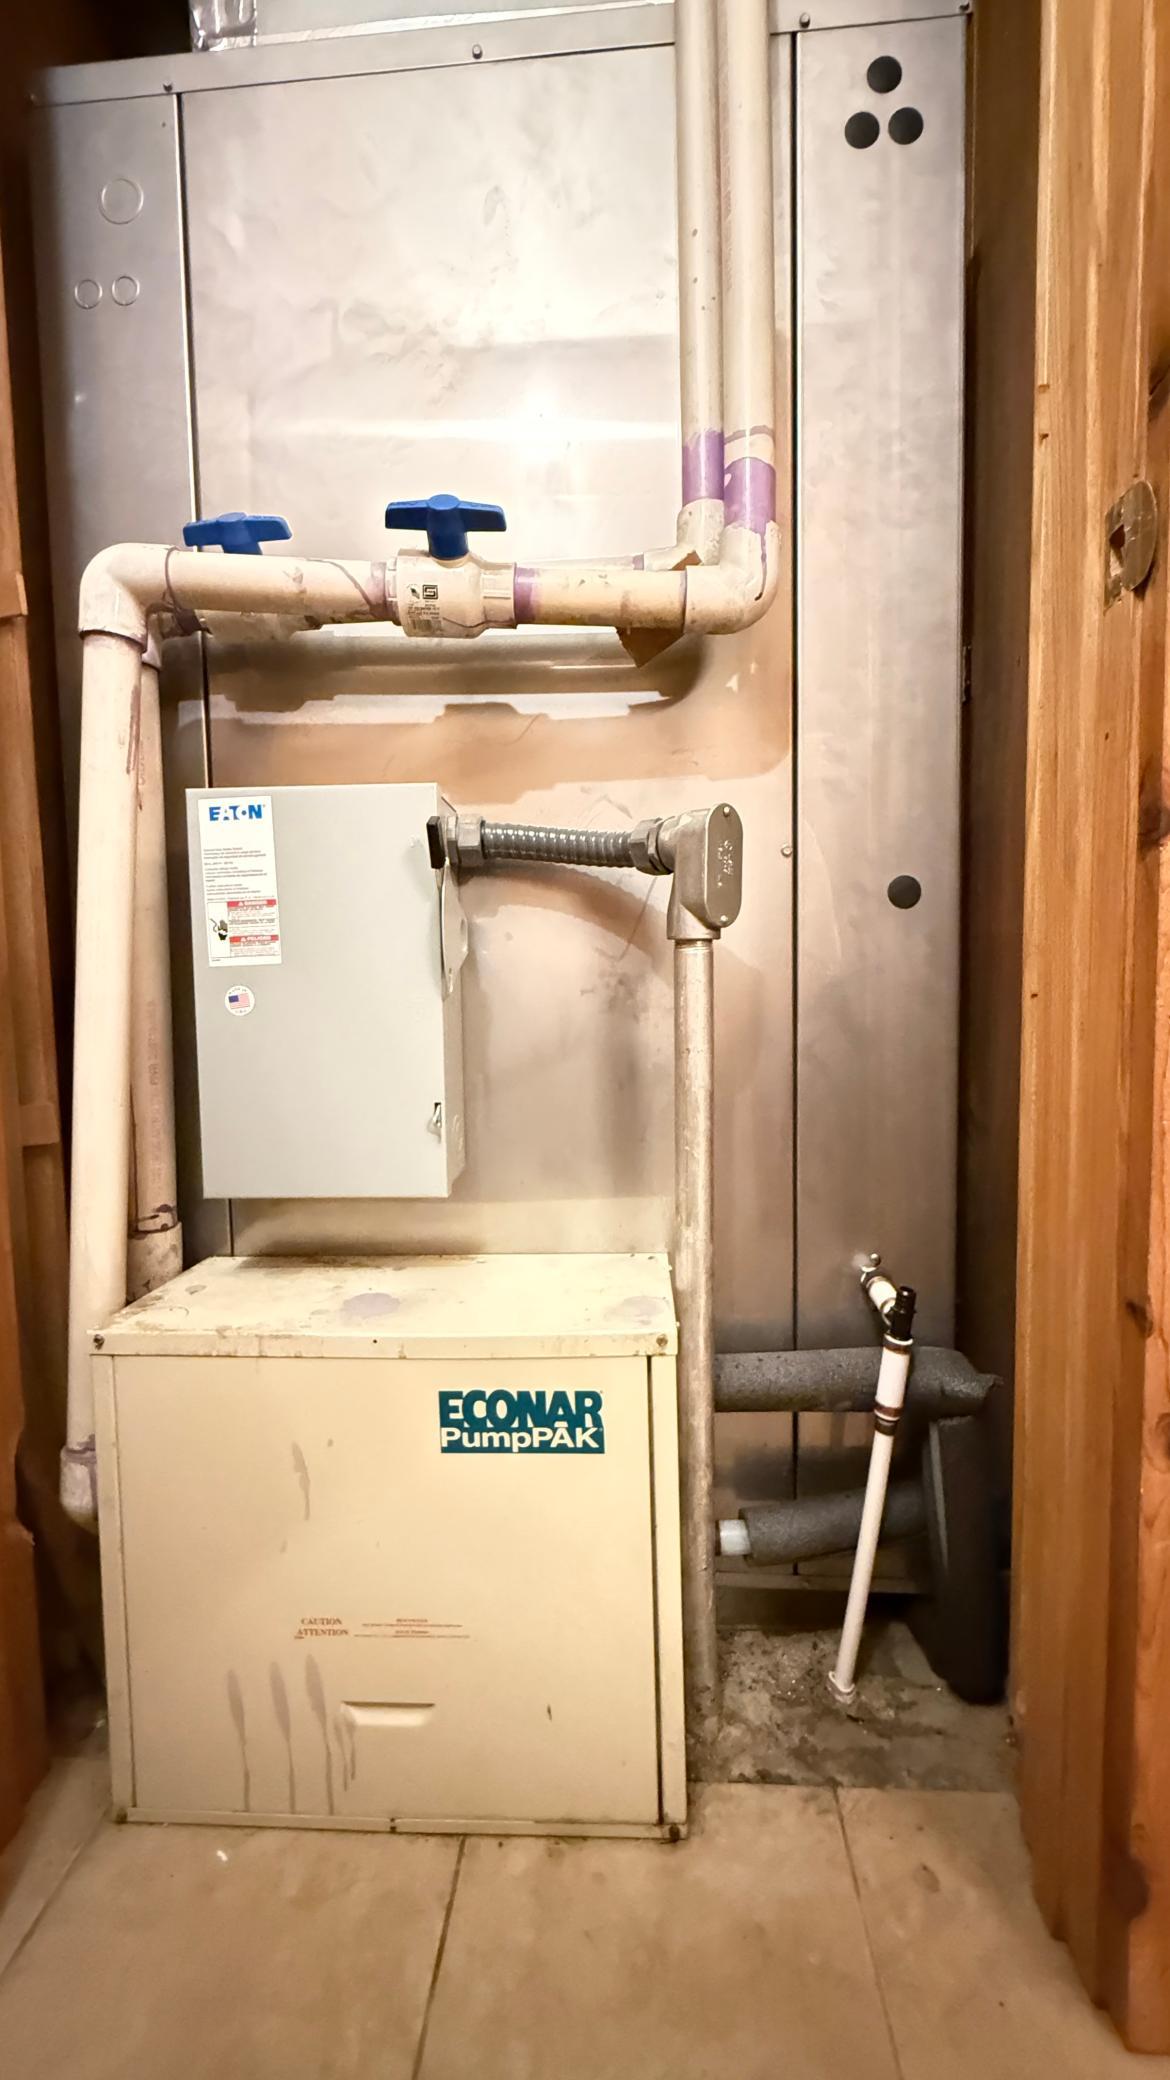
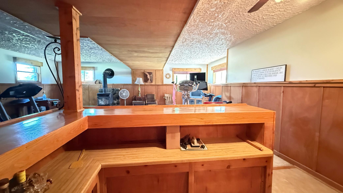
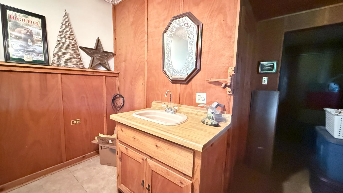
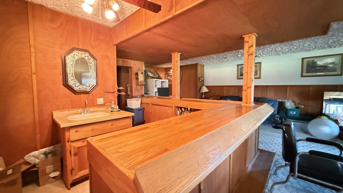
To say wow or amazing is an understatement as to the character and potential this property provides for its next owner. With nearly 2000 square feet per level this one-story home has so much to offer. From the outside the nearly one-acre lot provides plentiful space for entertaining your pets or for kids to play, plus there is both a front deck and a patio for grilling and relaxing. The insulated and heated garage provides comfort in the winter and convenience for unloading. The inviting foyer into the heart of the home is separated from a large bonus room which provides potential for future income earning, whether for a Home Office yoga studio hairdresser daycare or other such as an exercise room. The main floor has three bedrooms and a full updated bathroom with double sinks the open concept living room dining area and kitchen as many updates to it including granite countertops updated flooring, vaulted ceilings and a separate dining area or it could be a second living sitting area The bedrooms are generous size. The lower level is equally spacious with a huge billiard room, a wet bar with a full custom-made bar, two large storage rooms, another full bathroom and your geothermal utilities. Let's not forget the main floor has a cute functional large laundry for more added convenience. Call today for show to make your next dream home a reality.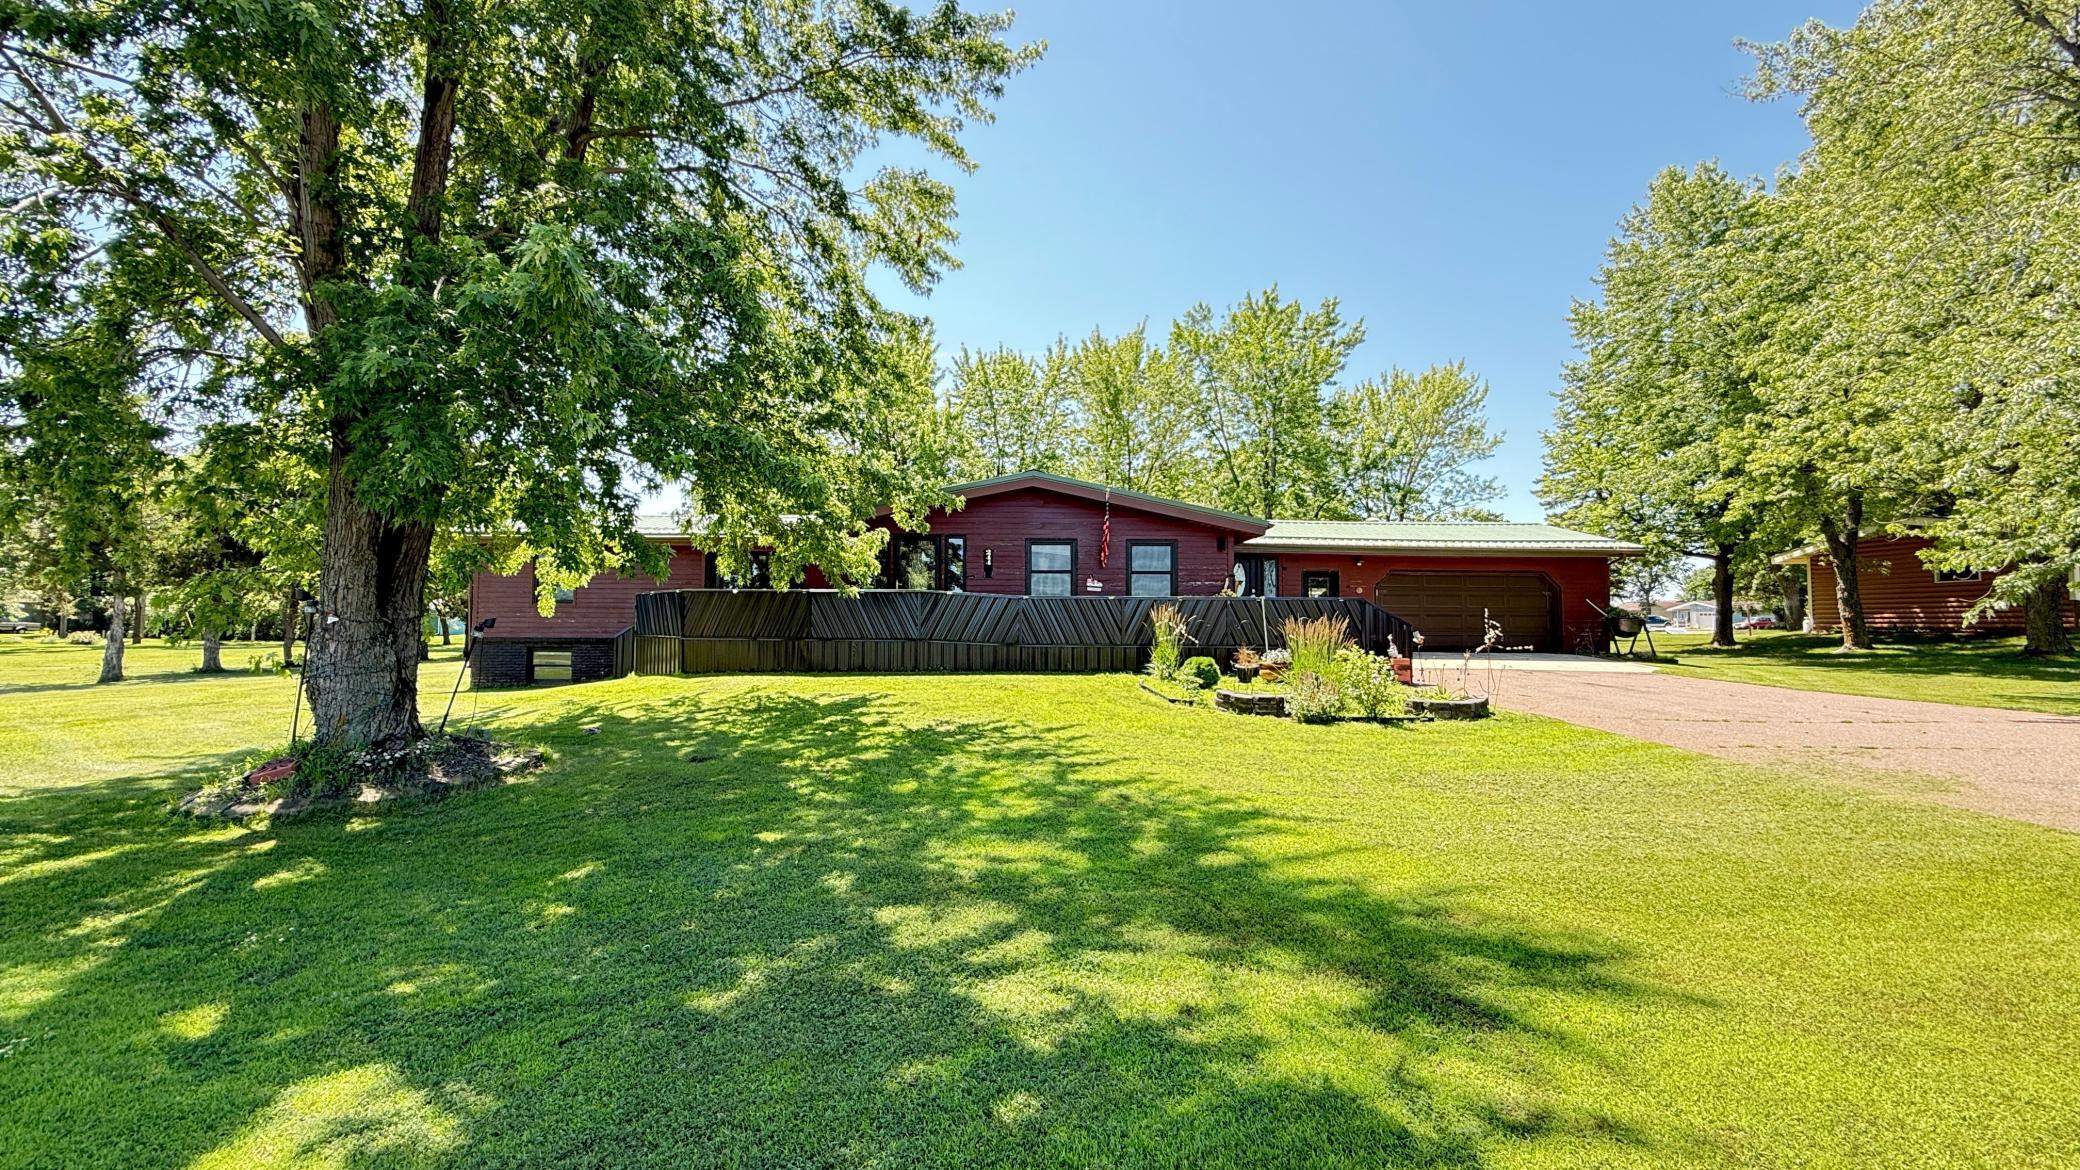
Property Information
Status: Active
Sub Type: ********
List Price: $299,900
MLS#: 7115223
Current Price: $299,900
Address: 244 W Christenson Avenue, Appleton, MN 56208
City: Appleton
State: MN
Postal Code: 56208
Geo Lat: 45.209552
Geo Lon: -96.024786
Subdivision: Duncan 2nd Add
County: Swift
Property Description
Year Built: 1996
Lot Size SqFt: 41382
Gen Tax: 5652
Specials Inst: 0
High School: Lac Qui Parle Valley
Square Ft. Source:
Above Grade Finished Area: 2112
Below Grade Finished Area: 1212
Below Grade Unfinished Area:
Total SqFt.: 4224
Style: Array
Total Bedrooms: 3
Total Bathrooms: 2
Total Full Baths: 2
Garage Type:
Garage Stalls: 2
Waterfront:
Property Features
Exterior:
Roof:
Foundation:
Lot Feat/Fld Plain:
Interior Amenities:
Inclusions: ********
Exterior Amenities:
Heat System:
Air Conditioning:
Utilities: