


Property Listing
Description
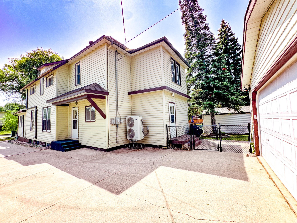
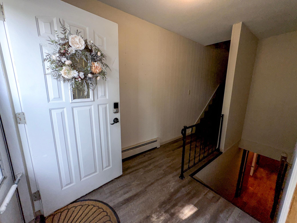
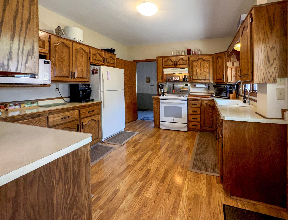
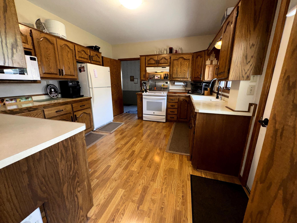
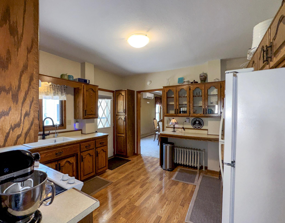
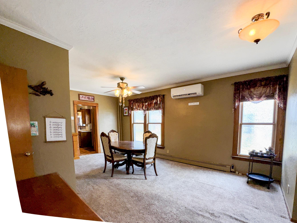
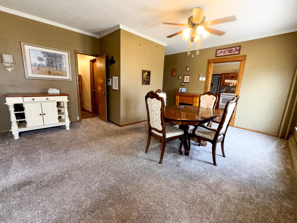
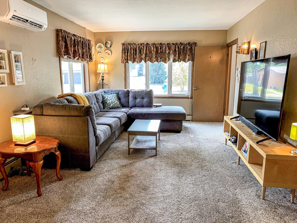
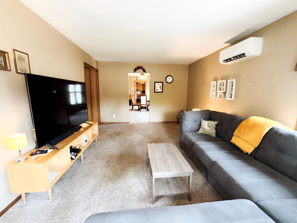
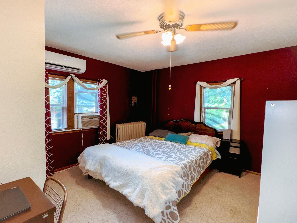
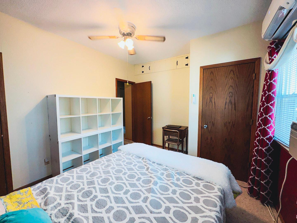
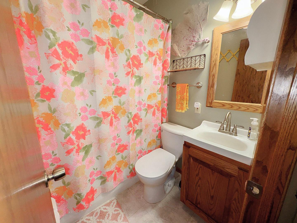
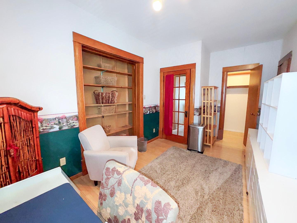
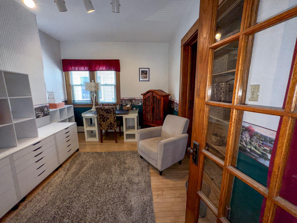
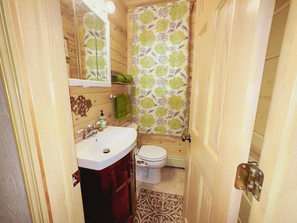
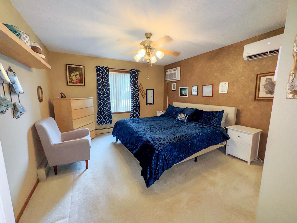
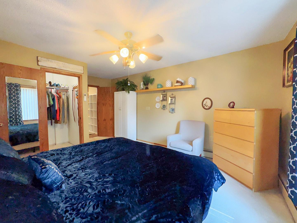
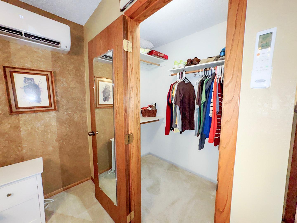
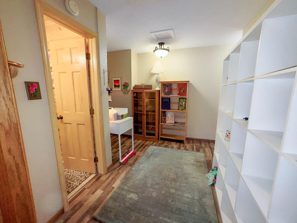
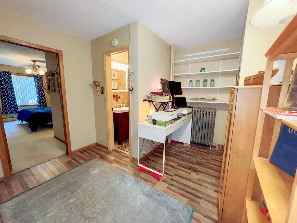
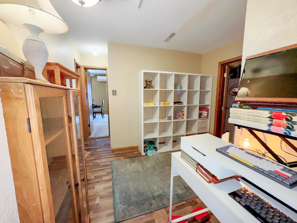
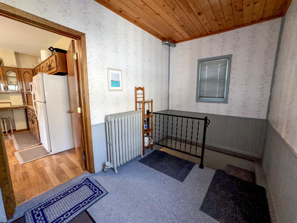
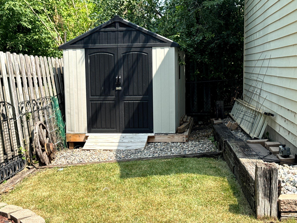
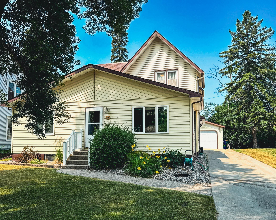
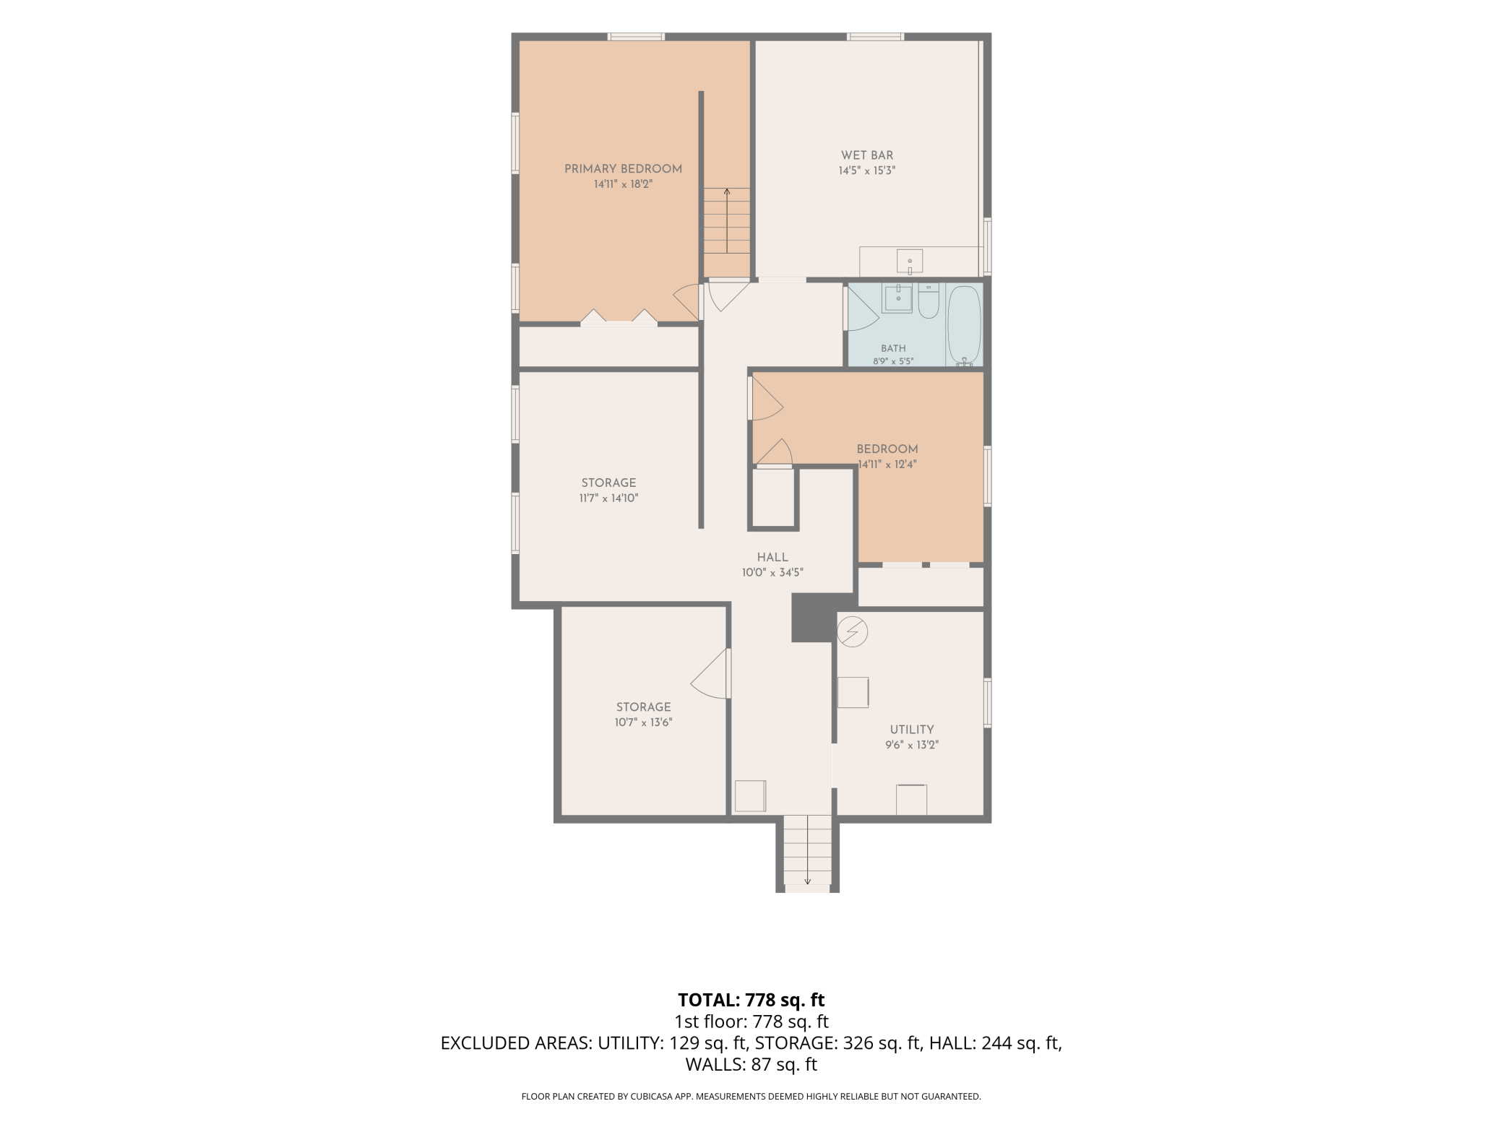
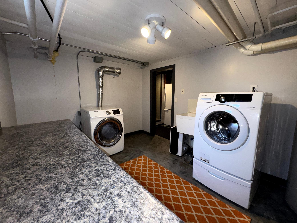
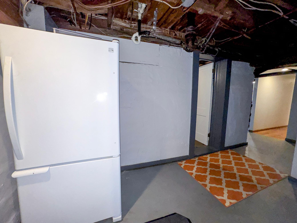
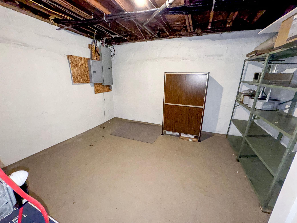
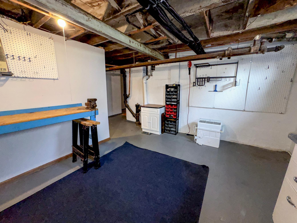
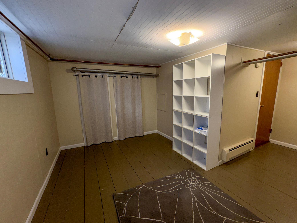
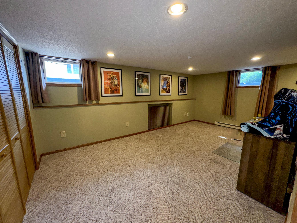
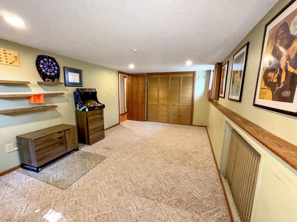
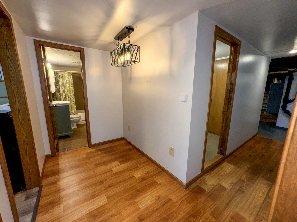
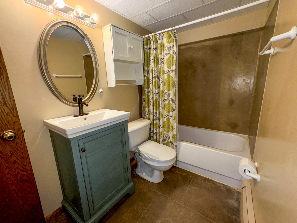
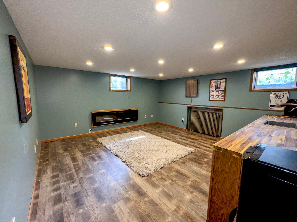
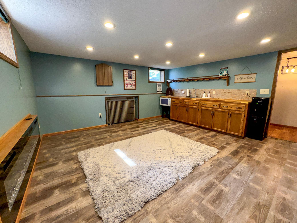
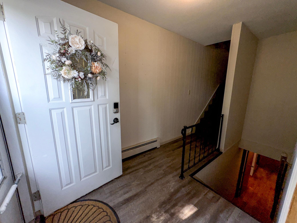
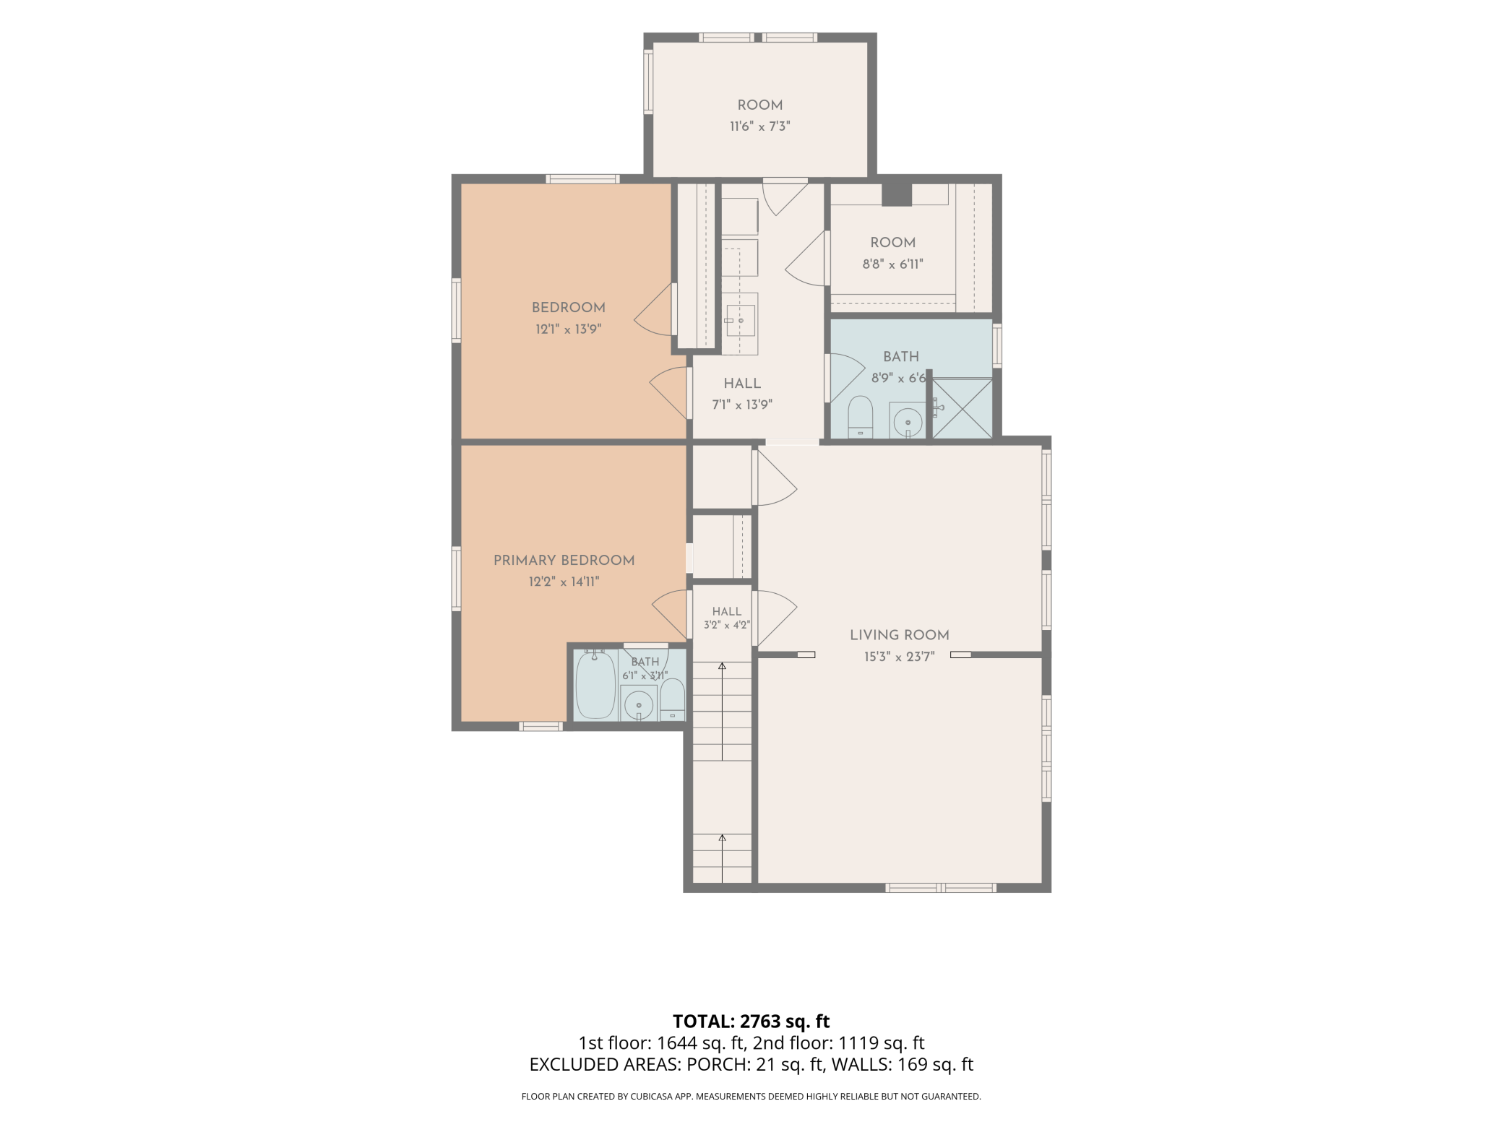
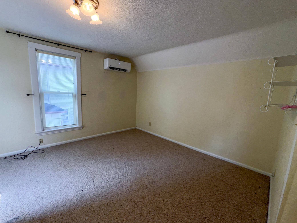
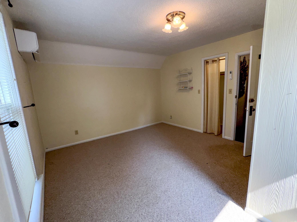
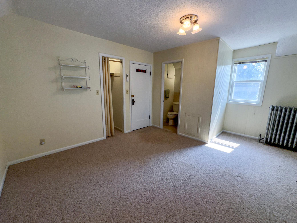
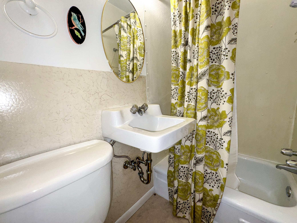
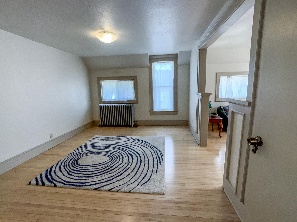
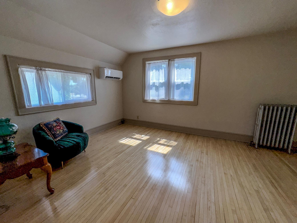
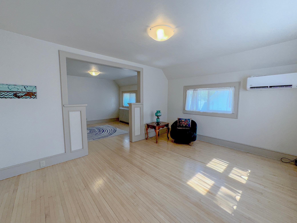
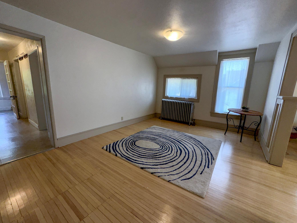
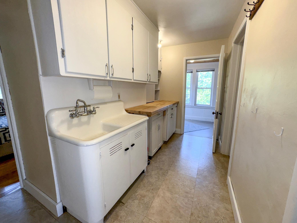
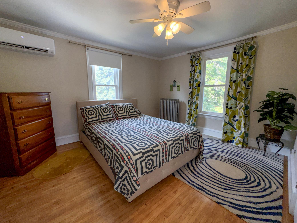
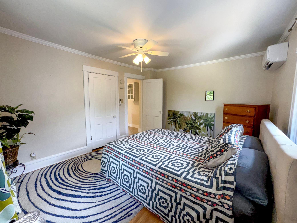
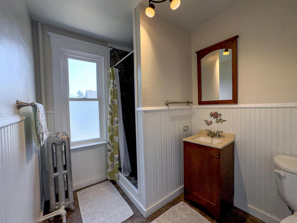
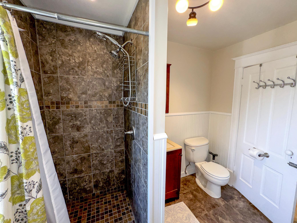
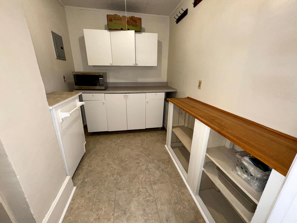
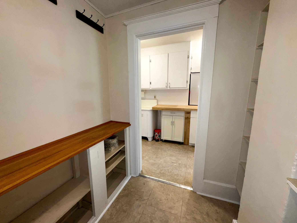
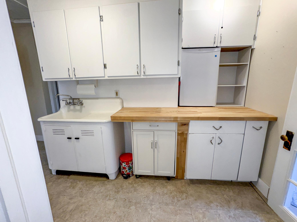
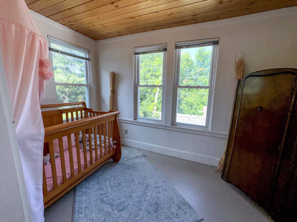
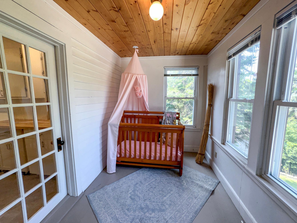
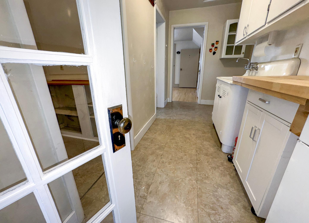
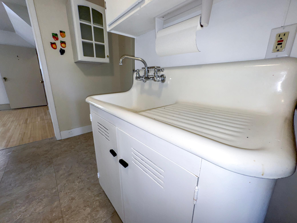
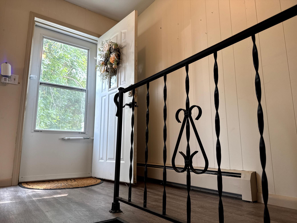
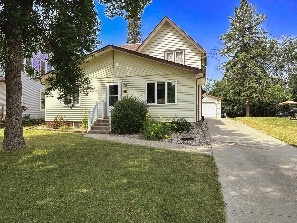
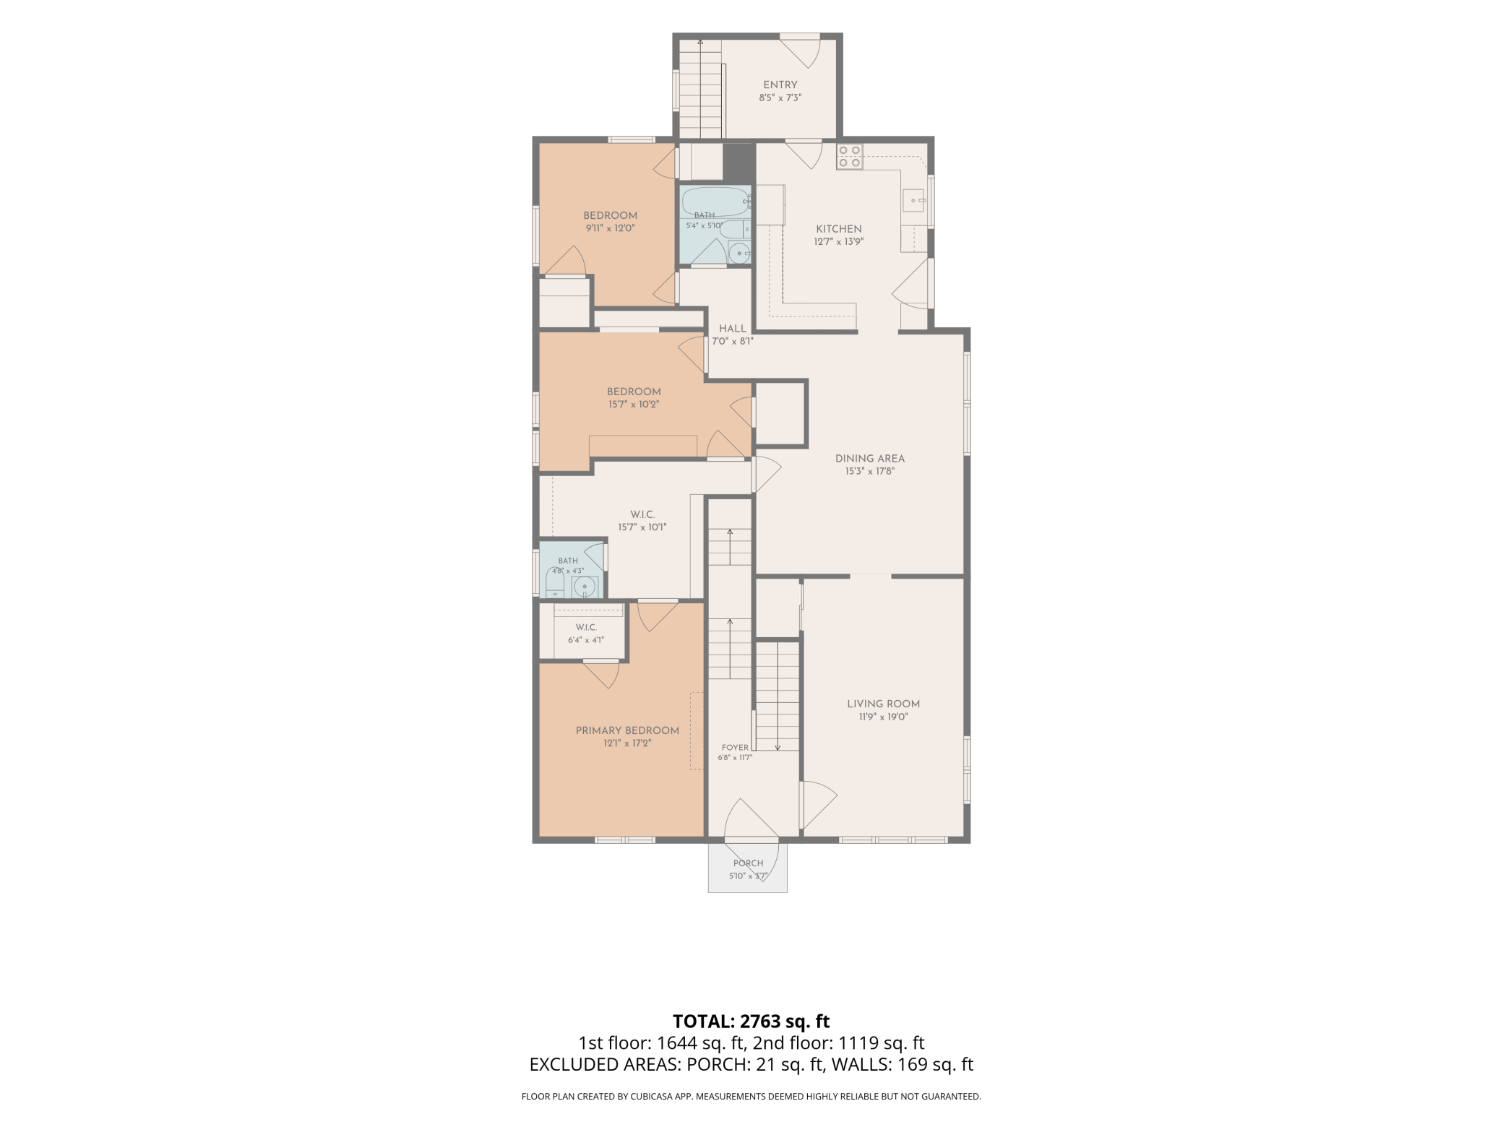
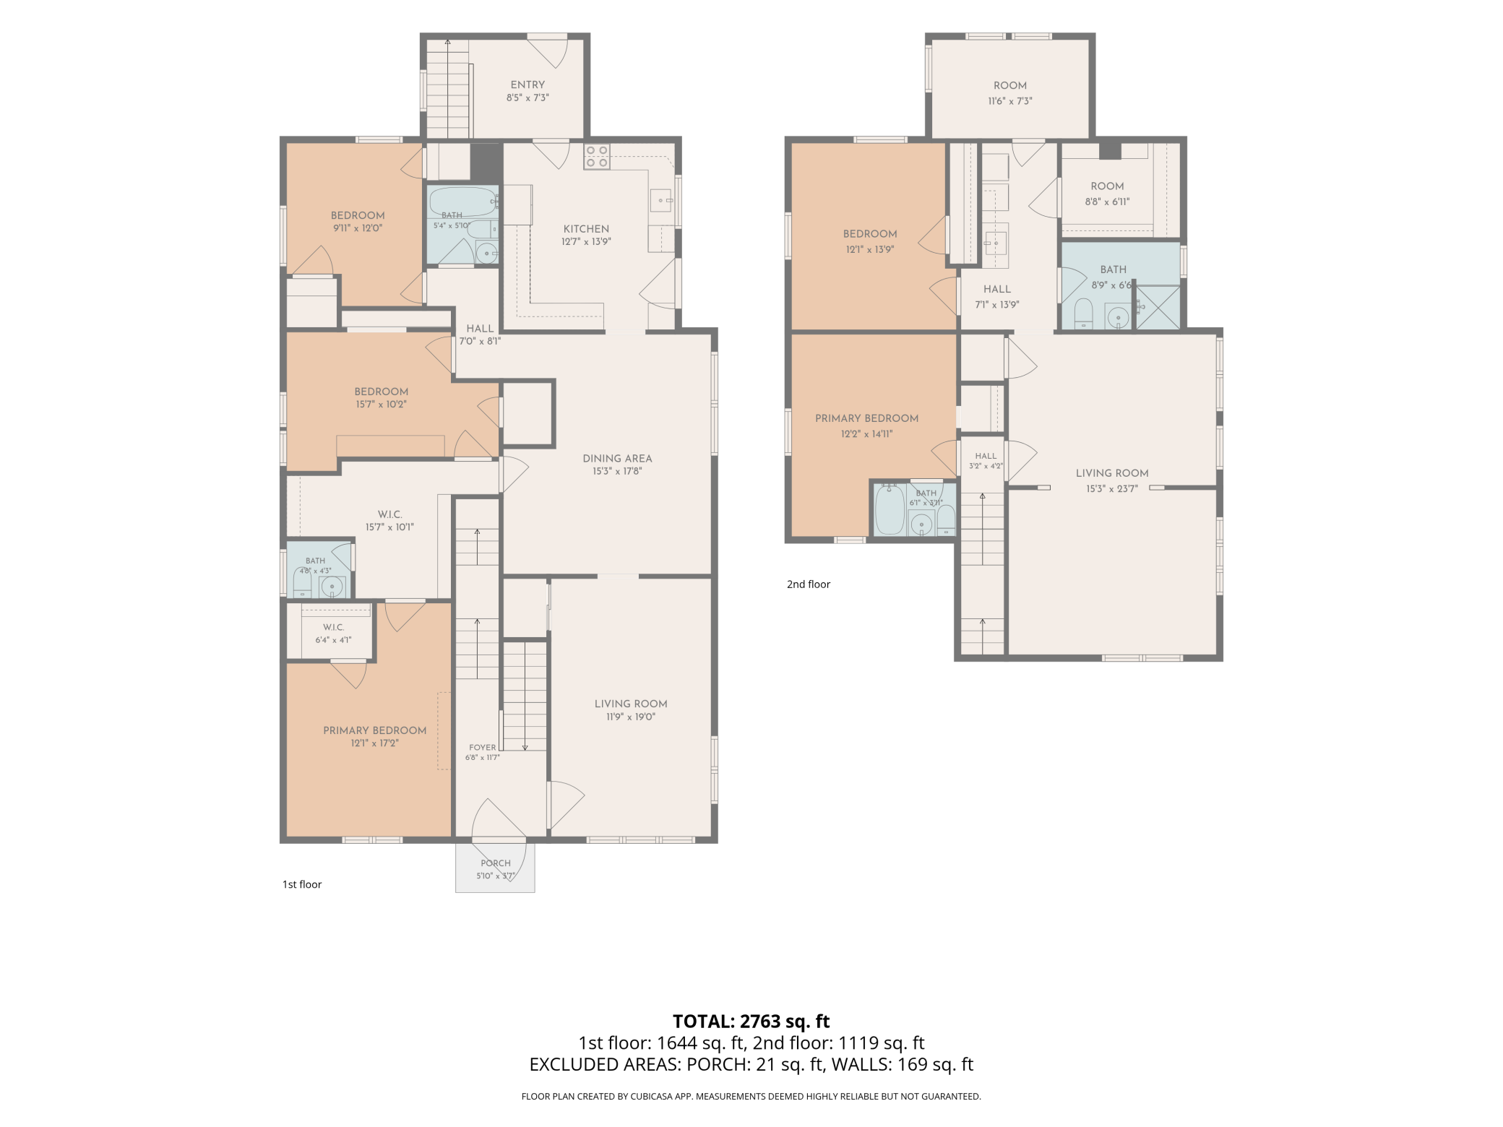
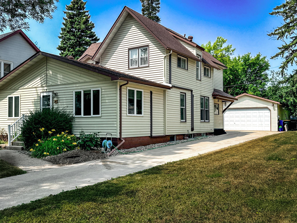
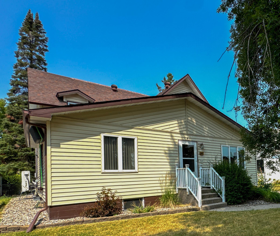
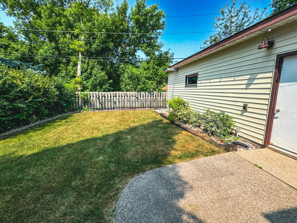
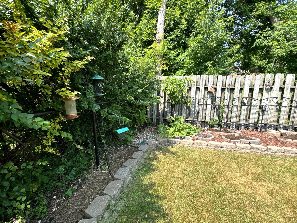
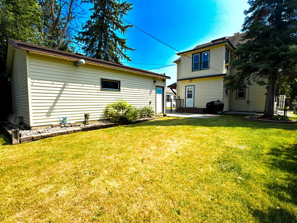
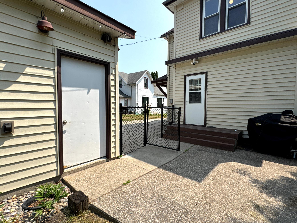
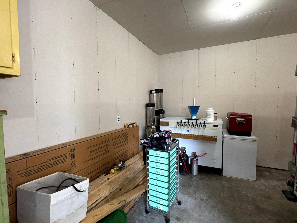
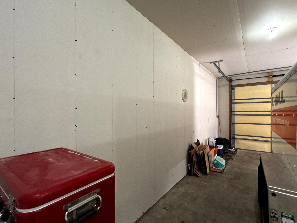
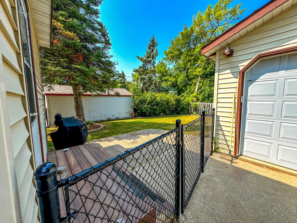
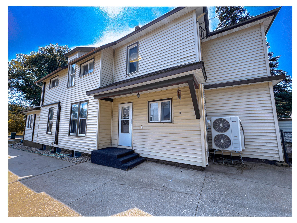
Welcome to this beautiful, well maintained, spacious and versatile 4,300+ square foot home offering three finished levels and endless possibilities! Whether you're looking for room to spread out, space for extended household living, or a home with flexible layouts, this property delivers! The main level features three generous bedrooms, including a primary suite with a private half bath, an additional full bathroom, a large family room, formal dining room, and an expansive kitchen with beautiful custom oak cabinetry. A convenient side entrance off the kitchen leads directly to the concrete driveway, making grocery trips a breeze, while the back mud room leads to the patio that overlooks a private fenced backyard surrounded by beautiful perennial landscaping. One of the home's most unique features is its thoughtful layout, with separate entrances providing access to each level, offering incredible flexibility for a variety of living arrangements. The lower level provides an abundance of additional living space, including a beautifully remodeled flex room with a decorative fireplace, a kitchenette/wet bar, spacious living room, full bathroom, workshop, laundry room, and two large storage rooms. (Lower-level rooms do not feature egress windows.) Upstairs showcases timeless Victorian character with stunning original woodwork, three additional bedrooms, including one with a private full bath, another three-quarter bathroom, a charming kitchenette featuring a gorgeous cast-iron sink, and an oversized walk-in pantry. Comfort and efficiency have been thoughtfully updated throughout the home. Each room is equipped with its own natural gas mini-split heat pump, allowing individual temperature control for personalized comfort. The home also features an updated natural gas radiator boiler system that is professionally serviced each year for maximum efficiency. Additional improvements include a whole-house water filtration and softener system, numerous electrical updates, and separate electric meters serving the upper and lower levels. Outside, you'll appreciate the long concrete driveway with abundant parking, a heated and insulated two-stall detached garage with natural gas heat, and mature landscaping filled with colorful perennials. Conveniently located near parks, the river, shopping, and other local amenities, this home offers small-town living with easy access to larger city conveniences, making it an excellent option for commuters. With over 4,300 square feet of finished living space, a flexible floor plan, classic Victorian charm, numerous mechanical updates, and priced to be an exceptional value, this is a rare opportunity you won't want to miss!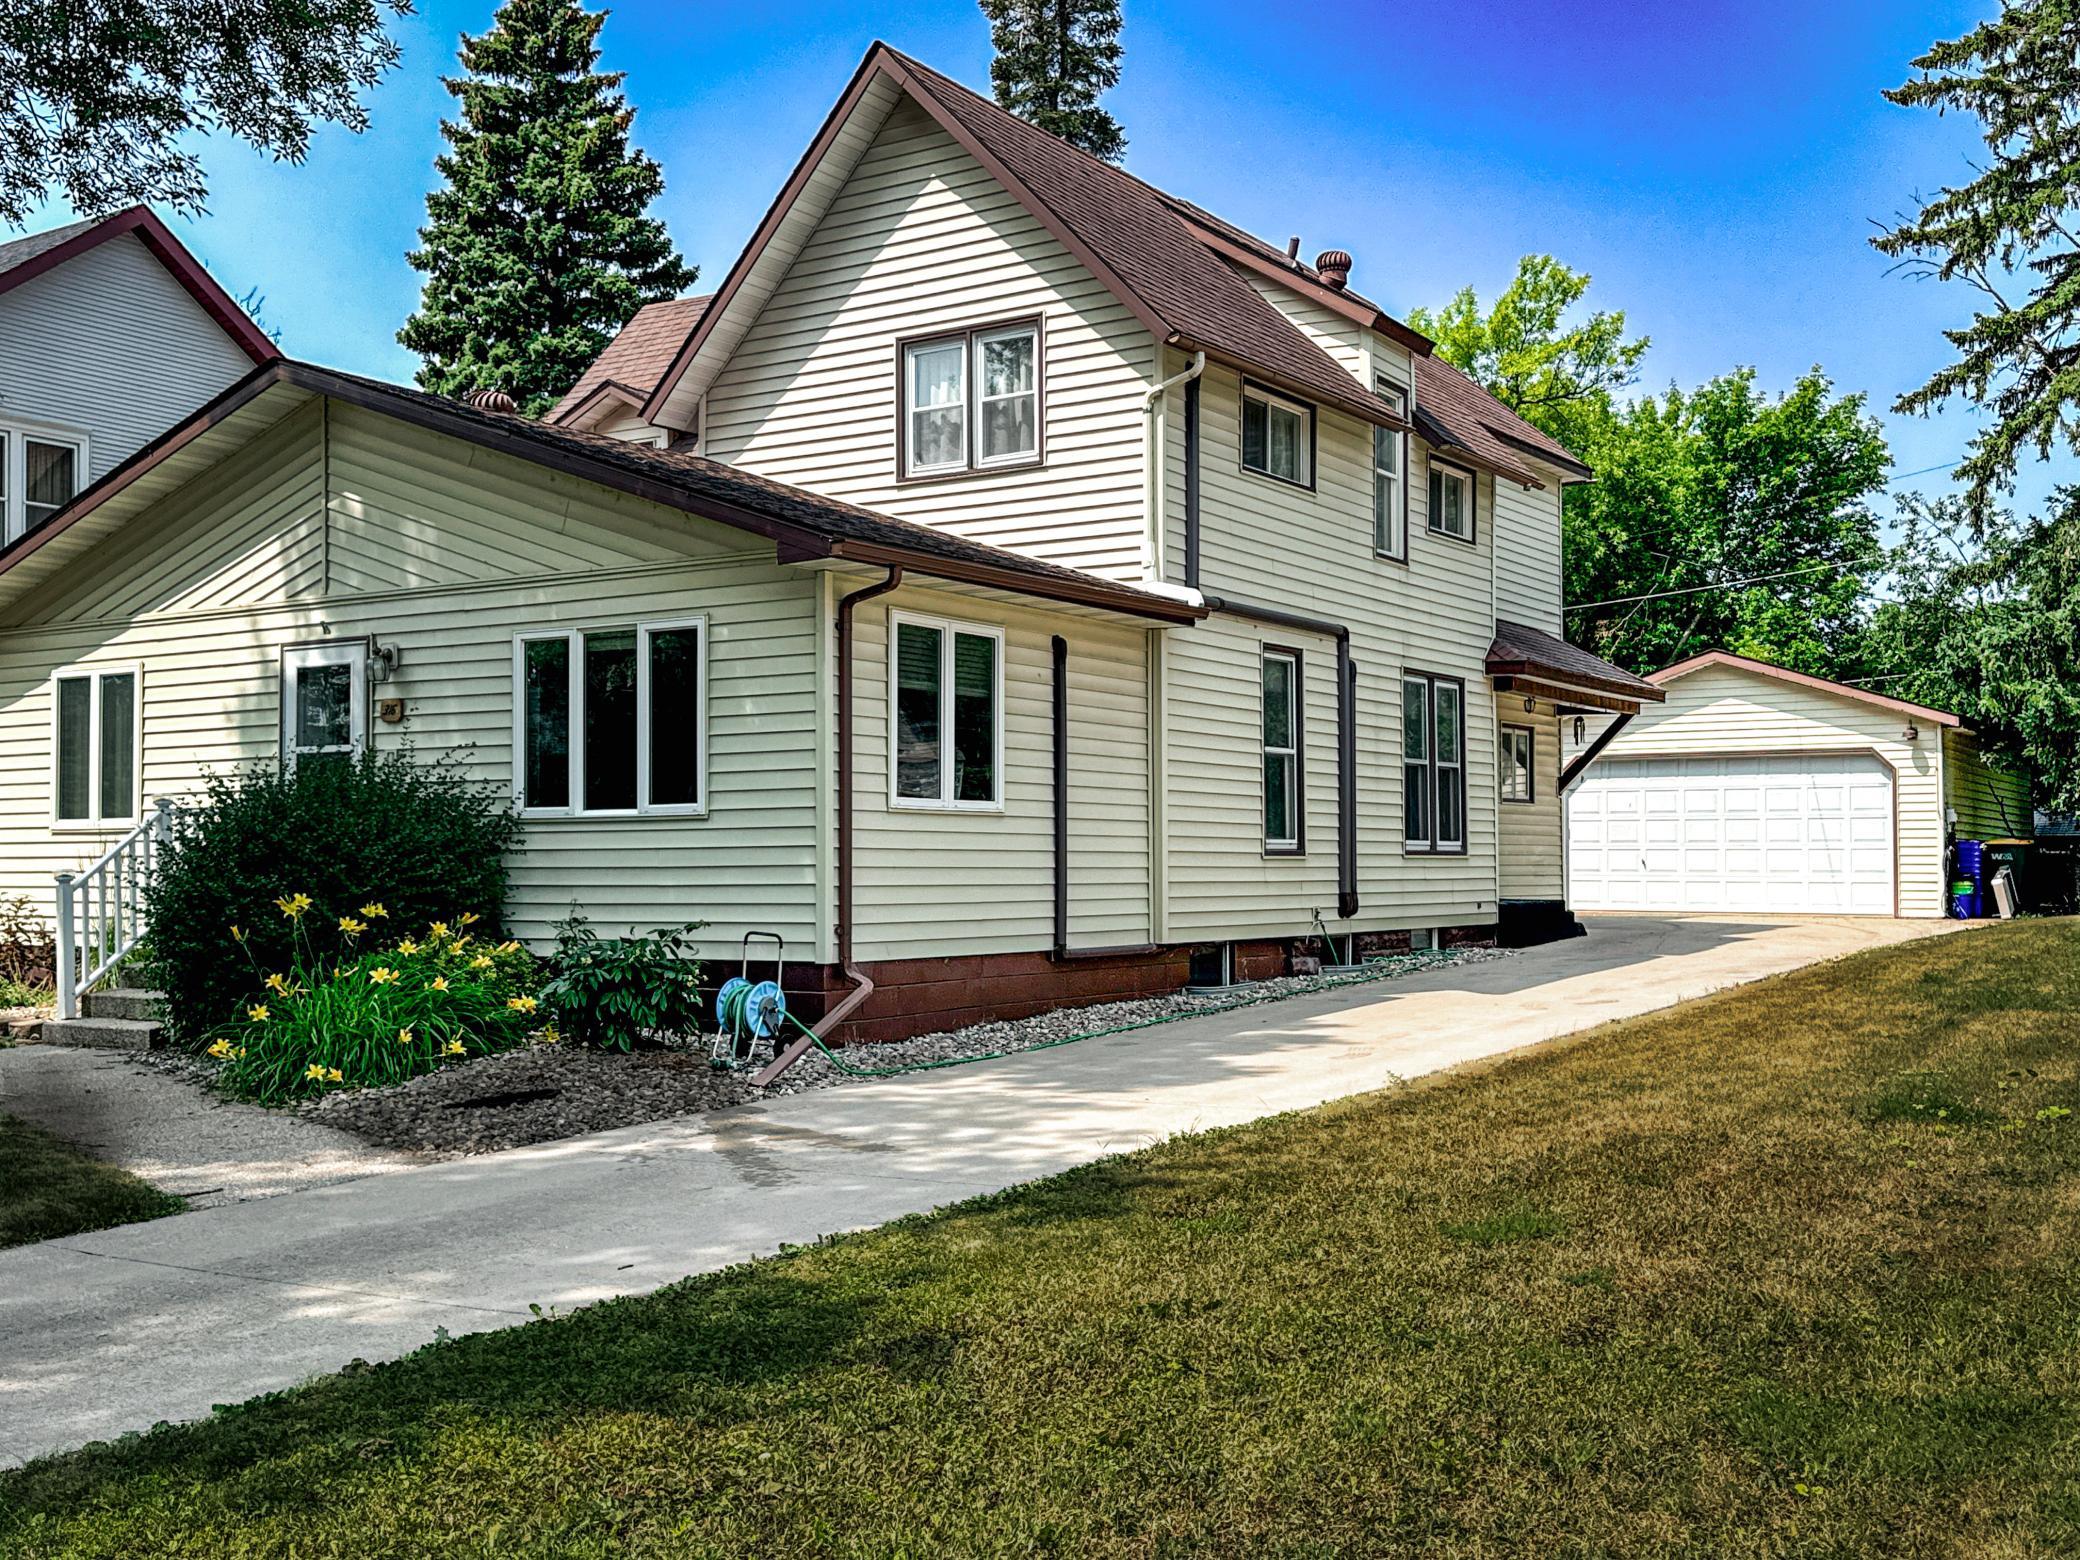
Property Information
Status: Active
Sub Type: ********
List Price: $239,000
MLS#: 7115011
Current Price: $239,000
Address: 316 S Ash Street, Crookston, MN 56716
City: Crookston
State: MN
Postal Code: 56716
Geo Lat: 47.771092
Geo Lon: -96.607727
Subdivision: L Fletchers Add
County: Polk
Property Description
Year Built: 1898
Lot Size SqFt: 7405.2
Gen Tax: 2914
Specials Inst: 0
High School: Crookston
Square Ft. Source:
Above Grade Finished Area: 2832
Below Grade Finished Area: 1484
Below Grade Unfinished Area:
Total SqFt.: 4316
Style: Array
Total Bedrooms: 6
Total Bathrooms: 5
Total Full Baths: 3
Garage Type:
Garage Stalls: 2
Waterfront:
Property Features
Exterior:
Roof:
Foundation:
Lot Feat/Fld Plain:
Interior Amenities:
Inclusions: ********
Exterior Amenities:
Heat System:
Air Conditioning:
Utilities: