


Property Listing
Description
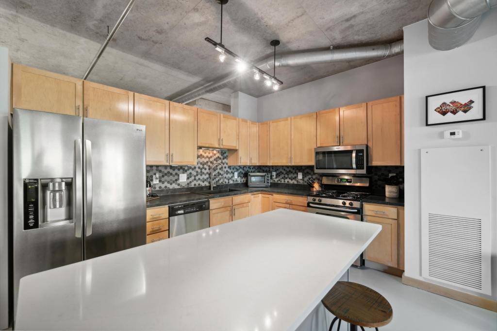
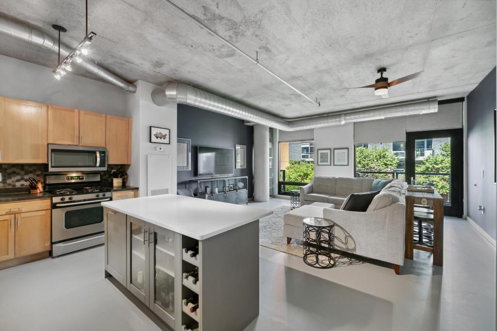
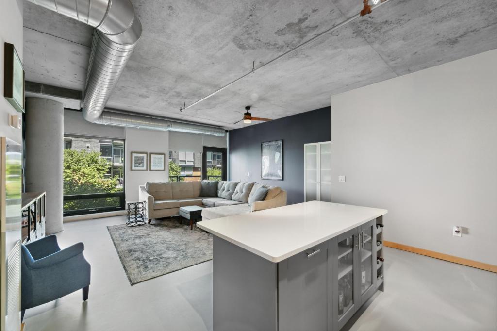
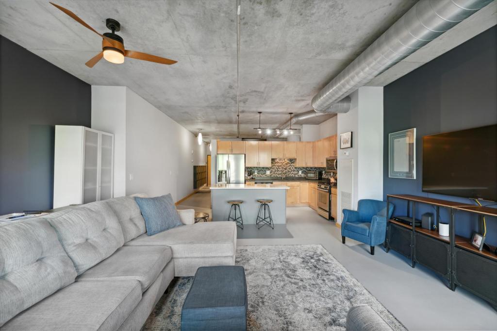
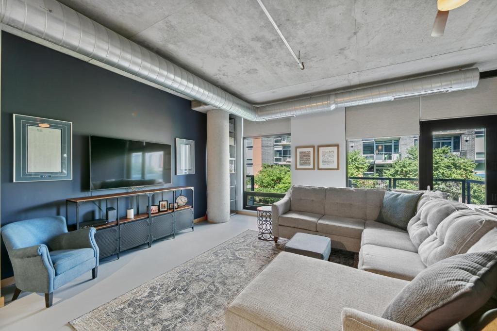
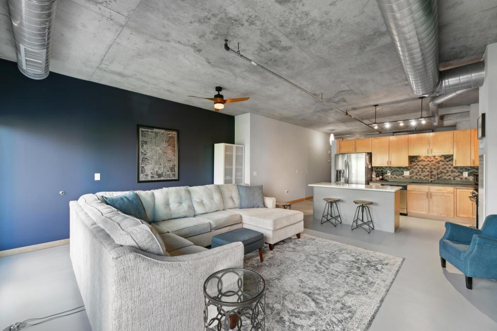
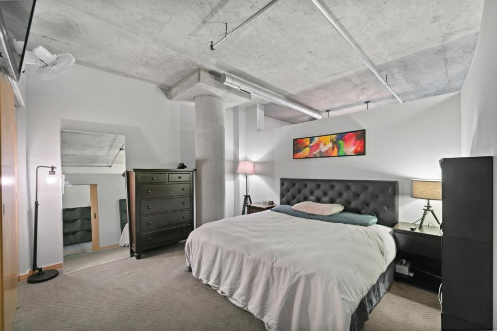
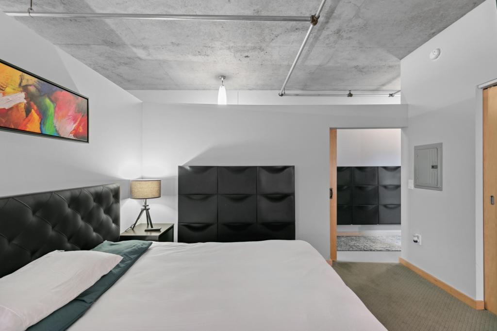
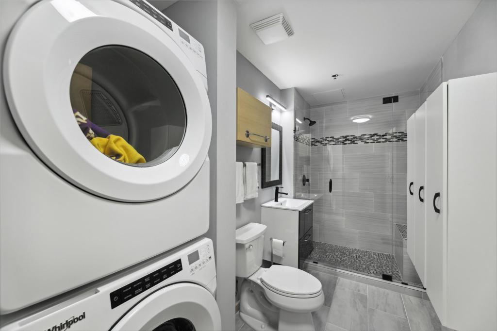
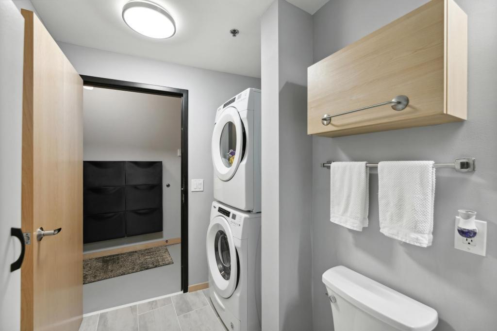
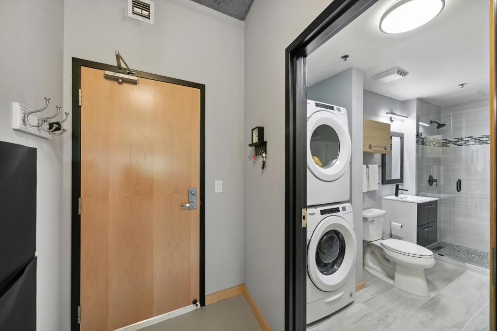
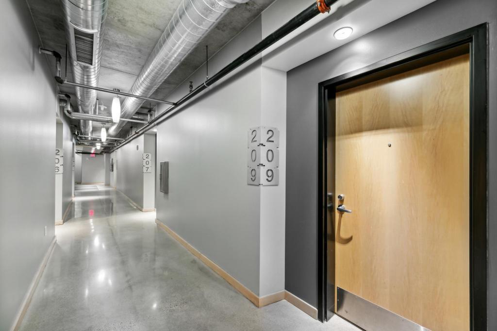
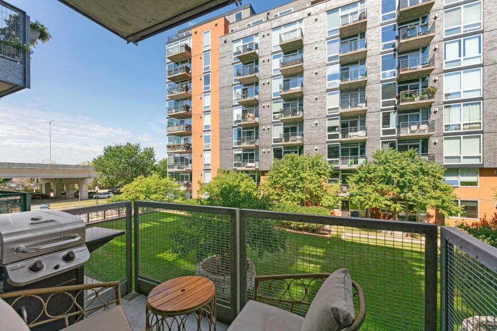
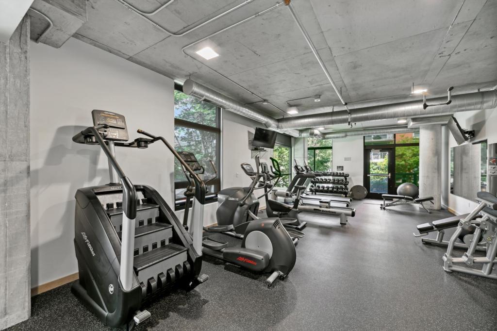
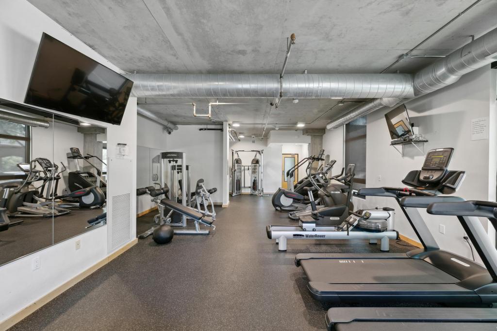
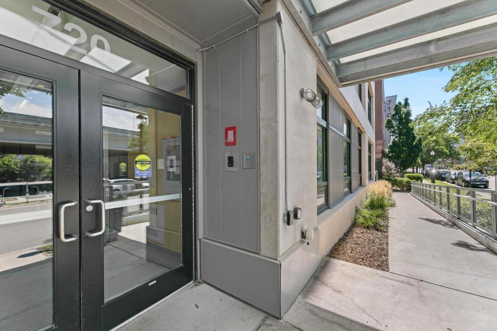
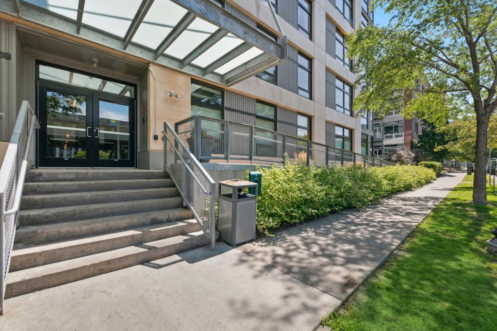
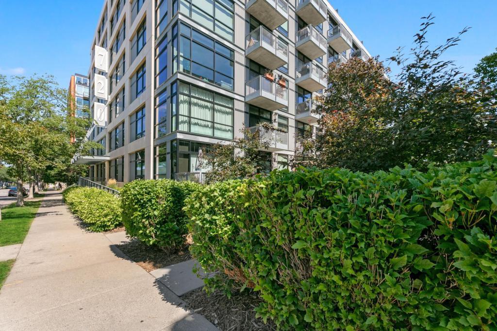
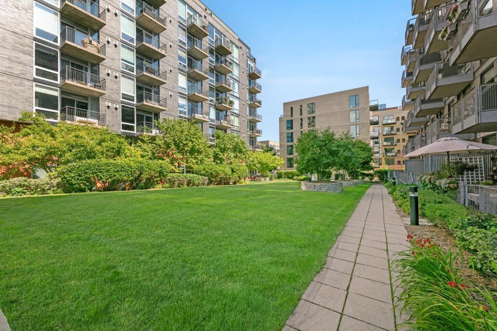
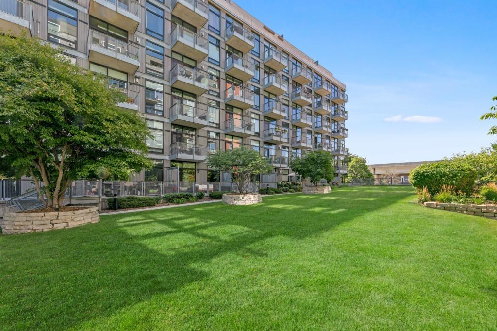
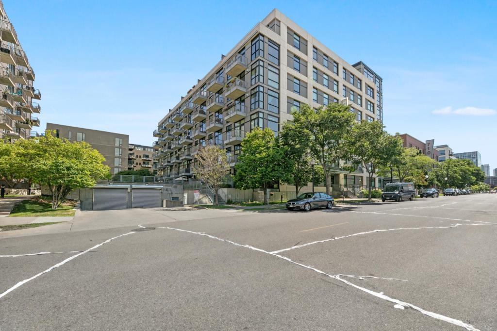
North Loop living at its best. Unit 209 at 720 N 4th St sits in the heart of one of Minneapolis's most walkable and celebrated neighborhoods — steps from some of the city's finest dining, bars, coffee shops, and the Mississippi riverfront trail system. This 873 sq ft one bed, one bath condo features an open layout with breakfast bar, full appliance package including in-unit washer and dryer, central air, and heated underground parking. Building amenities include a fitness center and private courtyard. Cats and dogs welcome with owner approval. Walk out your front door to James Beard-recognized Bar La Grassa, Borough, Parlour Bar, Spoon and Stable, Smack Shack, Black Sheep Coal Fired Pizza, Red Rabbit, and Nolo's Kitchen. Morning coffee at Spyhouse, Fragment, or Backstory Coffee. Grab a bagel at Rise Bagel Co. Shop at MartinPatrick3 and Lululemon. Work out at the Minneapolis Bouldering Project, Life Time at Target Center, Orangetheory or Barry's! Target Field is three blocks away for Twins games. The Fillmore is steps from your door for live music year-round. Hop on the Light Rail at Target Field Station and reach the airport without touching a car. Bike or run directly from the building onto the Mississippi riverfront trails connecting to Boom Island Park, the Mill District, and all the way to Lake Minnetonka. Pet-friendly neighborhood with Urban Hound and Dog Park/Green Space nearby. North Loop Park and Boom Island Park are minutes away for outdoor time with your dog. $2,150/month. Included in rent: 1 Indoor heated parking stall(s), water/sewer/trash, gas, basic cable and internet; Tenant responsible for electricity. App Fee: $78. Admin Fee: $150; Move-in fee: $200. Deposit is one month's rent.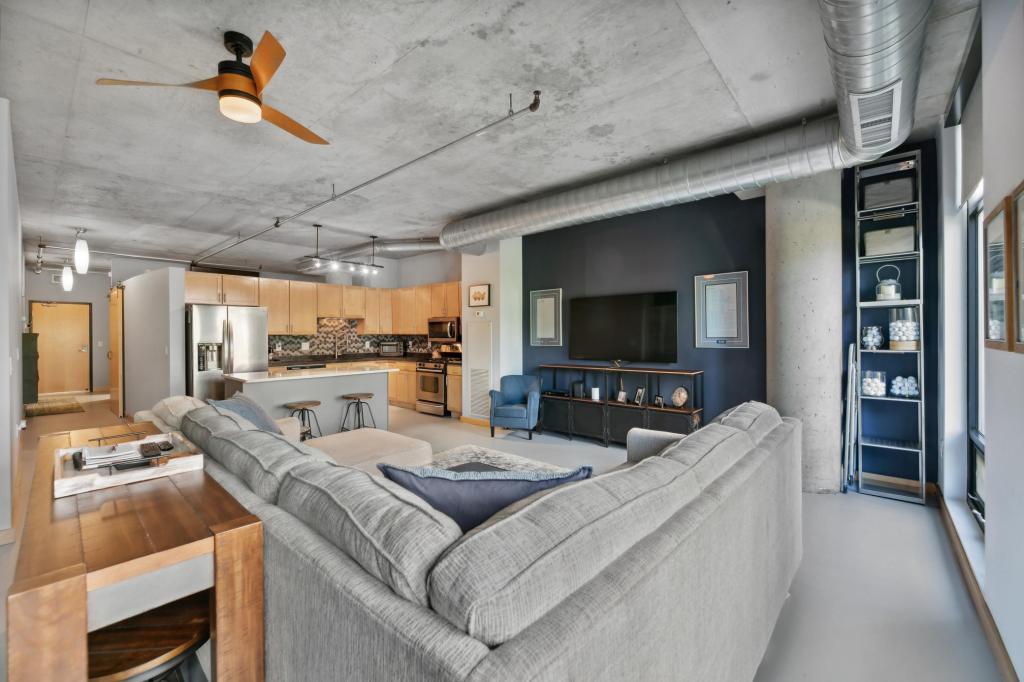
Property Information
Status: Active
Sub Type: ********
List Price: $2,150
MLS#: 7114959
Current Price: $2,150
Address: ********
City: Minneapolis
State: MN
Postal Code: 55401
Geo Lat: ********
Geo Lon: ********
Subdivision: 710 Lofts
County: Hennepin
Property Description
Year Built: 2005
Lot Size SqFt: 90604.8
Gen Tax:
Specials Inst: ********
High School: ********
Square Ft. Source:
Above Grade Finished Area: ********
Below Grade Finished Area: ********
Below Grade Unfinished Area:
Total SqFt.: 873
Style: Array
Total Bedrooms: 1
Total Bathrooms: 1
Total Full Baths: 0
Garage Type:
Garage Stalls: 1
Waterfront:
Property Features
Exterior:
Roof:
Foundation:
Lot Feat/Fld Plain:
Interior Amenities:
Inclusions: ********
Exterior Amenities:
Heat System:
Air Conditioning:
Utilities: