


Property Listing
Description
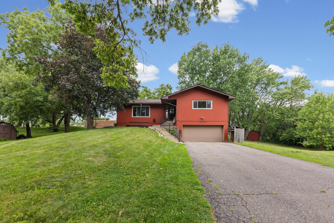
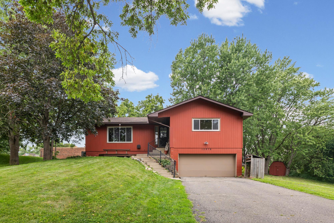
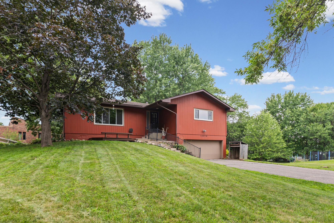
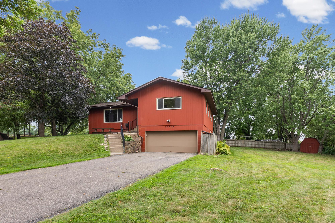
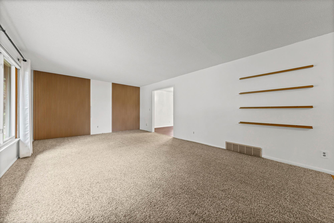
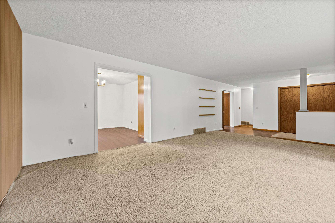
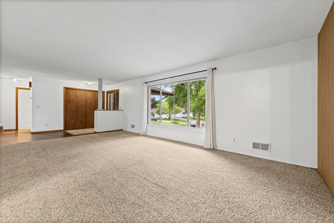
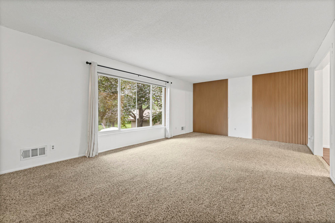
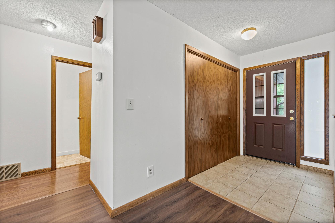
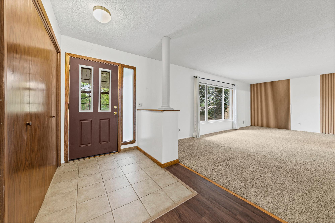
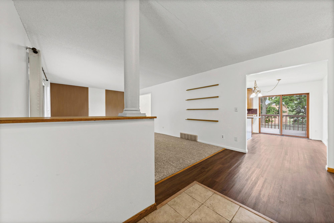
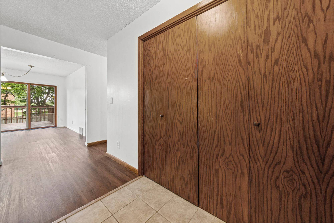
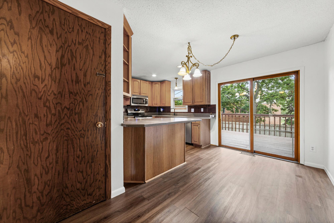
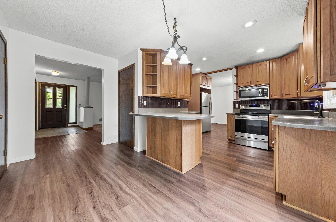
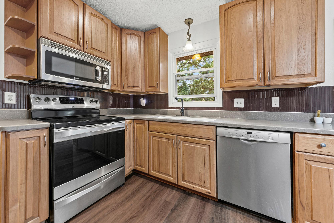
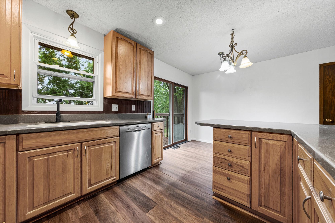
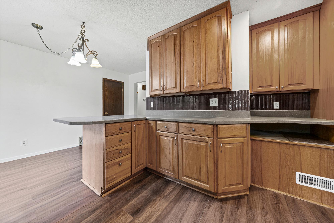
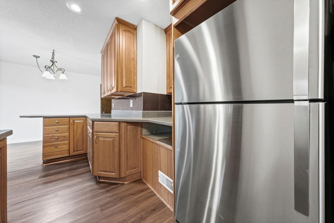
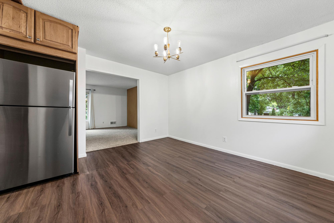
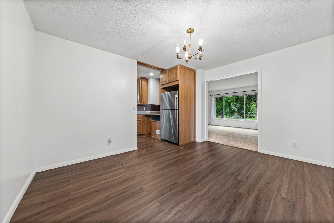
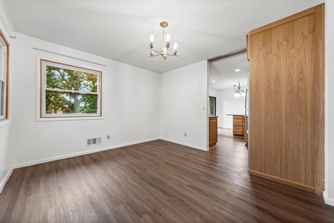
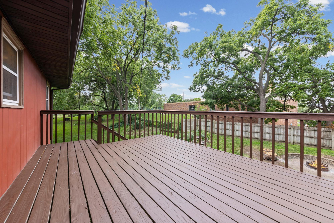
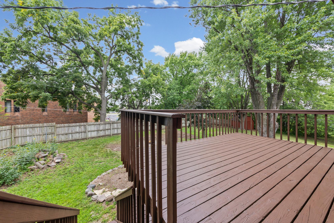
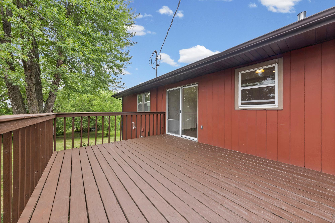
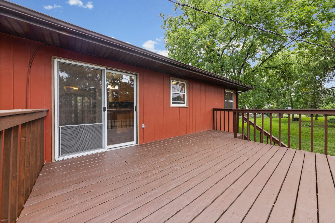
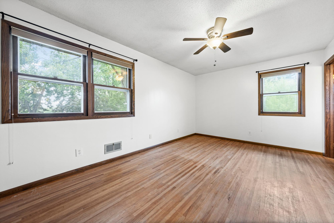
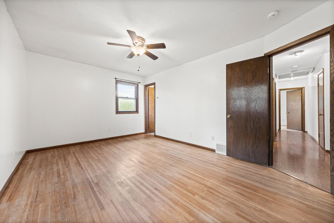
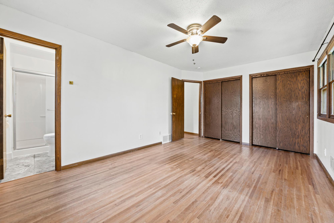
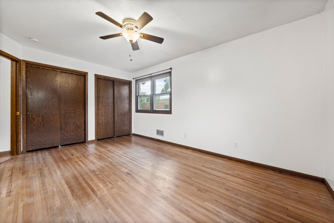
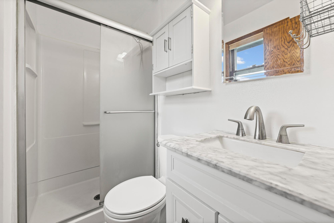
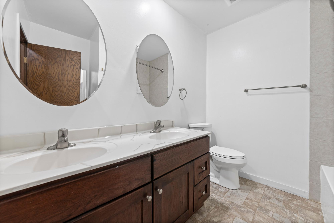
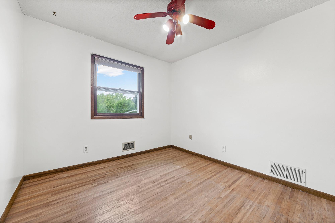
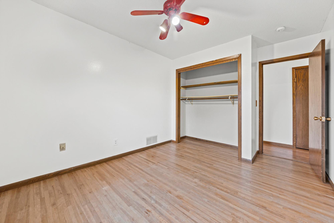
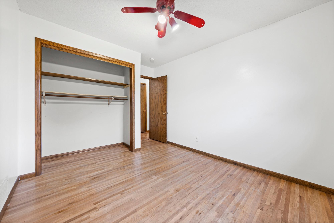
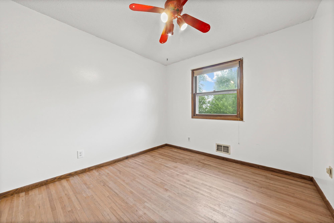
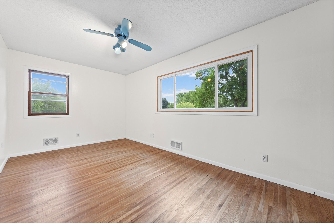
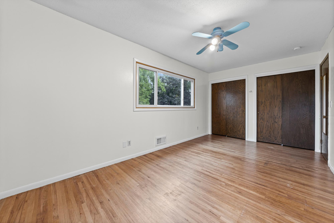
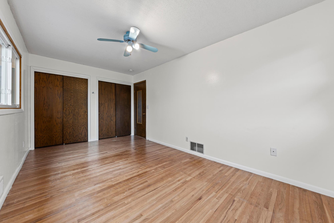
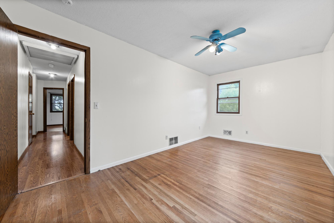
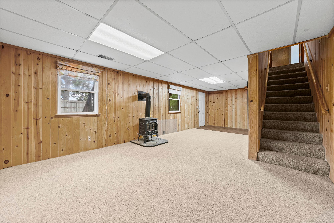
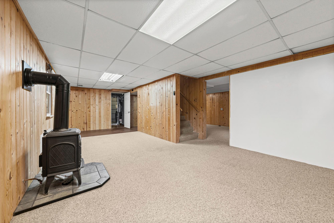
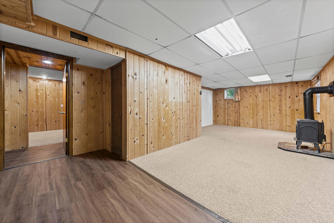
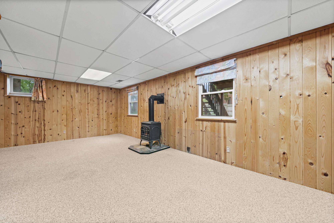
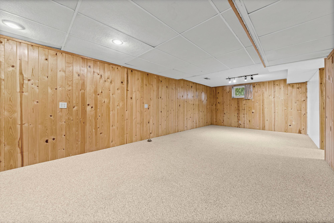
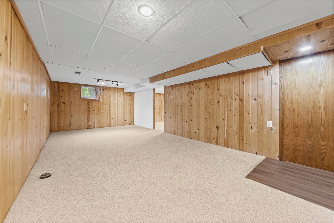
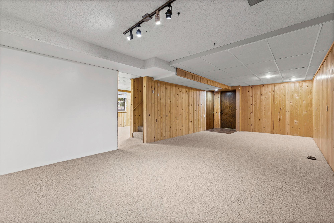
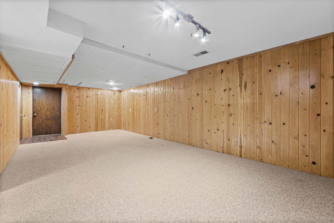
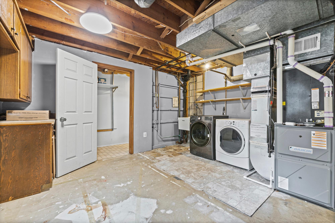
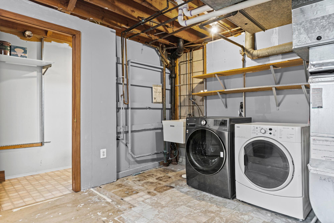
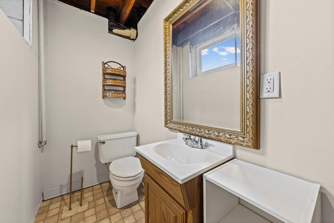
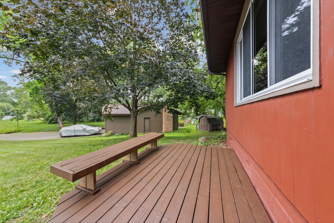
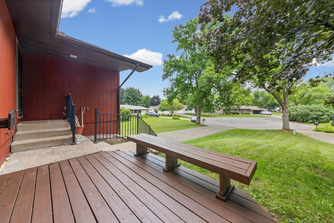
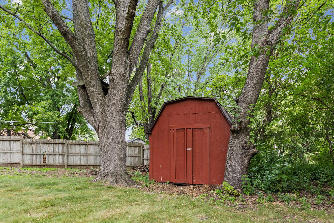
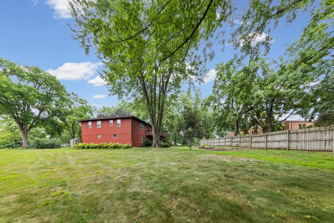
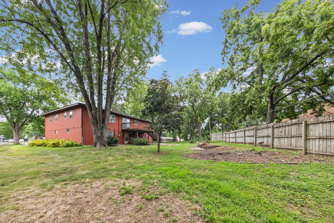
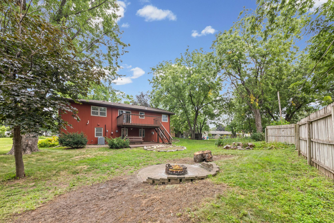
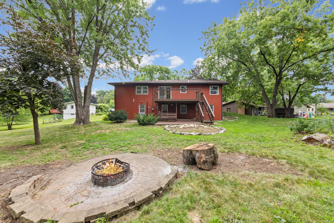
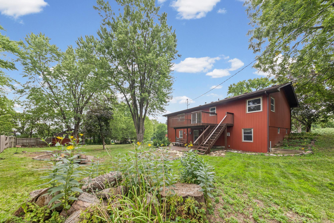
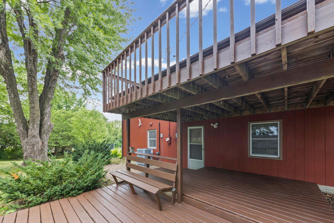
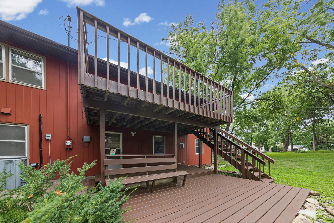
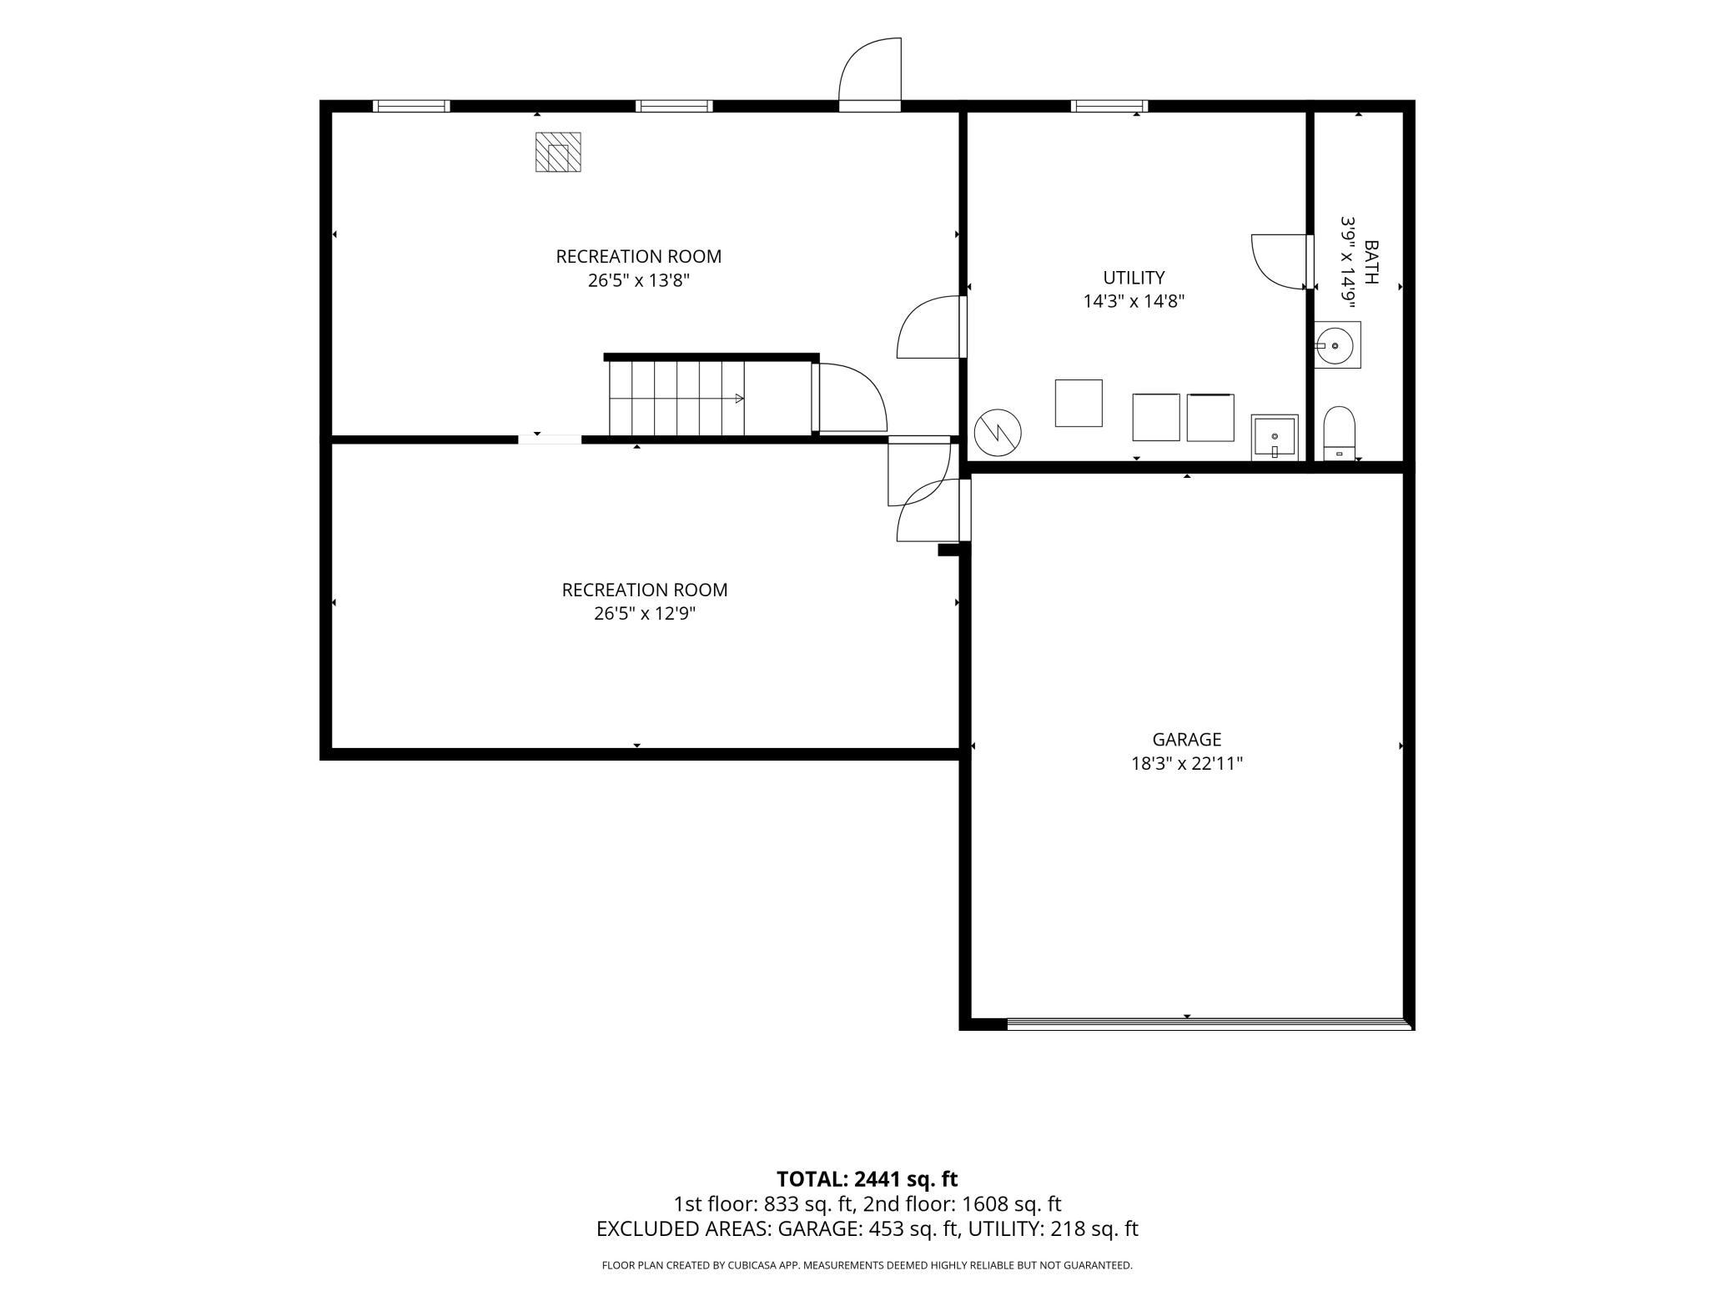
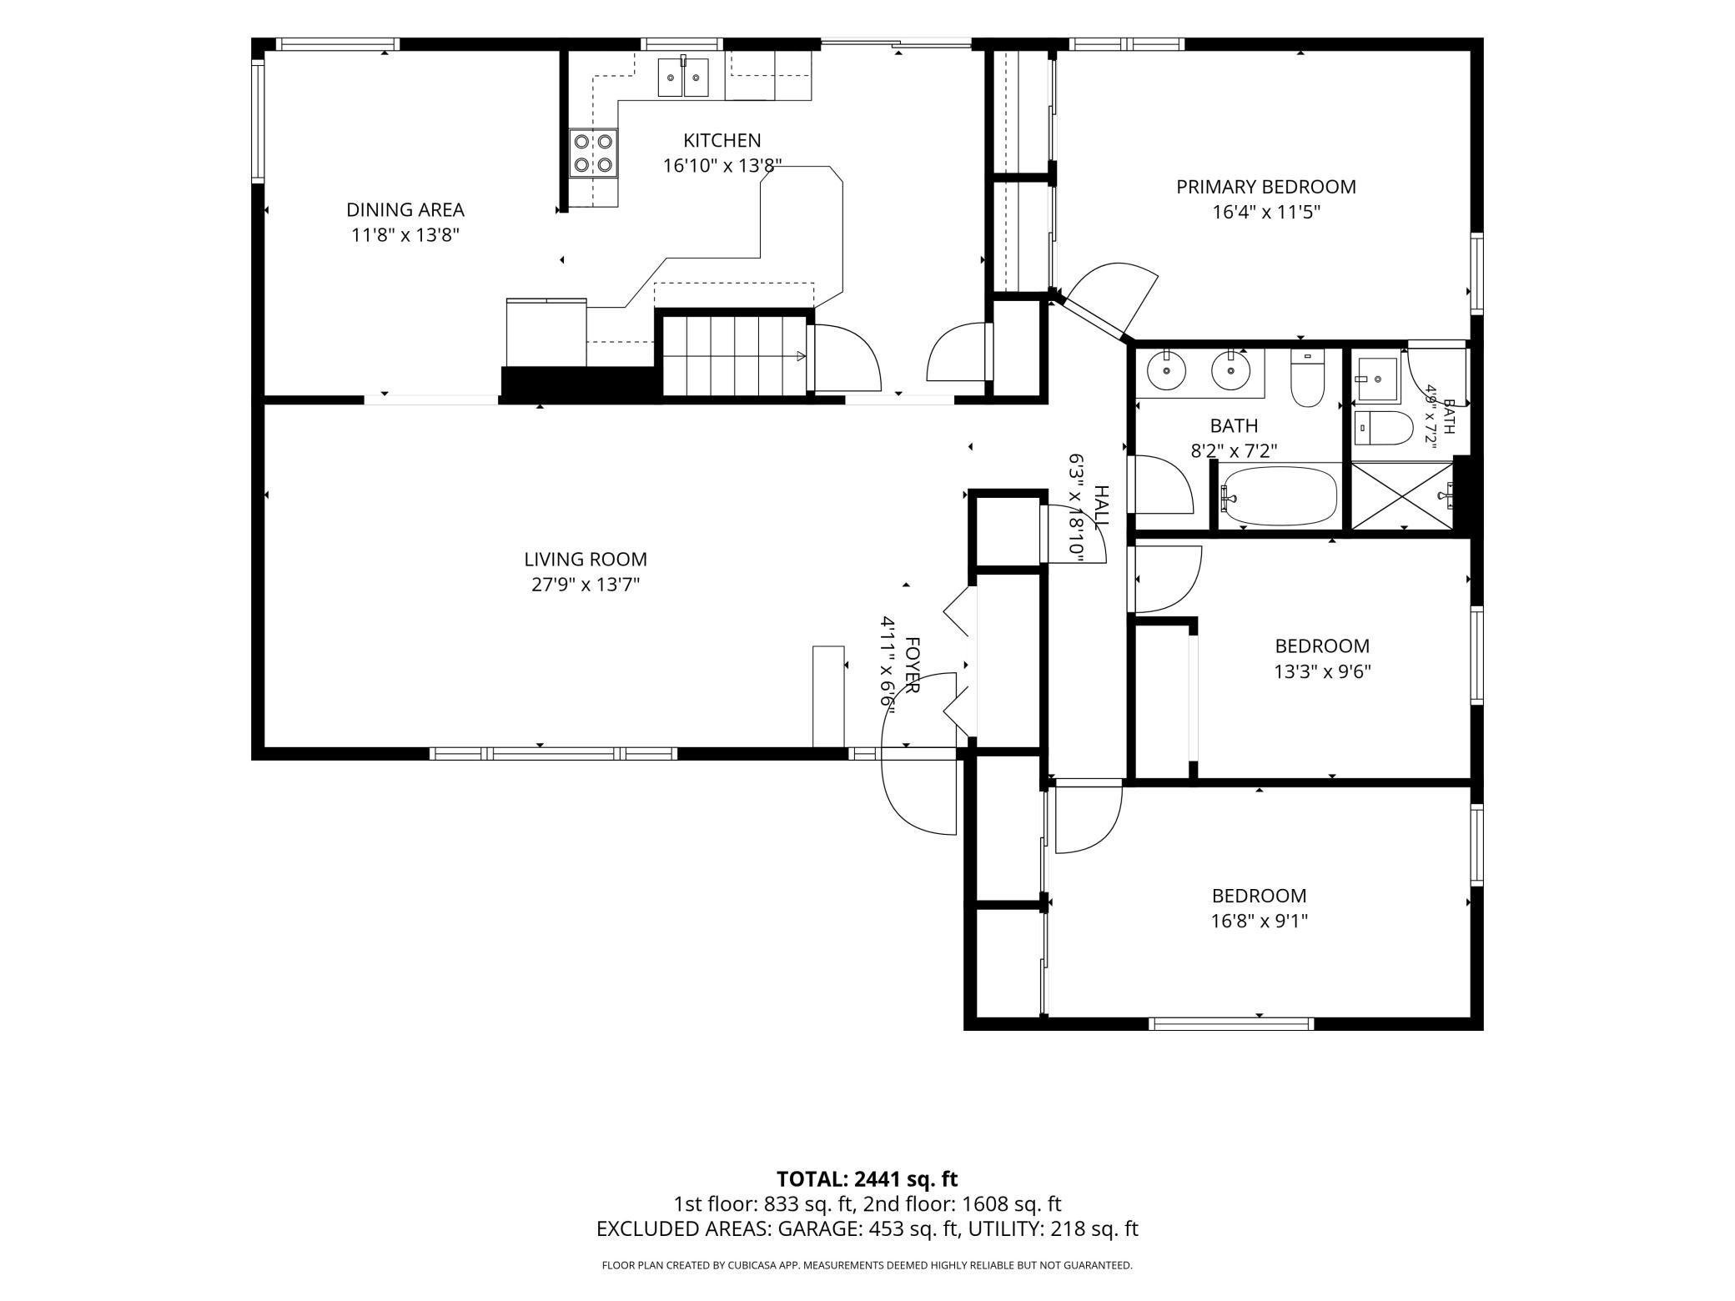
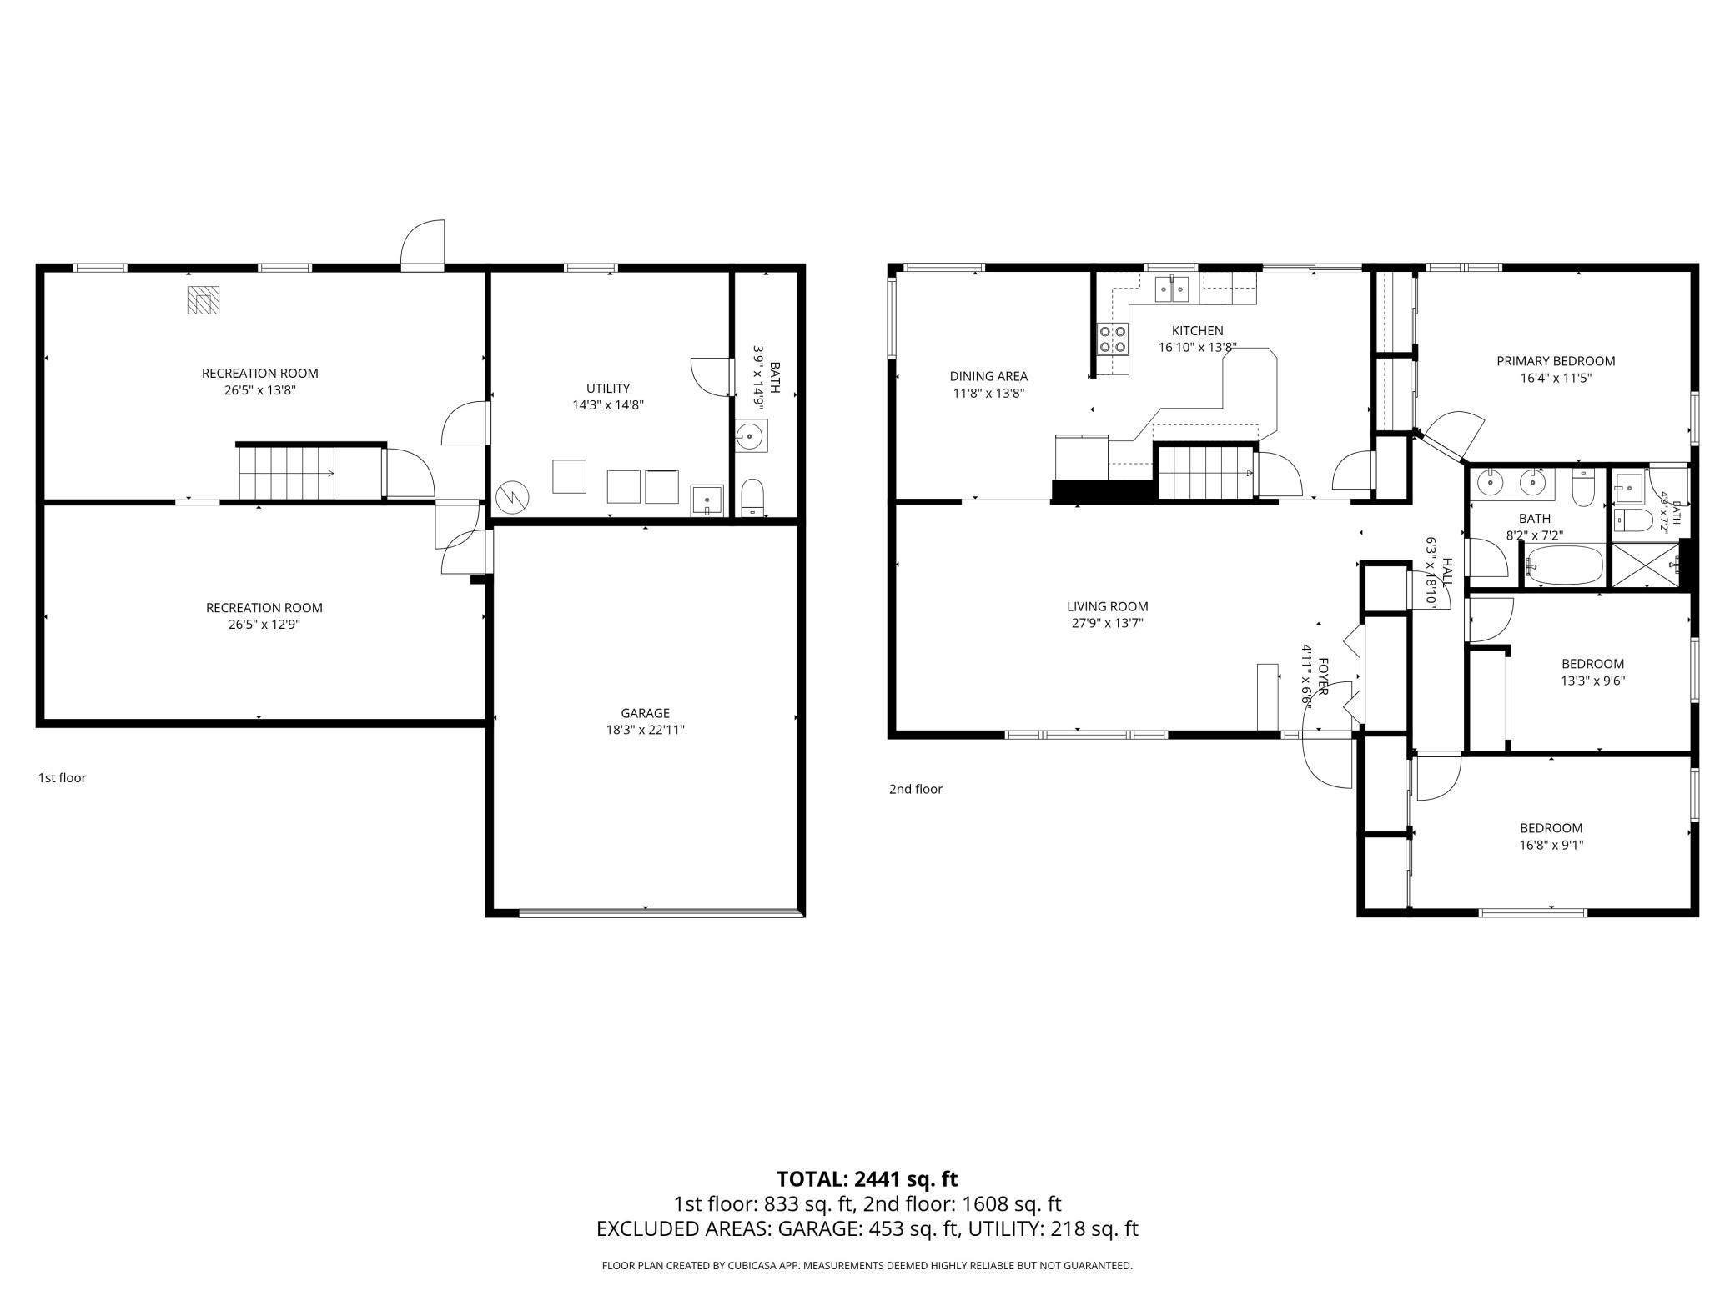
Welcome to this spacious 3-bedroom, 3-bathroom home tucked away on a quiet cul-de-sac in Burnsville! Situated on nearly half an acre with over 2,400 finished square feet, this property offers an ideal combination of privacy, generous living space, and a convenient location. The main level features beautiful hardwood floors, a formal dining area, and an updated kitchen with plenty of space for everyday living and entertaining. All three bedrooms are conveniently located on the same level, including a spacious primary bedroom with a private 3/4 en-suite bathroom. The finished lower level is filled with natural light and offers even more room to spread out, featuring a large family room with a cozy gas fireplace, recreation or flex space, laundry area, and a half bathroom. There is also potential to create a fourth bedroom, home office, workout space, or guest room to fit your needs. Outside, enjoy the privacy of the generous backyard with mature trees, multi-level decking, a fire pit, storage shed, and no homes directly behind the property. A long driveway and tuck-under 2-car garage provide ample parking and storage. Additional highlights include a newer water heater and convenient access to I-35, public transportation, parks, shopping, dining, and everyday amenities. With nearly half an acre, a peaceful cul-de-sac setting, and plenty of space inside and out, this Burnsville home is ready for its next chapter!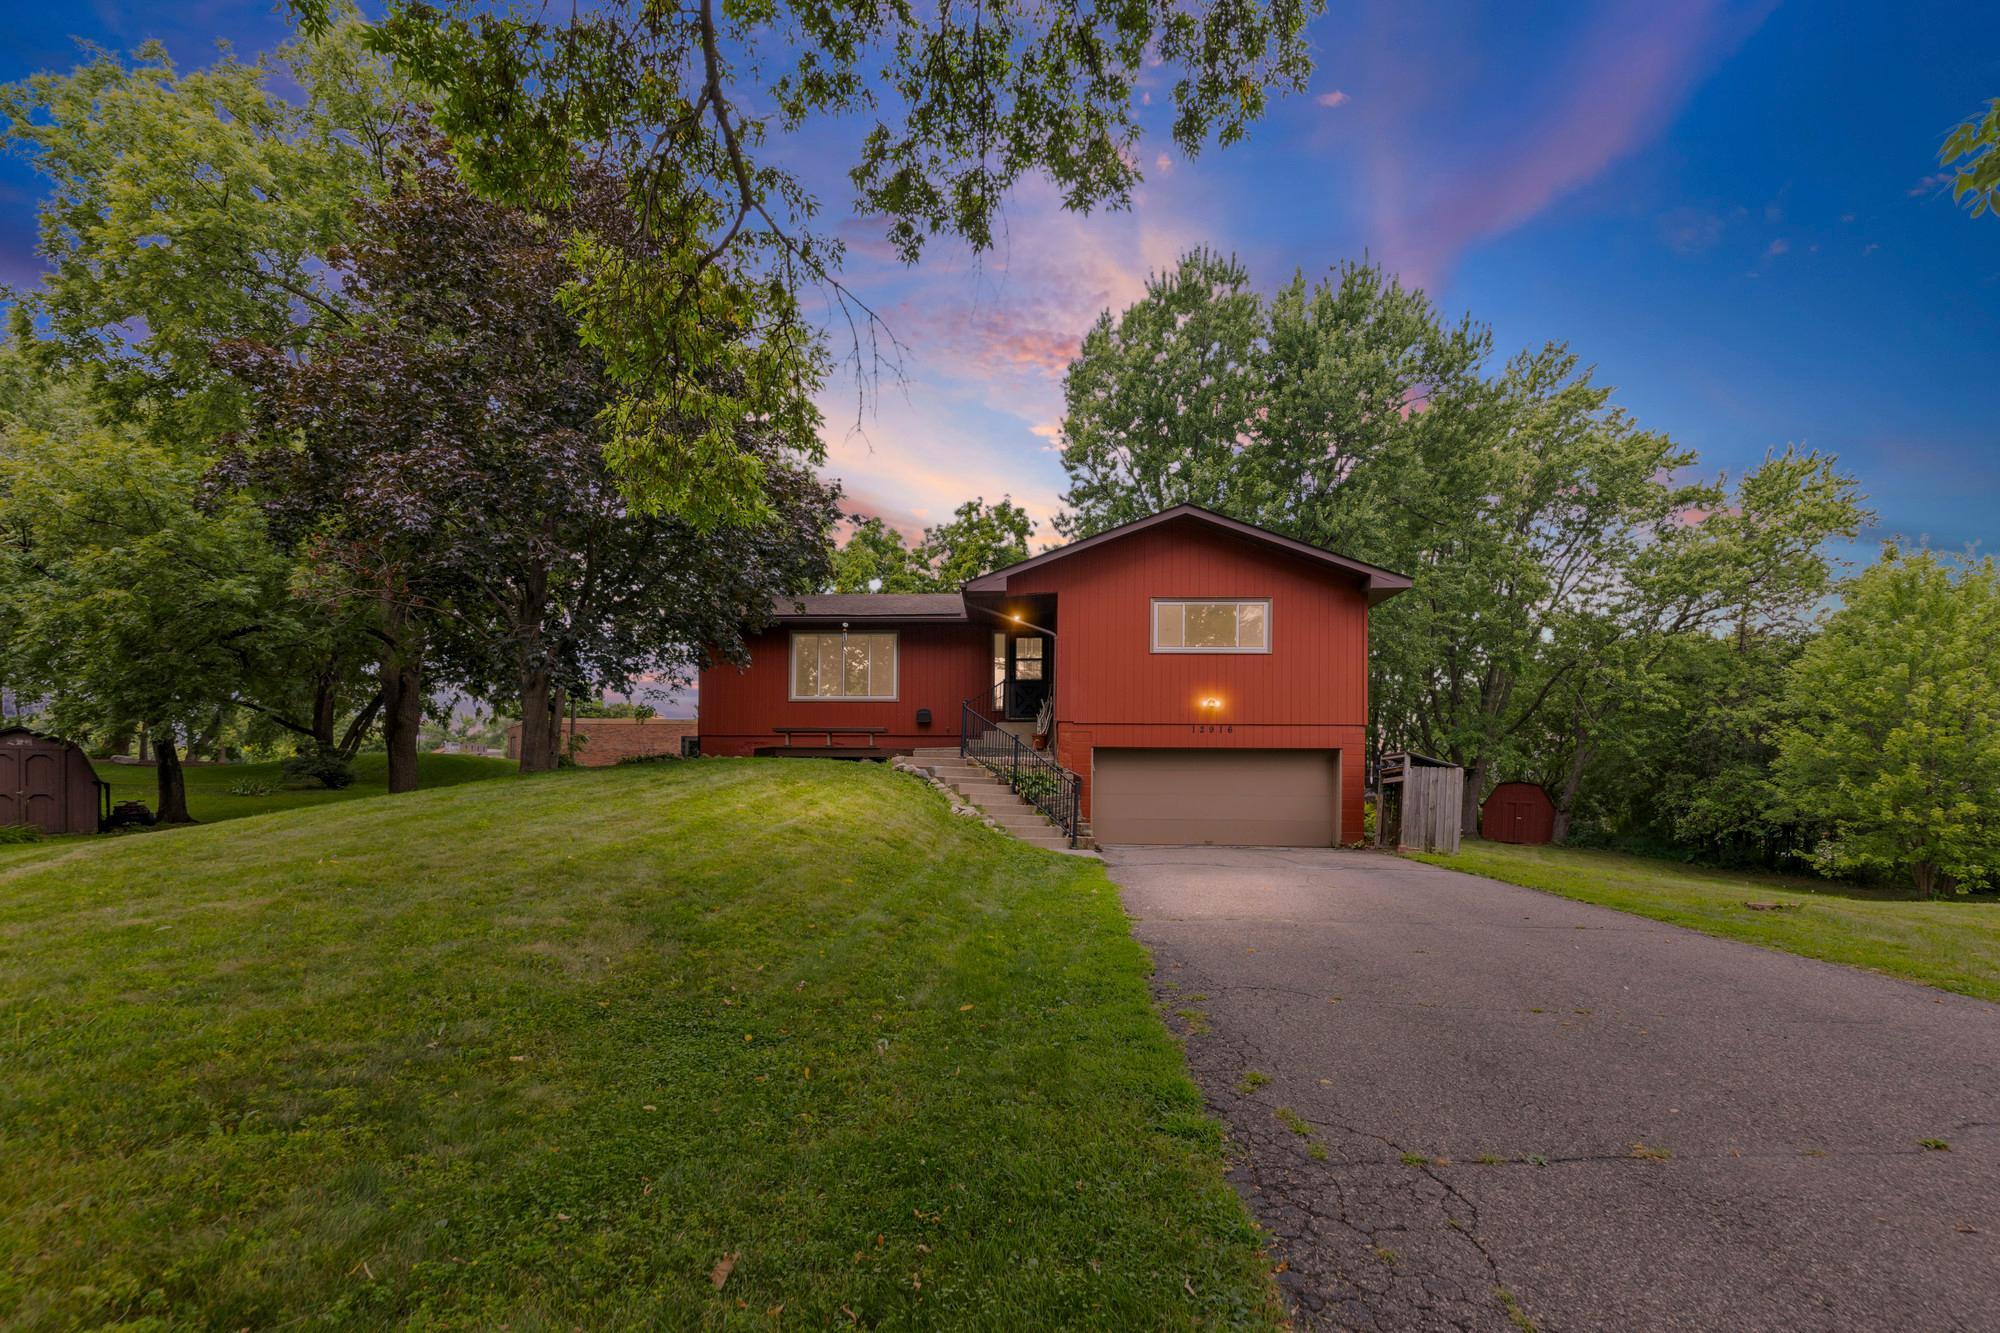
Property Information
Status: Active
Sub Type: ********
List Price: $399,000
MLS#: 7114949
Current Price: $399,000
Address: 12916 1st Avenue S, Burnsville, MN 55337
City: Burnsville
State: MN
Postal Code: 55337
Geo Lat: 44.769832
Geo Lon: -93.276357
Subdivision: Nordic Estates
County: Dakota
Property Description
Year Built: 1966
Lot Size SqFt: 19602
Gen Tax: 4112
Specials Inst: 0
High School: Burnsville-Eagan-Savage
Square Ft. Source:
Above Grade Finished Area: 1608
Below Grade Finished Area: 833
Below Grade Unfinished Area:
Total SqFt.: 2659
Style: Array
Total Bedrooms: 3
Total Bathrooms: 3
Total Full Baths: 1
Garage Type:
Garage Stalls: 2
Waterfront:
Property Features
Exterior:
Roof:
Foundation:
Lot Feat/Fld Plain:
Interior Amenities:
Inclusions: ********
Exterior Amenities:
Heat System:
Air Conditioning:
Utilities: