


Property Listing
Description
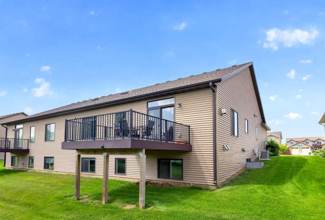
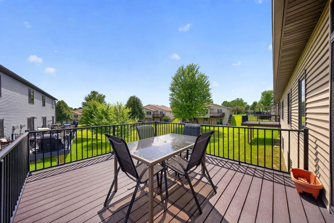
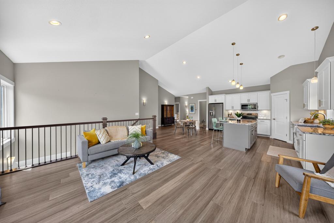
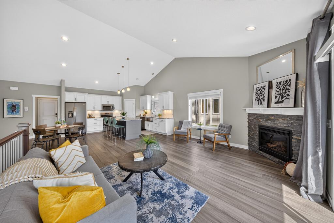
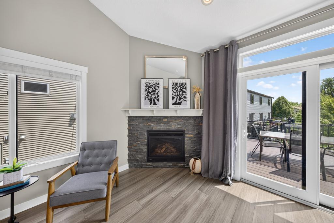
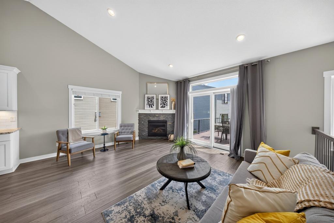
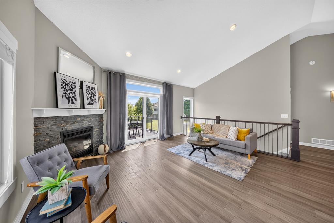
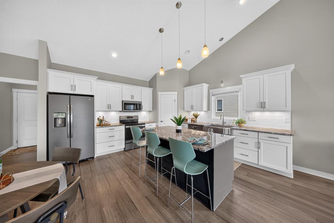
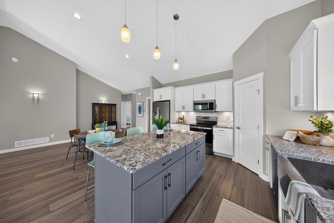
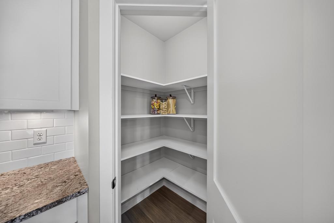
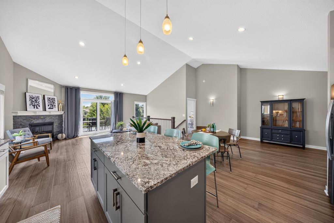
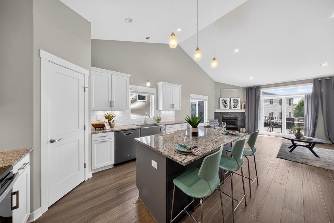
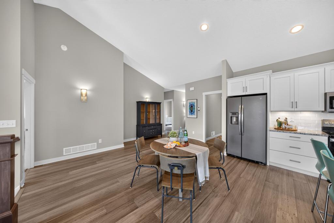
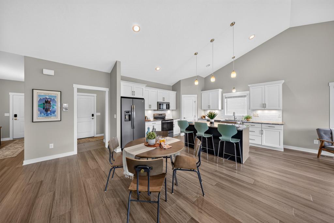
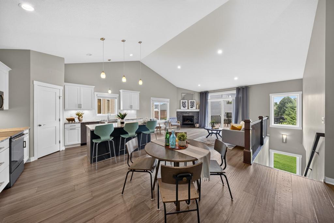
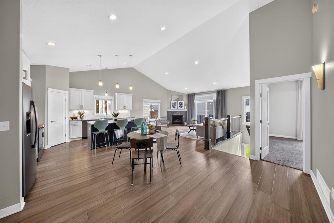
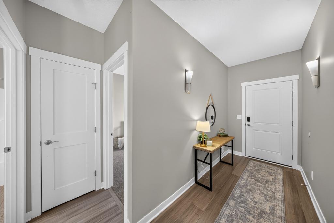
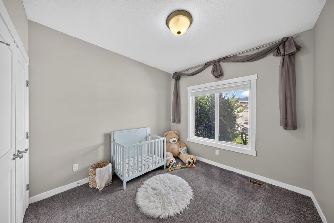
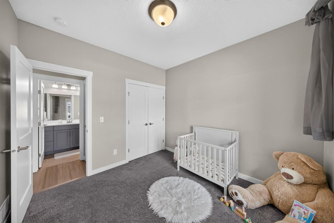
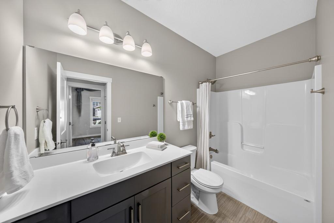
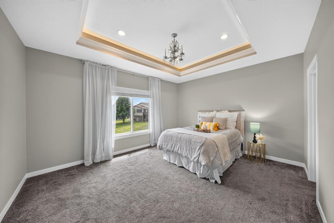
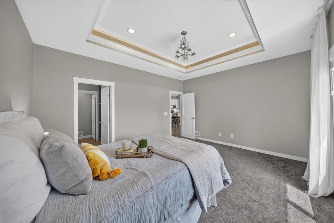
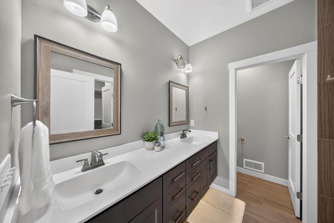
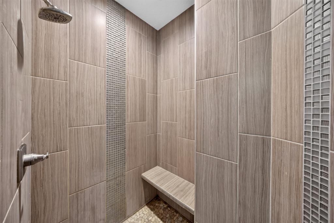
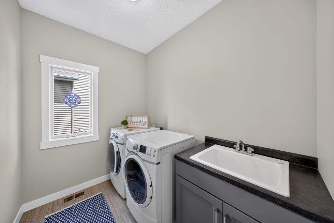
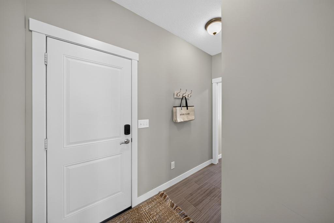
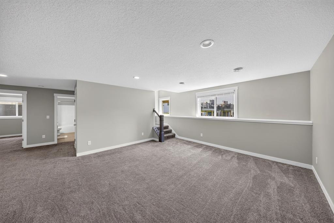
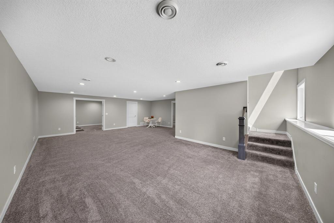
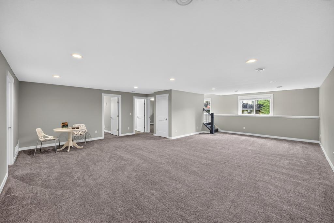
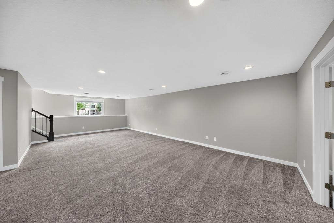
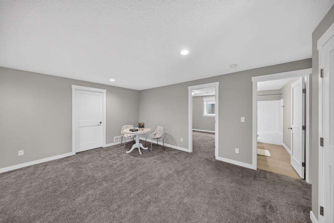
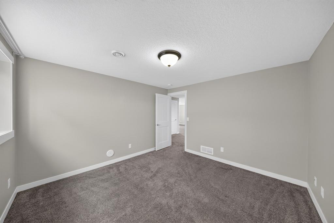
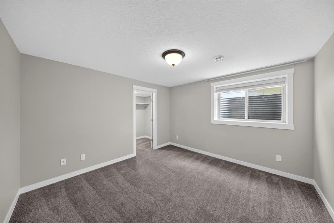
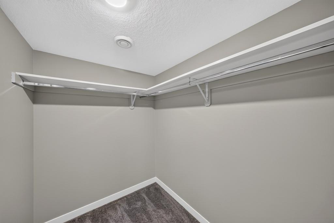
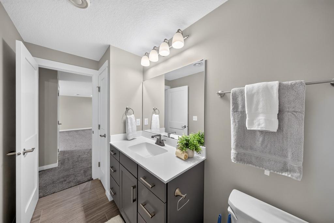
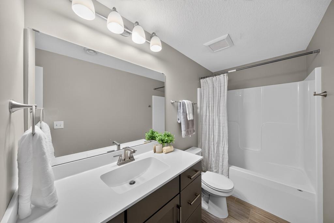
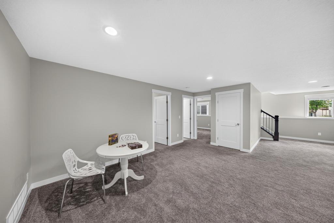
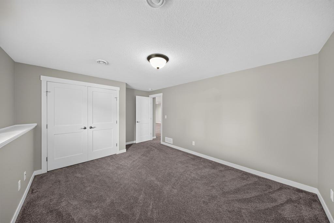
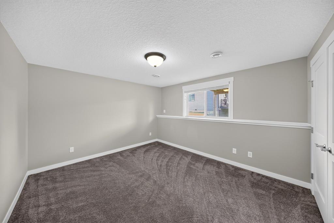
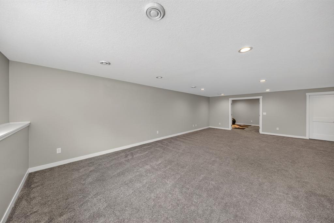
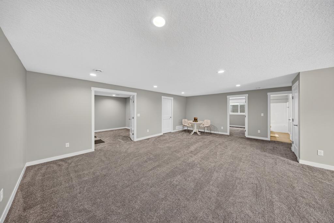
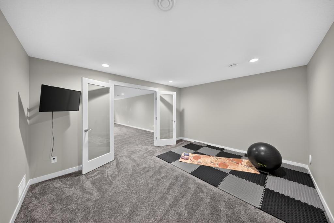
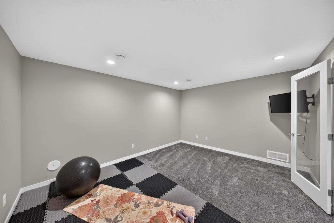
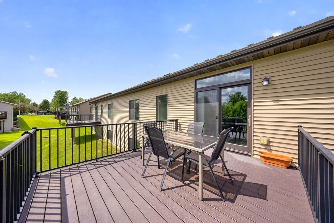
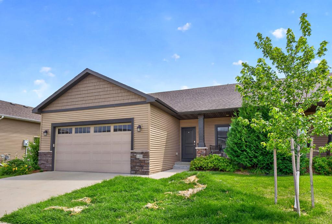
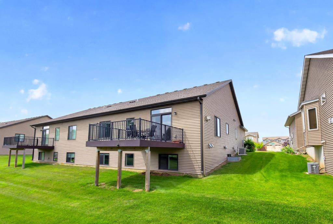
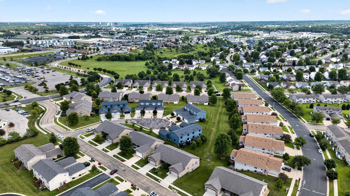
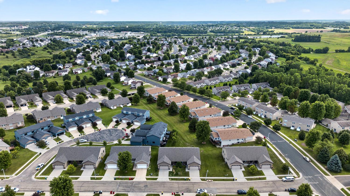
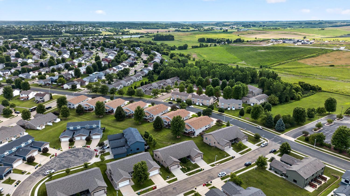
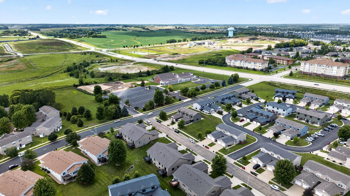
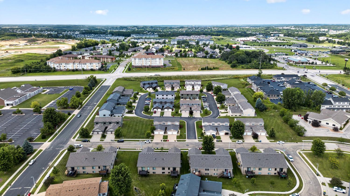
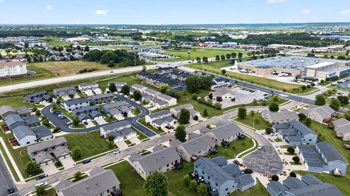
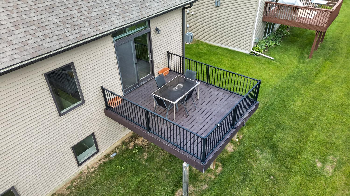
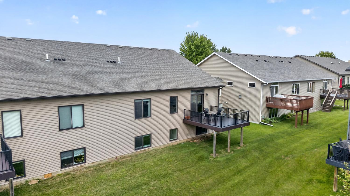
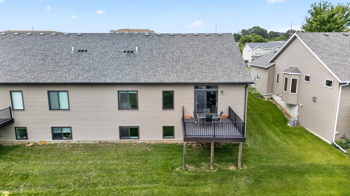
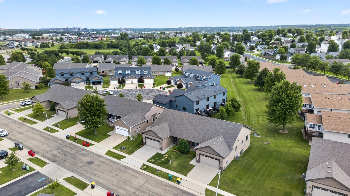
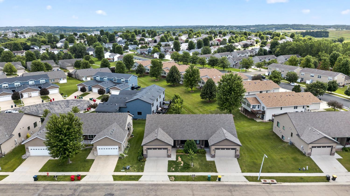
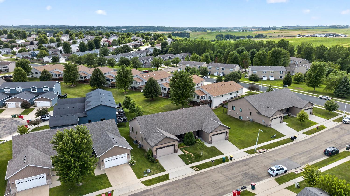
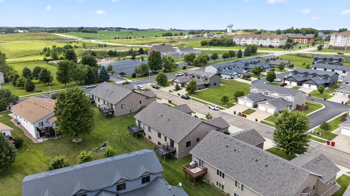
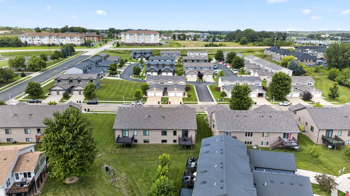
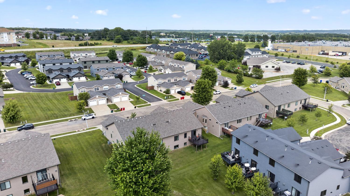
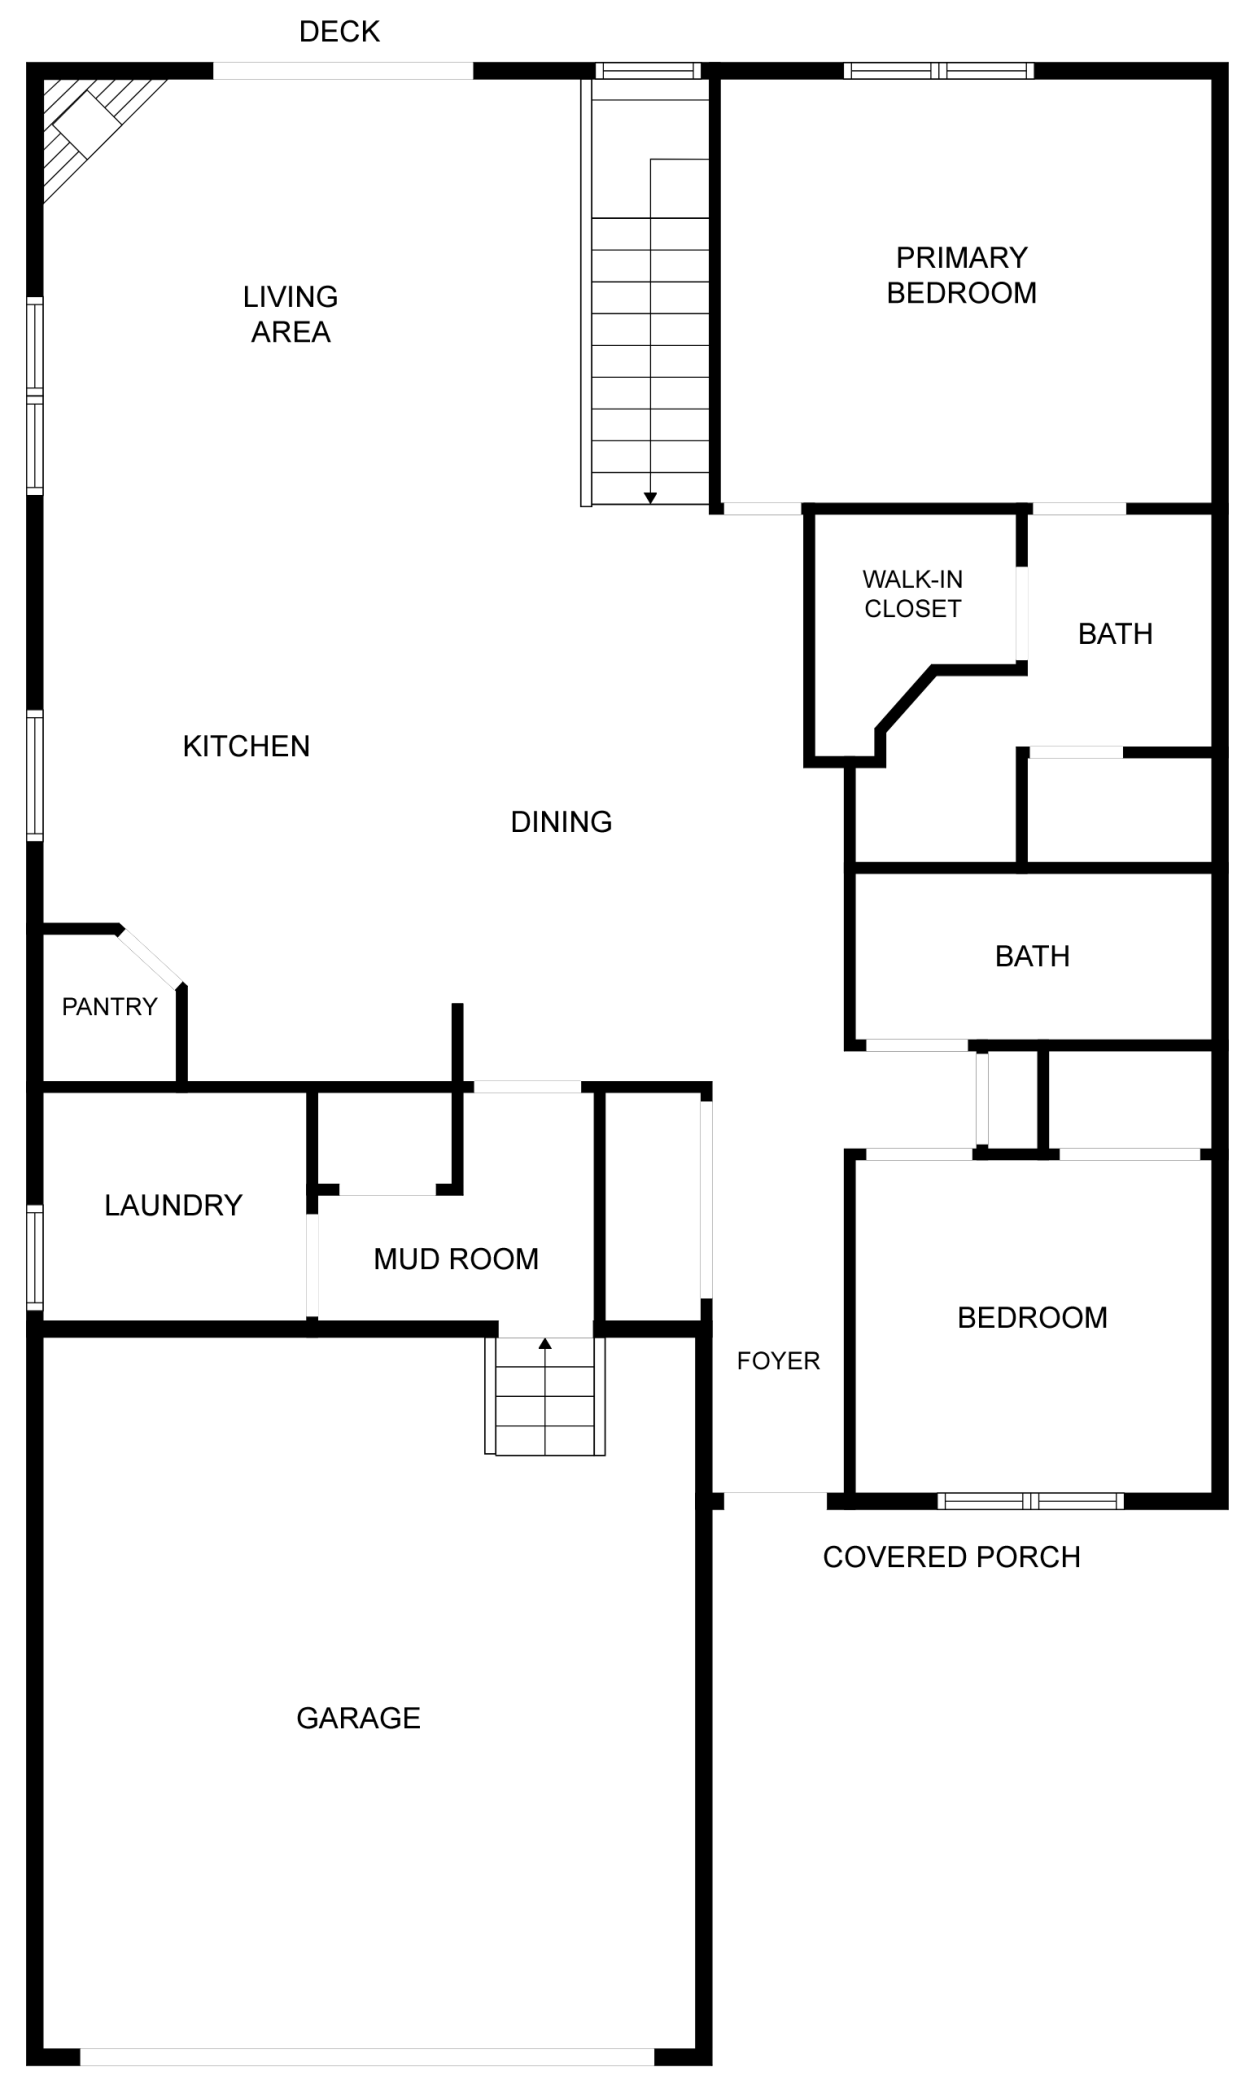
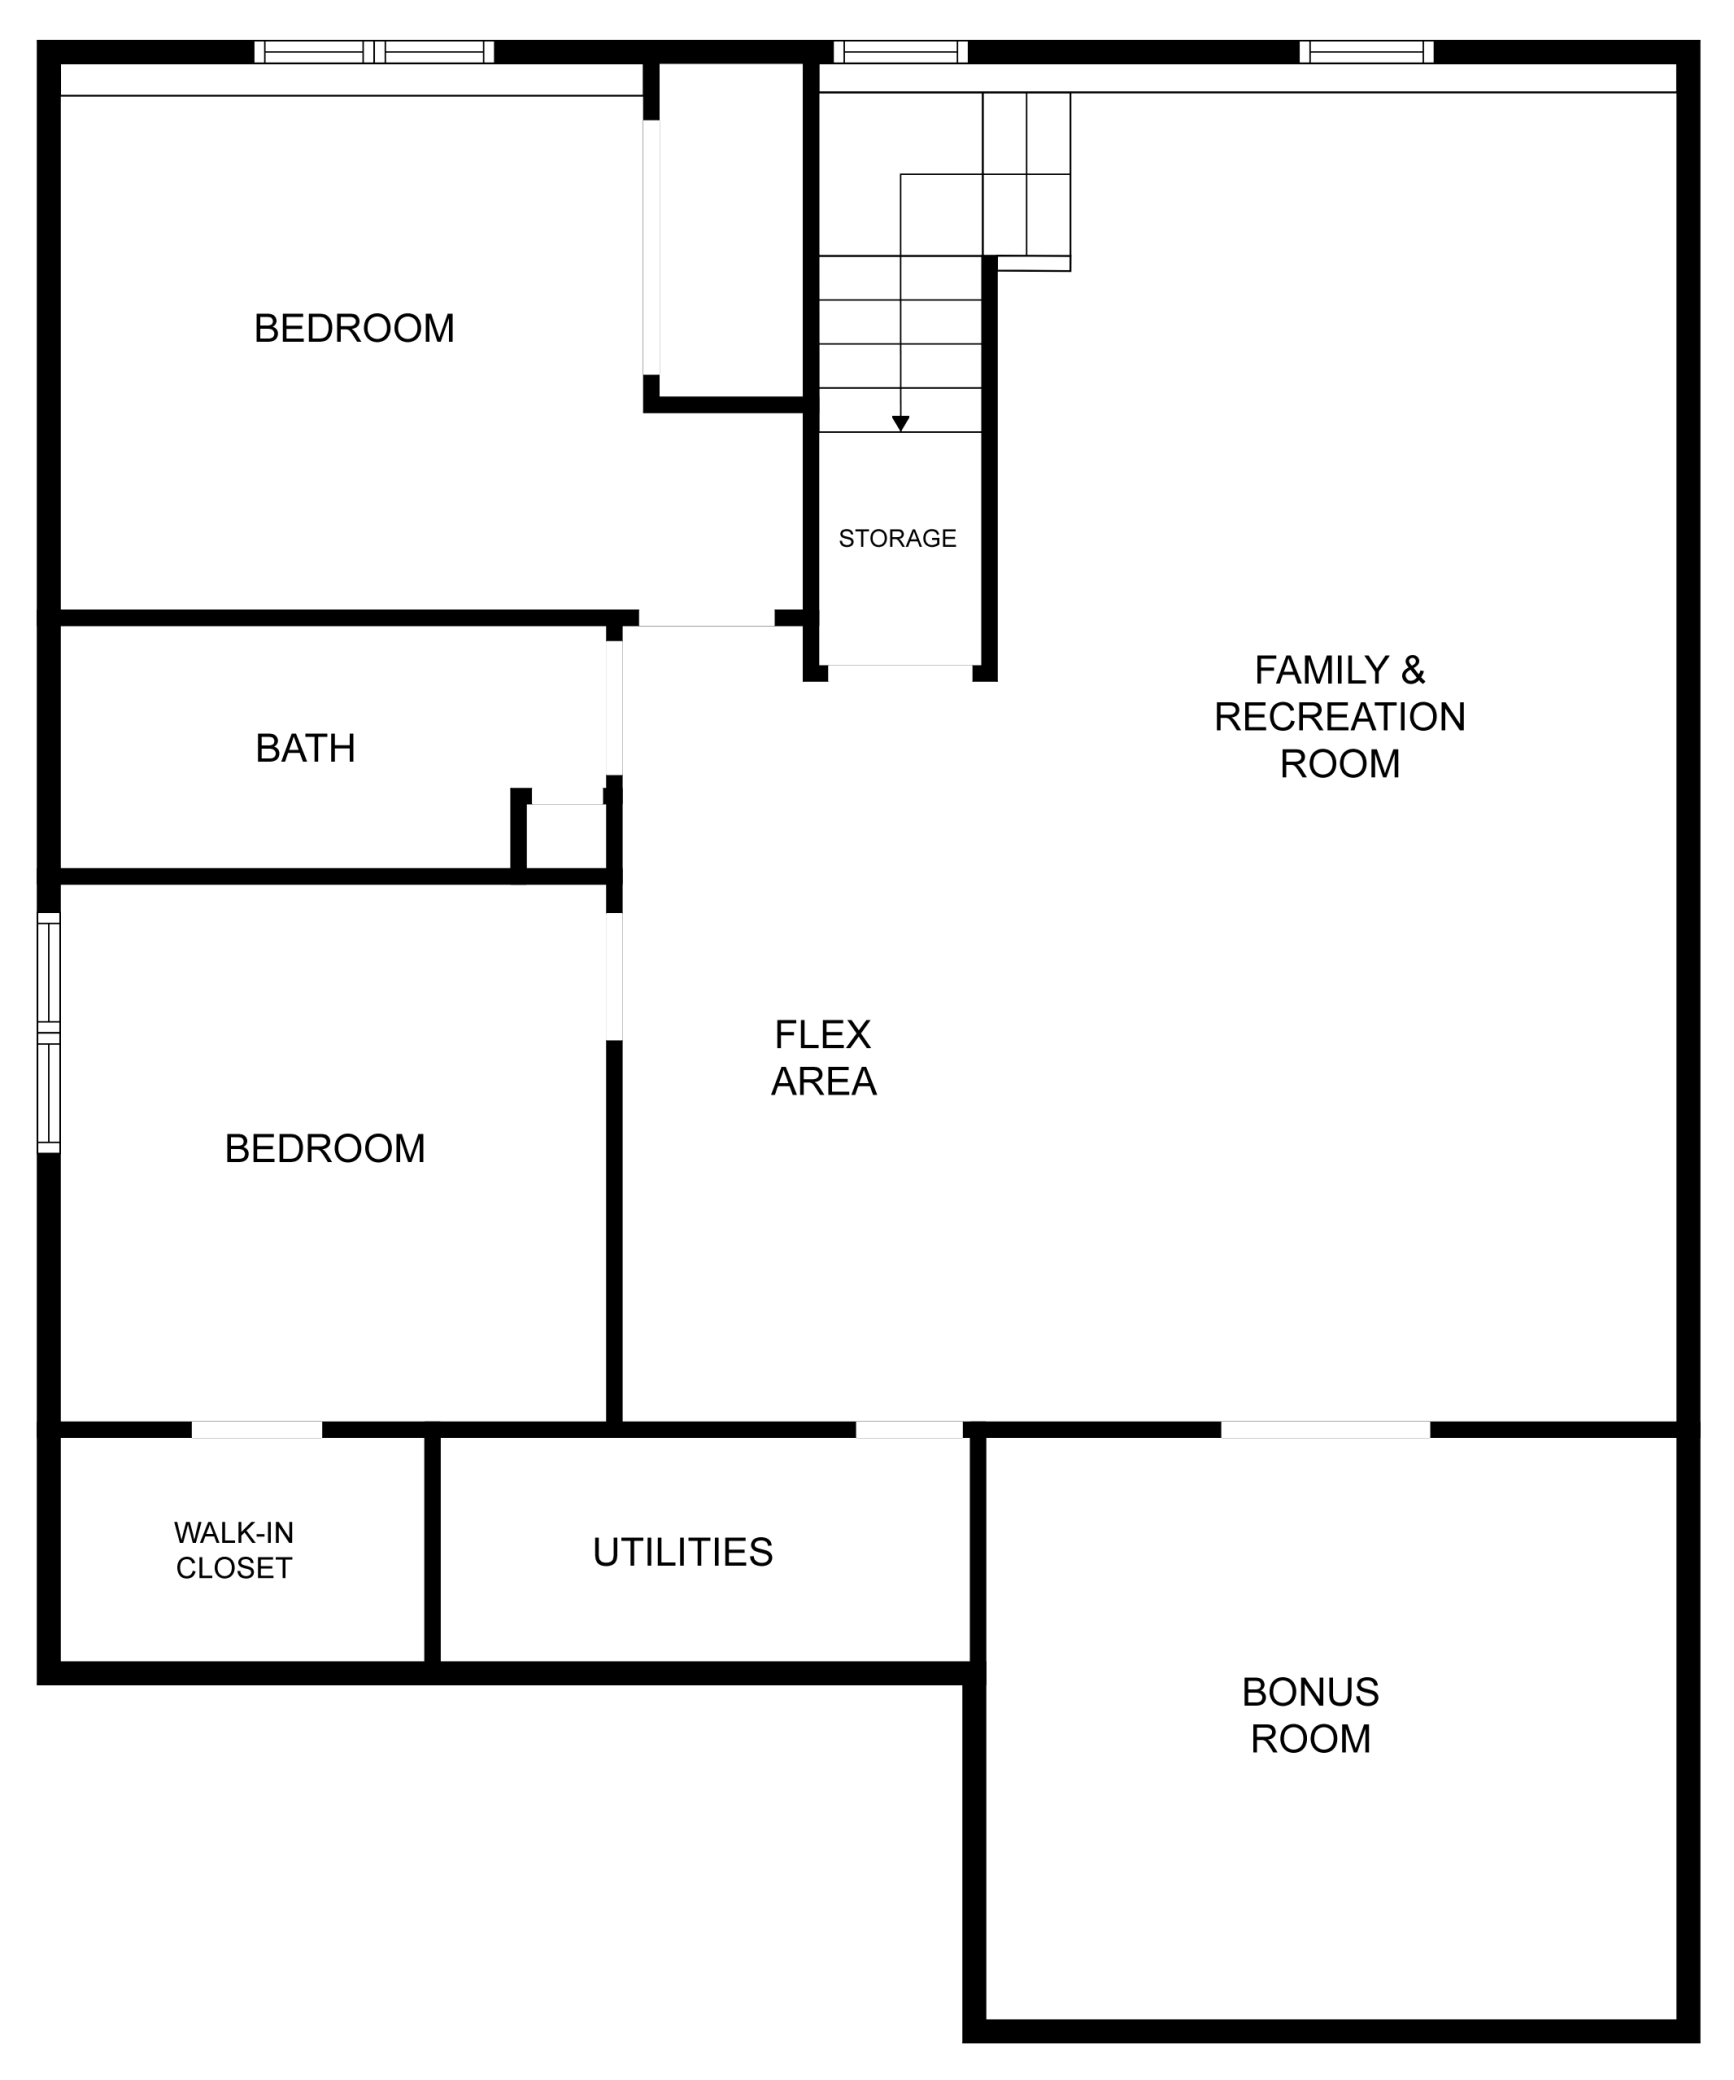
Enjoy carefree one-level living in this ranch-style townhome where lawn care and snow removal are taken care of for you, leaving more time to enjoy life. The open-concept main level showcases a soaring vaulted ceiling spanning the living room, dining area, and kitchen, creating a bright and spacious atmosphere. Luxury Vinyl Plank and Luxury Vinyl Tile flooring extend throughout the main level, complemented by elegant decorative sconces and pendant lighting. The well-designed kitchen offers a large center island with seating, abundant cabinetry, a walk-in pantry, and seamless flow into the dining area and inviting living room with a cozy gas fireplace. The primary suite is a true retreat featuring a stunning lighted tray ceiling, walk-in closet, dual-sink vanity, and luxurious tiled walk-in shower. A second bedroom, full guest bath, plus convenient laundry and mudroom complete the main level. Downstairs, you'll find an expansive family and recreation room, two additional bedrooms, a full bath, versatile flex space, and a bonus room providing space for an office, home gym, or hobbies. Relax outdoors on the spacious deck overlooking the neighborhood greenspace and enjoy the convenience of an attached two-car garage and covered front porch. Quality finishes and a thoughtful design make this exceptional townhome one you won't want to miss.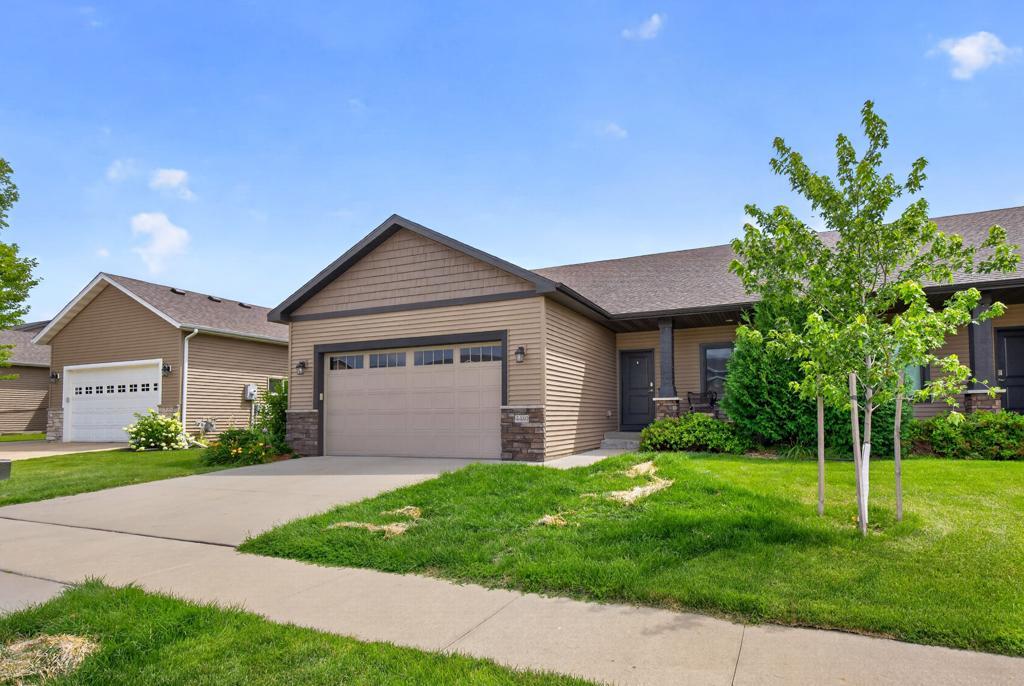
Property Information
Status: Active
Sub Type: ********
List Price: $410,000
MLS#: 7114494
Current Price: $410,000
Address: 4480 Portage Street NW, Rochester, MN 55901
City: Rochester
State: MN
Postal Code: 55901
Geo Lat: 44.055834
Geo Lon: -92.530796
Subdivision: Badger Village Twnhms
County: Olmsted
Property Description
Year Built: 2017
Lot Size SqFt: 3049.2
Gen Tax: 6190
Specials Inst: 140.7
High School: Rochester
Square Ft. Source:
Above Grade Finished Area: 1518
Below Grade Finished Area: 1448
Below Grade Unfinished Area:
Total SqFt.: 3036
Style: Array
Total Bedrooms: 4
Total Bathrooms: 3
Total Full Baths: 2
Garage Type:
Garage Stalls: 2
Waterfront:
Property Features
Exterior:
Roof:
Foundation:
Lot Feat/Fld Plain:
Interior Amenities:
Inclusions:
Exterior Amenities:
Heat System:
Air Conditioning:
Utilities: