


Property Listing
Description
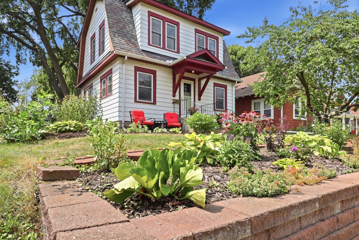
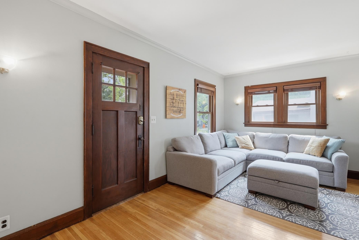
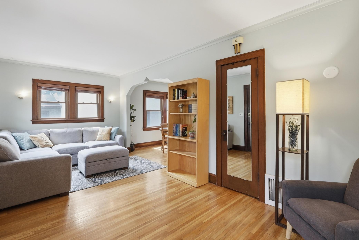
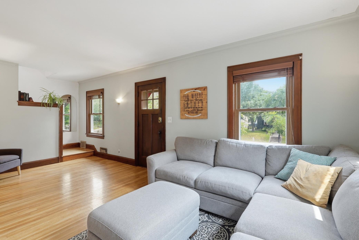
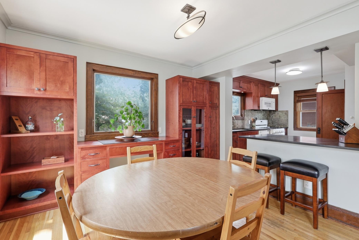
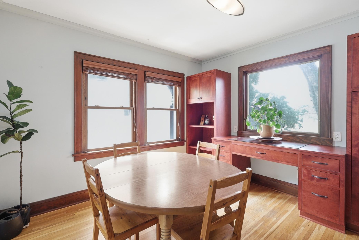
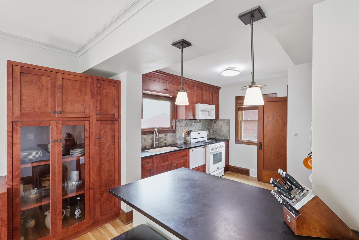
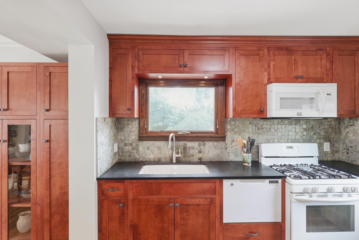
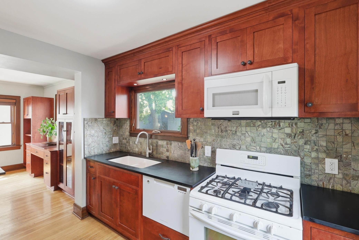
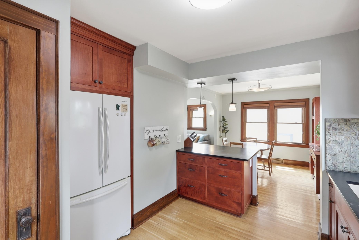
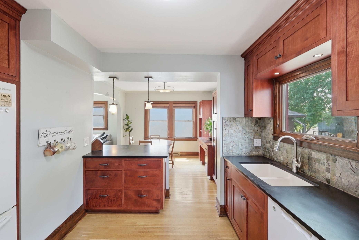
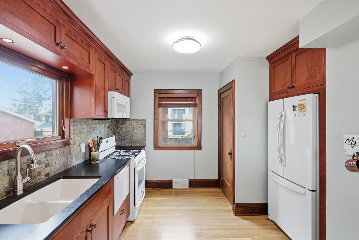
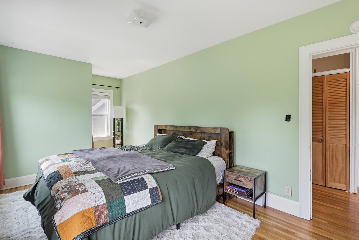
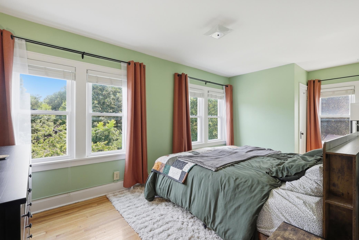
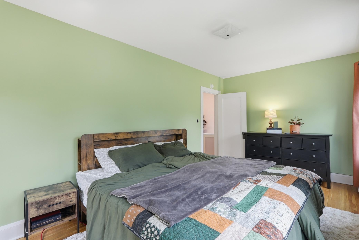
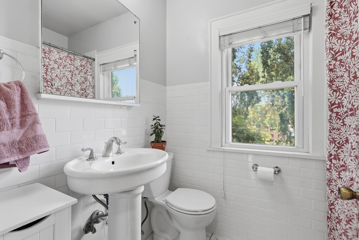
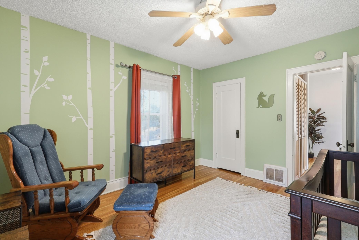
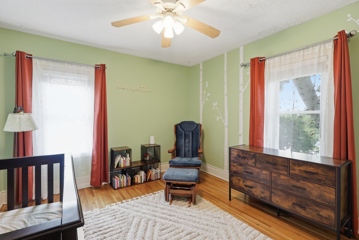
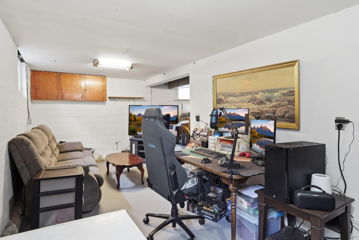
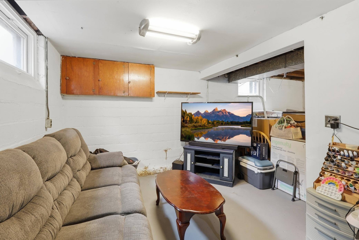
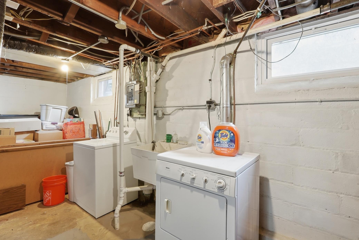
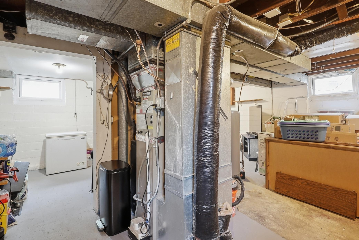
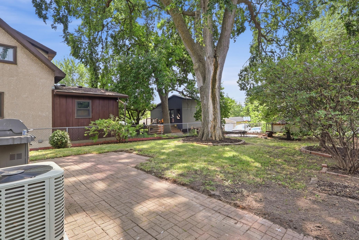
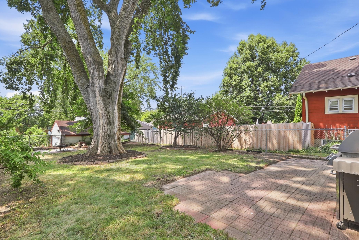
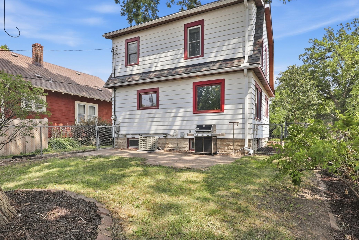
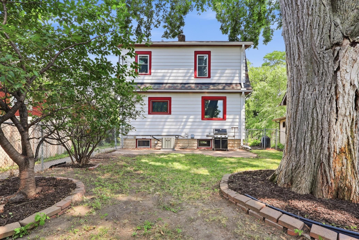
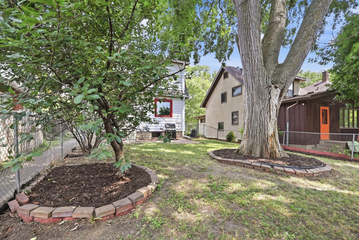
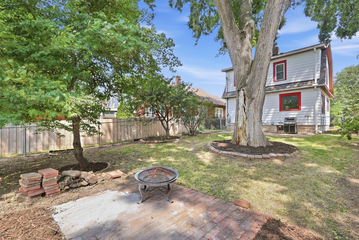
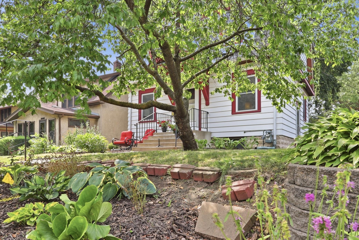
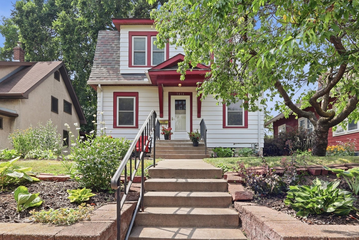
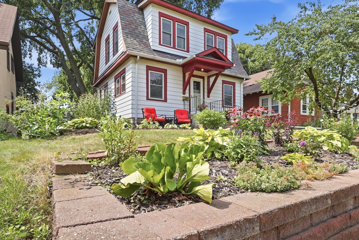
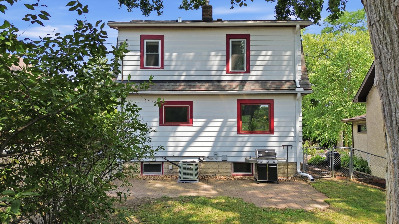
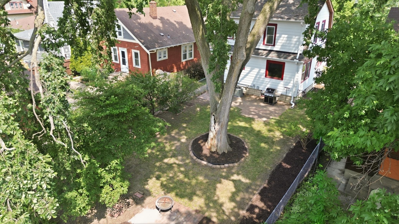
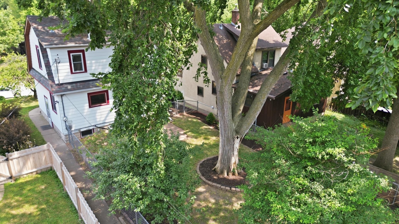
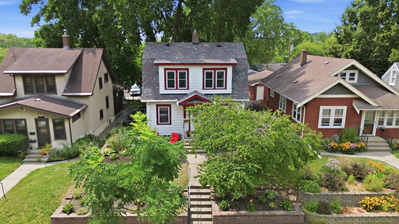
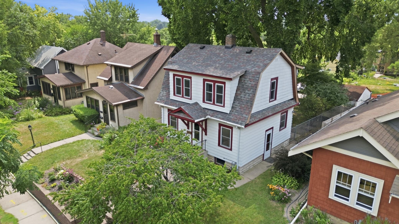
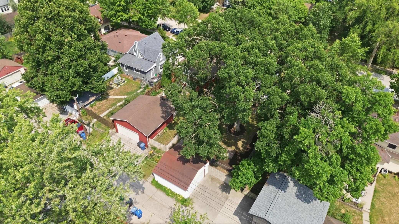
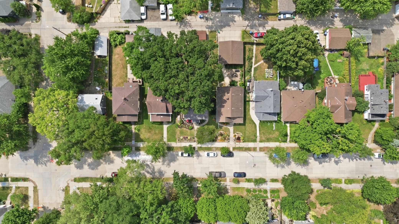
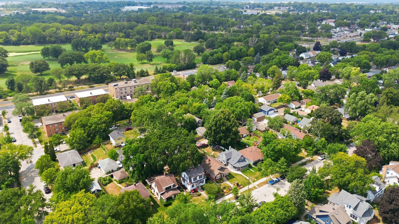
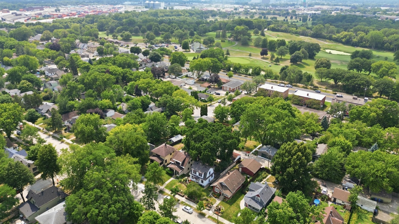
Welcome home to 3414 Polk Street NE, a Waite Park gem full of warmth and character! Step inside to beautiful hardwood floors and an open-concept main level made for entertaining, anchored by a tastefully renovated kitchen. The kitchen and dining space feature custom cherry cabinetry that flows seamlessly into a dining space with charming built-in cabinets and a desk nook. Upstairs, you'll find a spacious primary bedroom bathed in natural light and a perfectly sized second bedroom. A tatsteful full bathroom is situated upstairs as well, and an energy-efficient A/C system (installed 2025) keeps things comfortable year-round. Downstairs, the basement offers equity opportunity or renovation potential; ready for your vision! Outside, unwind on the back patio, built with reclaimed bricks from the historic Johnson St. demolition and tucked beneath a large, shady elm tree. The backyard is perfect for a quiet morning coffee or evening drink. Garden lovers will appreciate the two raised beds, ample growing space, and spring-flowering trees that bring the yard to life each year. A small stroll from Cavell Park and just minutes from Central Ave's restaurants and shops, this home offers the kind of neighborhood and neighbors the current owners describe as truly special. https://view.spiro.media/3414_polk_st_ne-1192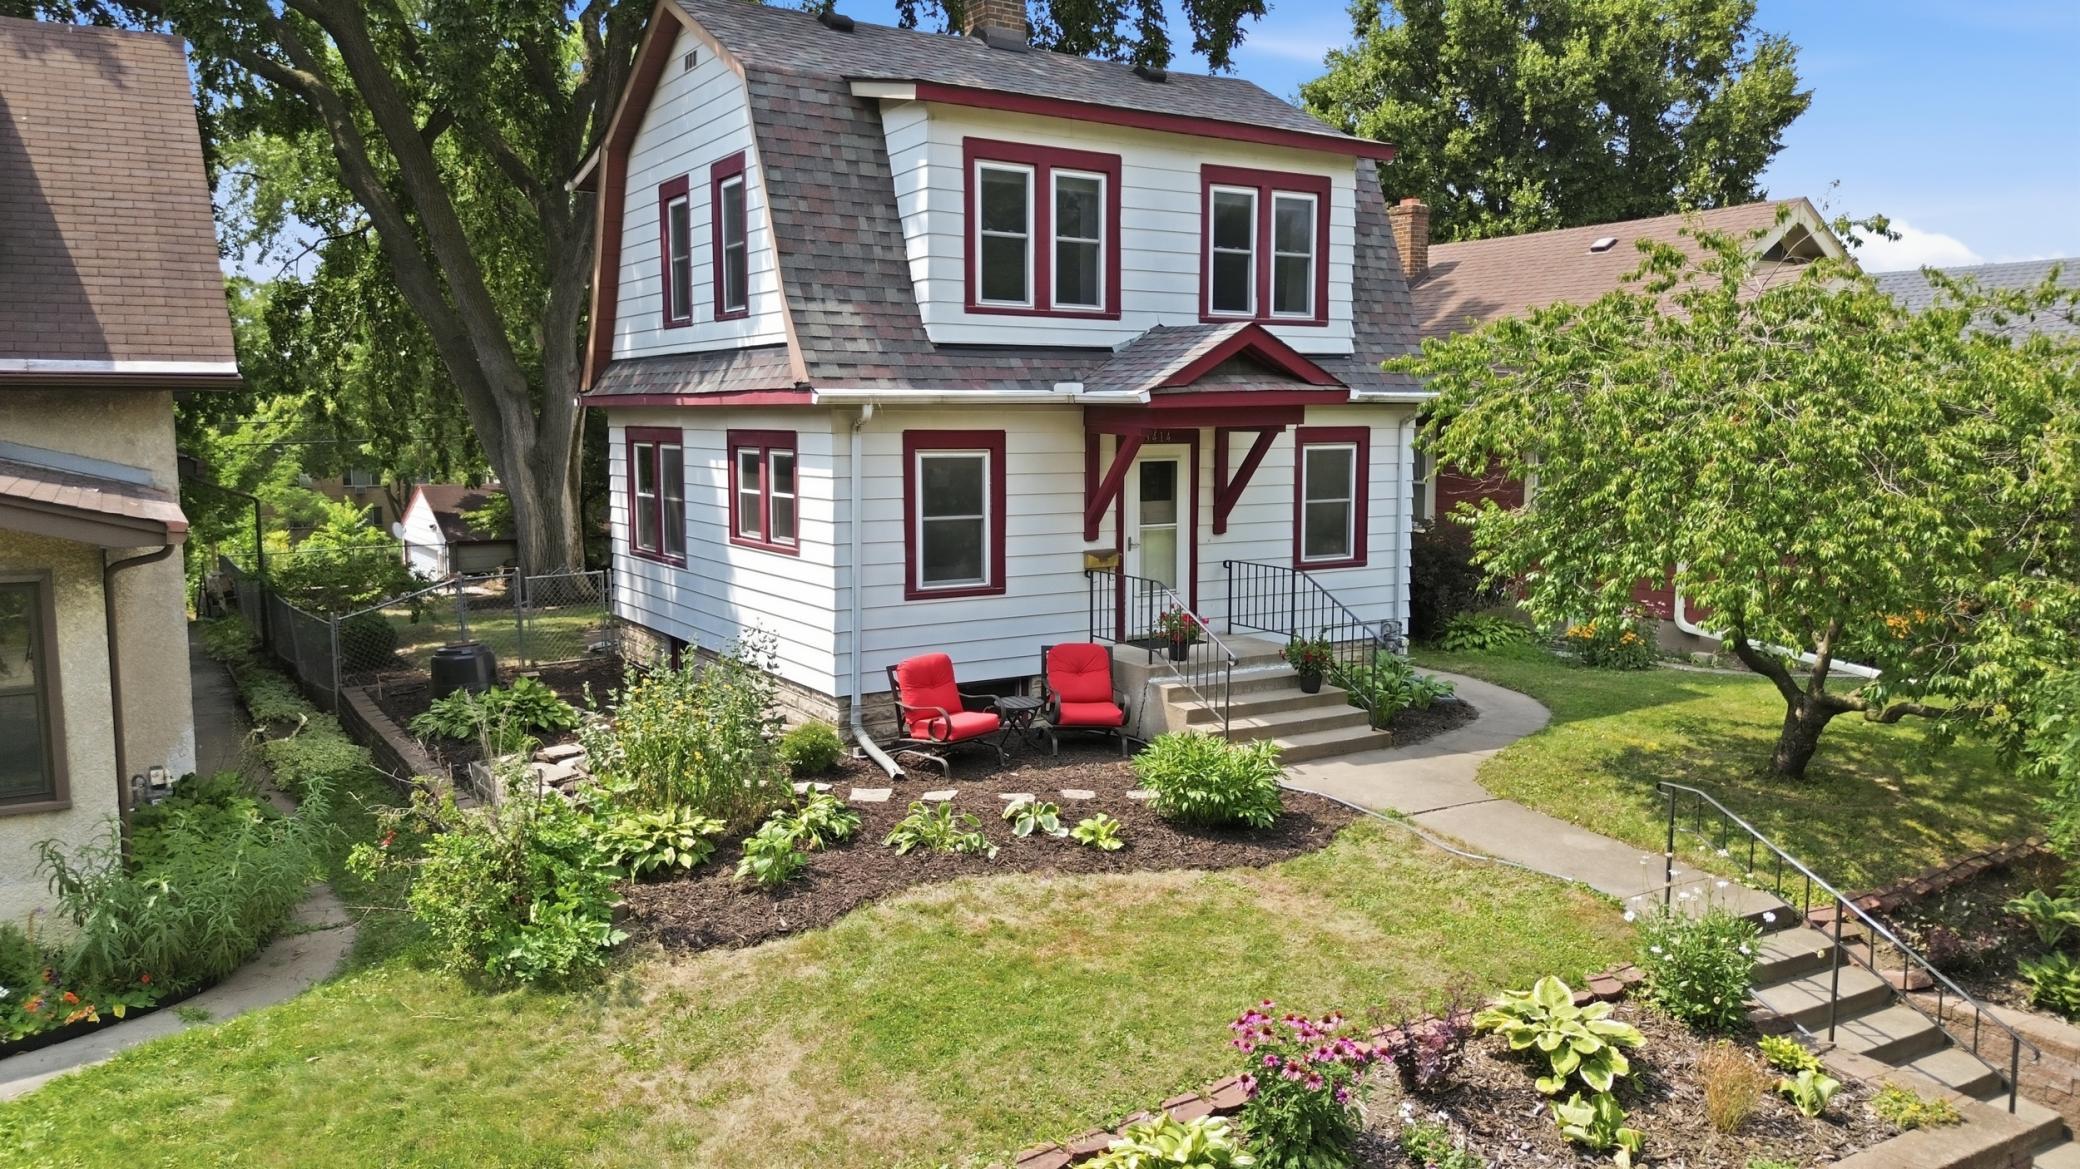
Property Information
Status: Active
Sub Type: ********
List Price: $310,000
MLS#: 7114256
Current Price: $310,000
Address: 3414 Polk Street NE, Minneapolis, MN 55418
City: Minneapolis
State: MN
Postal Code: 55418
Geo Lat: 45.029896
Geo Lon: -93.245143
Subdivision: Arlington Heights
County: Hennepin
Property Description
Year Built: 1929
Lot Size SqFt: 4791.6
Gen Tax: 4593
Specials Inst: 0
High School: Minneapolis
Square Ft. Source:
Above Grade Finished Area: 1075
Below Grade Finished Area: 0
Below Grade Unfinished Area:
Total SqFt.: 1589
Style: Array
Total Bedrooms: 2
Total Bathrooms: 1
Total Full Baths: 1
Garage Type:
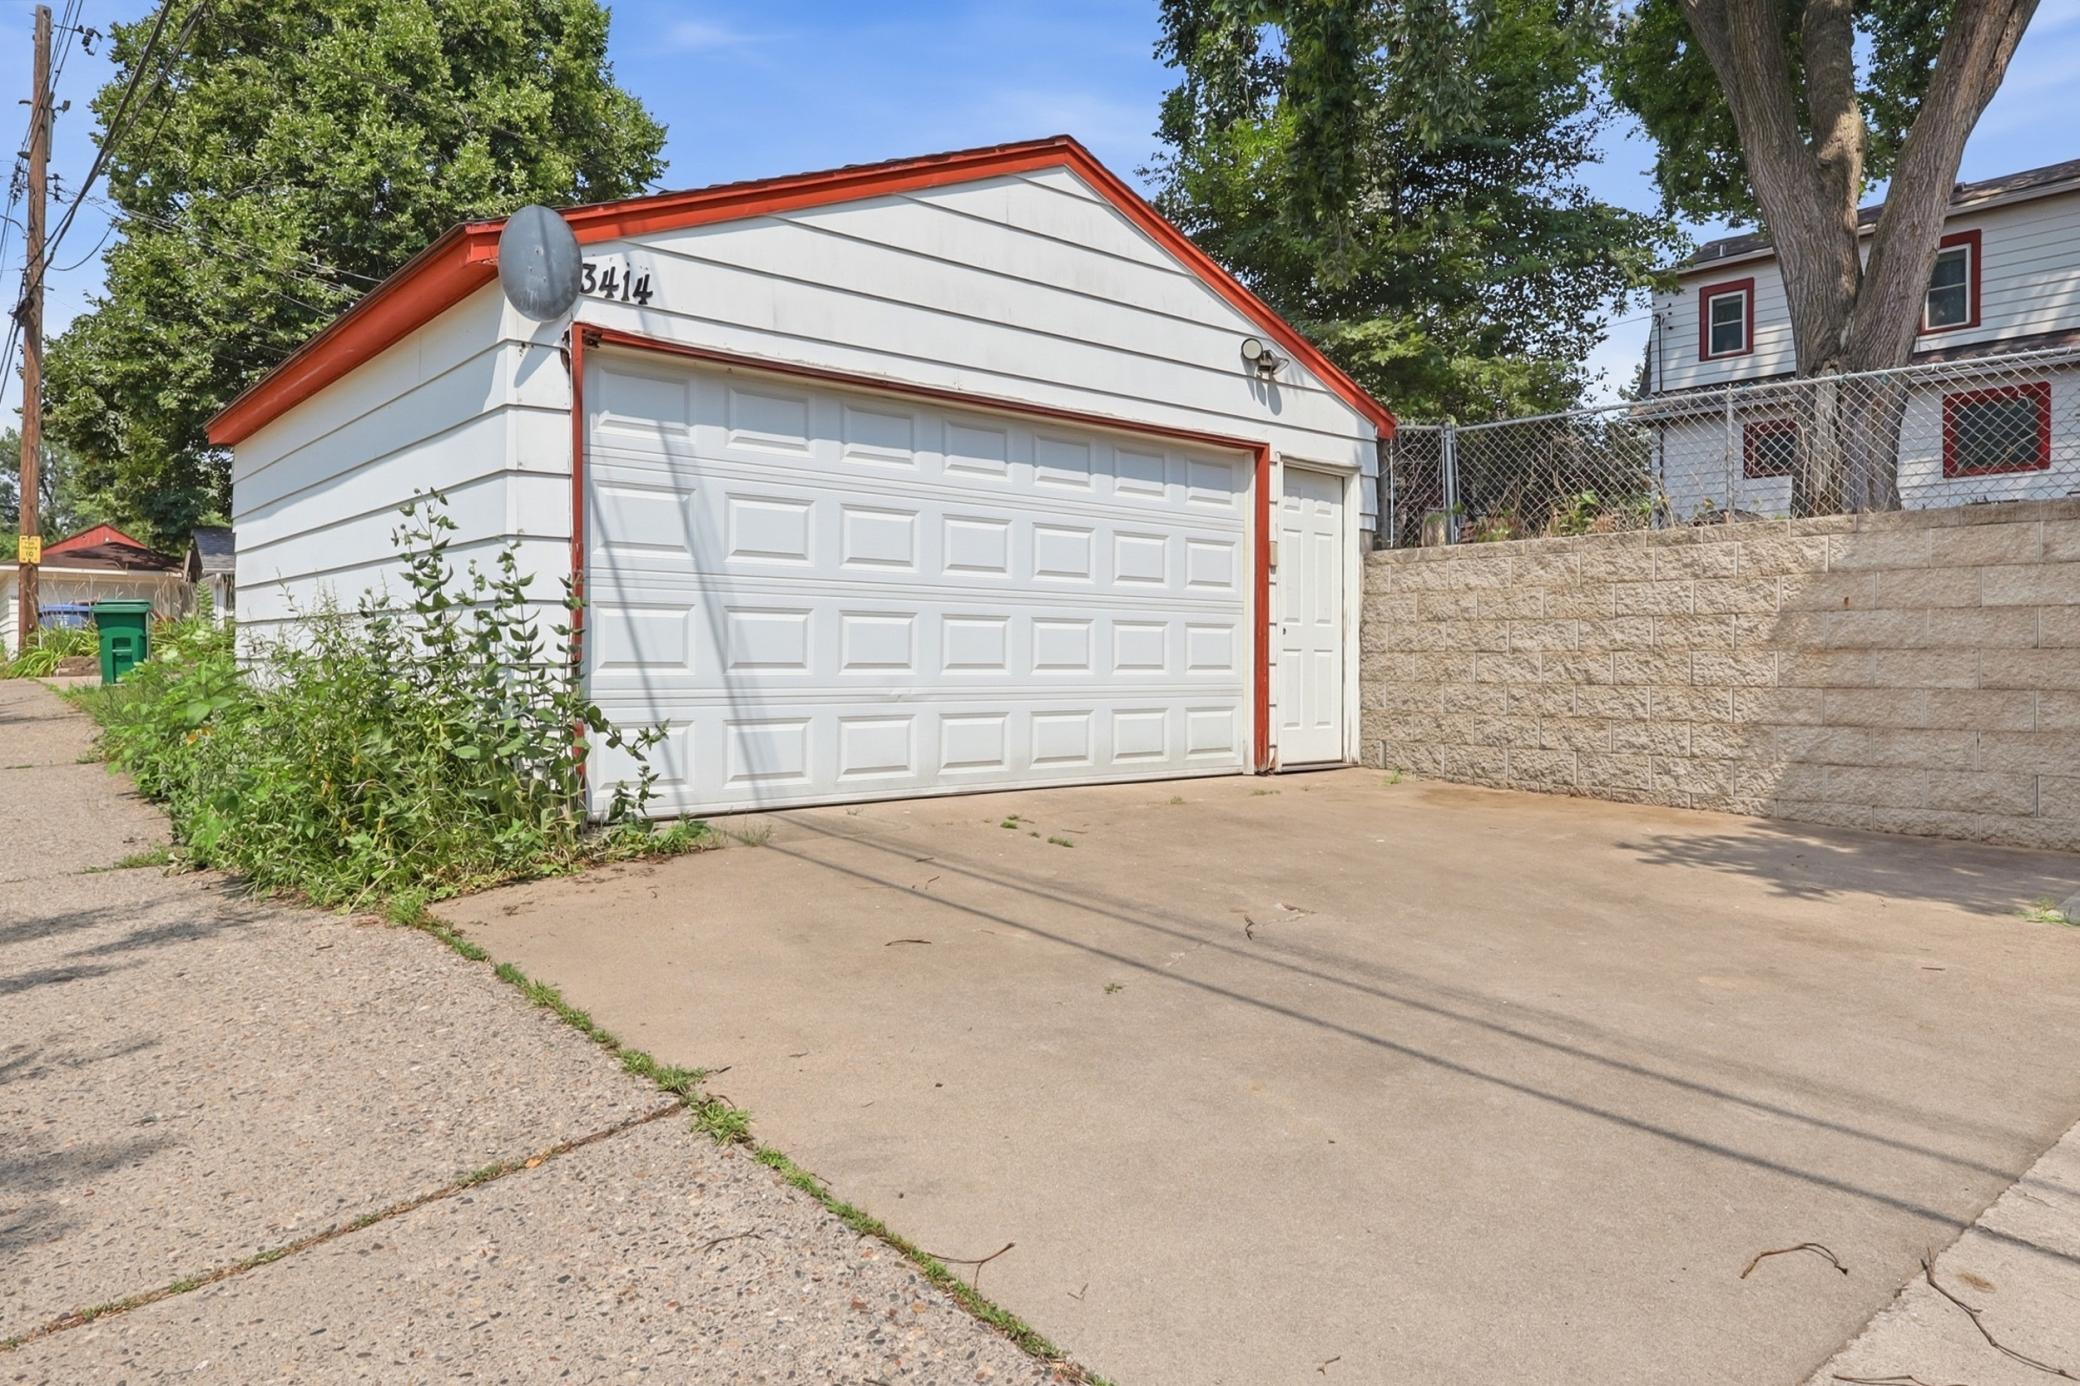
Garage Stalls: 2
Waterfront:
Property Features
Exterior:
Roof:
Foundation:
Lot Feat/Fld Plain: Array
Interior Amenities:
Inclusions: ********
Exterior Amenities:
Heat System:
Air Conditioning:
Utilities: