


Property Listing
Description
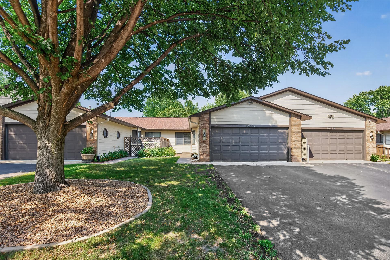
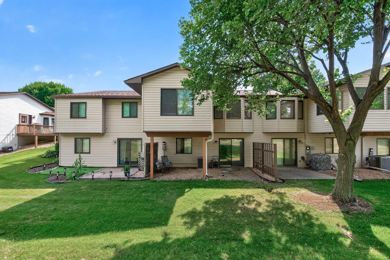
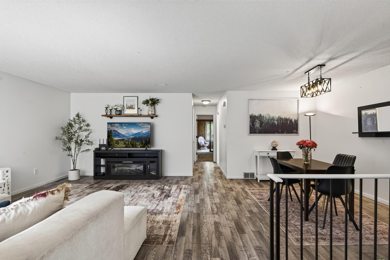
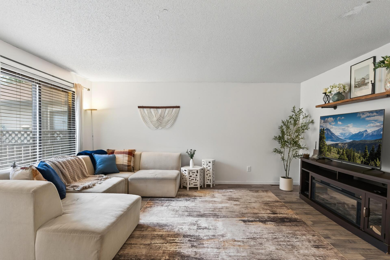
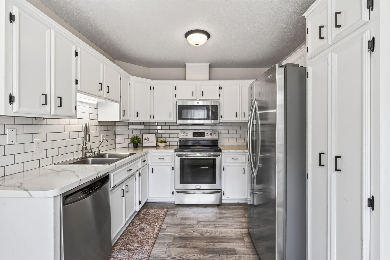
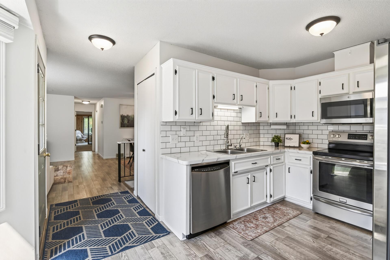
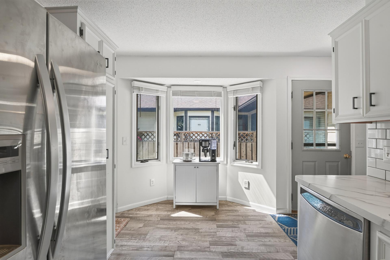
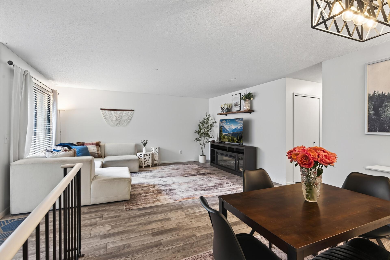
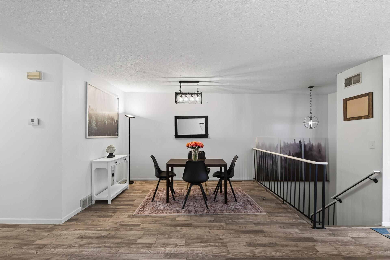
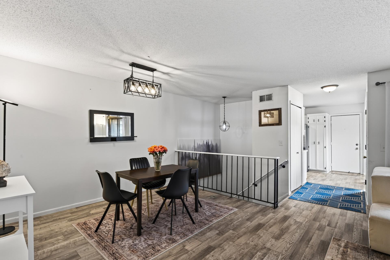
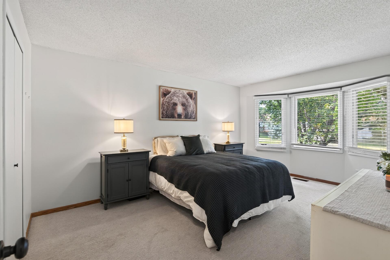
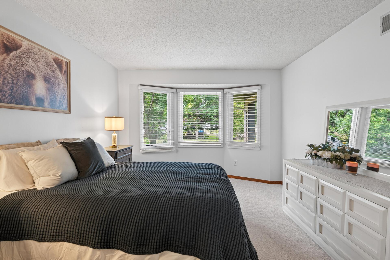
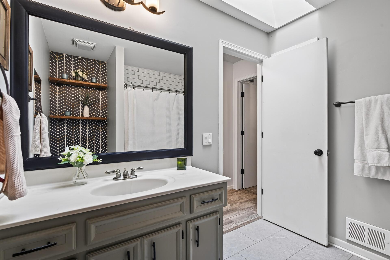
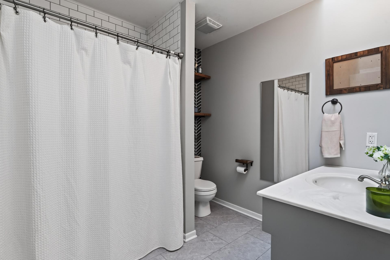
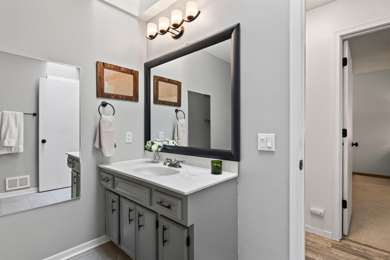
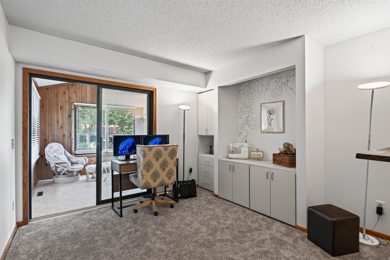
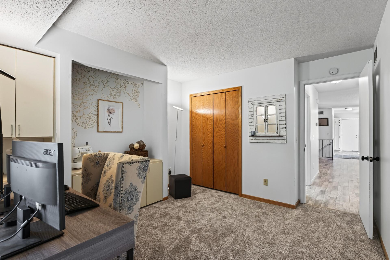
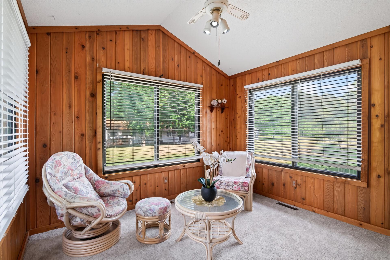
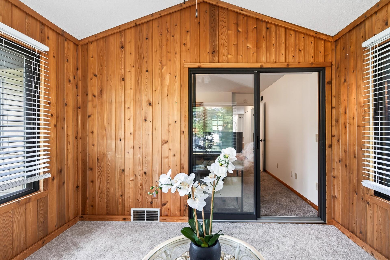
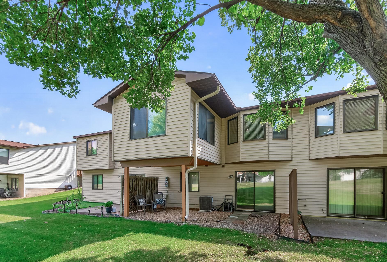
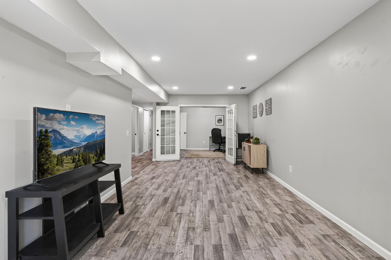
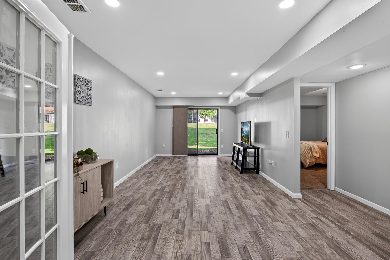
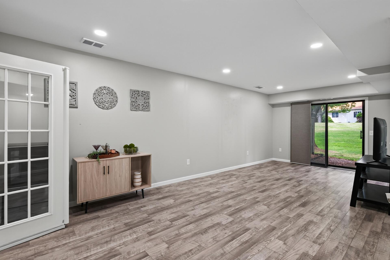
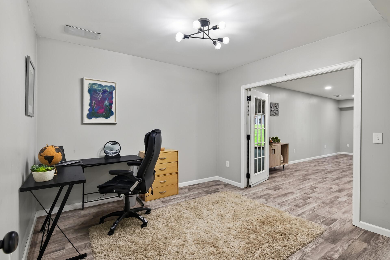
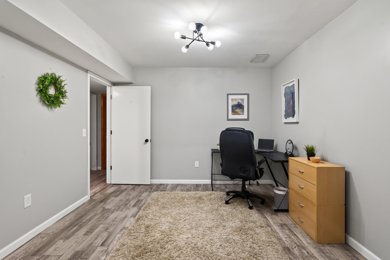
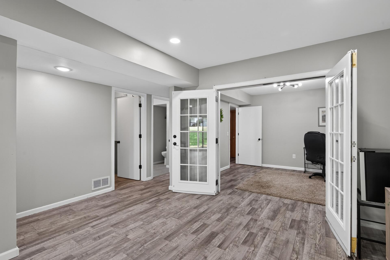
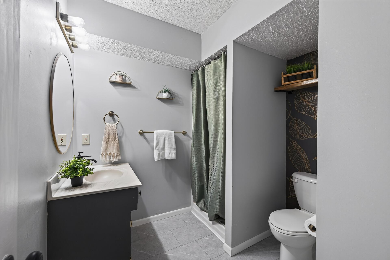
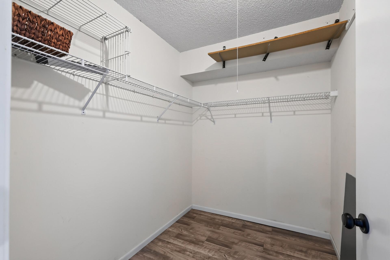
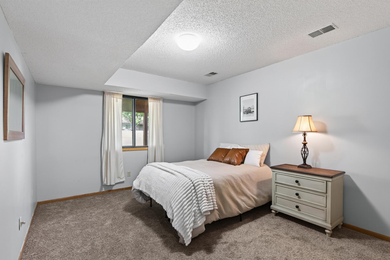
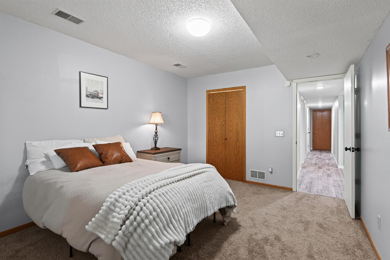
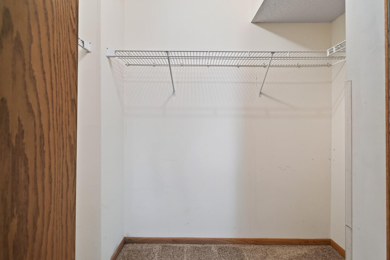
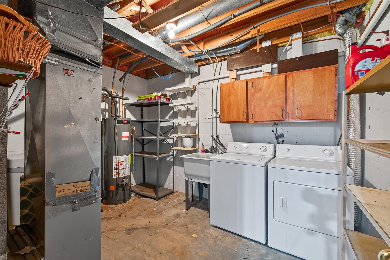
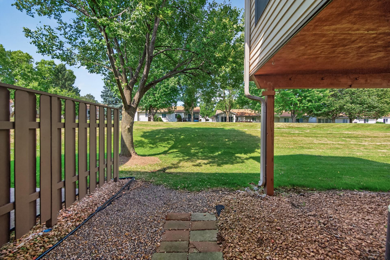
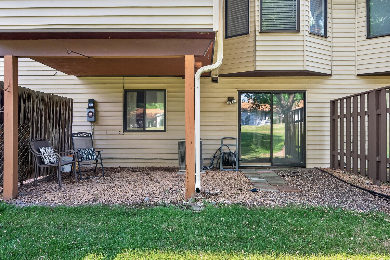
Your new home awaits at 14332 Glenda Dr! This beautifully updated Apple Valley property perfectly blends turn-key comfort with an expansive, flexible floor plan designed for seamless living and entertaining. Designed for one level living in mind with very few main steps, a large open main level & upper laundry closet. Inside, you are greeted by updated laminate wood flooring and brand-new carpet (2025). The home boasts two separate living rooms—one on the main level and a second downstairs—offering incredible space for everyone to spread out. The modernized kitchen features sleek stainless-steel appliances and a built-in Reverse Osmosis water filtration system, while the dedicated sunroom creates the ultimate retreat for your morning coffee or tea. Head down to the fully finished walkout lower level, where there is direct backyard access and a versatile bonus room ideal for a home office, craft room, or guest suite. Storage is exceptional throughout, featuring two generous walk-in closets plus a dedicated storage room. The lower-level laundry room includes an installed washer and dryer, with additional main-floor hookups ready & available for main-level living located in closet near BR. Easy commuting as just minutes from top Apple Valley dining, shopping, and parks, this home leaves nothing left to do but move in and enjoy! Dogs and Cats allowed per the HOA.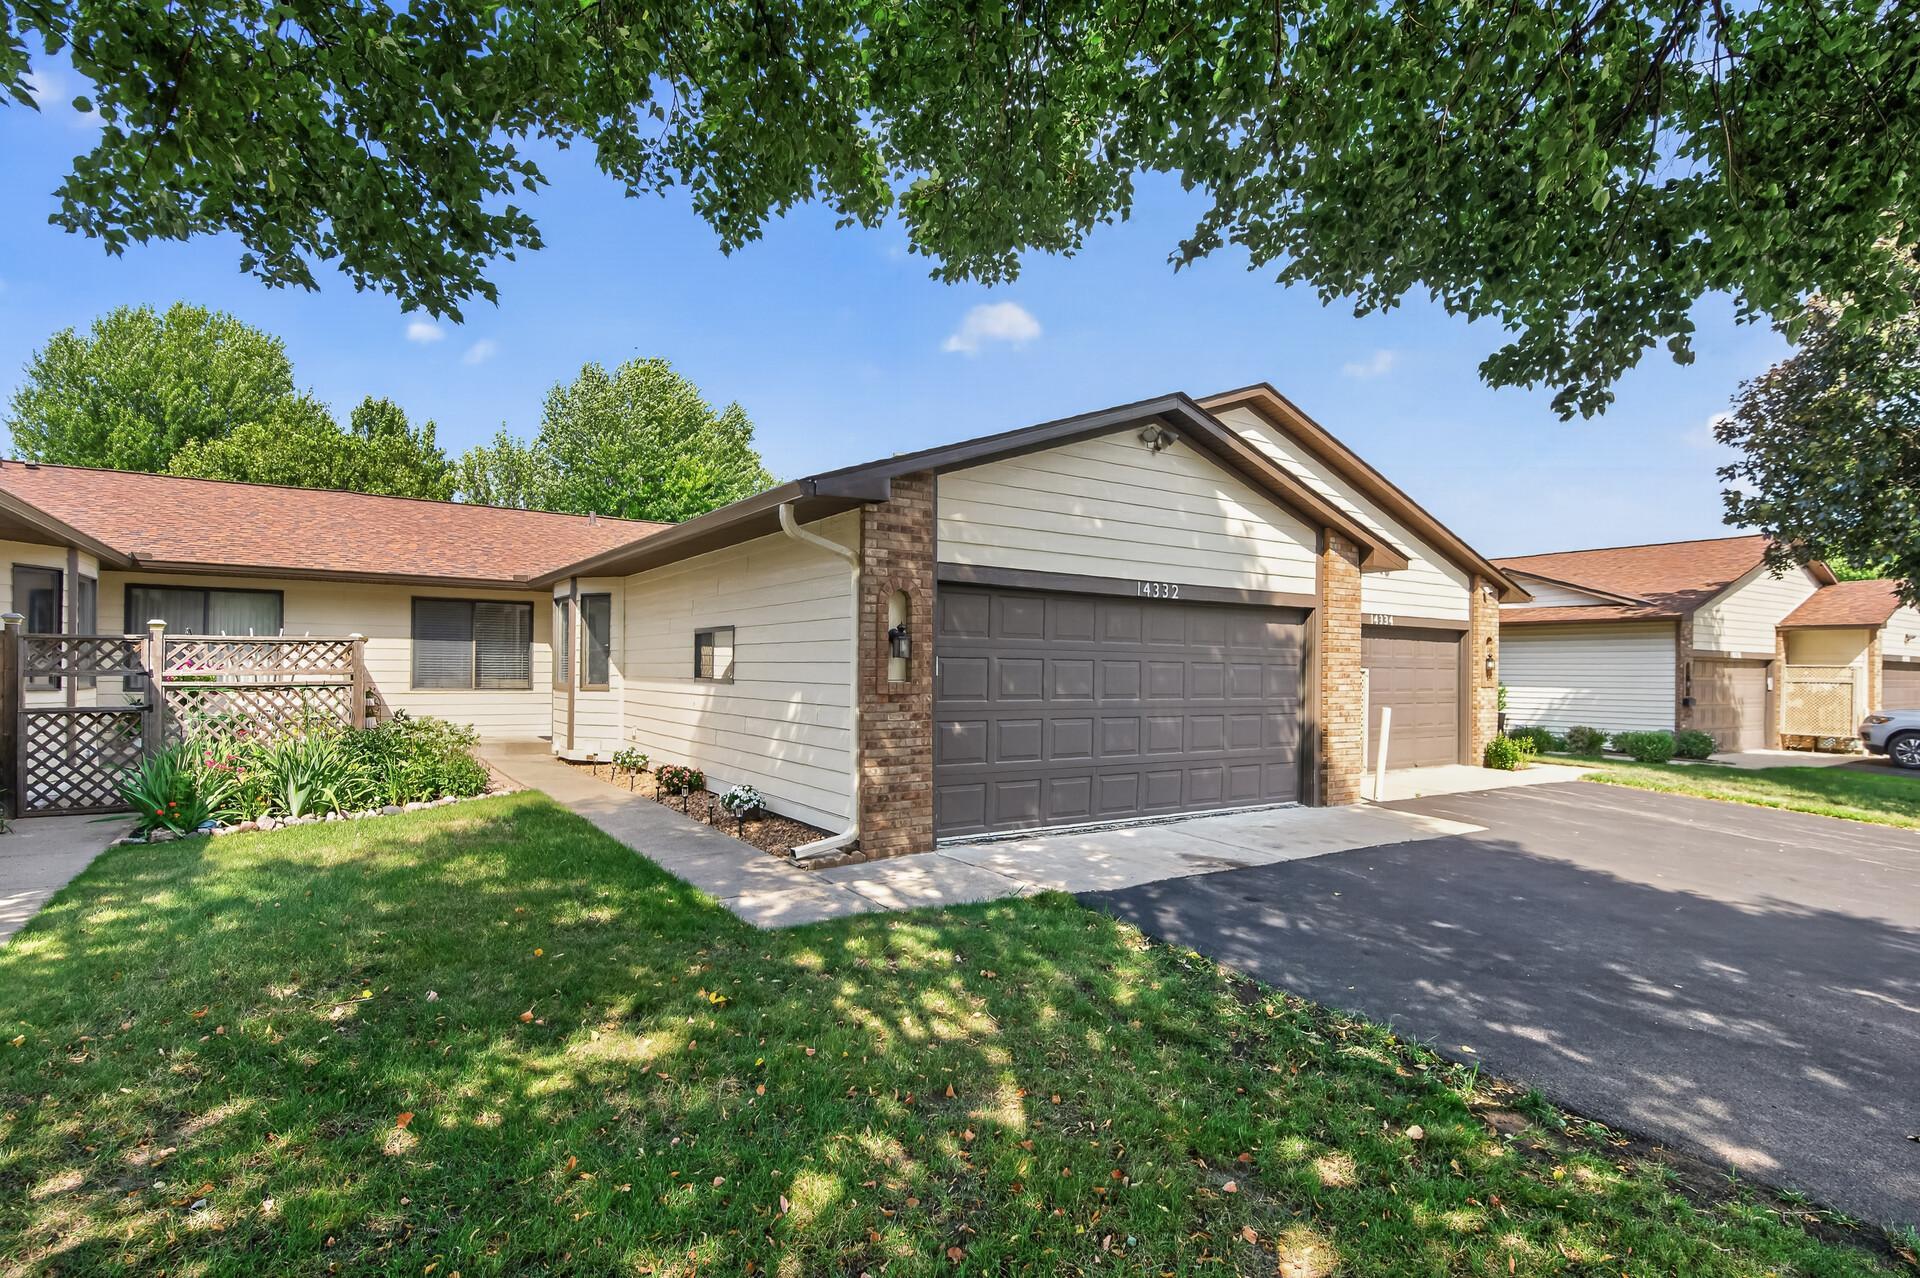
Property Information
Status: Active
Sub Type: ********
List Price: $299,000
MLS#: 7114237
Current Price: $299,000
Address: 14332 Glenda Drive, Apple Valley, MN 55124
City: Apple Valley
State: MN
Postal Code: 55124
Geo Lat: 44.742006
Geo Lon: -93.221304
Subdivision: Pennock Shores 2nd Add
County: Dakota
Property Description
Year Built: 1988
Lot Size SqFt: 2178
Gen Tax: 3578
Specials Inst: 0
High School: Rosemount-Apple Valley-Eagan
Square Ft. Source:
Above Grade Finished Area: 1222
Below Grade Finished Area: 1040
Below Grade Unfinished Area:
Total SqFt.: 2544
Style: Array
Total Bedrooms: 3
Total Bathrooms: 2
Total Full Baths: 1
Garage Type:
Garage Stalls: 2
Waterfront:
Property Features
Exterior:
Roof:
Foundation:
Lot Feat/Fld Plain:
Interior Amenities:
Inclusions: ********
Exterior Amenities:
Heat System:
Air Conditioning:
Utilities: