


Property Listing
Description
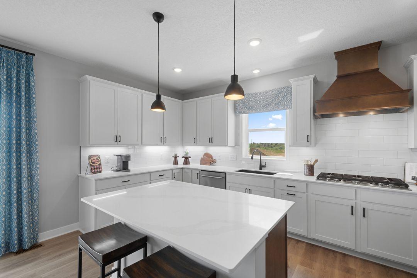
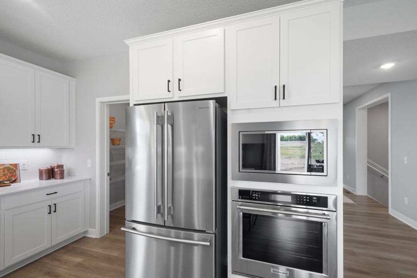
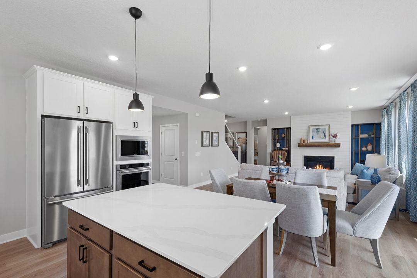
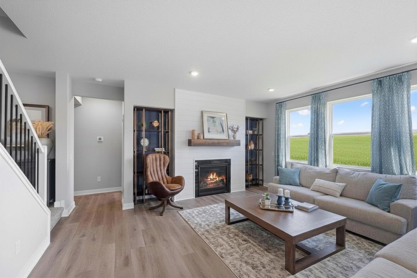
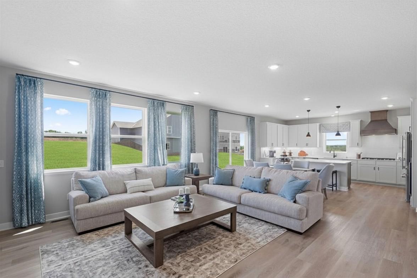
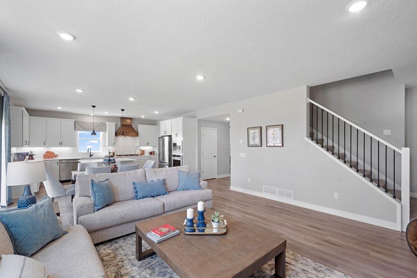
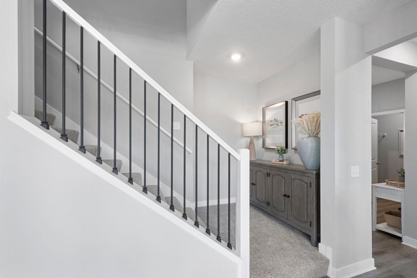
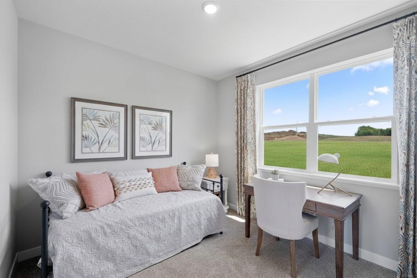
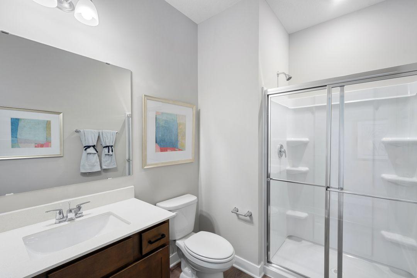
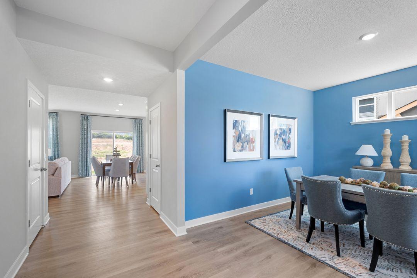
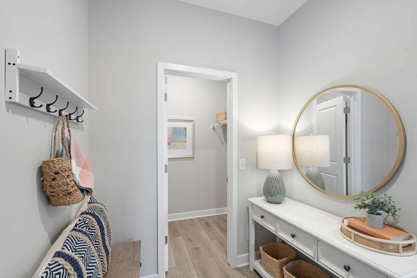
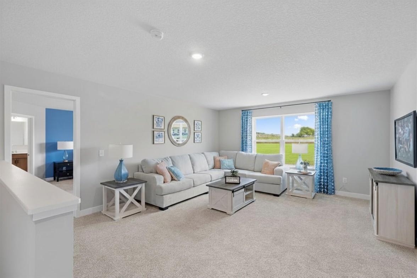
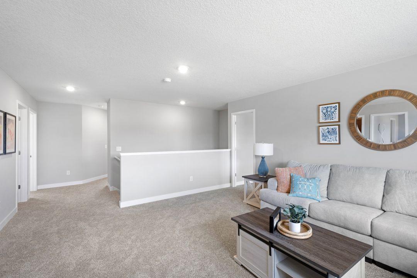
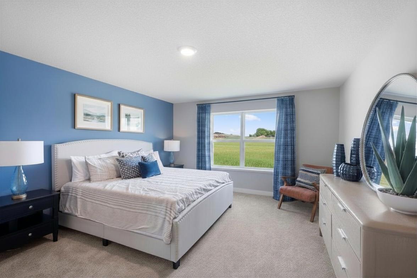
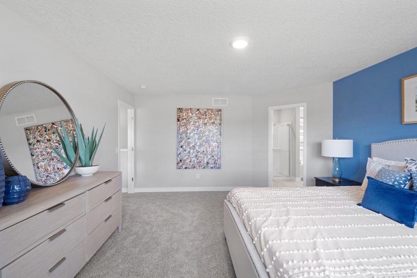
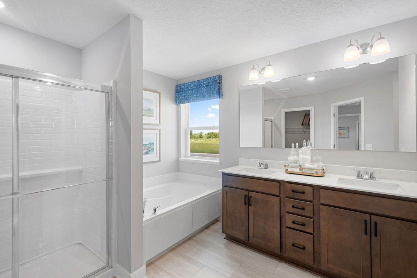
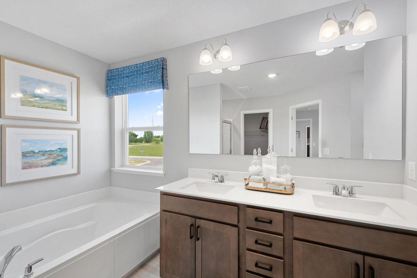
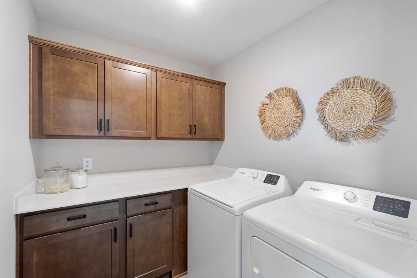
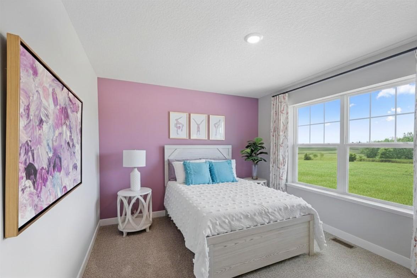
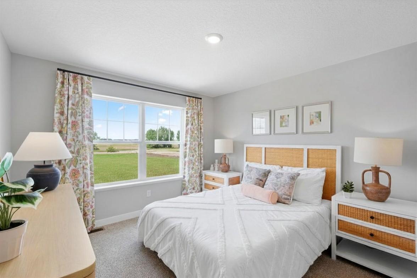
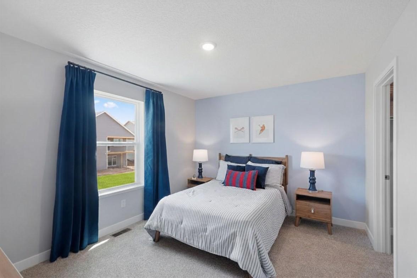
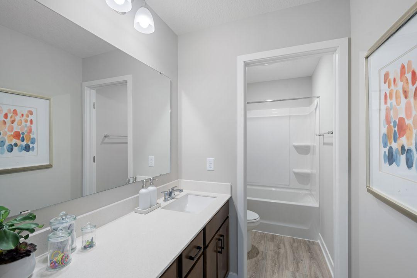
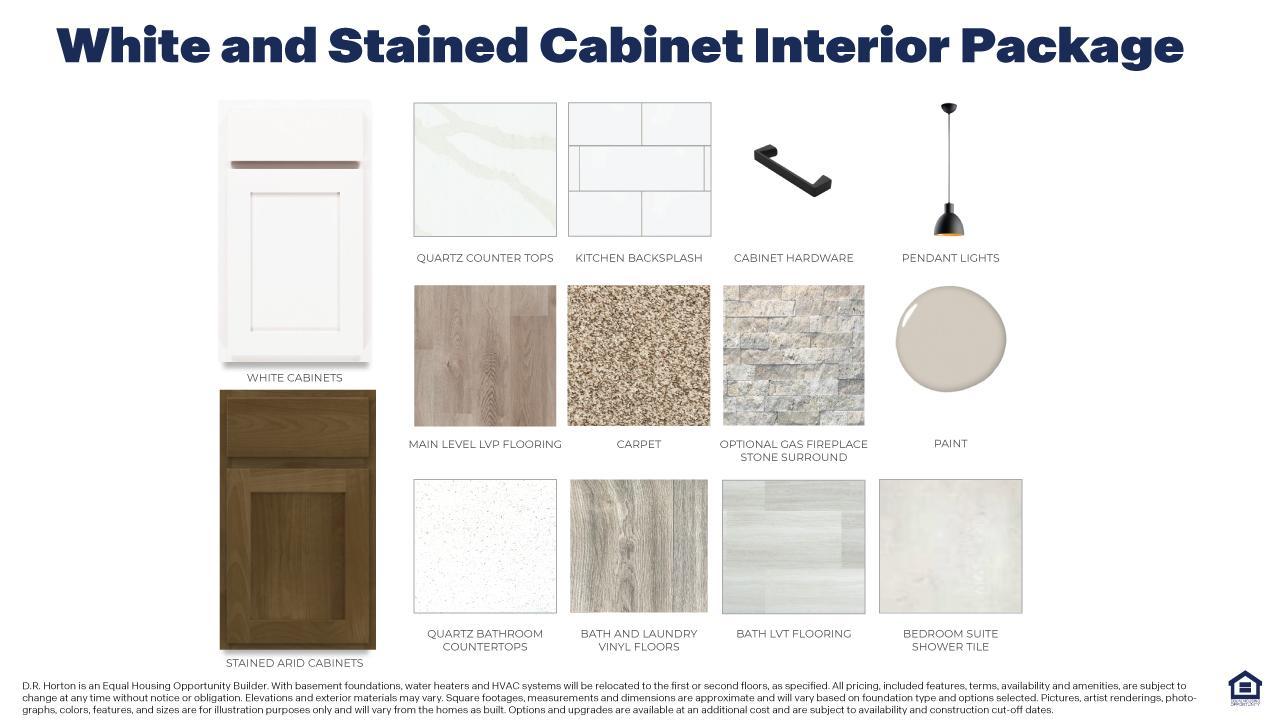
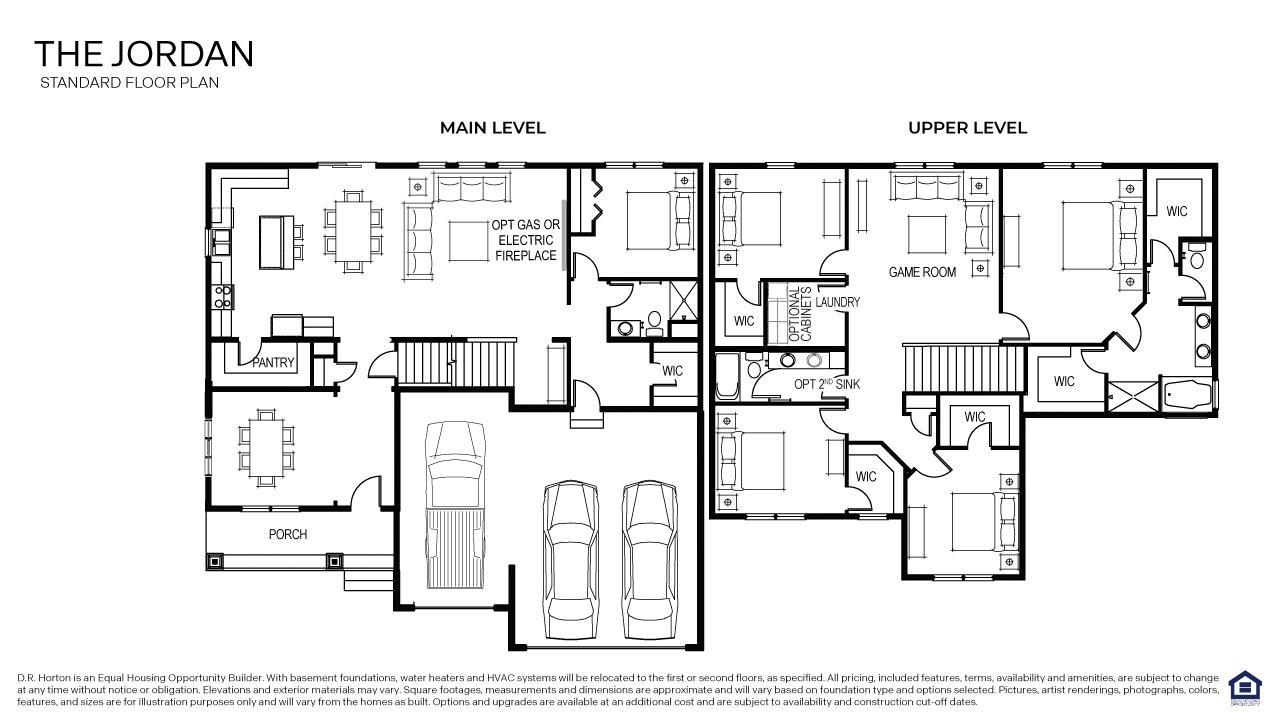
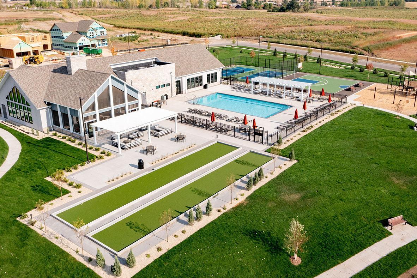
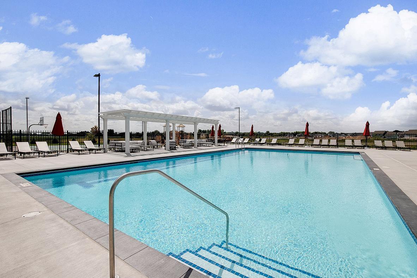
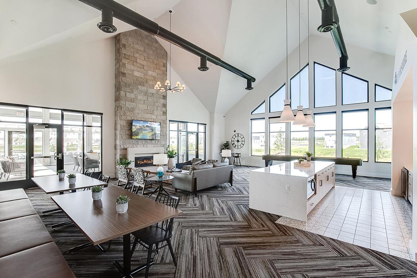
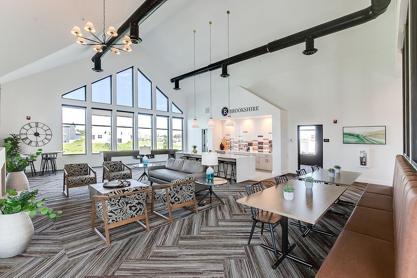
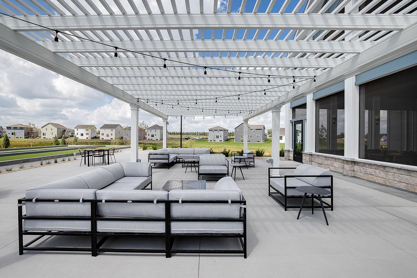
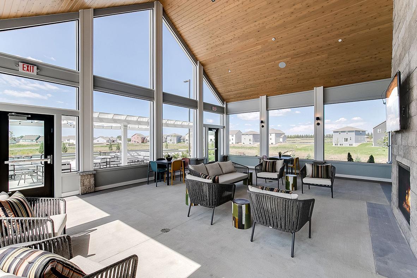
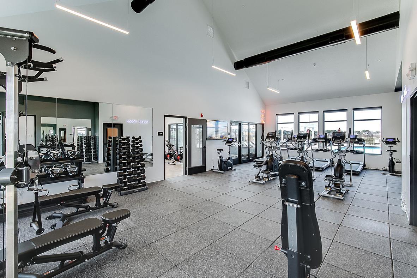
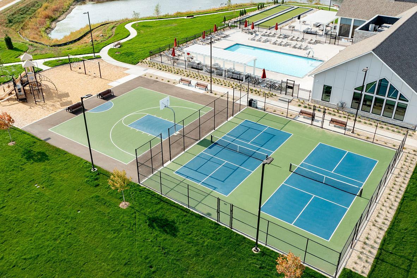
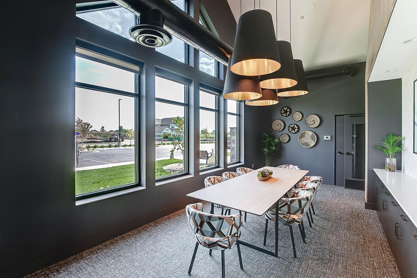
Ask how you can receive a 5.5% Conv or 4.99% Gov rate and up to $5,000 in closing costs when using D.R. Horton’s preferred lender! This is our best-selling and reimagined Jordan floor plan! The magnificent Gourmet kitchen features a large center island, quartz countertops, stainless steel appliances, and 5-burner gas cooktop. A kitchen window over the sink adds even more natural light! Oversized family room features LVP flooring, 9-foot ceilings and gas fireplace. NEW is the main floor en-suite bedroom and 3/4 bath! A formal dining room/flex room and spacious mudroom round out the main floor. The upper level features a giant loft, four bedrooms, all with walk-in closets, two bathrooms, and laundry room. The primary suite features dual sinks, separate soaking tub and walk-in shower, plus TWO large walk-in closets! The unfinished LOOKOUT basement gives you another 1,069 of square footage and is ready for your imagination! This beautiful homesite includes irrigation and sod AND backs to a wonderful pond view! As a Brookshire resident, enjoy resort style amenities, including a clubhouse with fitness center, yoga/spin studio, heated outdoor pool, playground, pickleball courts, basketball court, bocce ball, and more! In close proximity to local schools, and just a few minutes from grocery shopping, Target, restaurants, and more!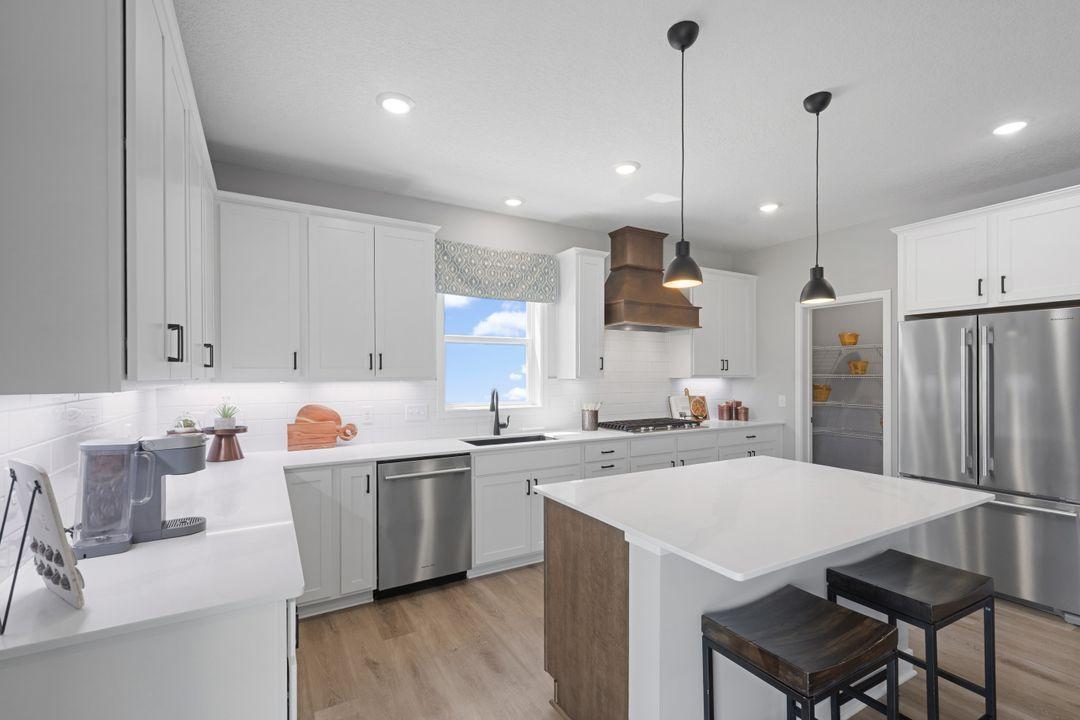
Property Information
Status: Active
Sub Type: ********
List Price: $659,990
MLS#: 7114113
Current Price: $659,990
Address: 4659 173rd Street W, Lakeville, MN 55044
City: Lakeville
State: MN
Postal Code: 55044
Geo Lat: 44.698969
Geo Lon: -93.159679
Subdivision: Brookshire
County: Dakota
Property Description
Year Built: 2026
Lot Size SqFt: 9511
Gen Tax: 1646
Specials Inst: 0
High School: Farmington
Square Ft. Source:
Above Grade Finished Area: 3003
Below Grade Finished Area: 0
Below Grade Unfinished Area:
Total SqFt.: 4305
Style: Array
Total Bedrooms: 5
Total Bathrooms: 4
Total Full Baths: 2
Garage Type:
Garage Stalls: 3
Waterfront:
Property Features
Exterior:
Roof:
Foundation:
Lot Feat/Fld Plain: Array
Interior Amenities:
Inclusions: ********
Exterior Amenities:
Heat System:
Air Conditioning:
Utilities: