


Property Listing
Description
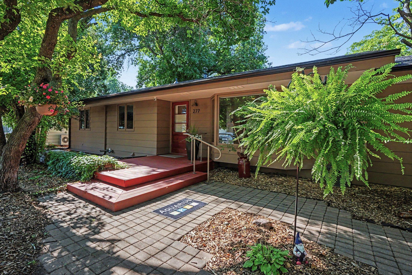
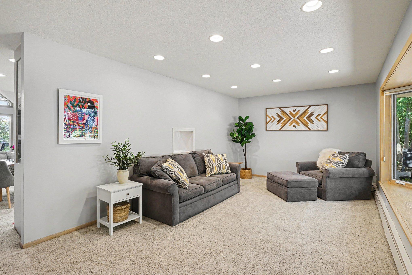
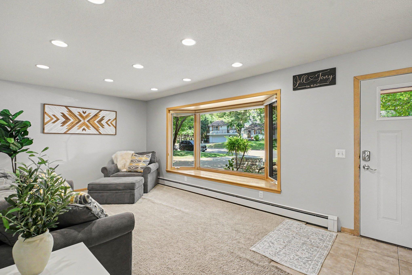
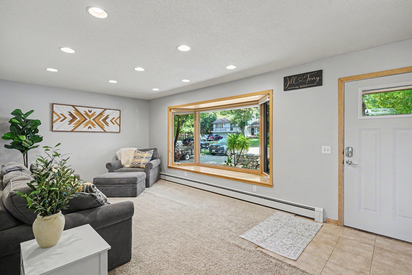
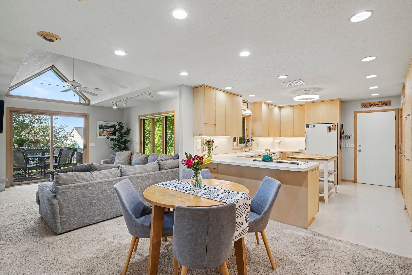
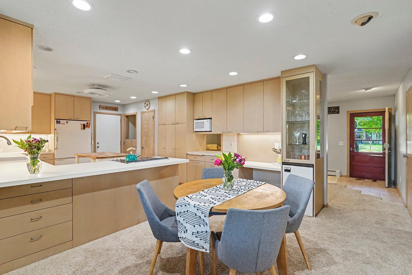
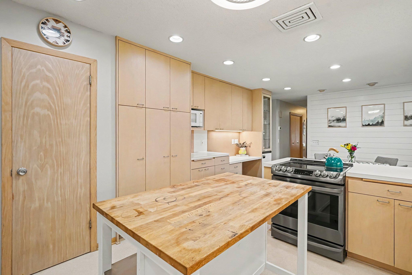
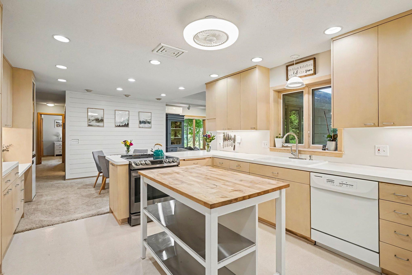
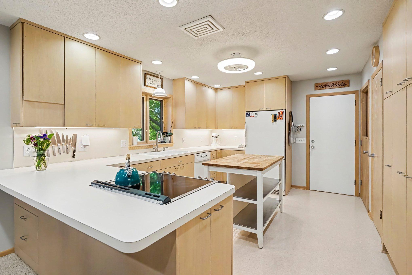
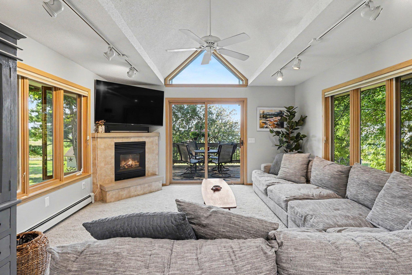
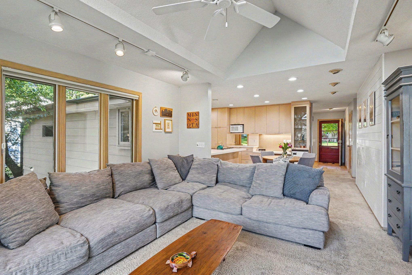
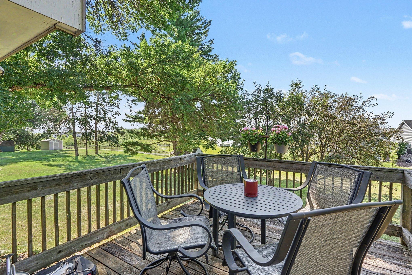
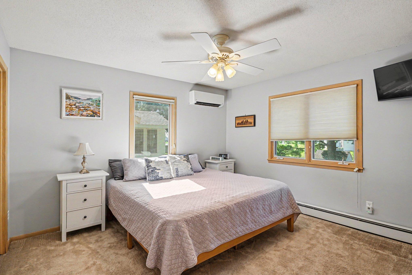
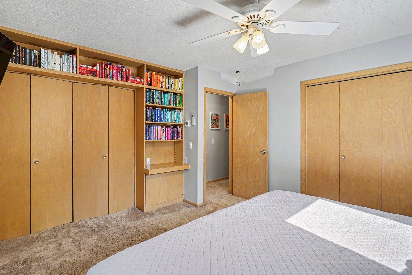
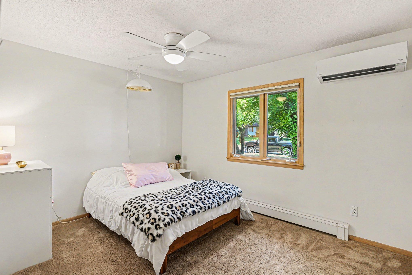
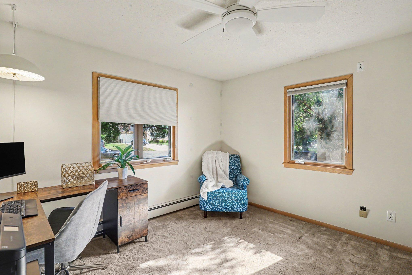
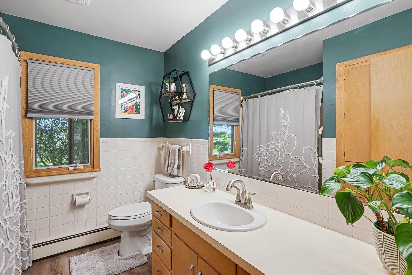
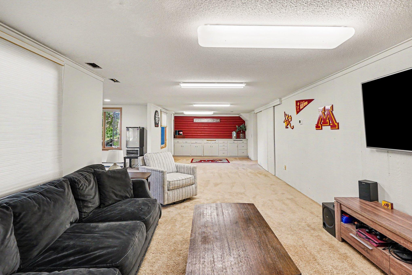
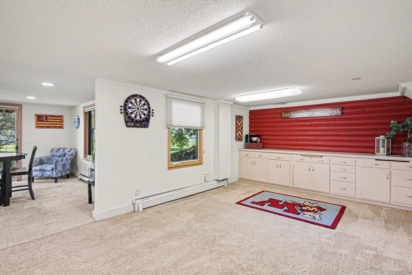
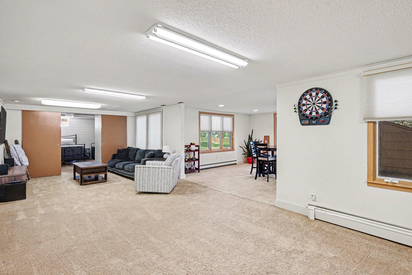
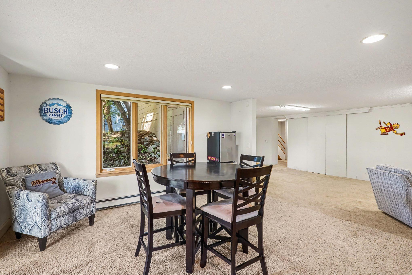
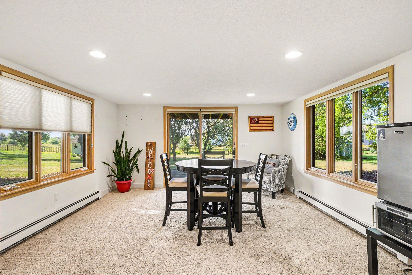
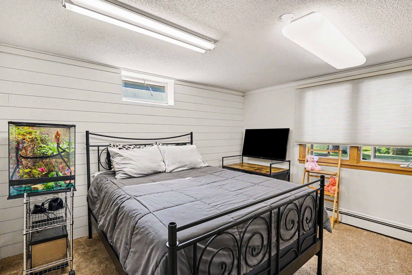
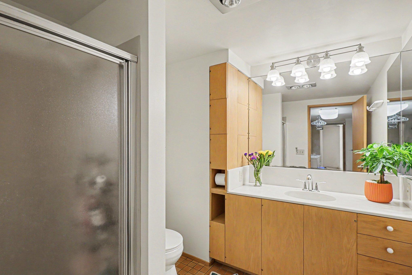
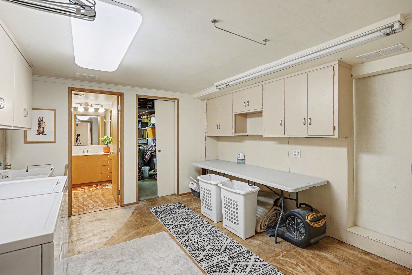
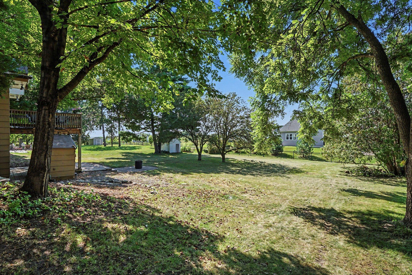
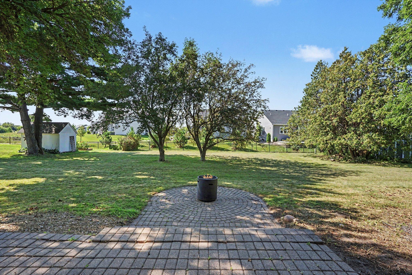
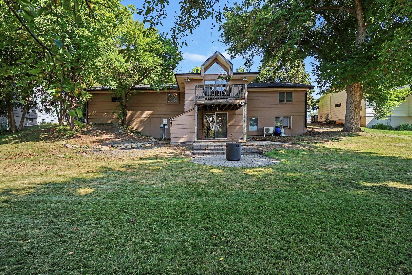
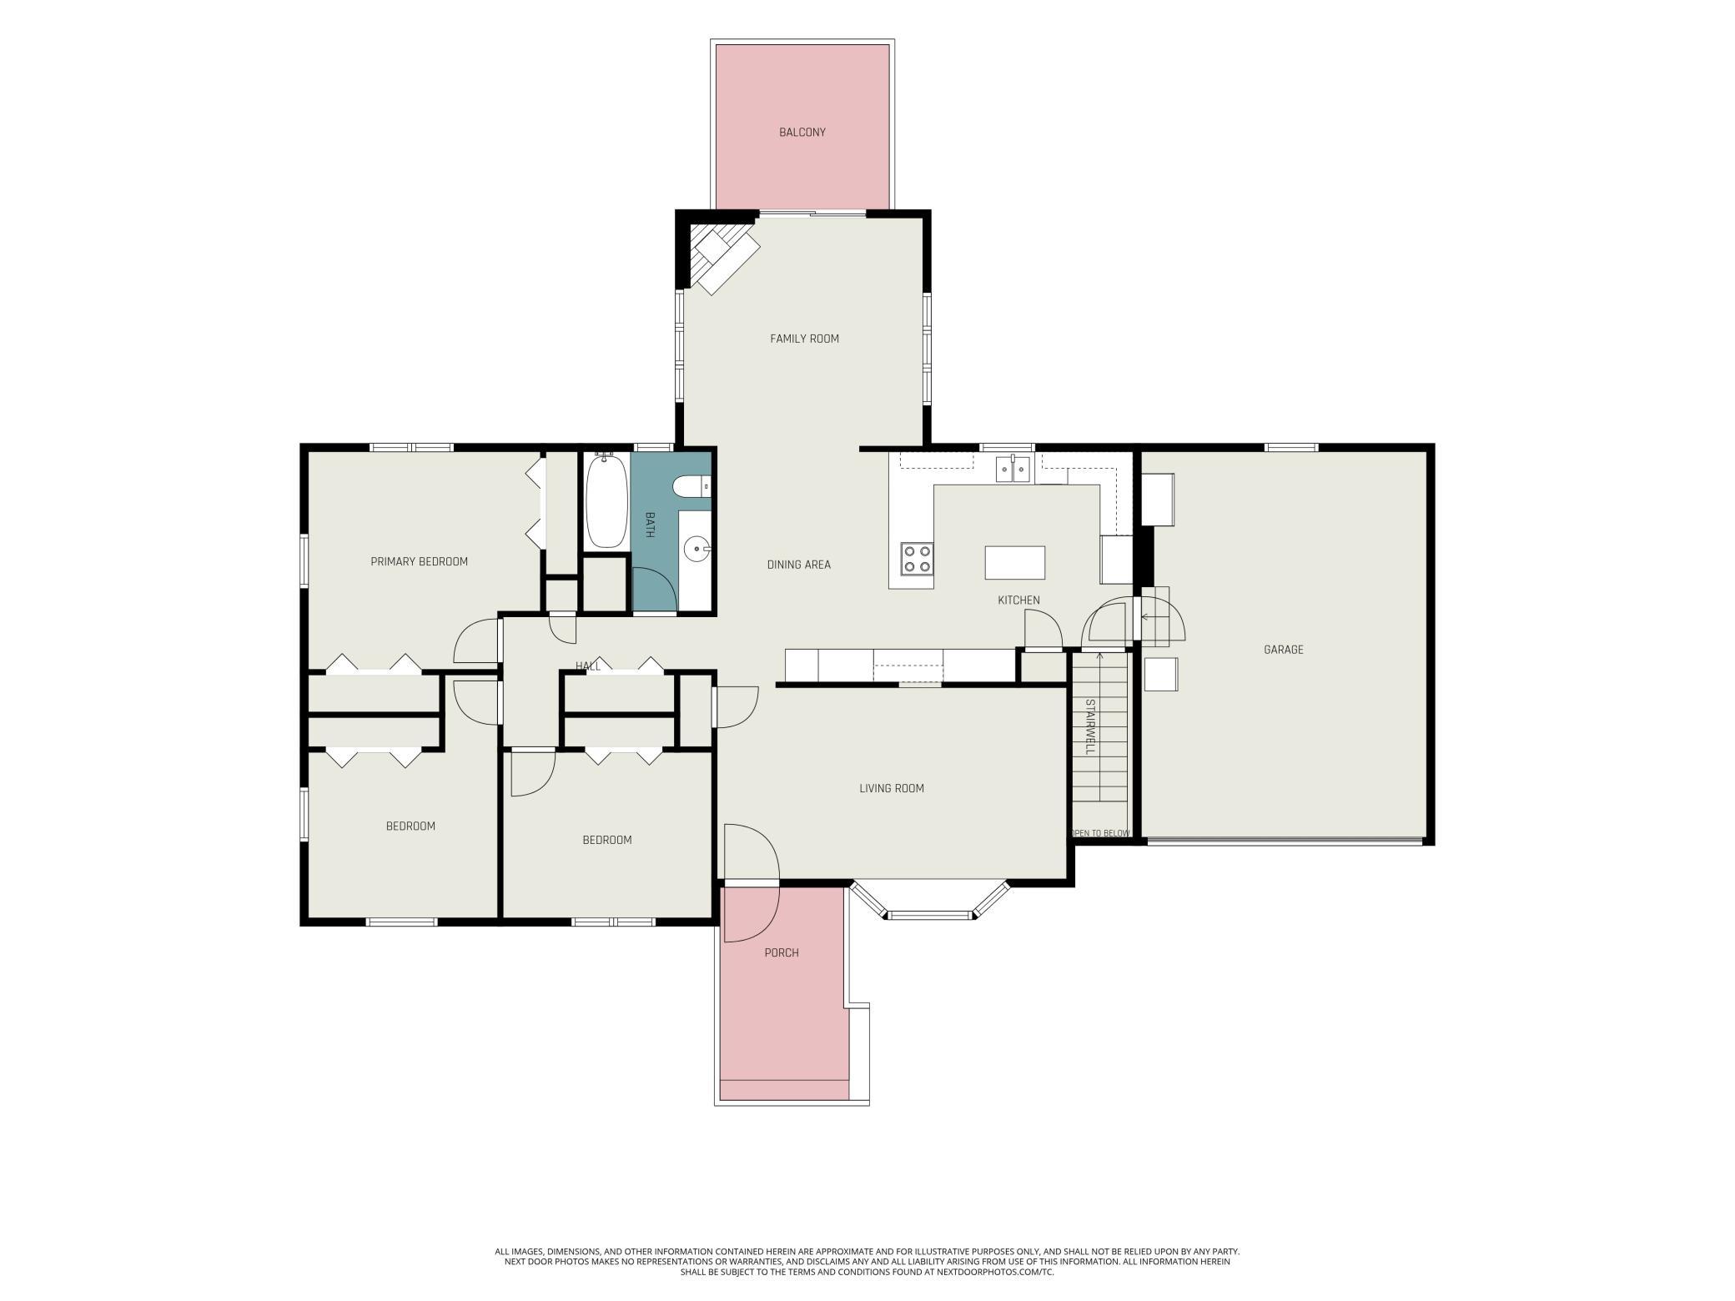
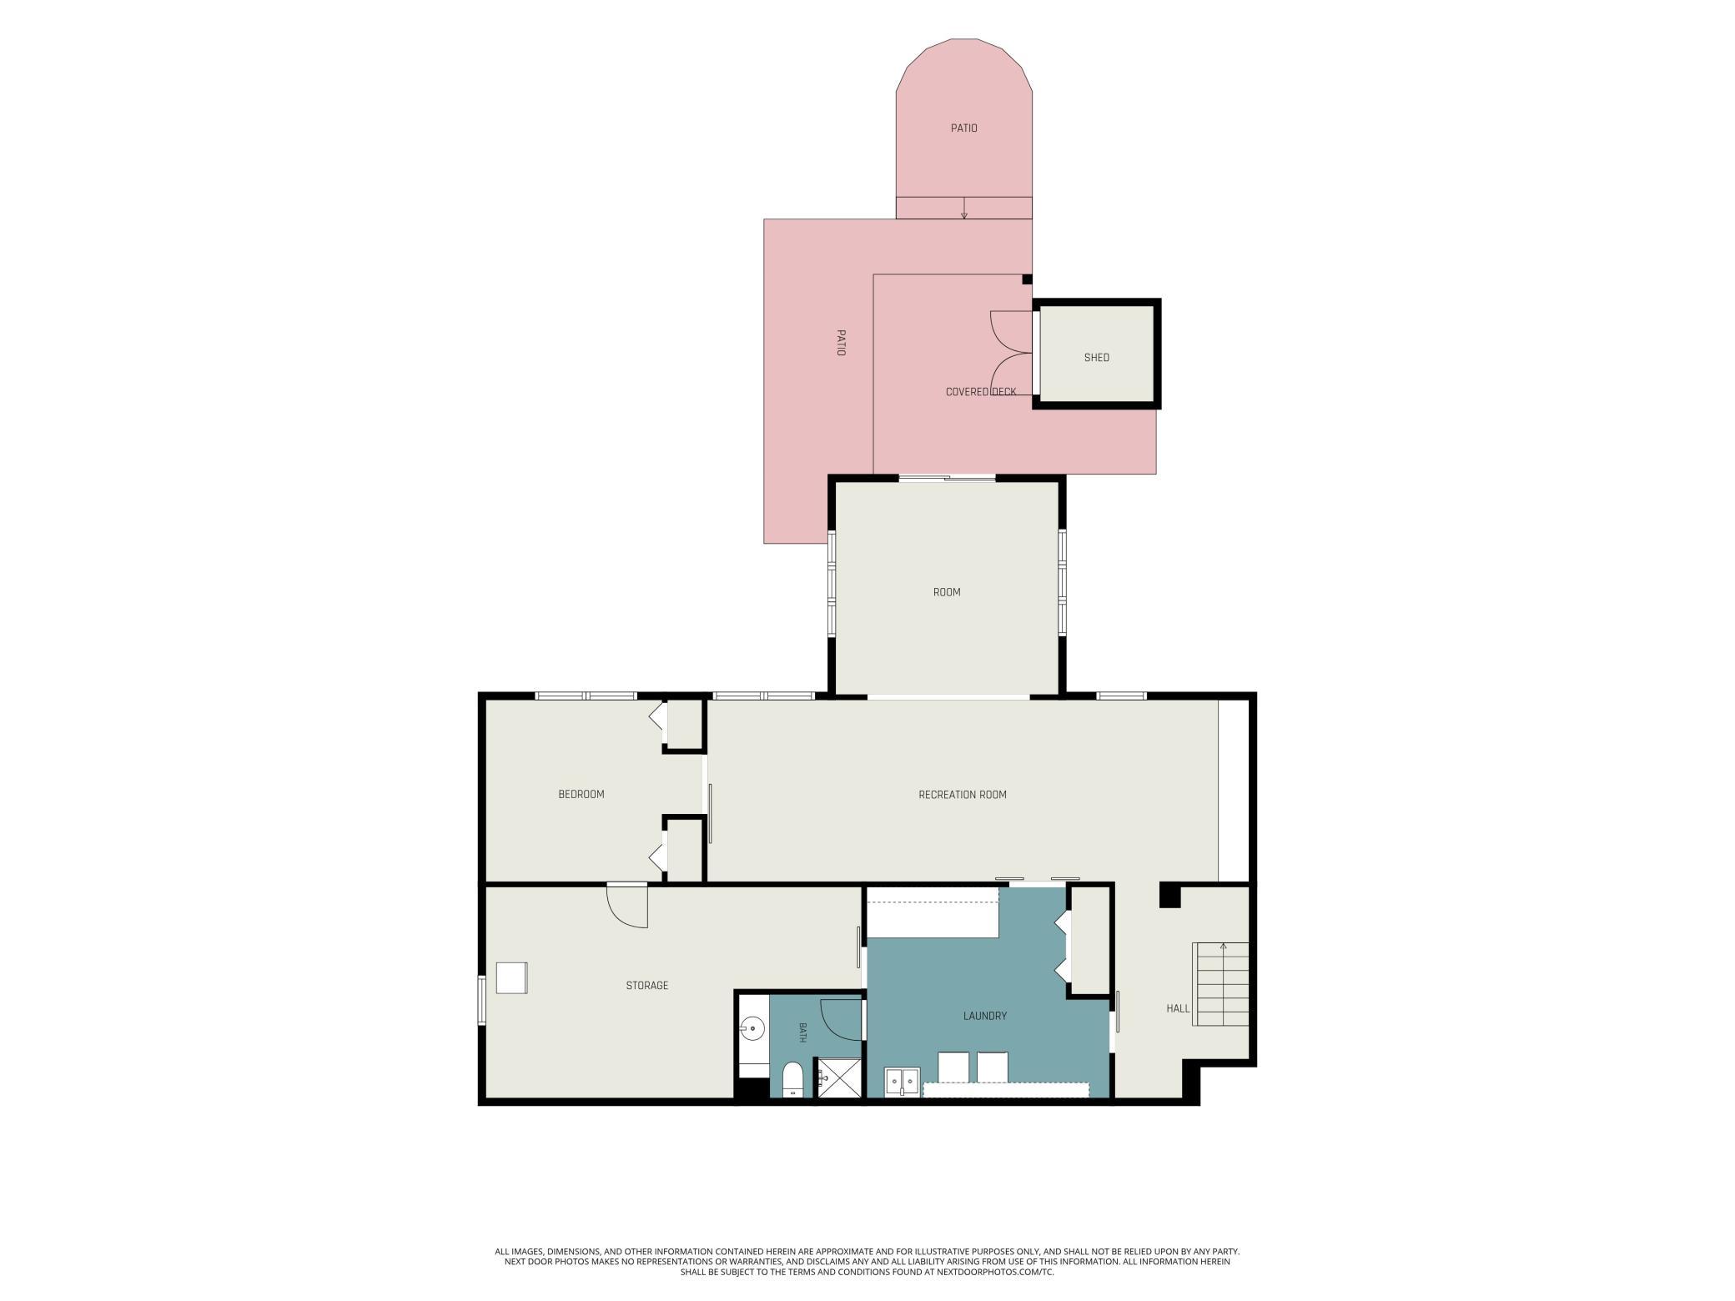
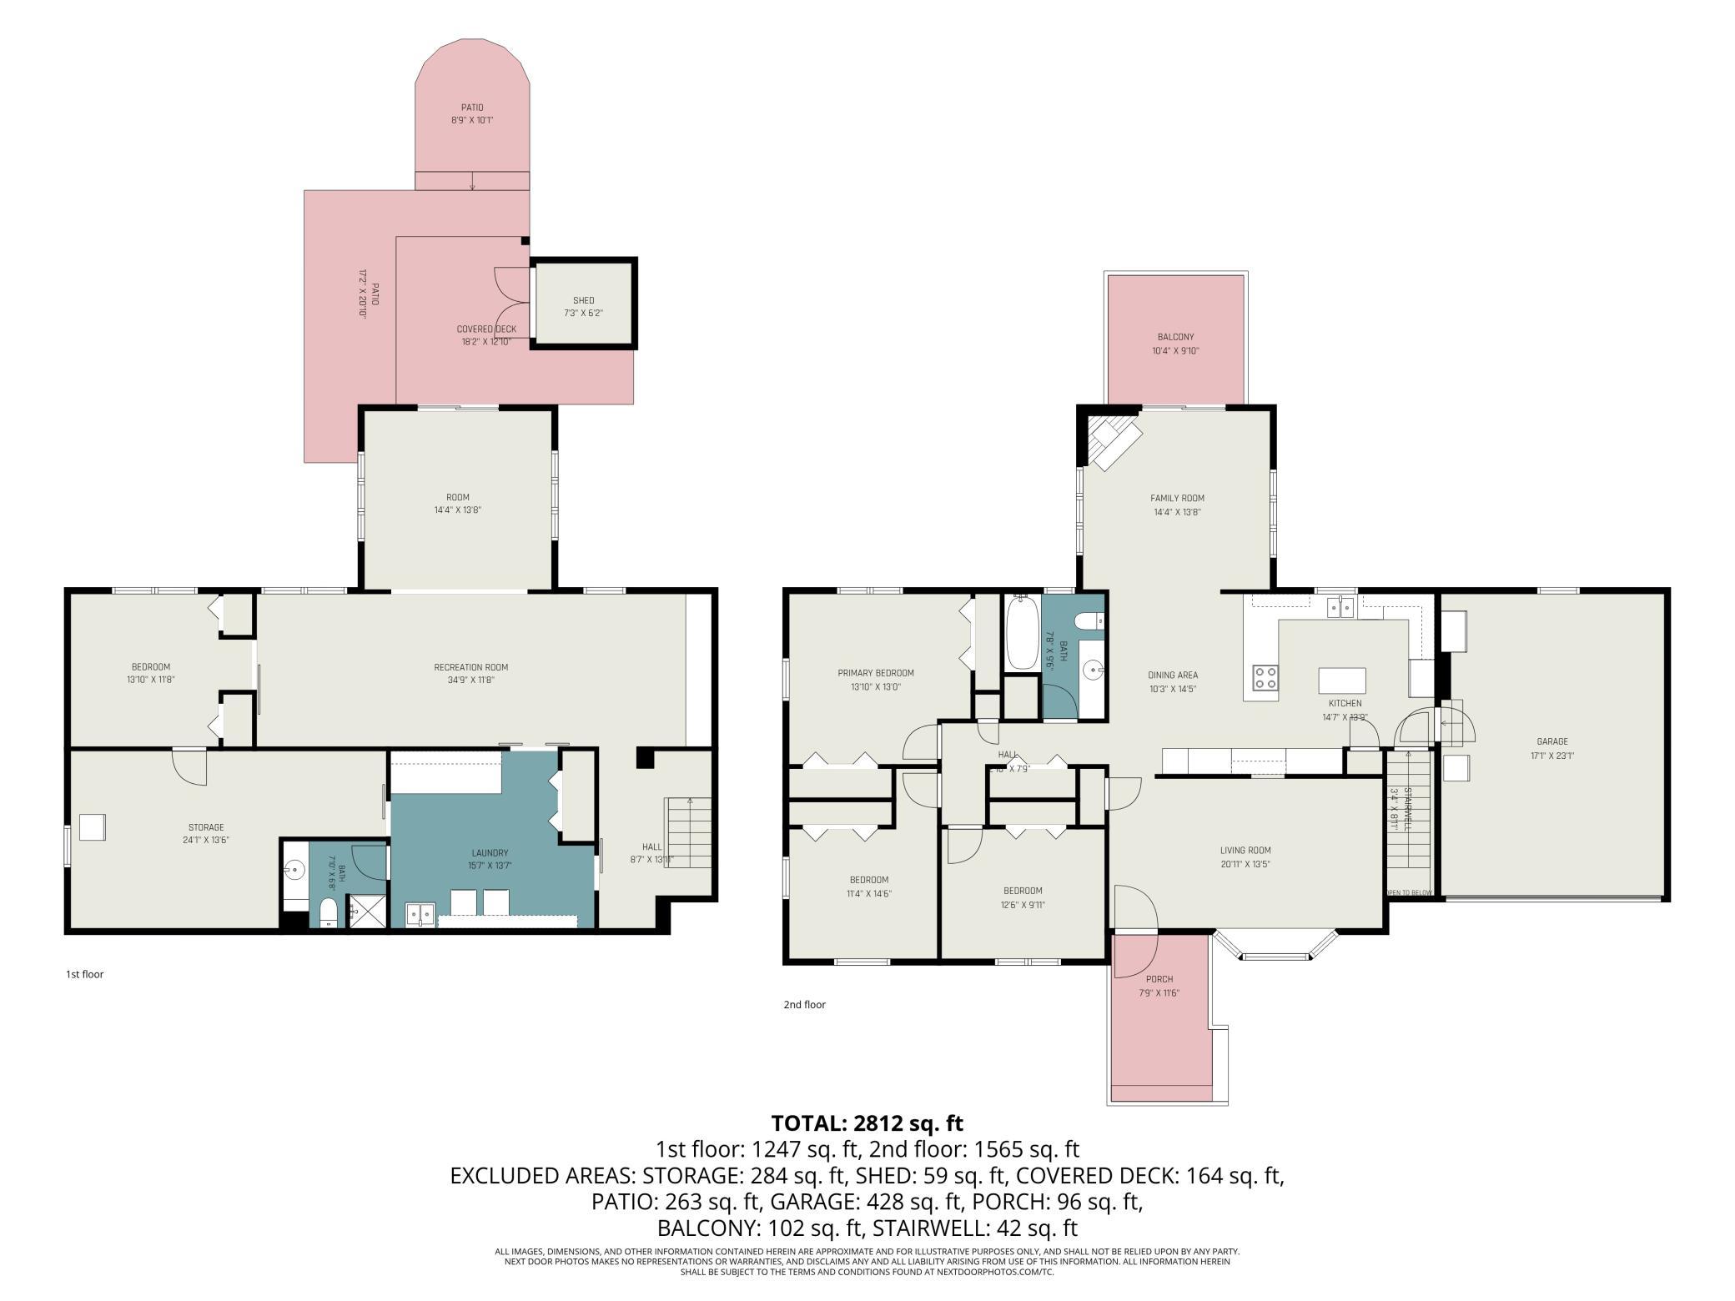
Welcome home to easy one-level living on a spacious 1/3-acre lot in the Liberty Heights neighborhood of Chaska! Ideally located just minutes from Chaska High School, historic downtown, shopping, and major highways, this mid-century modern rambler offers a sought-after layout with three bedrooms on the main level, an attached garage, concrete driveway, open living spaces, and a walkout lower level. Major updates include a new roof & gutters (2025) and a high-efficiency tankless combination boiler/water heater (2021). A welcoming front patio and deck lead into the bright living room with a bay window. The well-designed kitchen features abundant cabinetry and opens to the dining area and cozy family room with a gas fireplace. Just beyond, the newly updated deck is perfect for summer dining and overlooks the private backyard. Down the hall are three generously sized bedrooms with ample closet space and a full bath. The walkout lower level offers exceptional space to relax or entertain, featuring a large family room, fourth bedroom, ¾ bath, oversized laundry room, and abundant storage. Sliding patio doors open to the expansive, park-like backyard, offering privacy and endless possibilities. This timeless home combines classic design, thoughtful updates, and a peaceful setting you'll love to call home.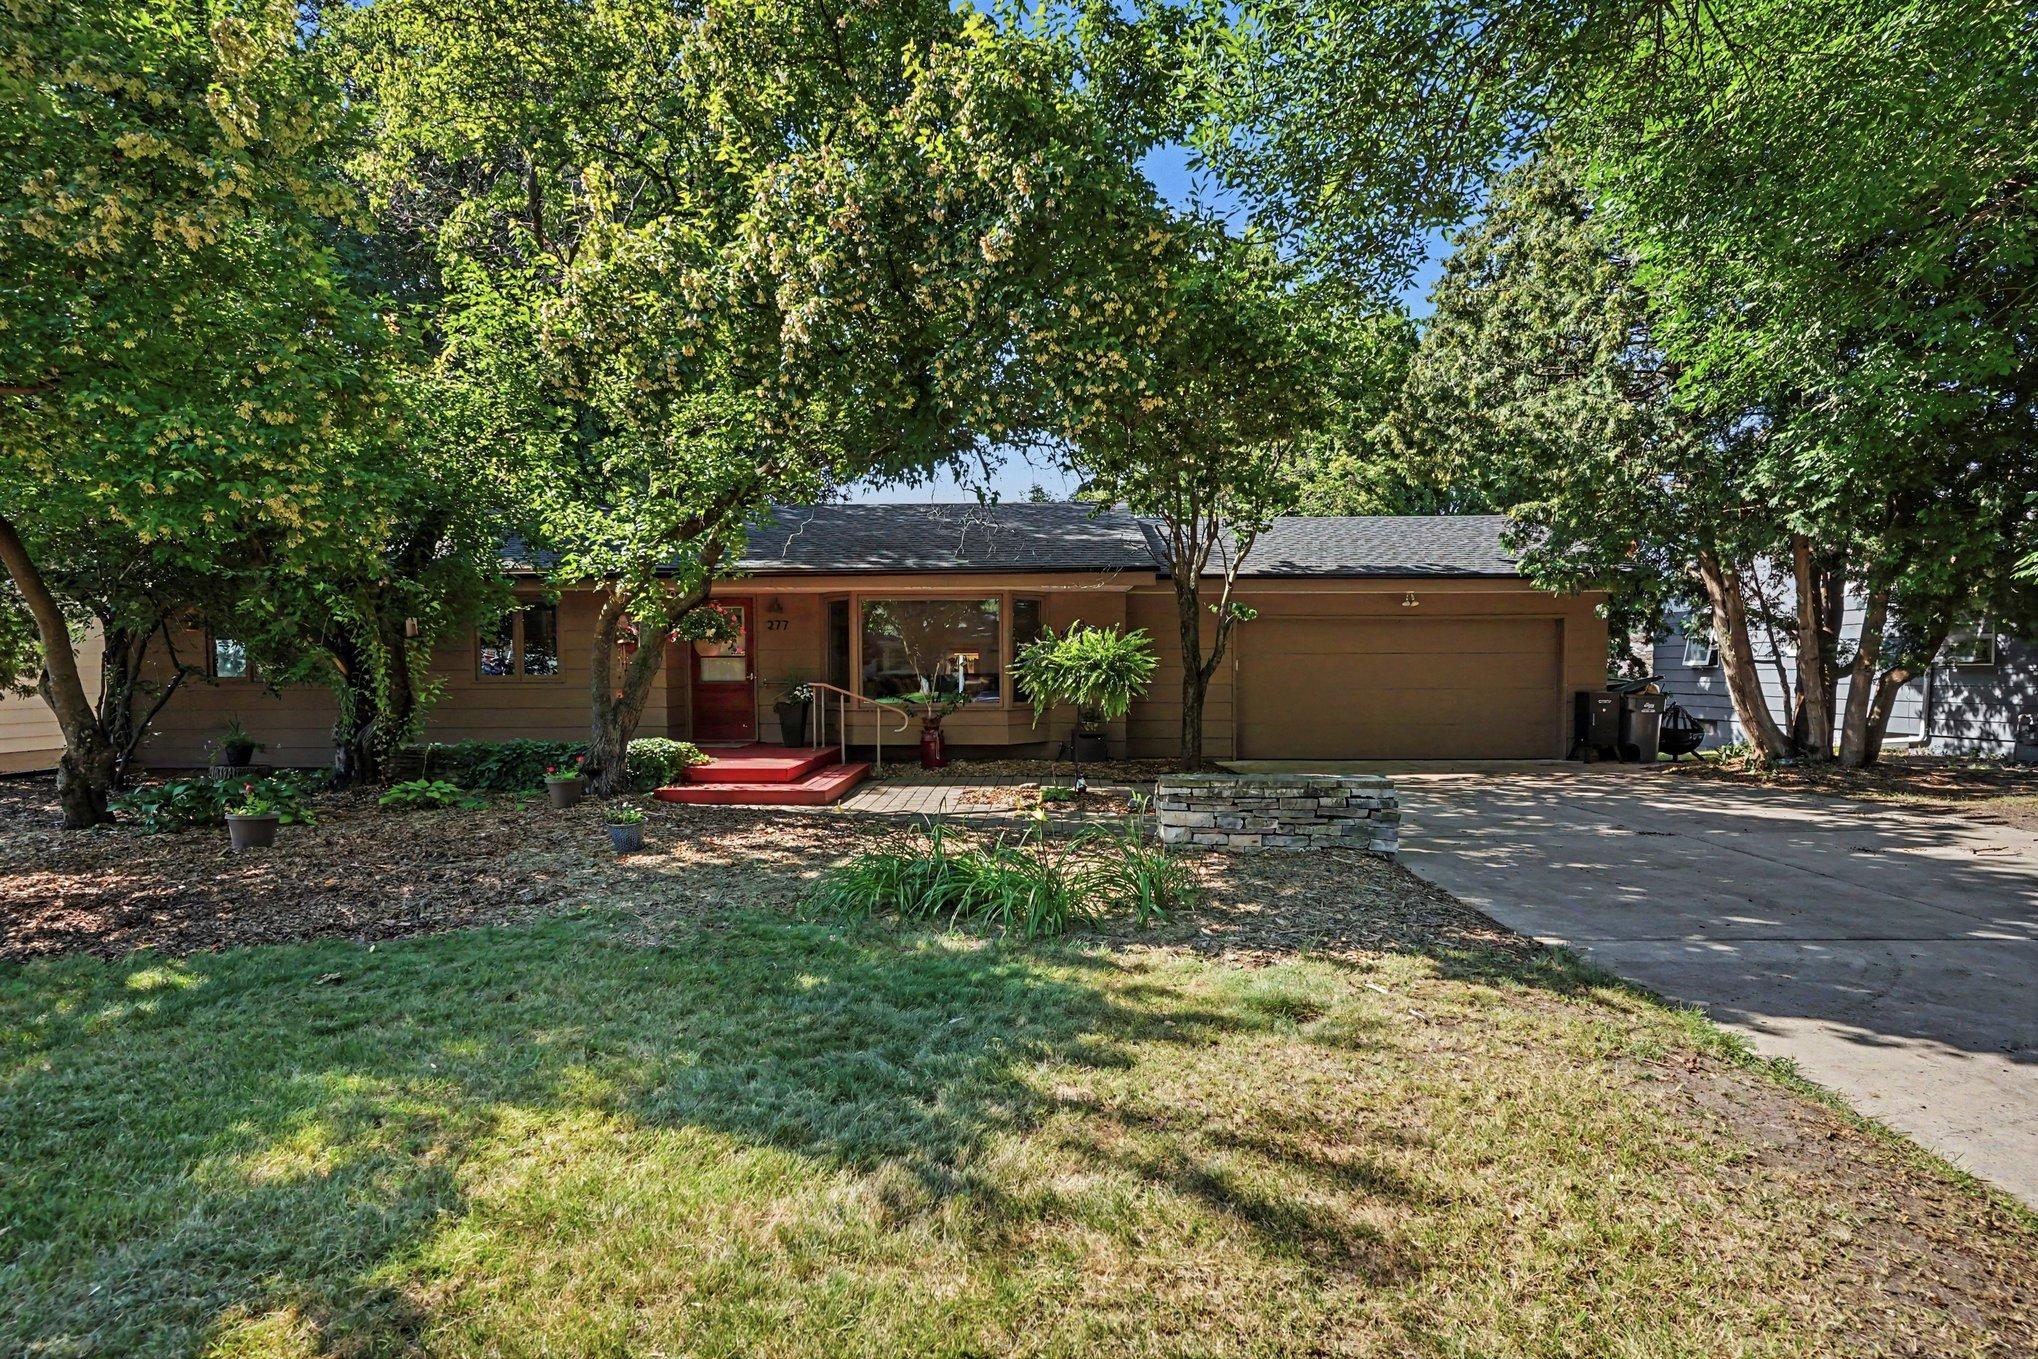
Property Information
Status: Active
Sub Type: ********
List Price: $399,900
MLS#: 7114043
Current Price: $399,900
Address: 277 Highland Drive, Chaska, MN 55318
City: Chaska
State: MN
Postal Code: 55318
Geo Lat: 44.797803
Geo Lon: -93.606664
Subdivision: Hammers Add
County: Carver
Property Description
Year Built: 1967
Lot Size SqFt: 15246
Gen Tax: 4548
Specials Inst: 0
High School: Eastern Carver County Schools
Square Ft. Source:
Above Grade Finished Area: 1504
Below Grade Finished Area: 1400
Below Grade Unfinished Area:
Total SqFt.: 3069
Style: Array
Total Bedrooms: 4
Total Bathrooms: 2
Total Full Baths: 1
Garage Type:
Garage Stalls: 2
Waterfront:
Property Features
Exterior:
Roof:
Foundation:
Lot Feat/Fld Plain:
Interior Amenities:
Inclusions: ********
Exterior Amenities:
Heat System:
Air Conditioning:
Utilities: