


Property Listing
Description
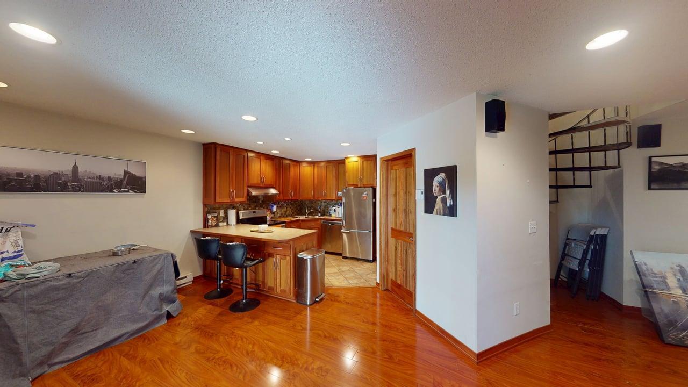
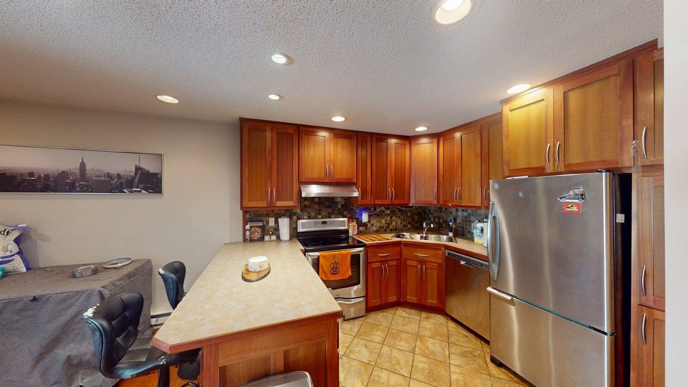
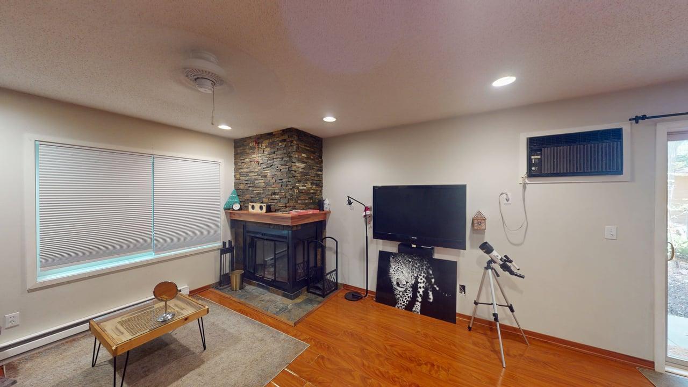
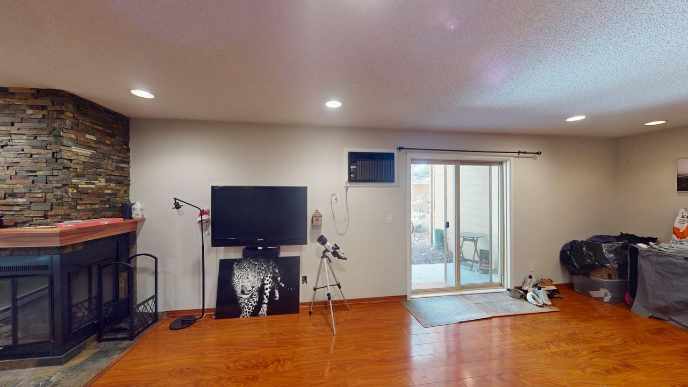
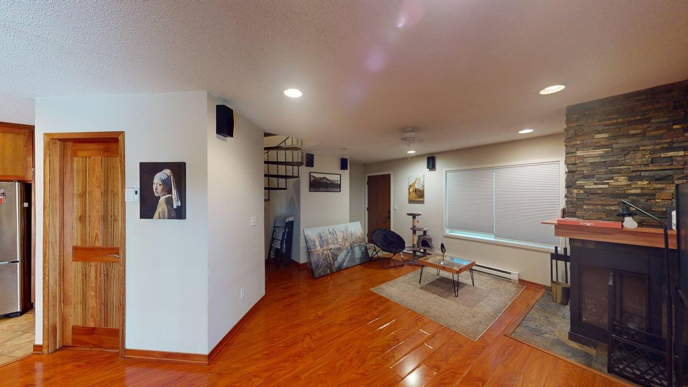
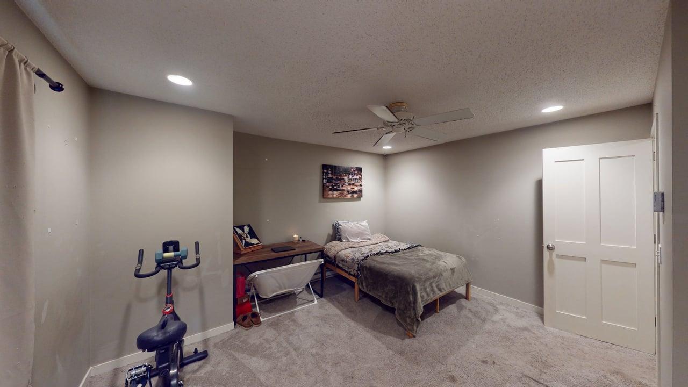
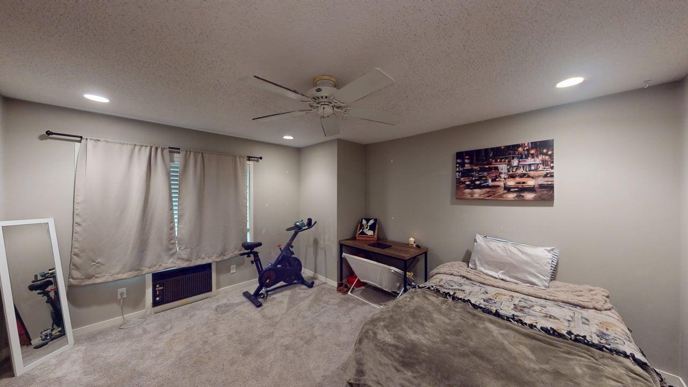
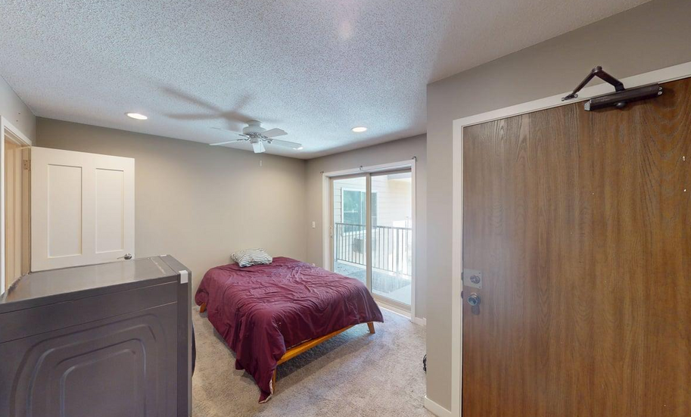
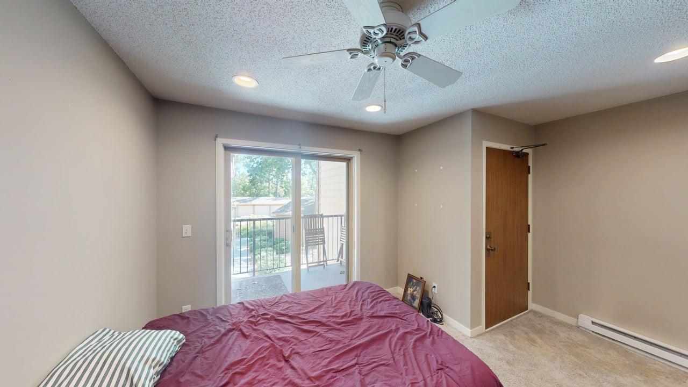
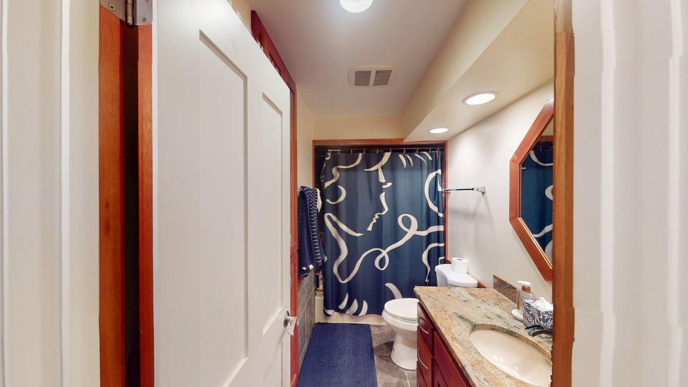
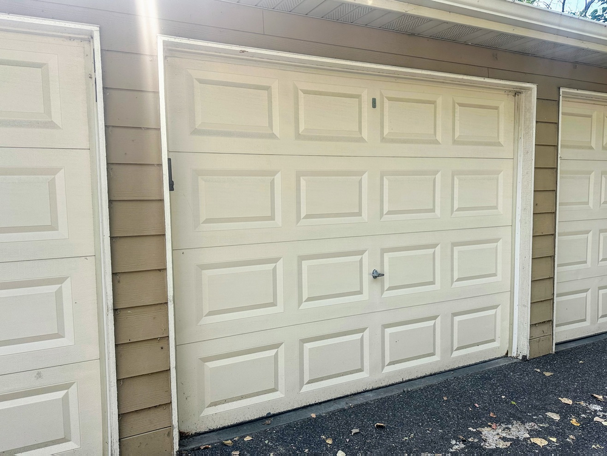
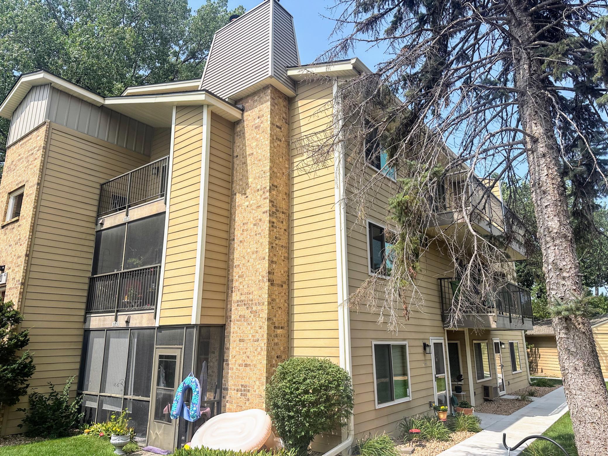
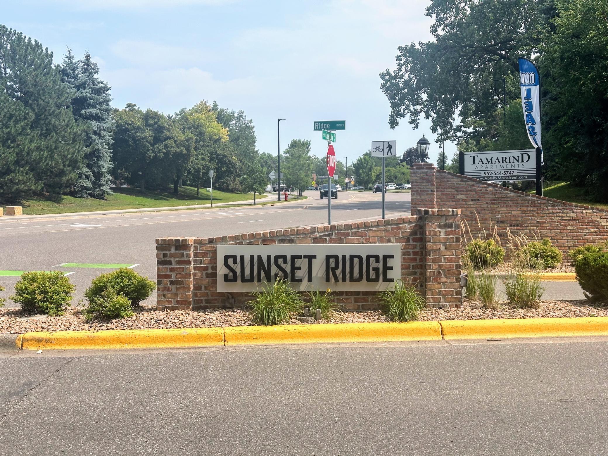
Welcome to this unique two-level condo in a highly convenient St. Louis Park location, just moments from West End shopping, dining, entertainment, and everyday amenities. Offering a thoughtfully designed layout, stylish updates, and multiple outdoor living spaces, this home stands out from the ordinary. Inside, you'll find polished cherry hardwood floors, custom Brazilian cherry cabinetry, matching doors and trim, and granite tile accents in the kitchen and bathrooms. The kitchen is designed for both beauty and function with stainless steel appliances, a pull-out pantry, and abundant cabinet storage, while the bathrooms feature extra-deep storage cabinets for added convenience. The inviting living area is highlighted by a corner wood-burning fireplace, creating a warm focal point for relaxing or entertaining. Enjoy peaceful views of the surrounding green space from the main-level patio or the upper-level balcony, with walking paths leading directly to the home's private entrance. The flexible upper level can be accessed by an eye-catching spiral staircase or a separate private exterior entrance, offering versatility for a home office, guest space, hobby room, or additional living area. Community amenities include a shared heated outdoor pool, grilling areas, and a detached one-stall garage #11, with additional parking available. This move-in-ready home offers a rare combination of character, thoughtful updates, and an exceptional location. Please note that some flooring may benefit from cosmetic updates due to previous pet wear.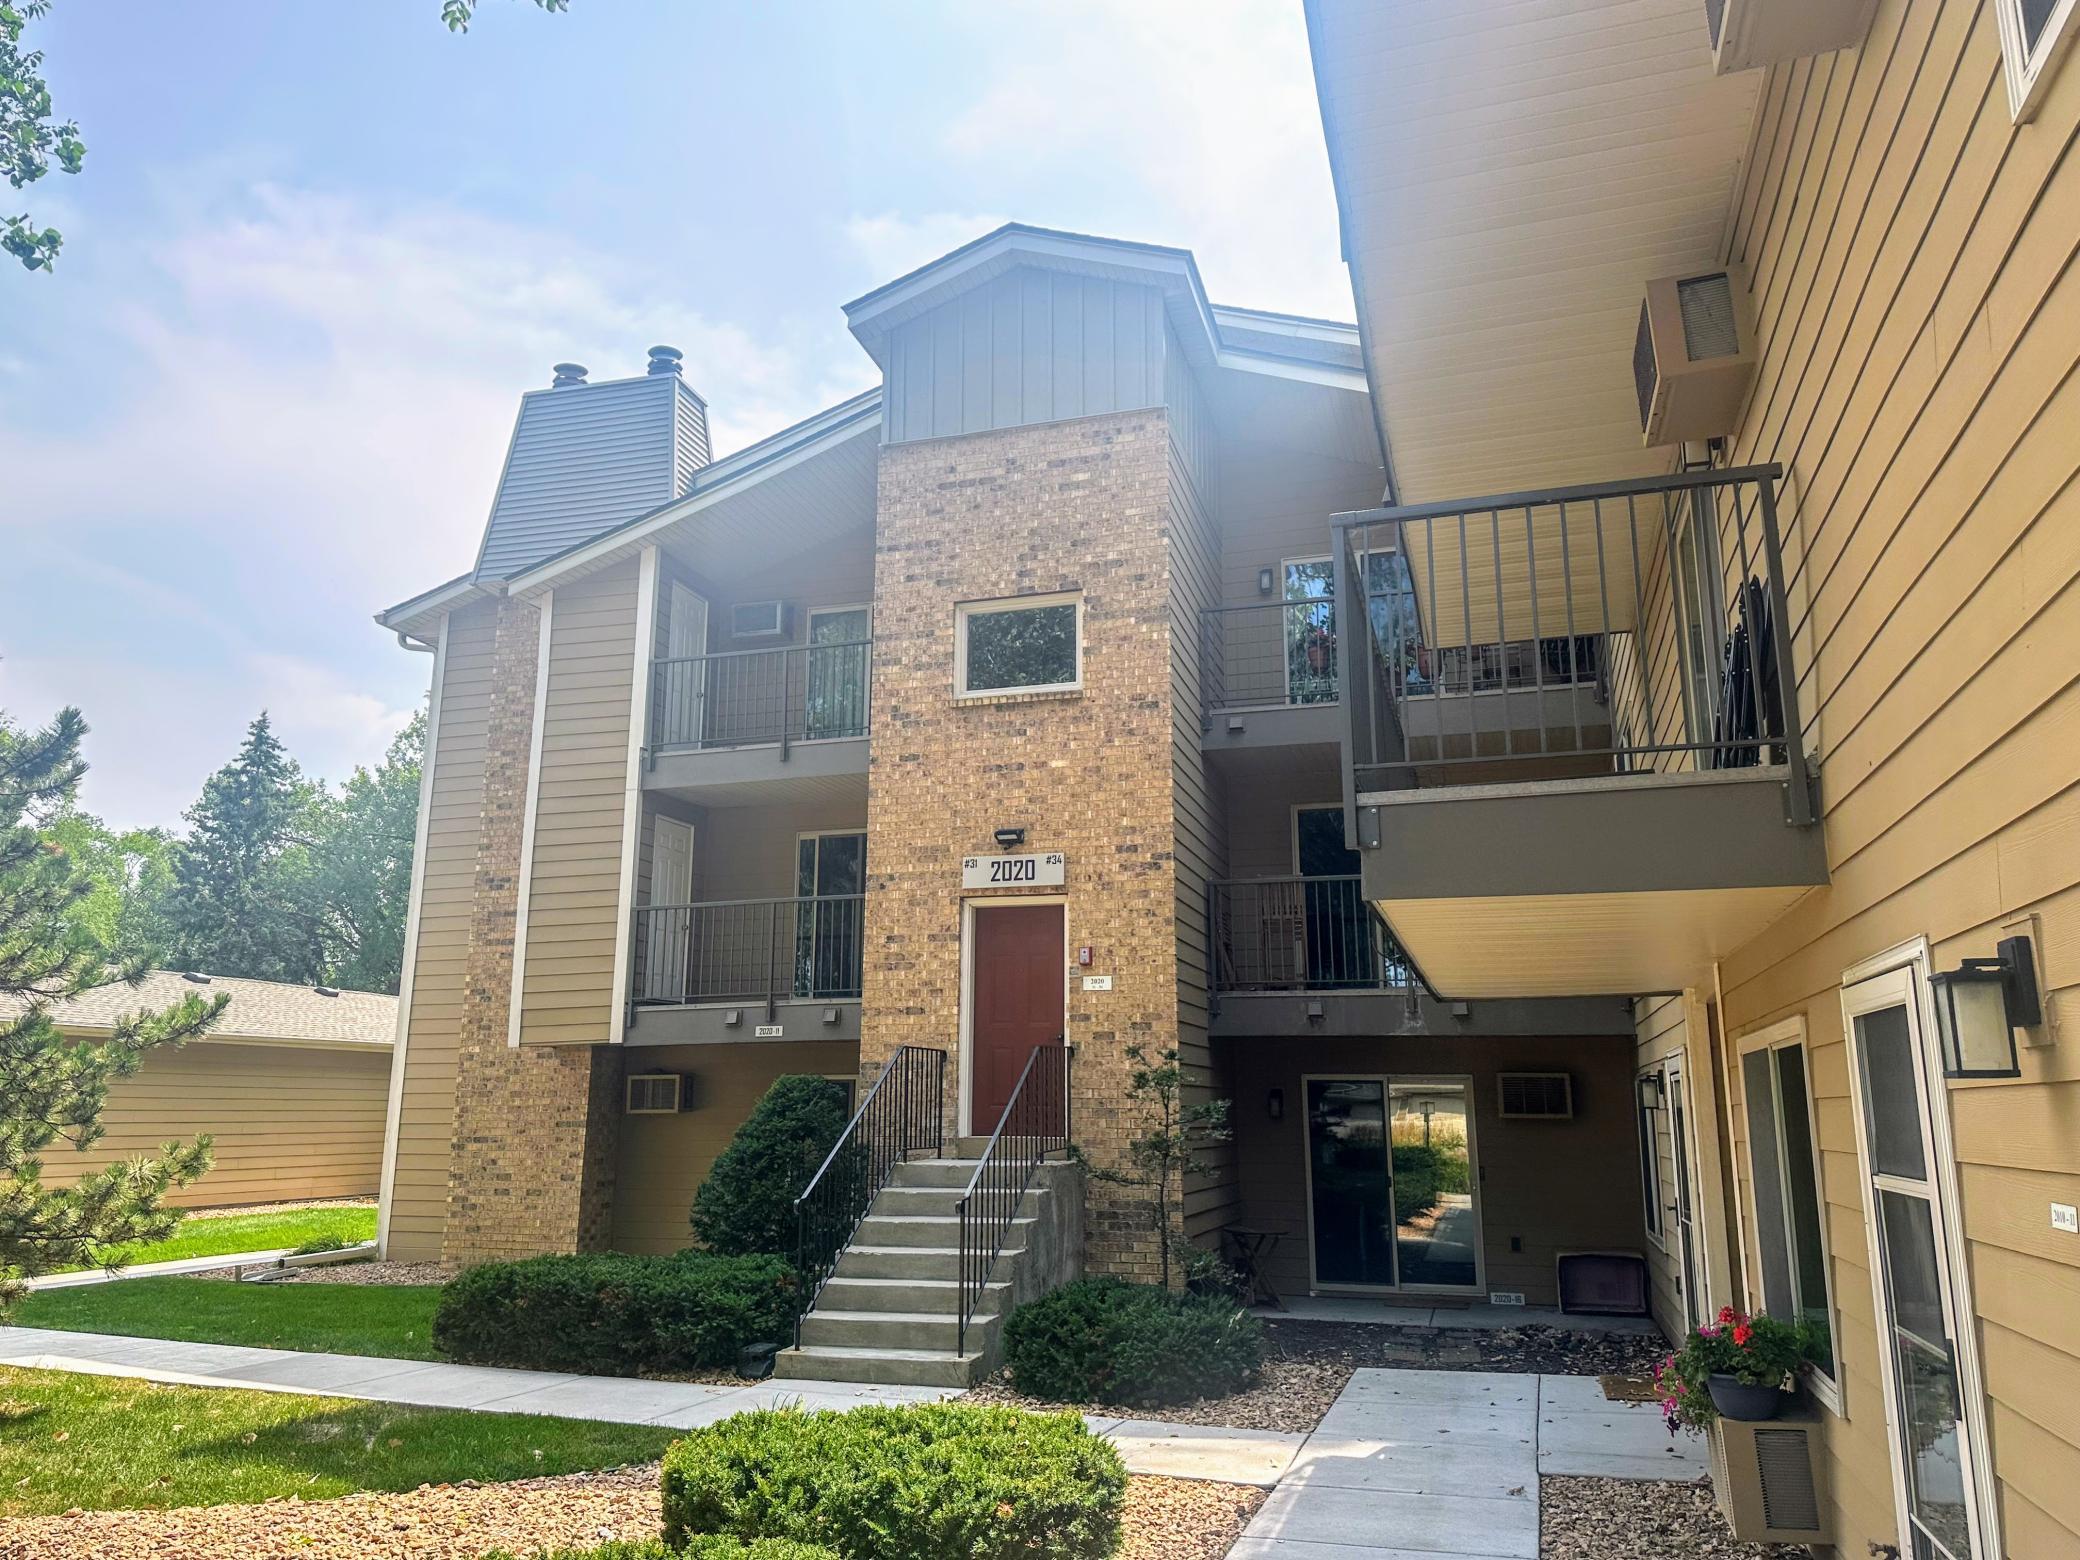
Property Information
Status: Active
Sub Type: ********
List Price: $209,900
MLS#: 7113890
Current Price: $209,900
Address: 2020 Ridge Drive, 16, Minneapolis, MN 55416
City: Minneapolis
State: MN
Postal Code: 55416
Geo Lat: 44.963148
Geo Lon: -93.352811
Subdivision: Condo 0273 Sunset Ridge Condo
County: Hennepin
Property Description
Year Built: 1981
Lot Size SqFt:
Gen Tax: 2755
Specials Inst: 0
High School: St. Louis Park
Square Ft. Source:
Above Grade Finished Area: 1080
Below Grade Finished Area: 0
Below Grade Unfinished Area:
Total SqFt.: 1080
Style: Array
Total Bedrooms: 2
Total Bathrooms: 2
Total Full Baths: 1
Garage Type:
Garage Stalls: 1
Waterfront:
Property Features
Exterior:
Roof:
Foundation:
Lot Feat/Fld Plain:
Interior Amenities:
Inclusions: ********
Exterior Amenities:
Heat System:
Air Conditioning:
Utilities: