


Property Listing
Description
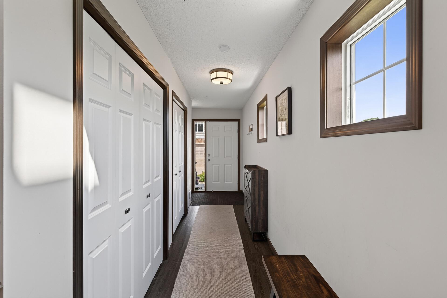
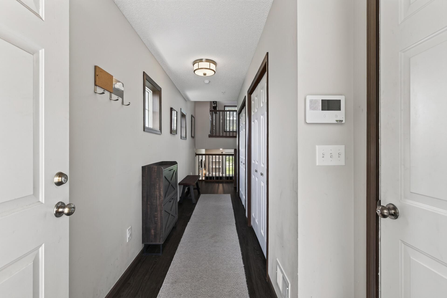
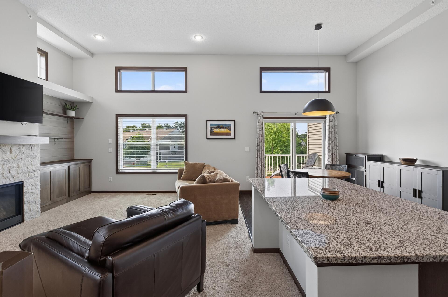
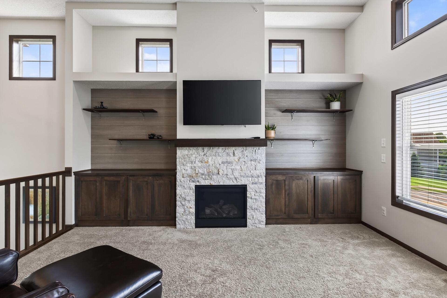
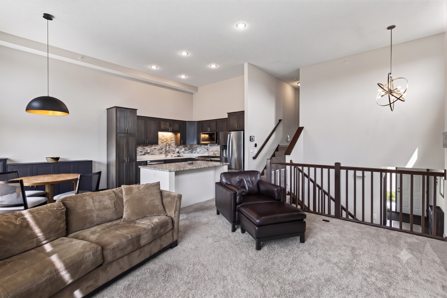
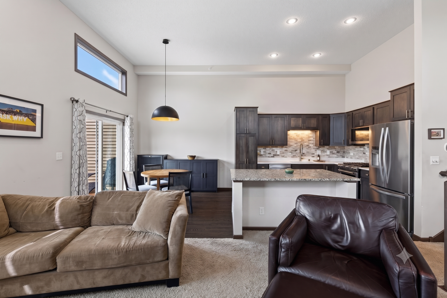
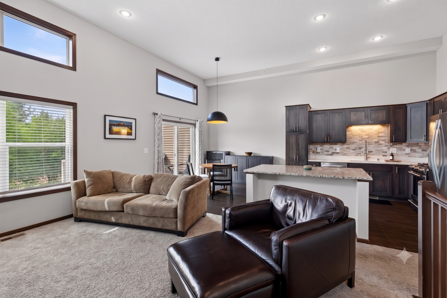
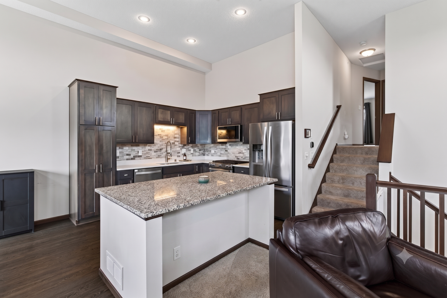
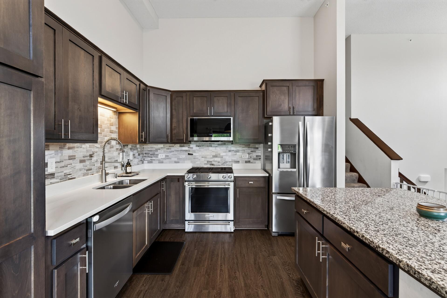
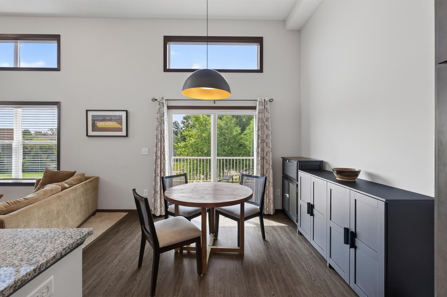
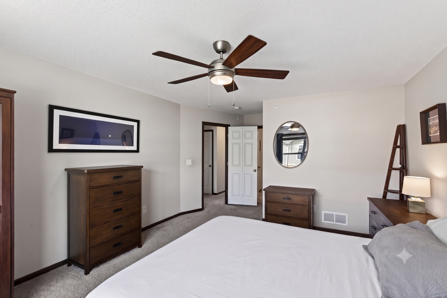
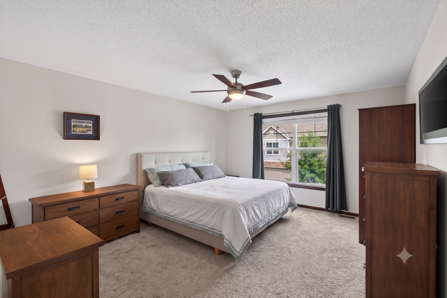
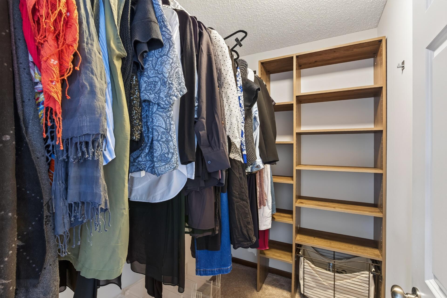
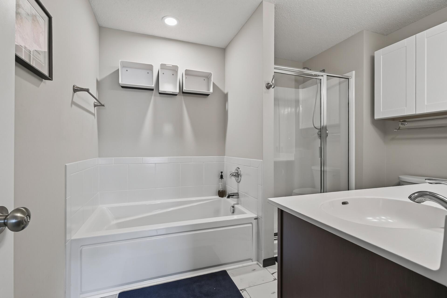
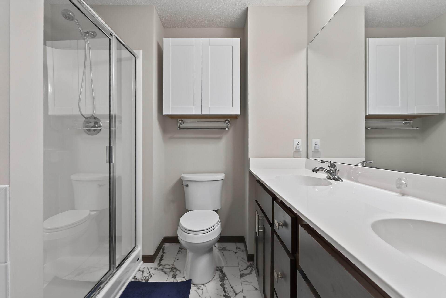
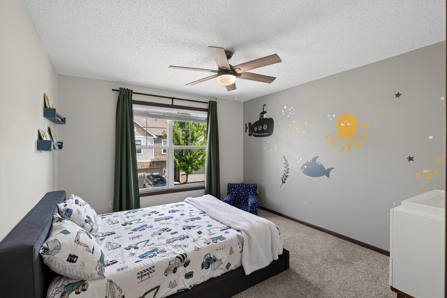
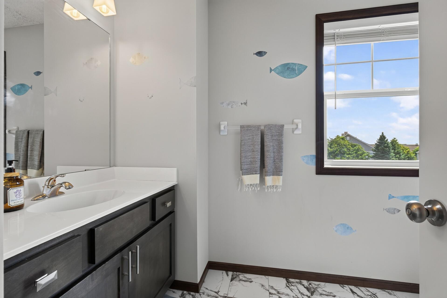
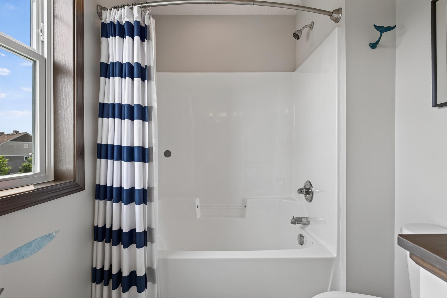
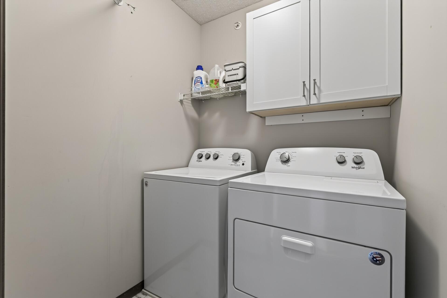
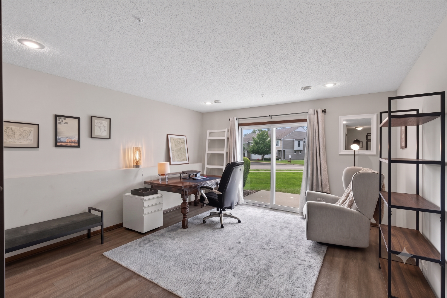
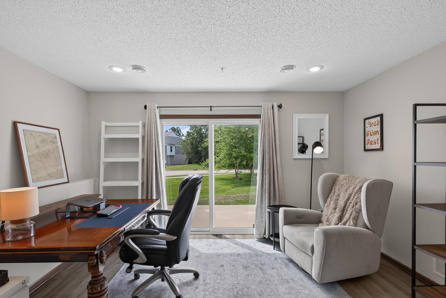
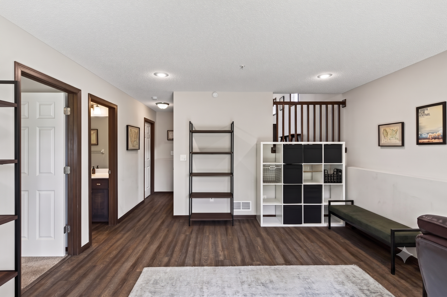
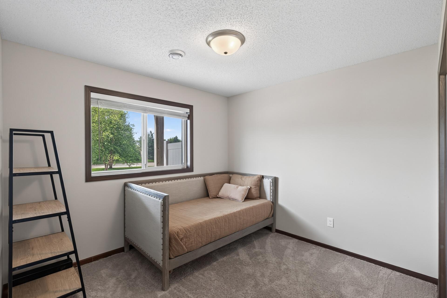
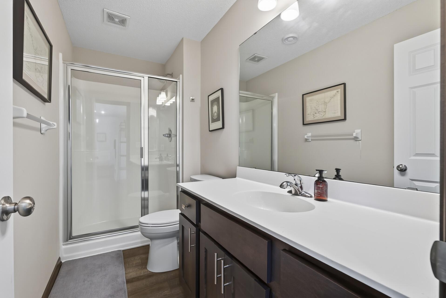
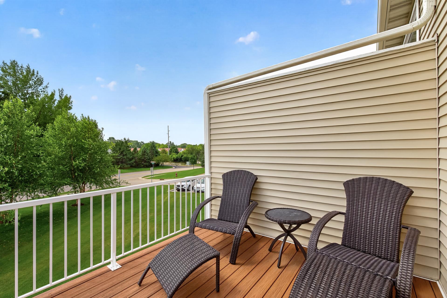
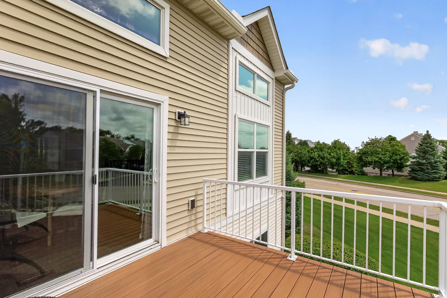
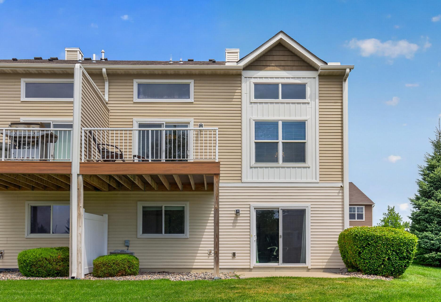
Immaculate, freshly painted throughout, and flooded with natural light, this pristine end-unit townhome pairs thoughtful architectural design with effortless turnkey living. Soaring 13-foot ceilings and rich hardwood floors create a sophisticated, airy feel throughout the open-concept main level, anchored by a gorgeous gas fireplace with stone surround, custom millwork, and a stylish shiplap feature wall with built-ins. The gourmet kitchen shines with custom cabinetry, quartz and granite countertops, and stainless steel appliances. Upstairs, unwind in the private owner’s suite with a full ensuite bath featuring a separate tub and shower and a walk-in closet, alongside a second bedroom and convenient upper-level laundry. The finished walk-out lower level offers an ideal layout for entertaining or hosting guests, featuring a spacious family room, third bedroom, and full bath. Complete with an attached heated garage, a private maintenance-free deck and patio, and a tucked-away setting on a quiet dead-end street with lush green space—all located in the Lakeville School District and just minutes from top local dining, shopping, parks, and trails. Enjoy the convenience of HOA living and skip the exterior maintenance, lawn mowing and snow shoveling. Financially healthy HOA with reasonable dues. Enjoy the benefits of newer construction paired with mature surroundings and an established neighborhood. Quick close possible!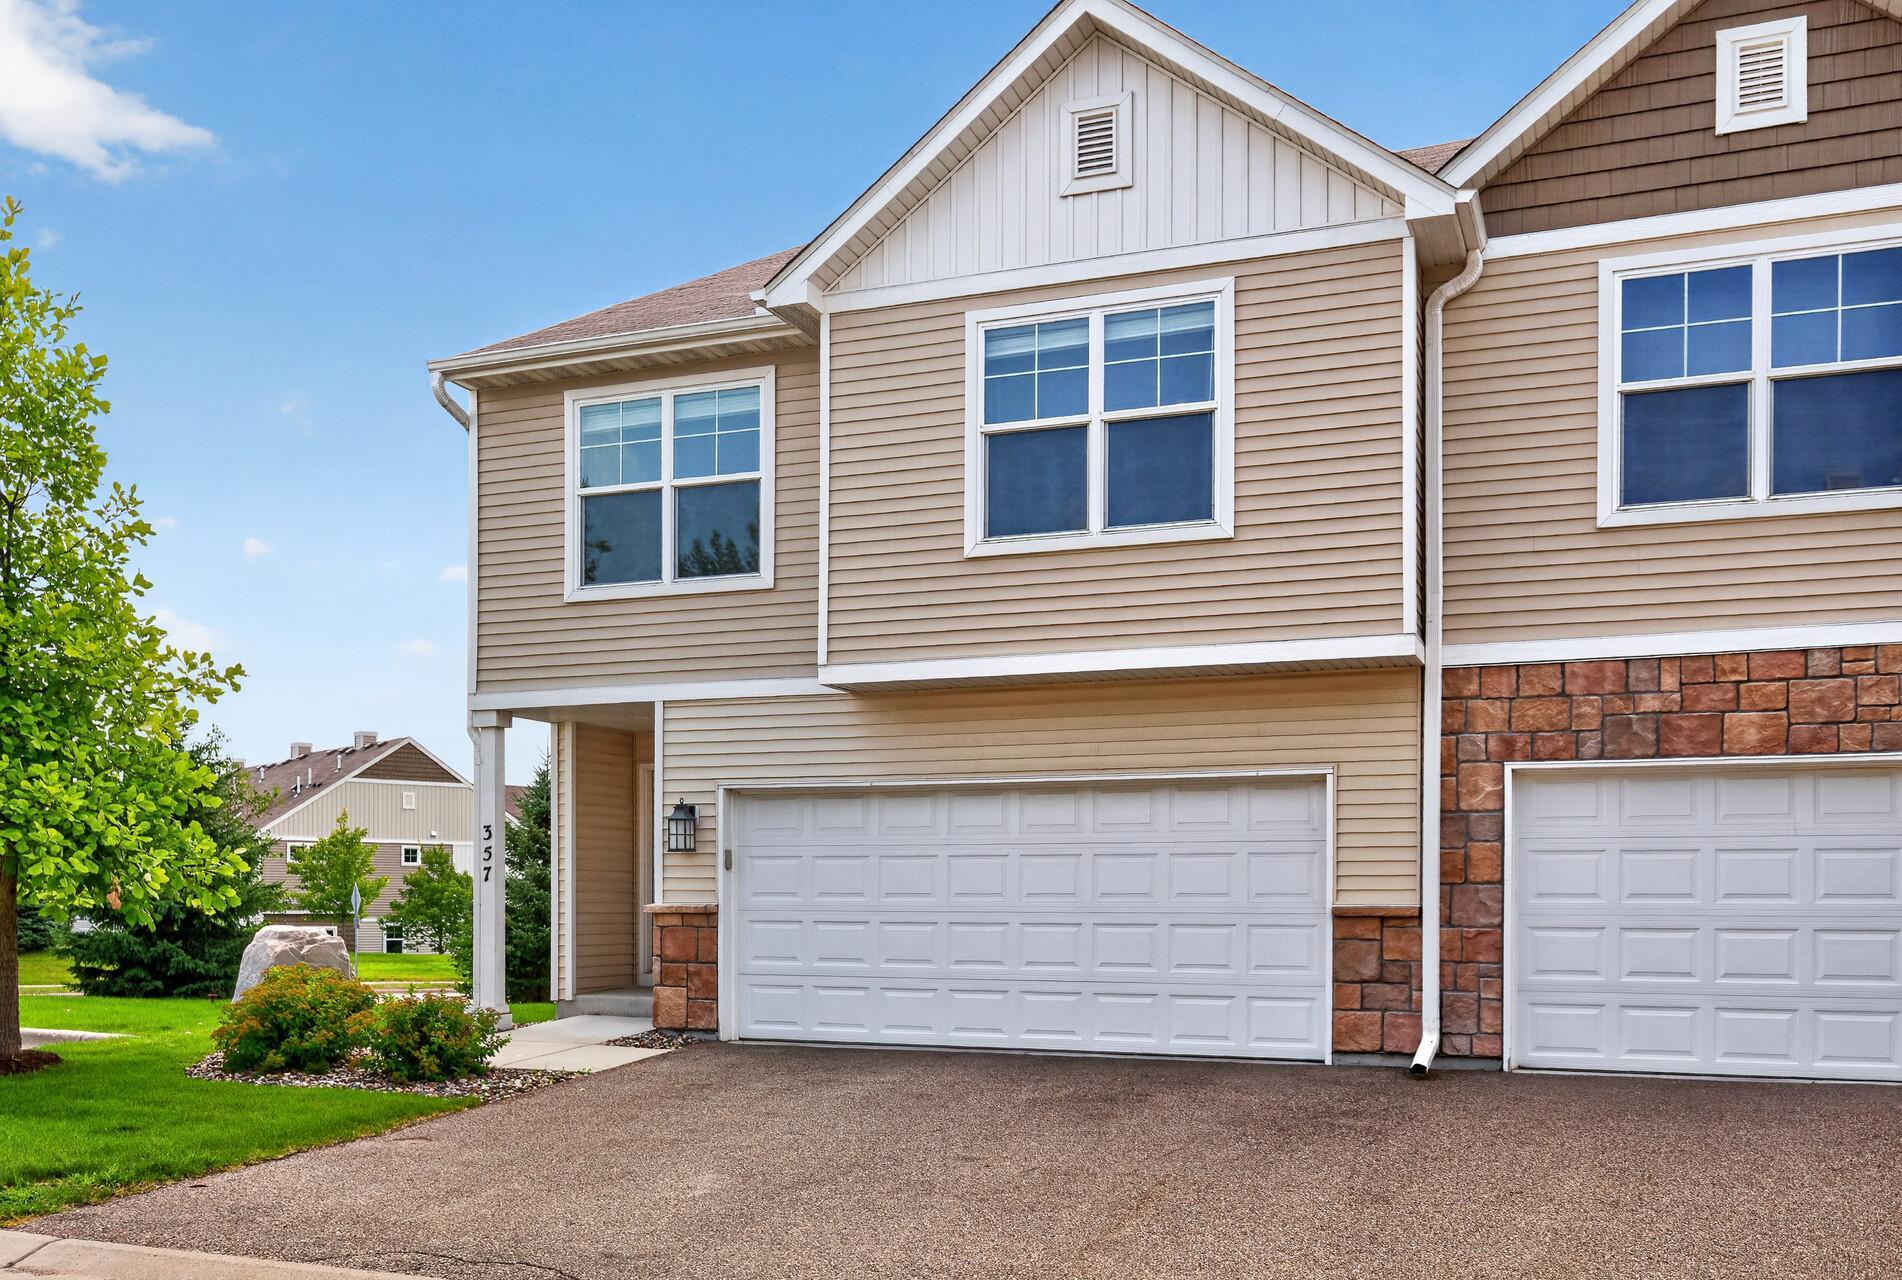
Property Information
Status: Active
Sub Type: ********
List Price: $345,000
MLS#: 7113803
Current Price: $345,000
Address: 357 Stonewood Place, Burnsville, MN 55306
City: Burnsville
State: MN
Postal Code: 55306
Geo Lat: 44.727755
Geo Lon: -93.287142
Subdivision: The Summit At Buck Hill Third Add
County: Dakota
Property Description
Year Built: 2018
Lot Size SqFt: 2178
Gen Tax: 4352
Specials Inst: 0
High School: Lakeville
Square Ft. Source:
Above Grade Finished Area: 1300
Below Grade Finished Area: 517
Below Grade Unfinished Area:
Total SqFt.: 1988
Style: Array
Total Bedrooms: 3
Total Bathrooms: 3
Total Full Baths: 2
Garage Type:
Garage Stalls: 2
Waterfront:
Property Features
Exterior:
Roof:
Foundation:
Lot Feat/Fld Plain: Array
Interior Amenities:
Inclusions: ********
Exterior Amenities:
Heat System:
Air Conditioning:
Utilities: