


Property Listing
Description
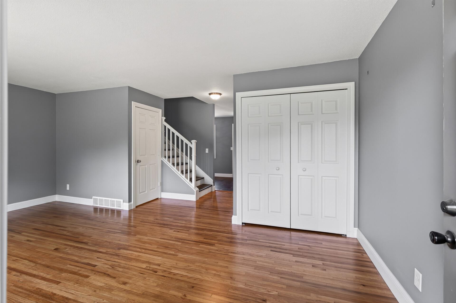
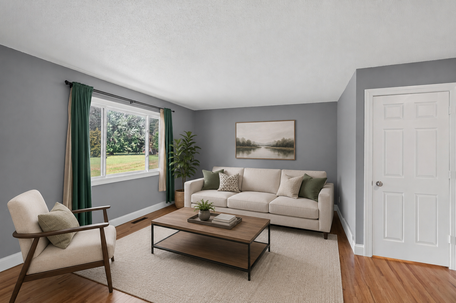
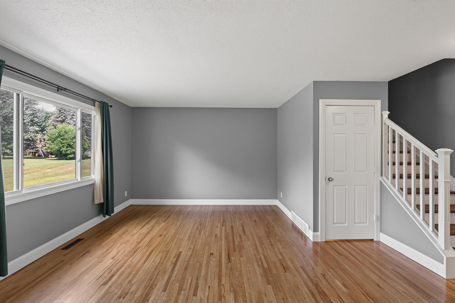
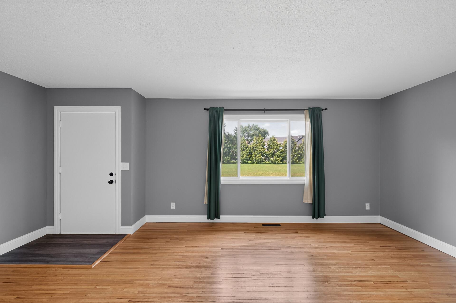
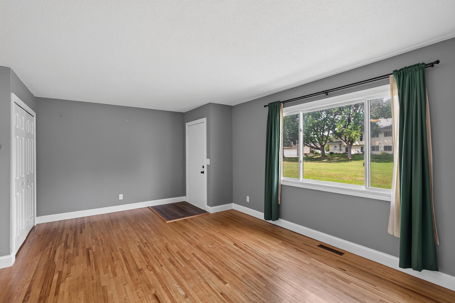
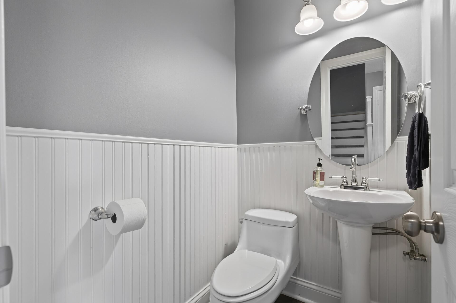
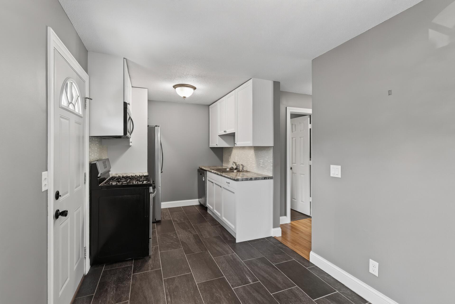
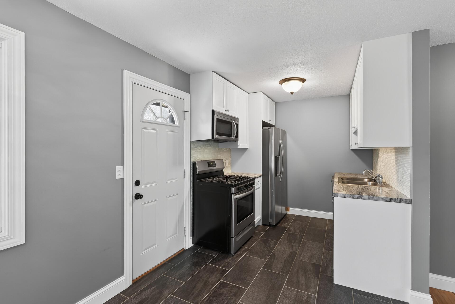
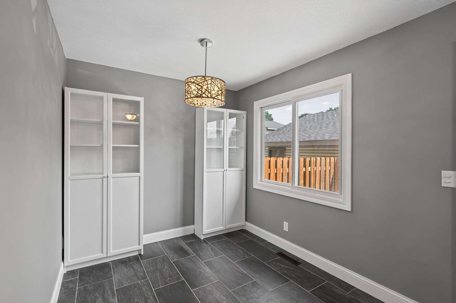
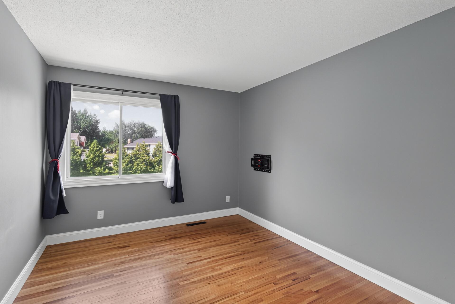
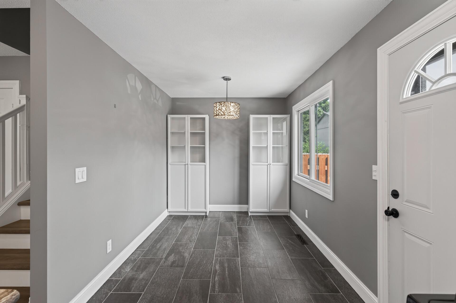
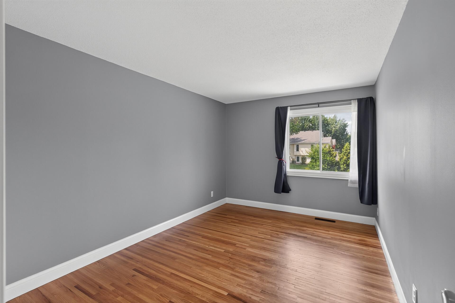
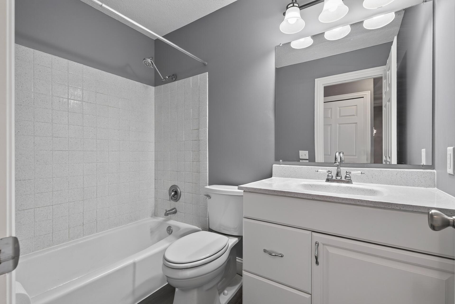
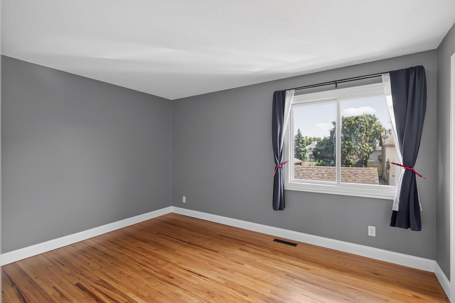
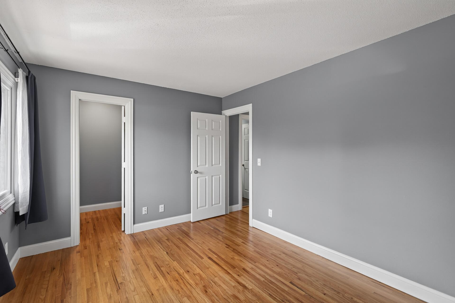
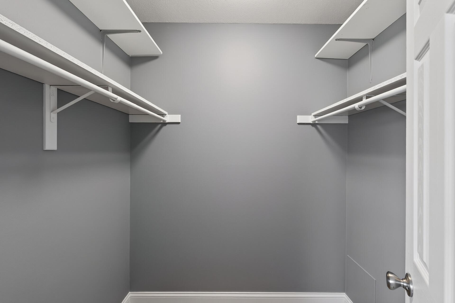
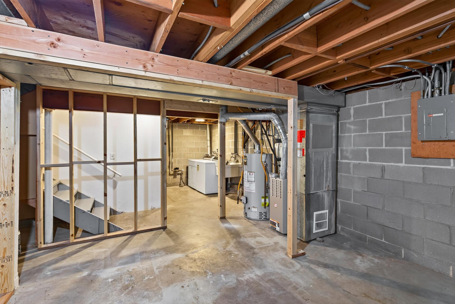
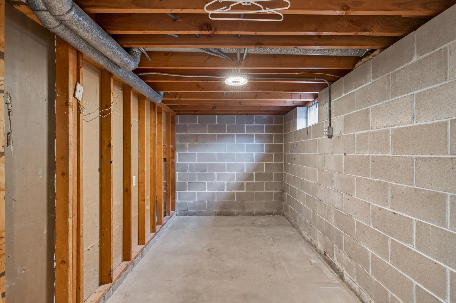
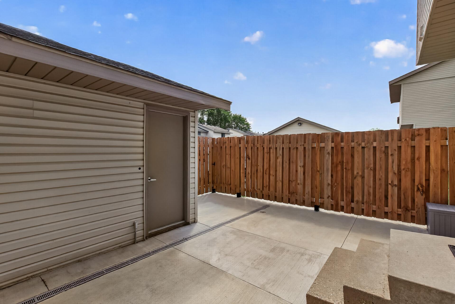
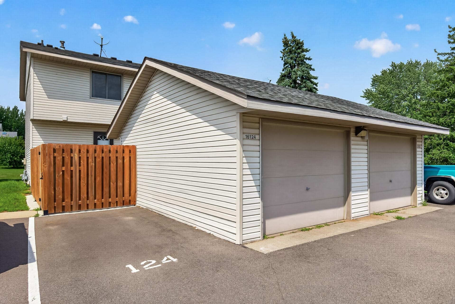
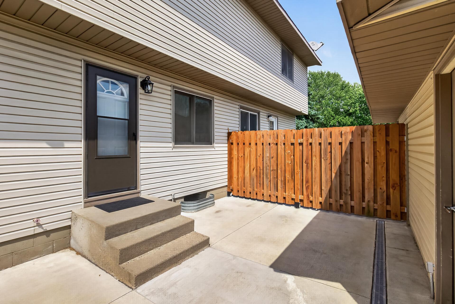
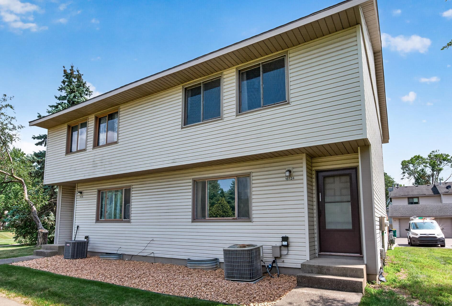
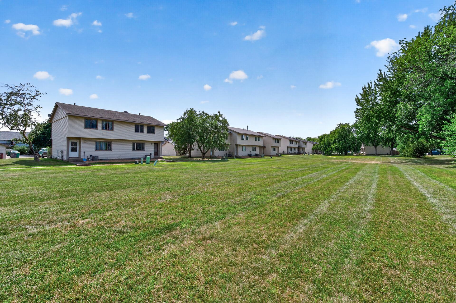
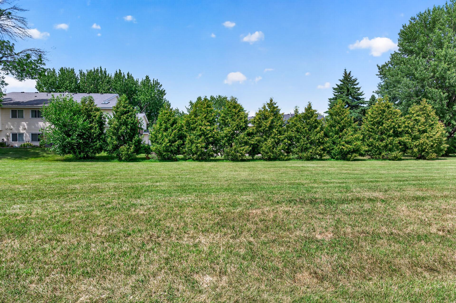
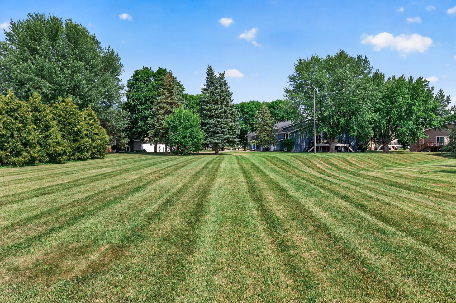
Welcome home to this beautifully maintained end-unit townhome that truly lives like a single-family home. Surrounded by generous green space and offering added privacy, you'll enjoy the best of both worlds with the convenience of townhome living and the feel of a detached home. Step inside to find gorgeous hardwood floors flowing throughout the main living areas, creating a warm and inviting atmosphere. The updated kitchen features stainless steel appliances, ample cabinet space, and a functional layout that's perfect for everyday living or entertaining. Upstairs, you'll find three spacious bedrooms all on one level, including a large primary complete with an oversized walk-in closet. Whether you need space for family, guests, or a home office, this thoughtful floor plan delivers. The unfinished basement is a rare bonus, offering endless possibilities for future equity. Finish it to create additional living space, a home gym, recreation room, or simply enjoy the abundant storage that's hard to find in most townhomes. Outside, relax on your private back patio or enjoy the expansive green space just outside your front door. An oversized one-car garage plus an additional dedicated parking space provide extra convenience. If you've been searching for a townhome that offers the space, privacy, and feel of a single-family home, this one is a must-see!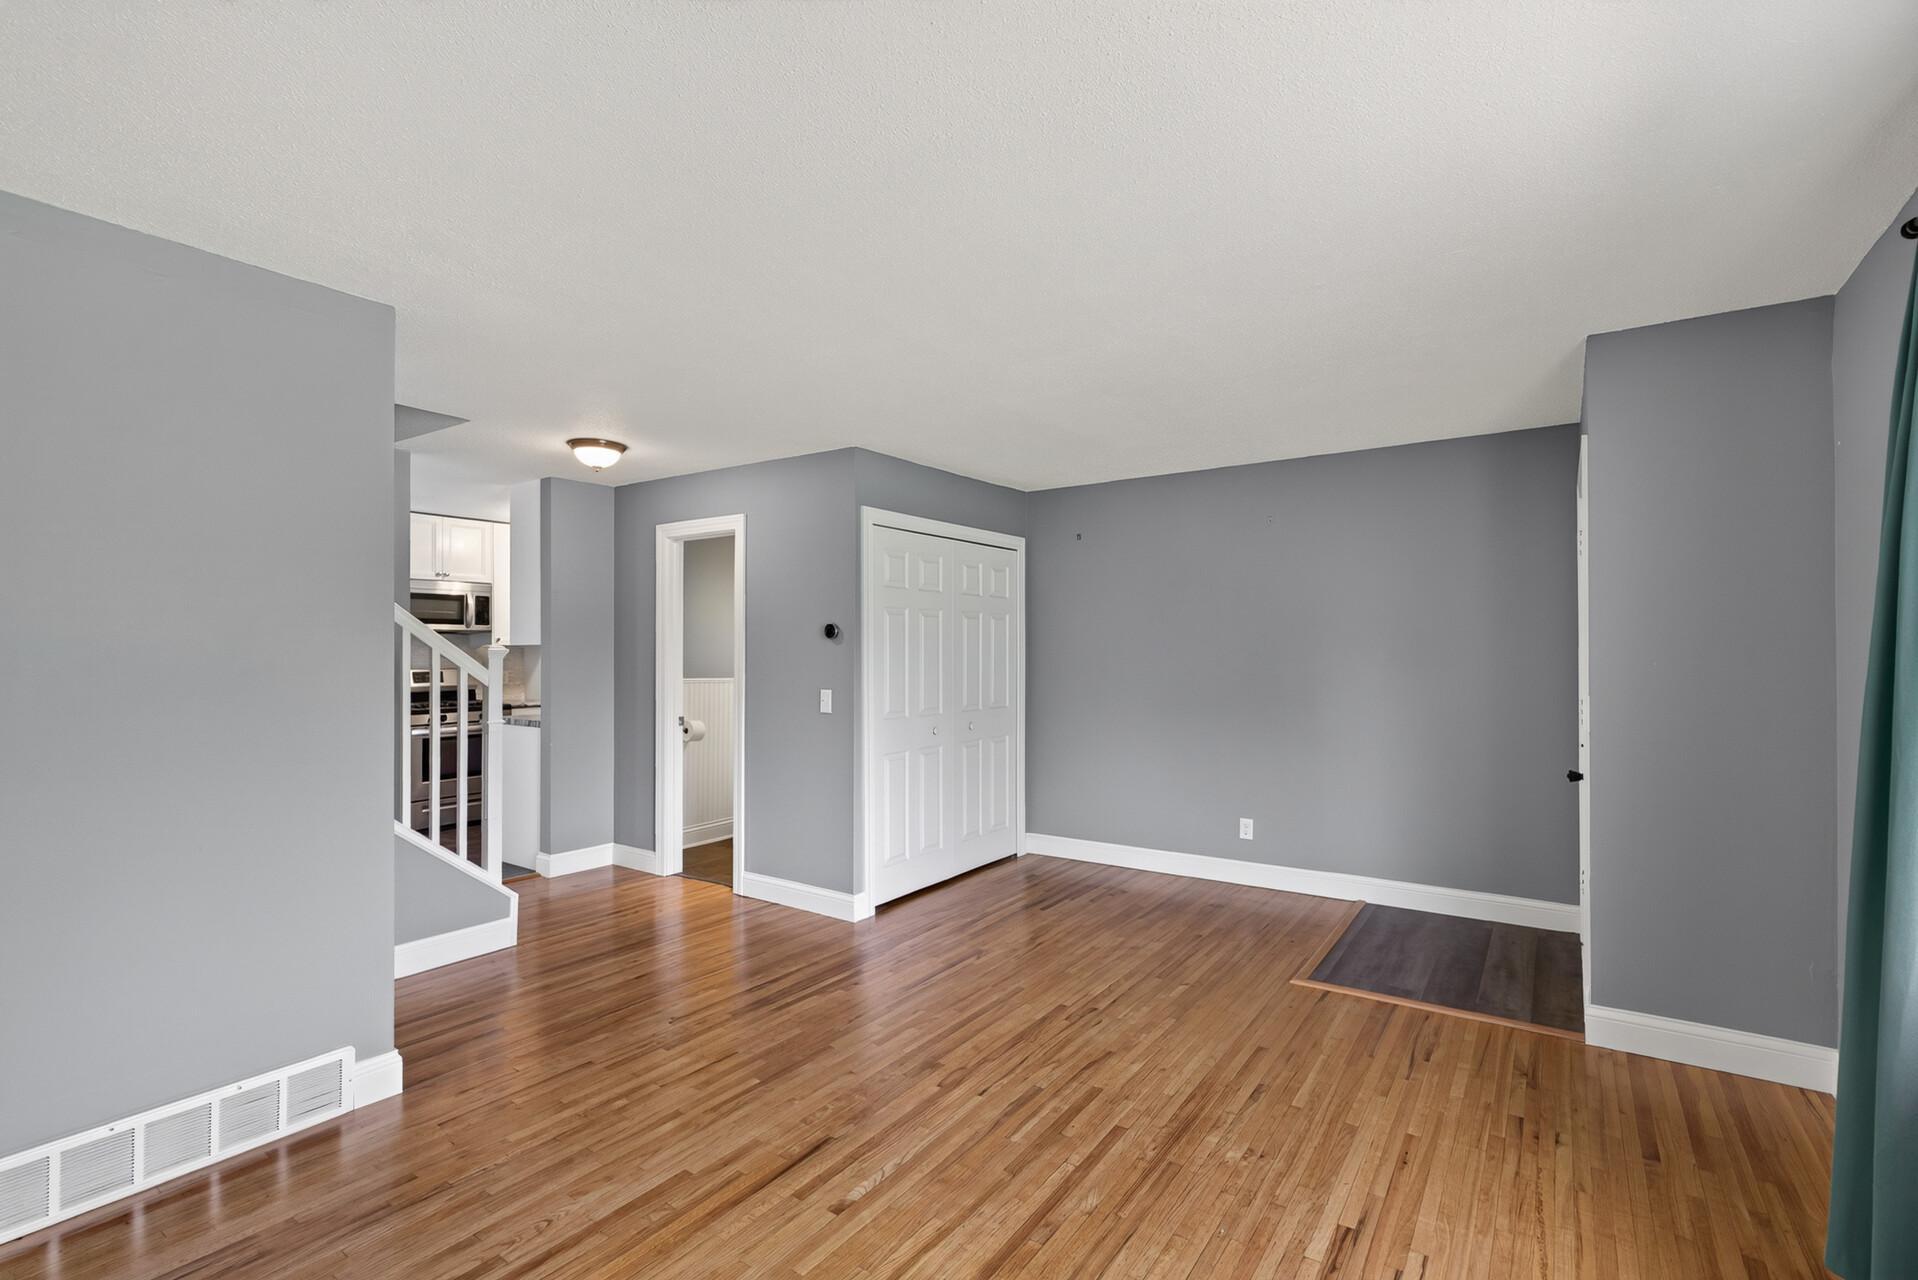
Property Information
Status: Active
Sub Type: ********
List Price: $250,000
MLS#: 7113758
Current Price: $250,000
Address: 16124 Foliage Avenue W, Rosemount, MN 55068
City: Rosemount
State: MN
Postal Code: 55068
Geo Lat: 44.715359
Geo Lon: -93.199867
Subdivision: The Twnhs Of Shannon 1st Add
County: Dakota
Property Description
Year Built: 1973
Lot Size SqFt: 1306.8
Gen Tax: 2216
Specials Inst: 0
High School: Rosemount-Apple Valley-Eagan
Square Ft. Source:
Above Grade Finished Area: 1230
Below Grade Finished Area: 0
Below Grade Unfinished Area:
Total SqFt.: 1790
Style: Array
Total Bedrooms: 3
Total Bathrooms: 2
Total Full Baths: 1
Garage Type:
Garage Stalls: 1
Waterfront:
Property Features
Exterior:
Roof:
Foundation:
Lot Feat/Fld Plain:
Interior Amenities:
Inclusions: ********
Exterior Amenities:
Heat System:
Air Conditioning:
Utilities: