


Property Listing
Description
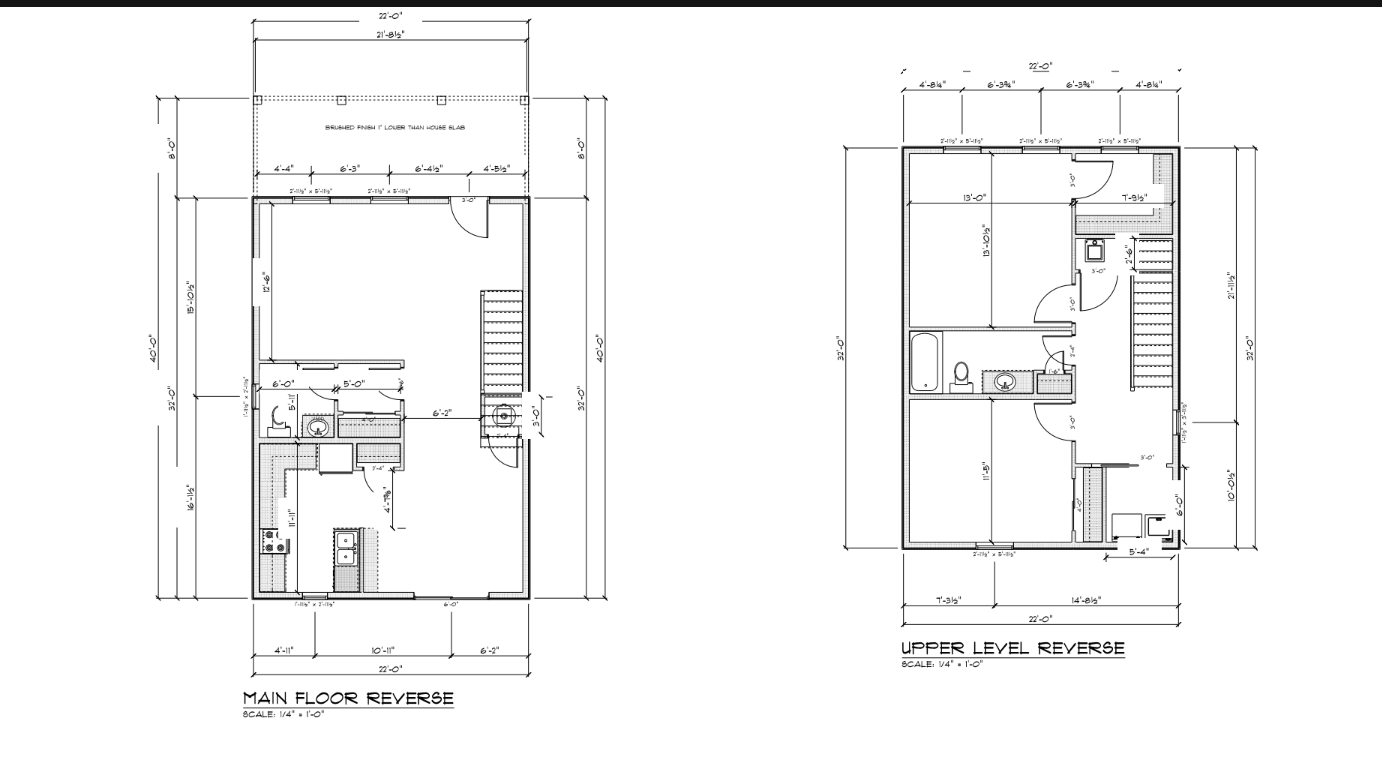
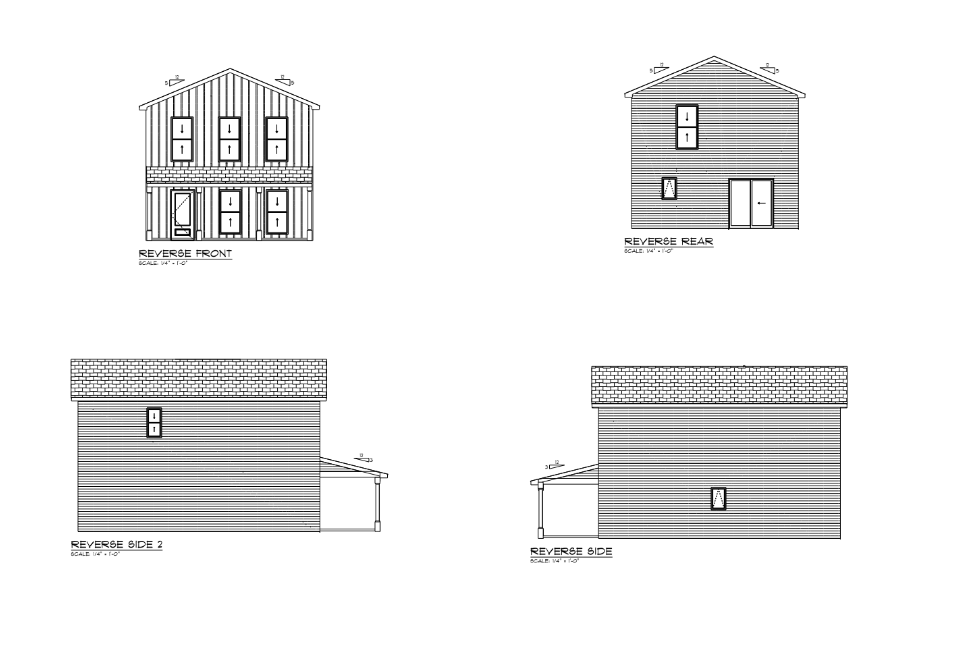
Experience the charm of this brand new two-story home located in Cedar Bend Estates, conveniently situated between Roseau and Warroad. Professionally constructed by Cedar Bend Development, LLC, this beautifully designed 2 bedroom, 2 bath home blends timeless colonial-inspired architecture with modern comfort. Ready for occupancy in December 2026. The home features an inviting covered front porch, elegant columns, decorative shutters, and attractive architectural details that create a warm, welcoming first impression. Inside, you'll find a thoughtfully designed floor plan with a spacious kitchen featuring custom cabinetry, stainless steel appliances, ample countertop space, and an open living area perfect for everyday living and entertaining. The two-story layout provides comfortable separation between living and private spaces, while two bathrooms offer added convenience. Built with quality and low-maintenance living in mind, the home includes maintenance-free vinyl siding, architectural shingles, and stylish finishes throughout. An added bonus is eligibility for a $12,500 Roseau County forgivable grant, which may be used toward the purchase price, down payment, or closing costs. Situated within the growing Cedar Bend Estates development, residents also enjoy valuable community amenities, including a storm shelter, security lighting and a shared well system. If you've been looking for a home that combines classic character, quality craftsmanship, and a peaceful location, this is an opportunity you won't want to miss!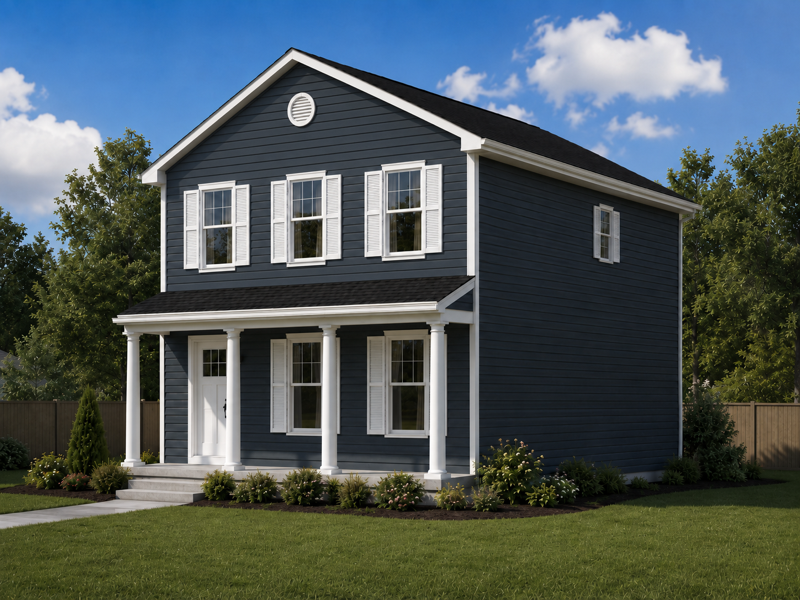
Property Information
Status: Active
Sub Type: ********
List Price: $259,900
MLS#: 7113641
Current Price: $259,900
Address: 52170 State Highway 11 - Lot 10, Salol, MN 56756
City: Salol
State: MN
Postal Code: 56756
Geo Lat: 48.886038
Geo Lon: -95.471654
Subdivision: Cedar Bend Estates
County: Roseau
Property Description
Year Built: 2026
Lot Size SqFt: 10695
Gen Tax: 18
Specials Inst: 0
High School: Roseau
Square Ft. Source:
Above Grade Finished Area: 1584
Below Grade Finished Area: 0
Below Grade Unfinished Area:
Total SqFt.: 1584
Style: Array
Total Bedrooms: 2
Total Bathrooms: 2
Total Full Baths: 1
Garage Type:
Garage Stalls: 0
Waterfront:
Property Features
Exterior:
Roof:
Foundation:
Lot Feat/Fld Plain:
Interior Amenities:
Inclusions: ********
Exterior Amenities:
Heat System:
Air Conditioning:
Utilities: