


Property Listing
Description
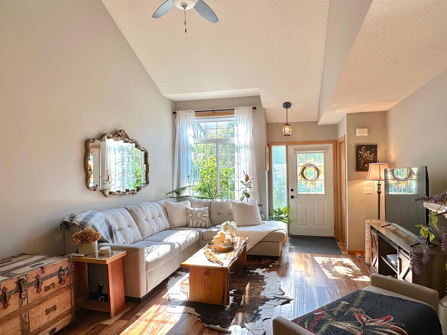
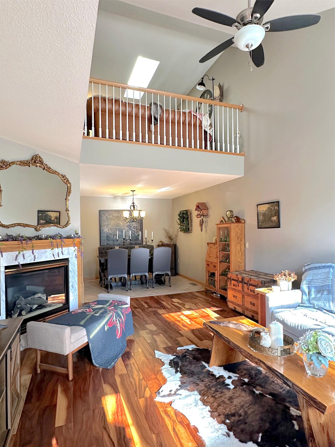
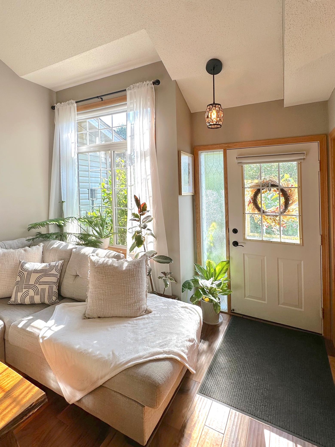
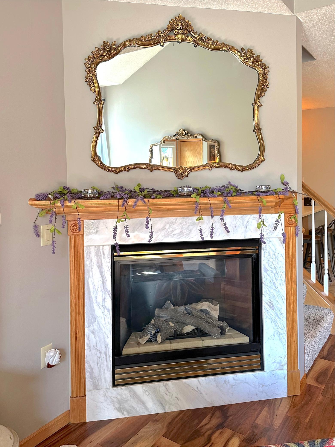
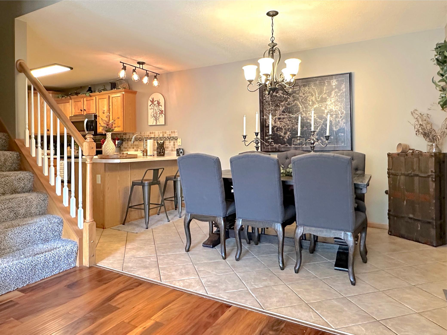
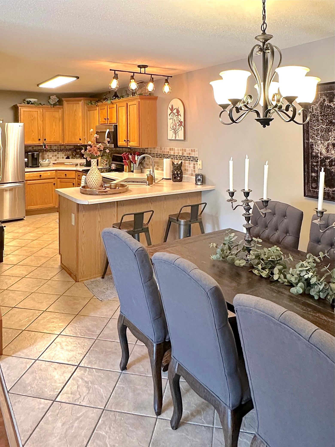
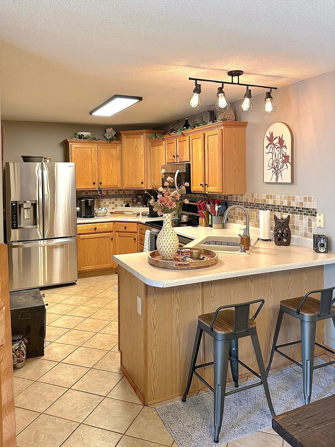
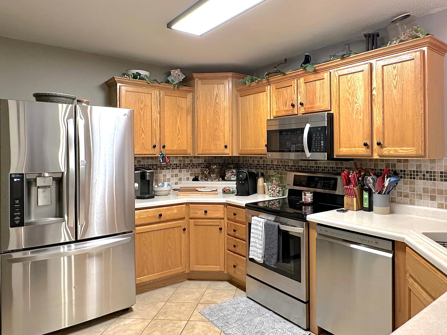
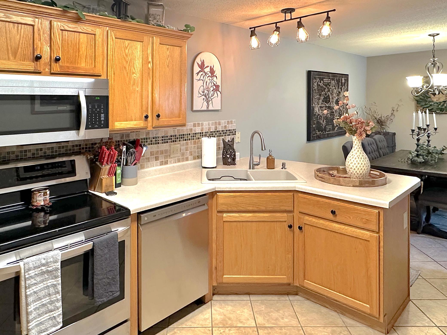
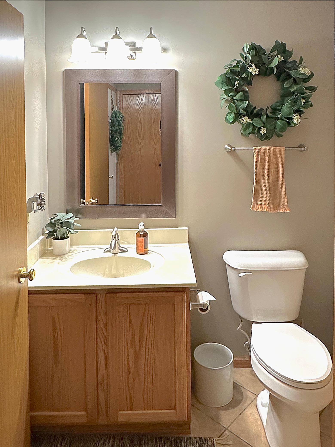
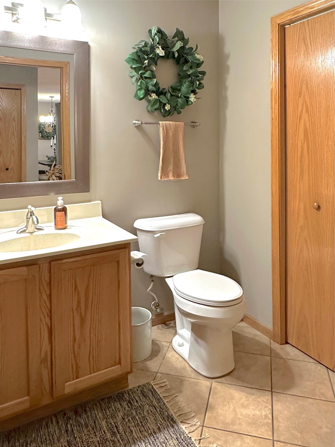
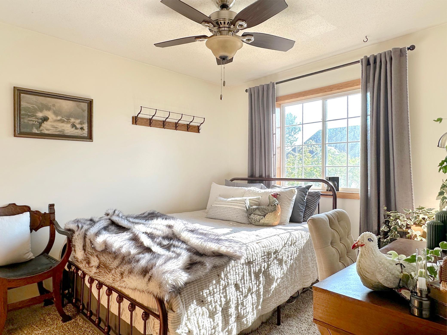
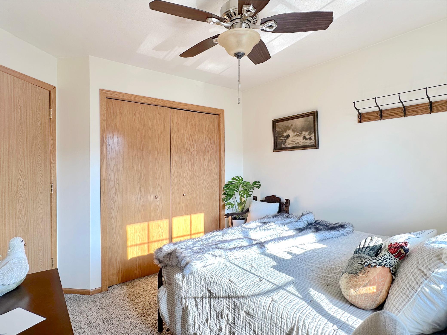
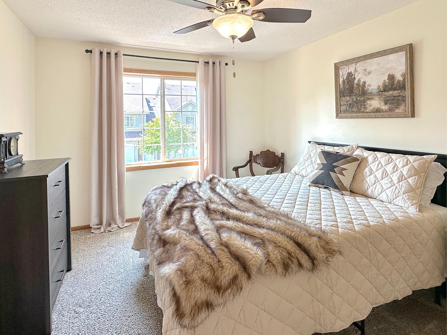
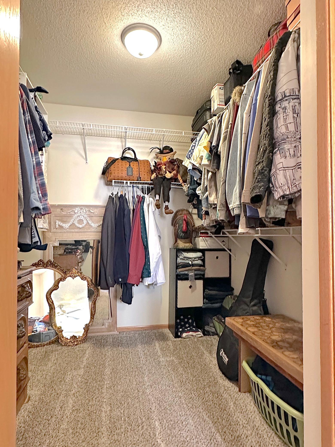
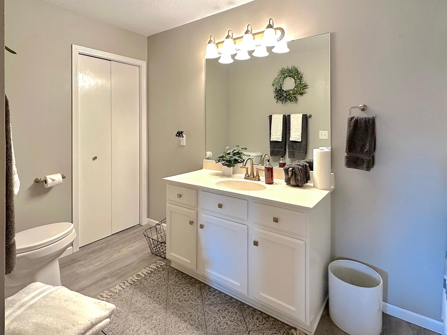
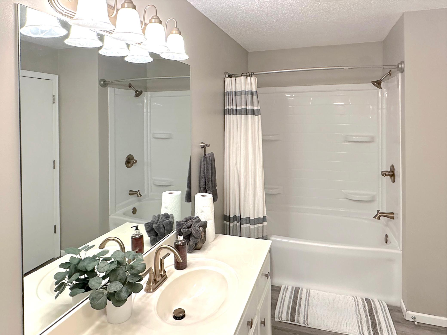
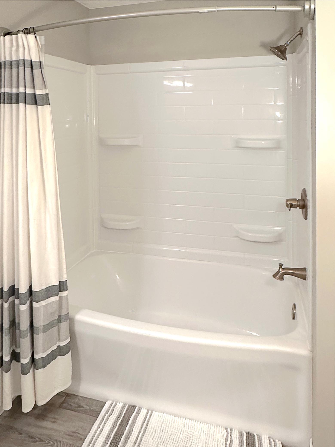
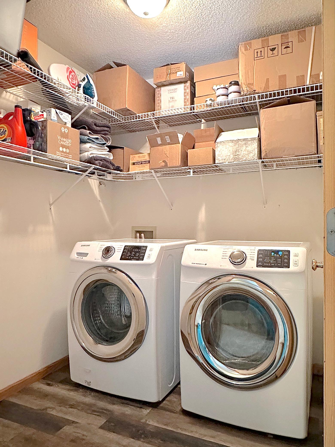
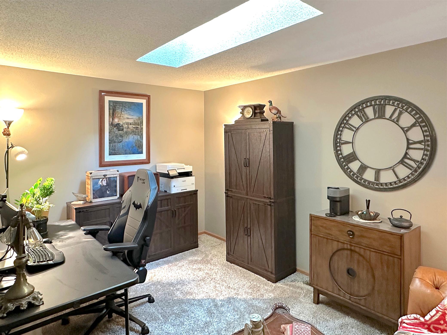
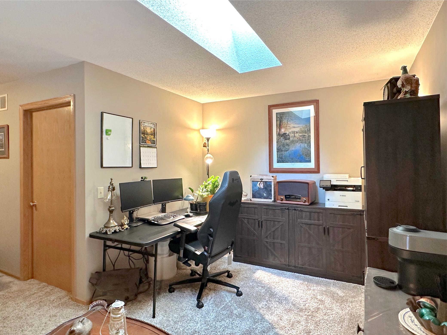
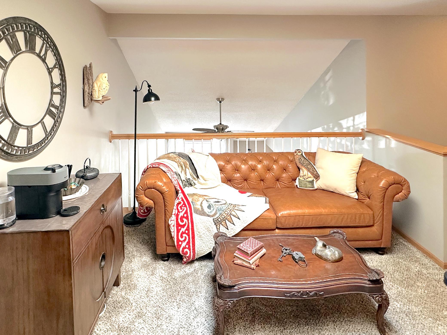
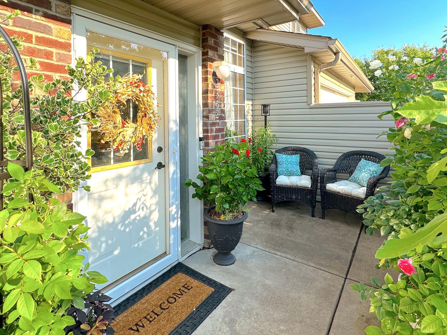
Welcome to this beautifully updated, low-maintenance townhome nestled in a quiet and friendly Hudson neighborhood. Perfectly situated by a scenic paved walking trail and just minutes from downtown Hudson, the St. Croix River, I-94, and the natural beauty of Willow River State Park, this turnkey property delivers an unbeatable combination of convenience and serenity. Step inside to discover a thoughtfully designed interior featuring two comfortable bedrooms and 1.5 updated bathrooms, featuring a relaxing soaking tub. Brand New AC unit with transferable warranty included. The inviting living space is enhanced by a cozy gas fireplace, convenient modern electric blinds, a smart thermostat, updated appliances throughout, and recently installed carpet with premium padding underfoot. Additional highlights include a Brand New AC unit with transferable warranty, dedicated laundry room, abundant storage space, a large loft that can function as additional living space or an office, and a large walk-in closet in the primary bedroom. You can move in with total peace of mind thanks to major exterior updates completed within the last three years, including a brand-new roof, siding, garage door, and driveway, which leads to a fully finished two-car attached garage. Best of all, carefree living is built right in: the comprehensive HOA covers all exterior maintenance, including lawn care and irrigation, snow removal, landscaping, tree pruning and treatment, and coverage under the development's master insurance policy. Combining modern upgrades, fantastic storage, and a premier location, this exceptional townhome is ready for you to call home.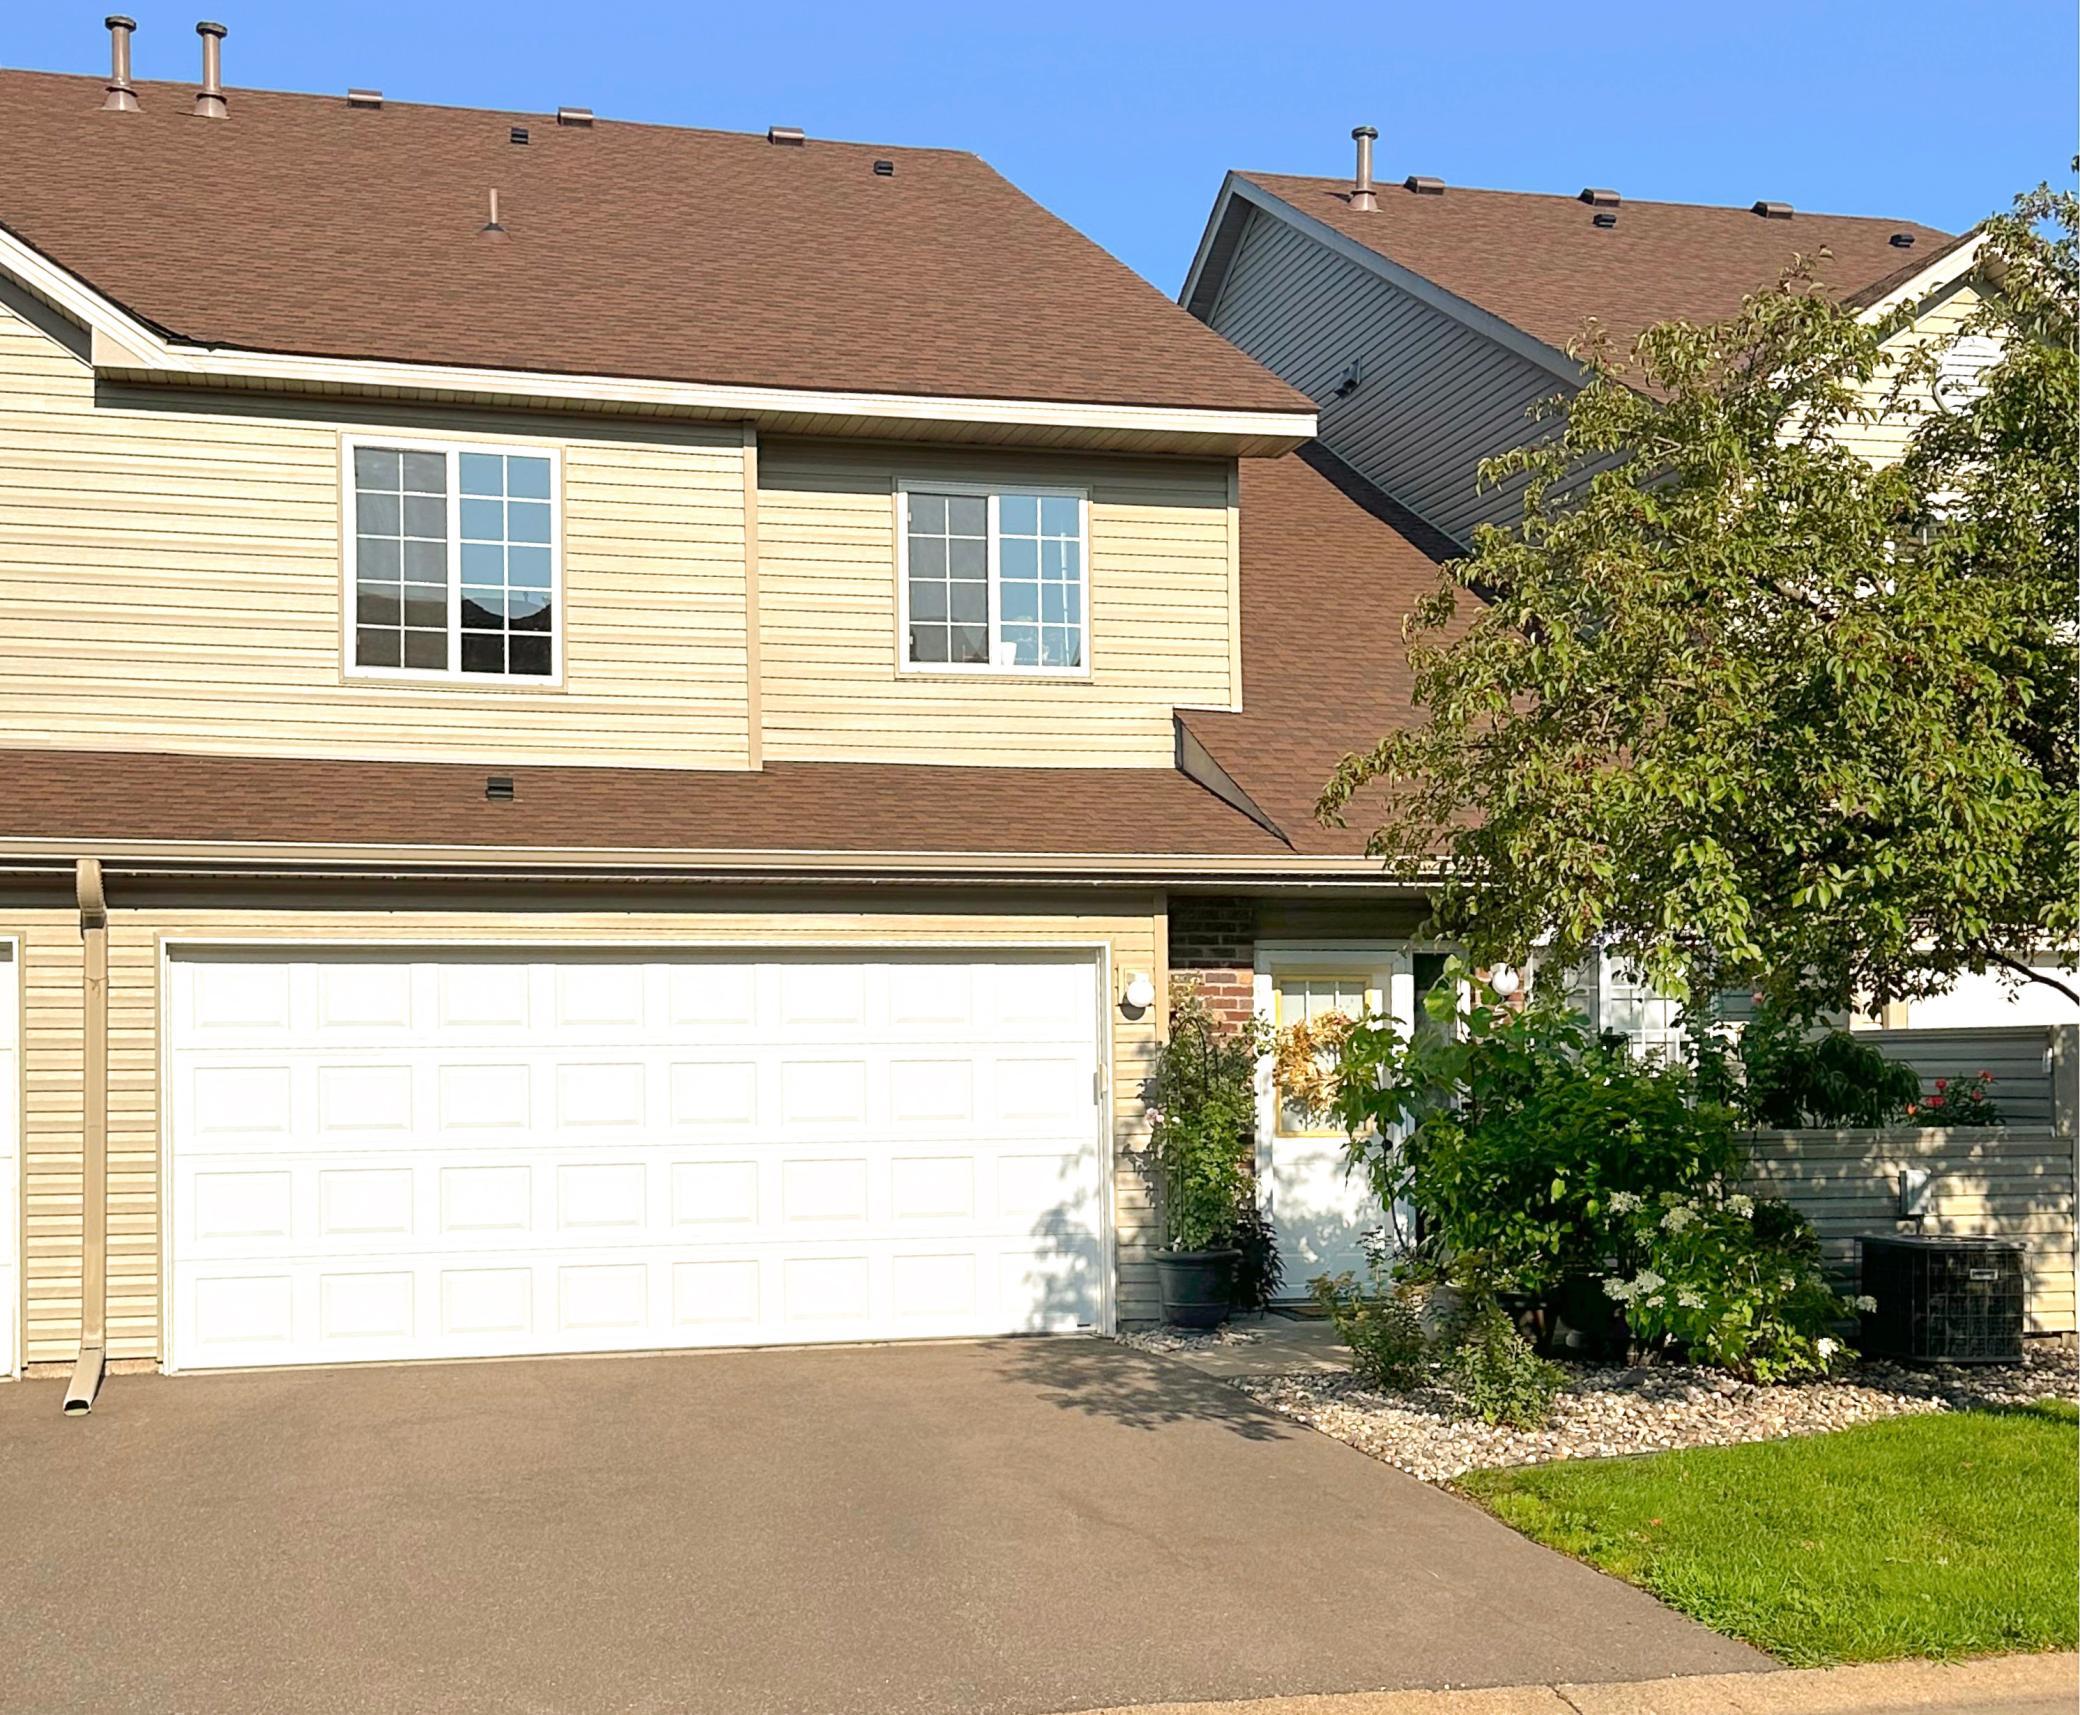
Property Information
Status: Active
Sub Type: ********
List Price: $275,000
MLS#: 7113582
Current Price: $275,000
Address: 2352 Oakridge Circle, Hudson, WI 54016
City: Hudson
State: WI
Postal Code: 54016
Geo Lat: 44.983583
Geo Lon: -92.723847
Subdivision: Brightkeys Of Oakridge 3rd Add
County: St. Croix
Property Description
Year Built: 1999
Lot Size SqFt: 871.2
Gen Tax: 2996
Specials Inst: 0
High School: Hudson
Square Ft. Source:
Above Grade Finished Area: 1422
Below Grade Finished Area: 0
Below Grade Unfinished Area:
Total SqFt.: 1422
Style: Array
Total Bedrooms: 2
Total Bathrooms: 2
Total Full Baths: 1
Garage Type:
Garage Stalls: 2
Waterfront:
Property Features
Exterior:
Roof:
Foundation:
Lot Feat/Fld Plain:
Interior Amenities:
Inclusions: ********
Exterior Amenities:
Heat System:
Air Conditioning:
Utilities: