


Property Listing
Description
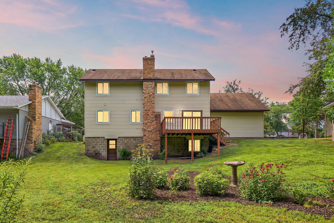
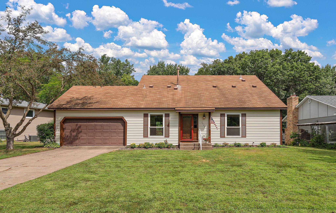
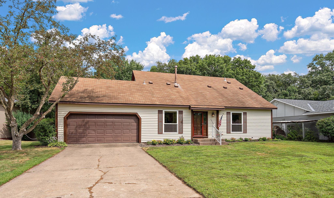
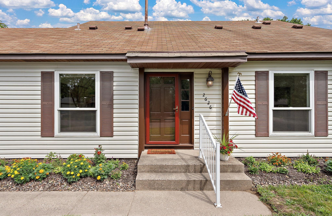
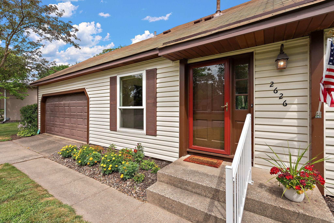
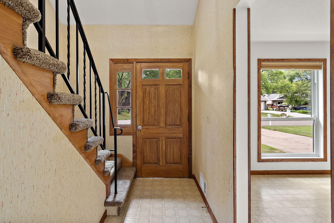
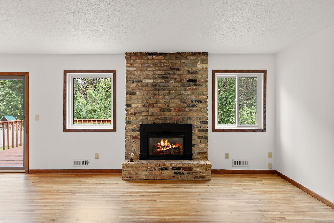
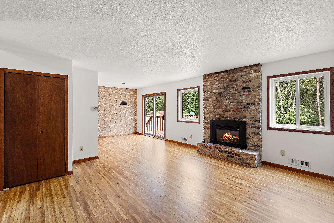
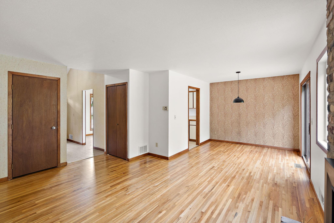
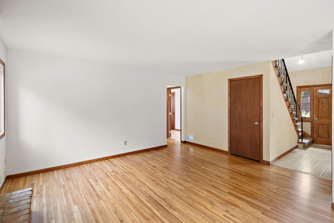
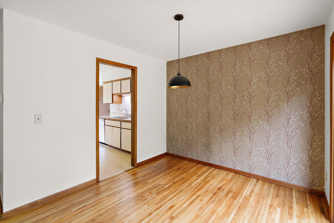
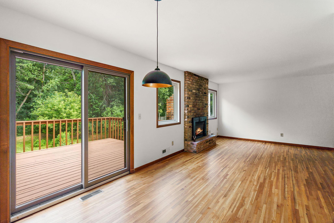
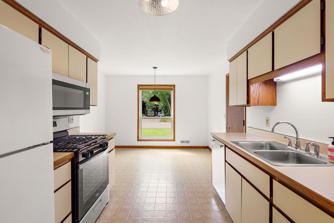
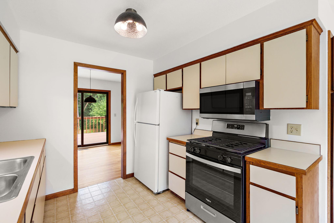
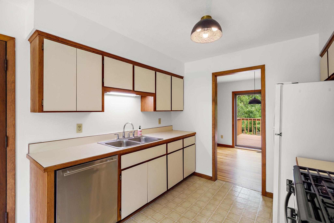
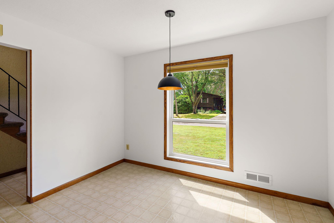
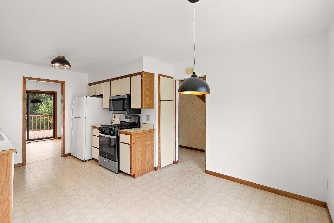
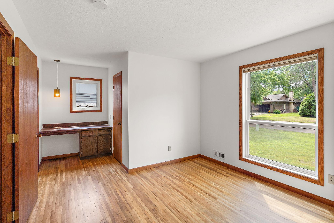
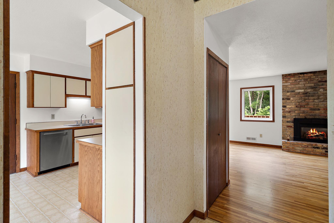
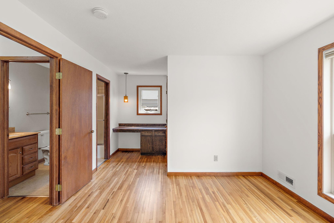
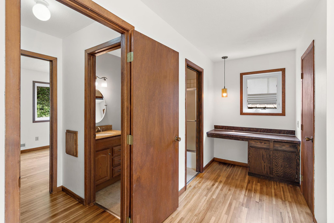
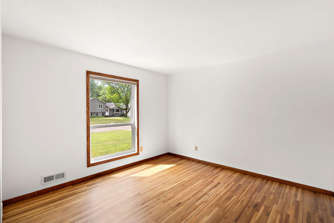
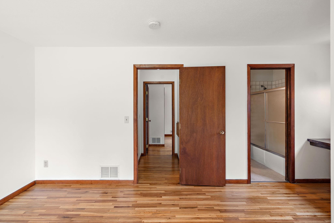
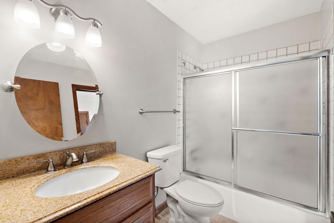
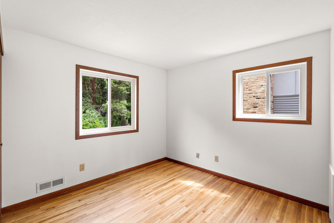
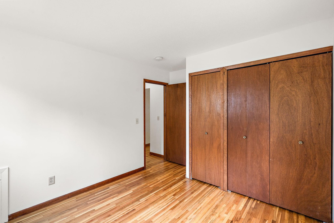
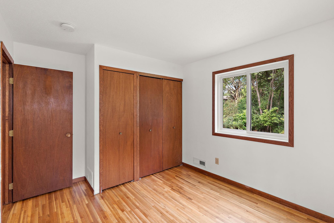
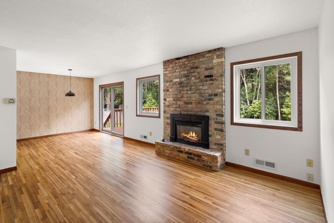
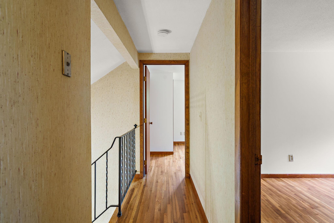
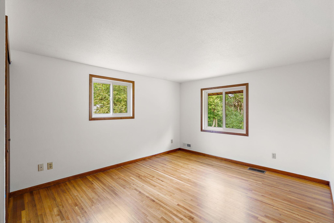
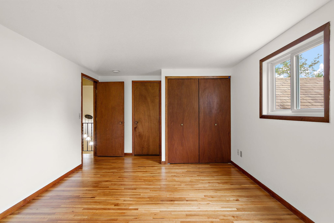
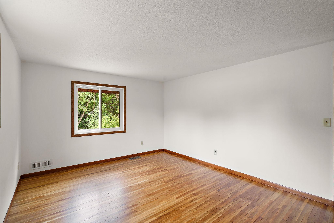
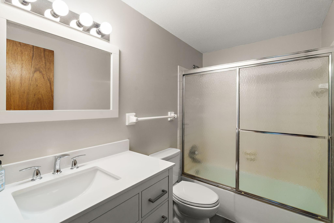
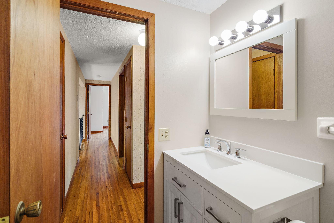
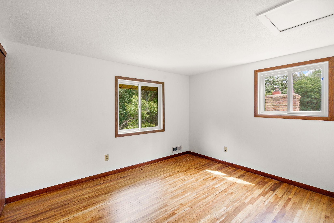
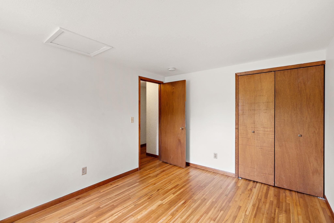
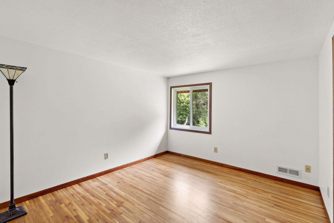
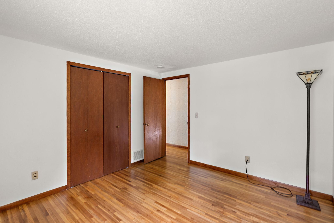
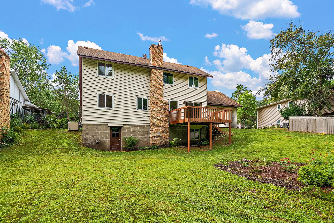
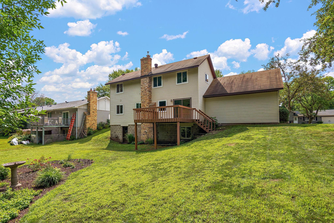
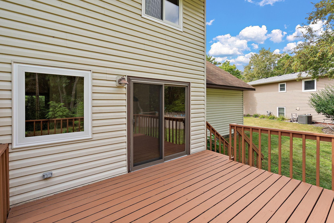
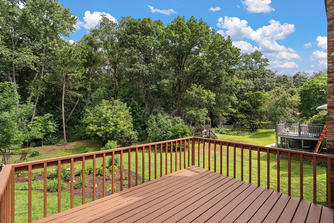
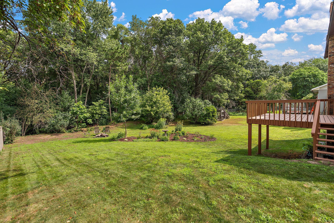
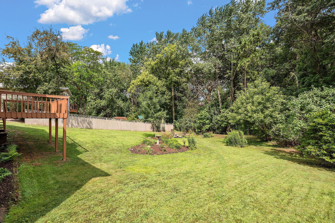
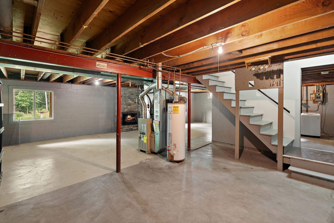
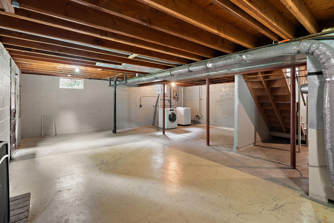
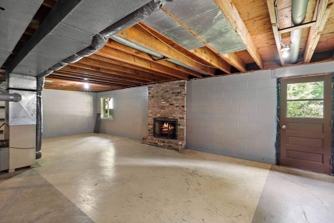
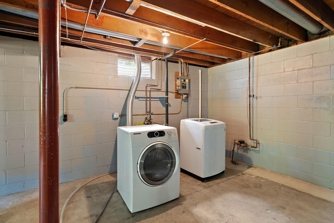
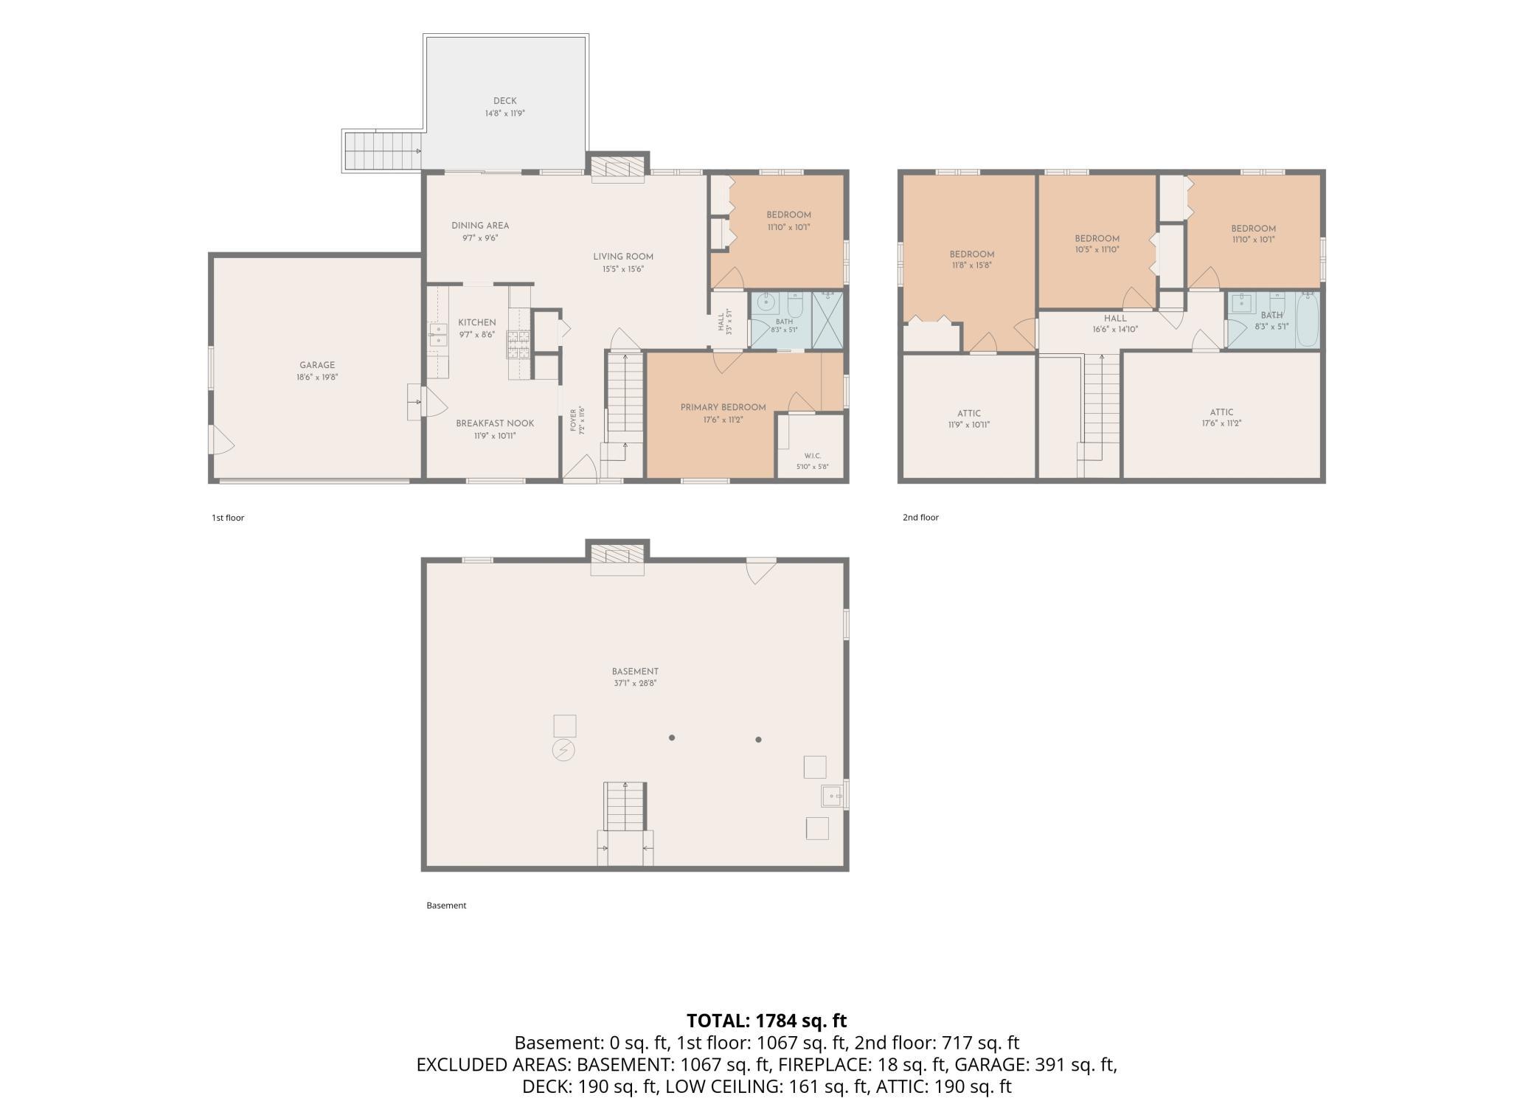
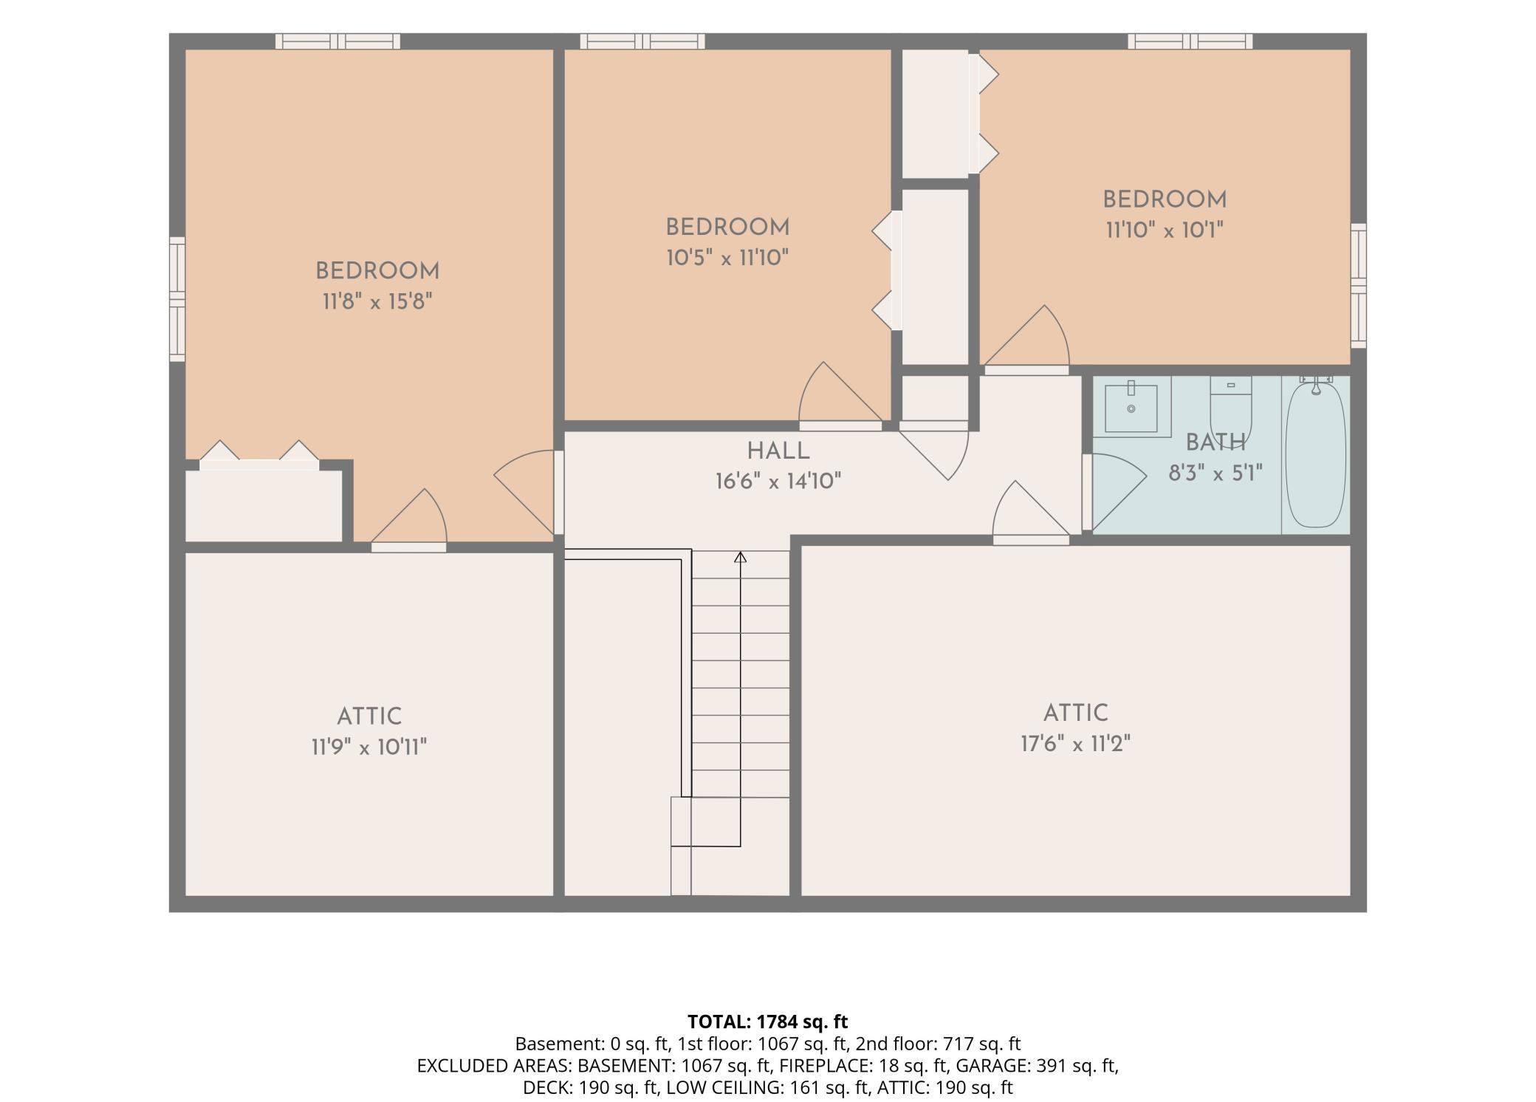
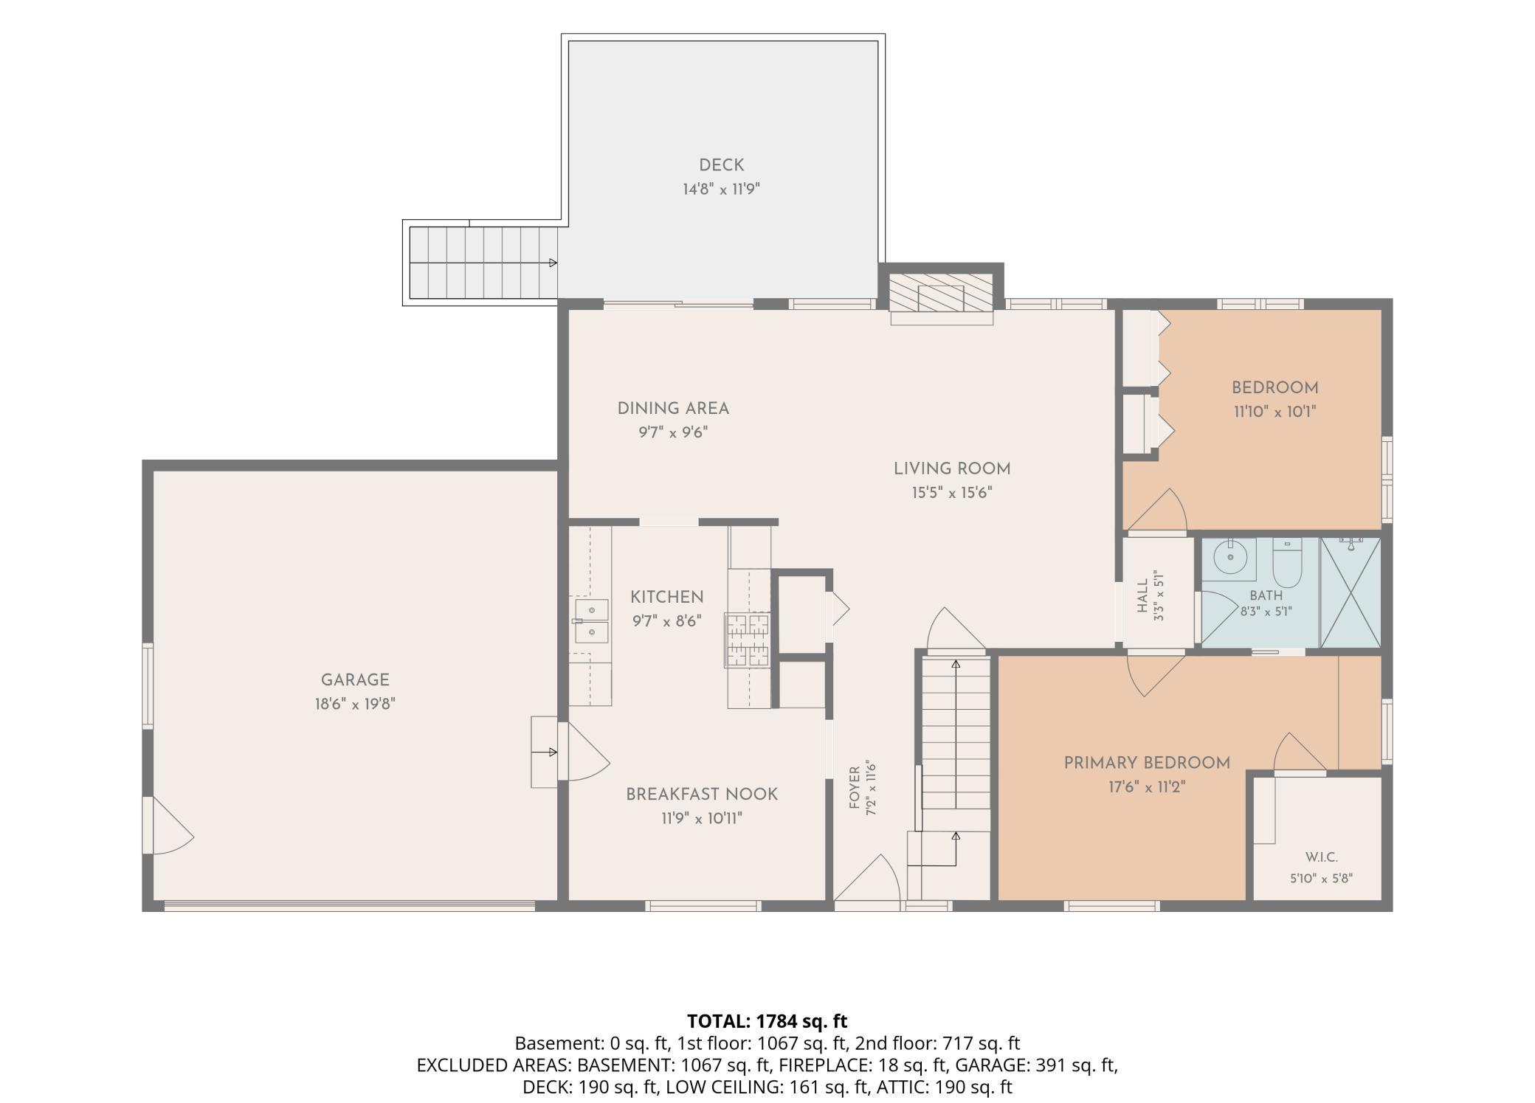
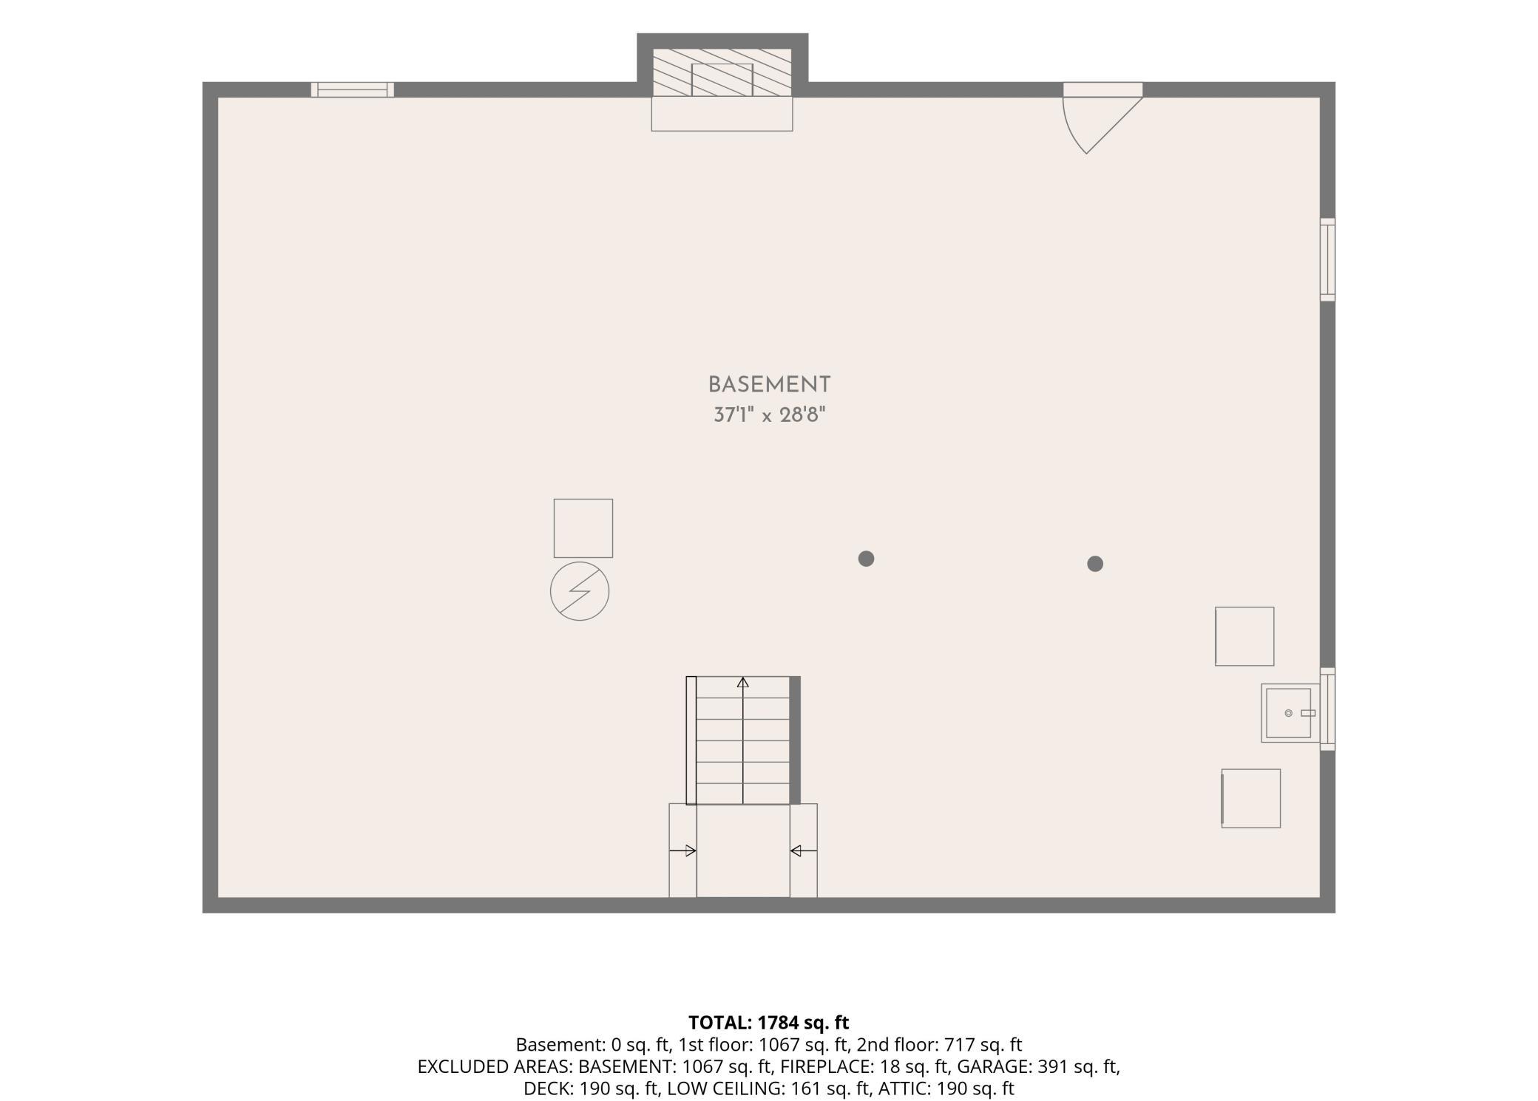
Welcome to 2626 Edgewood Court in the sought-after Croixwood neighborhood! Tucked at the edge of a cul-de-sac, this 5 bedroom, 2 bath home offers privacy, space, and everyday comfort. The main level features a warm and inviting living area with a cozy gas fireplace, refinished hardwood floors, and new Andersen Windows that bring in abundant natural light. The layout includes an eat-in kitchen, attached 2-car garage, and a dining area with a sliding patio door that opens to the deck and backyard. The main-level primary bedroom is located just off the living room and includes a walk-in closet, built-in vanity, and direct bathroom access through a private pocket door. A second bedroom across the hall offers flexible space for a home office, library, or hobby area. Upstairs, you’ll find three additional bedrooms, a full bath, and easily accessible attic storage. The lower level features a large unfinished walkout basement with excellent potential for future expansion, storage, or flexible use space. The private backyard backs up to city-owned wooded land, creating a peaceful and natural backdrop for relaxing, entertaining, or play. Conveniently located near parks, schools, entertainment, and shopping! Opportunities like this don’t come along often, schedule your showing today.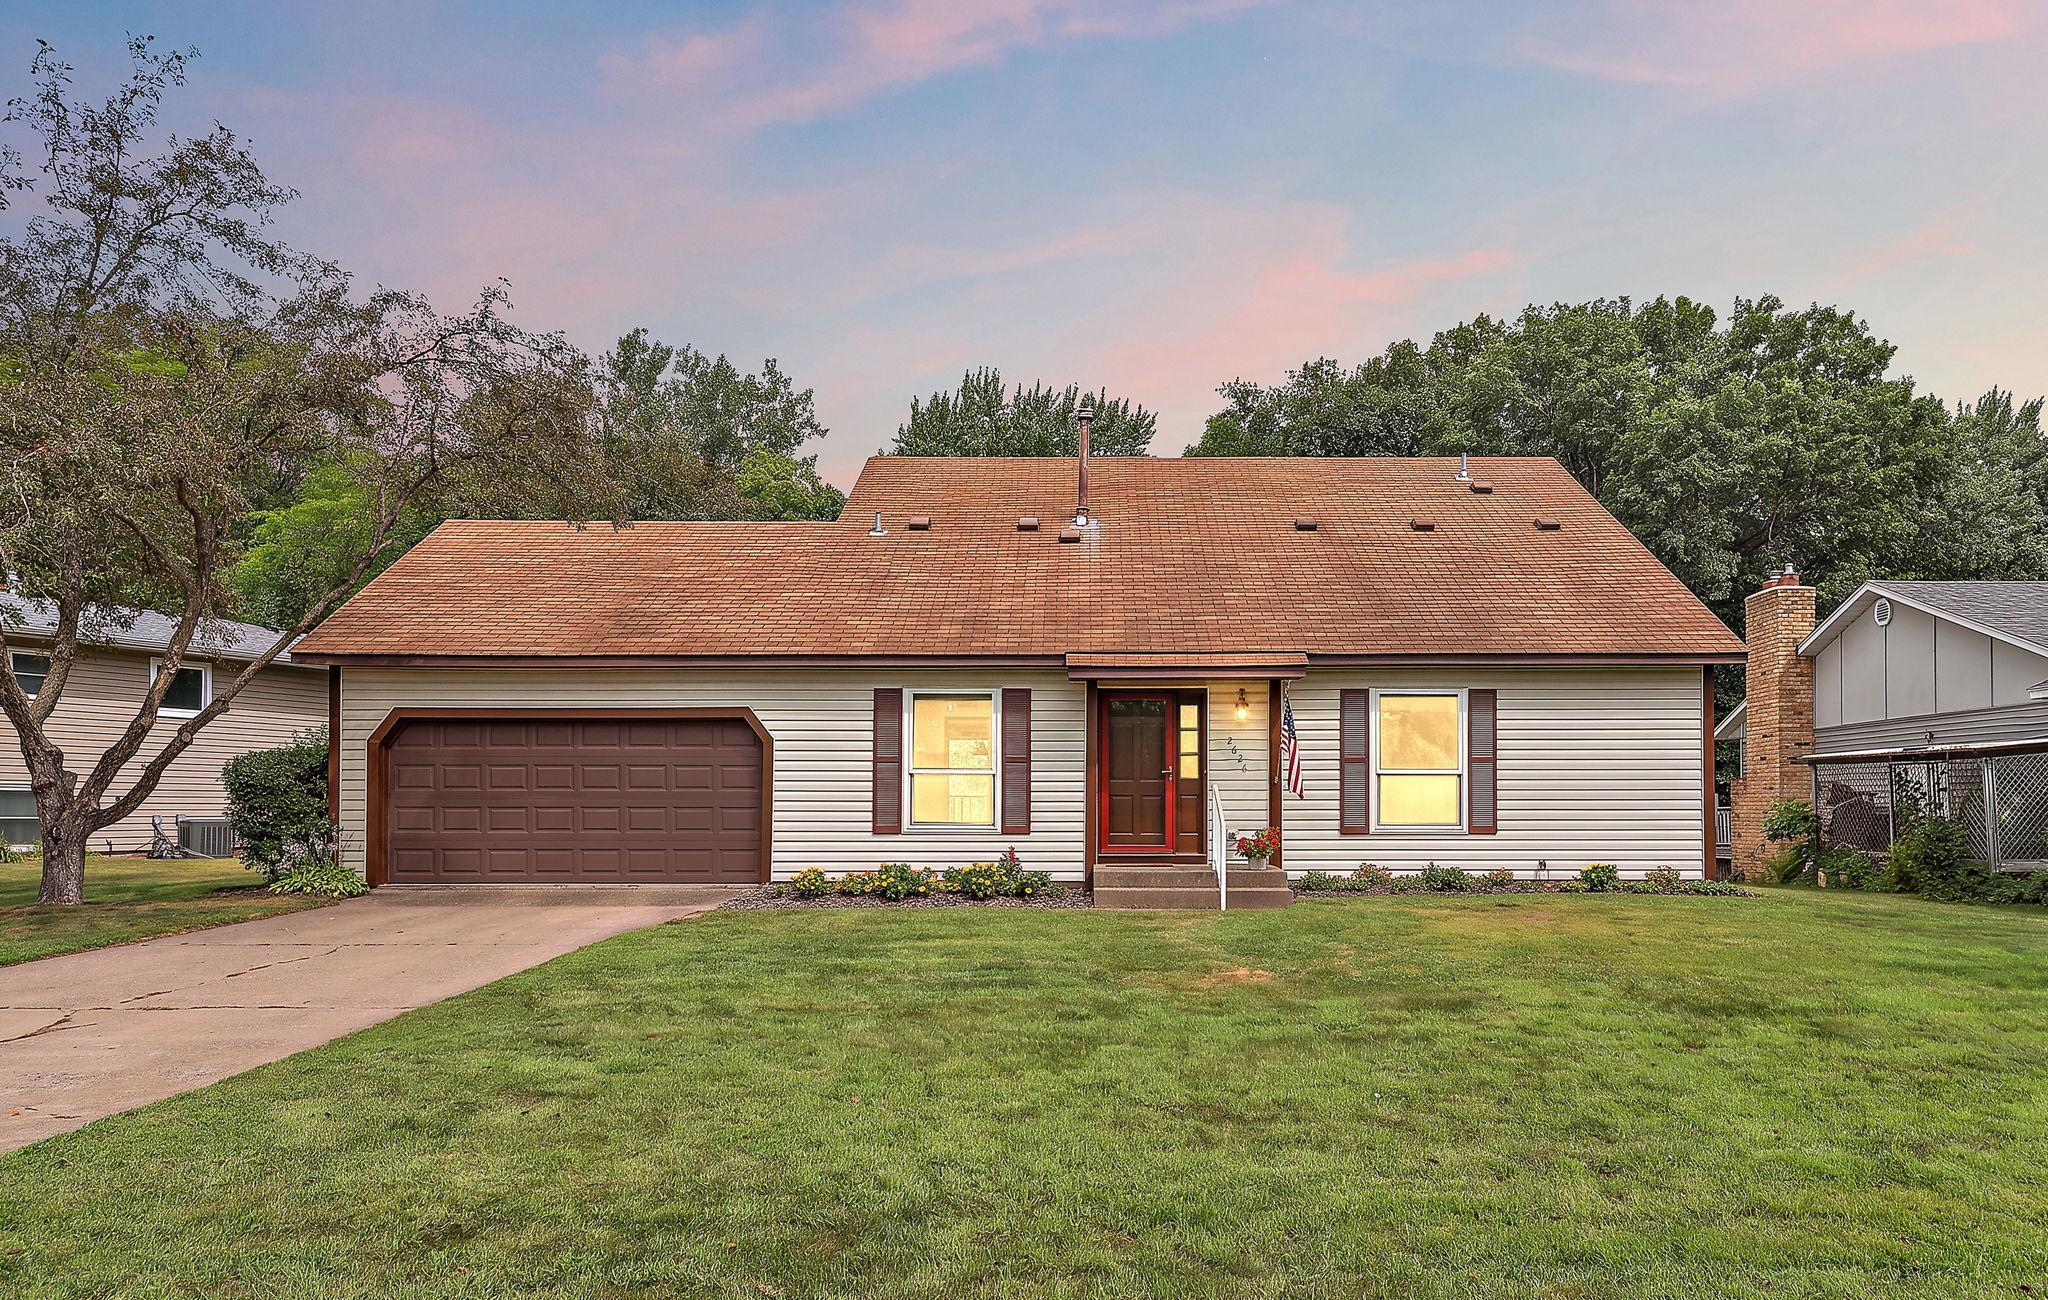
Property Information
Status: Active
Sub Type: ********
List Price: $399,900
MLS#: 7113415
Current Price: $399,900
Address: 2626 Edgewood Court, Stillwater, MN 55082
City: Stillwater
State: MN
Postal Code: 55082
Geo Lat: 45.052462
Geo Lon: -92.843482
Subdivision: Wildpines First Add
County: Washington
Property Description
Year Built: 1972
Lot Size SqFt: 11761.2
Gen Tax: 4633.14
Specials Inst: 1170.25
High School: Stillwater
Square Ft. Source:
Above Grade Finished Area: 1784
Below Grade Finished Area: 0
Below Grade Unfinished Area:
Total SqFt.: 2851
Style: Array
Total Bedrooms: 5
Total Bathrooms: 2
Total Full Baths: 2
Garage Type:
Garage Stalls: 2
Waterfront:
Property Features
Exterior:
Roof:
Foundation:
Lot Feat/Fld Plain:
Interior Amenities:
Inclusions: ********
Exterior Amenities:
Heat System:
Air Conditioning:
Utilities: