


Property Listing
Description
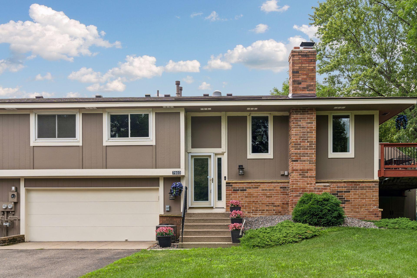
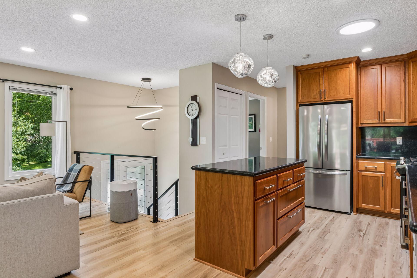
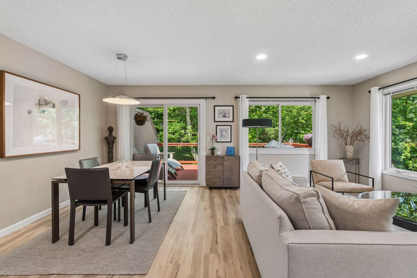
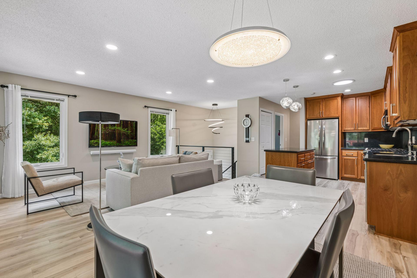
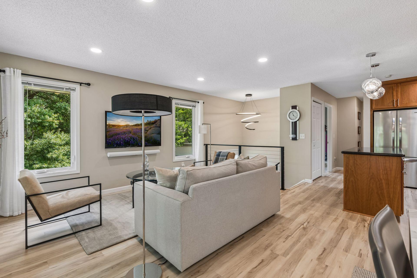
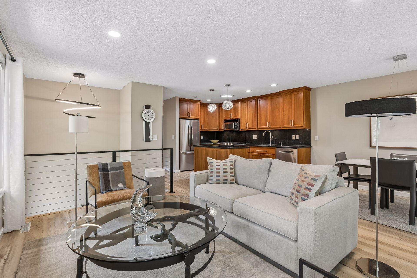
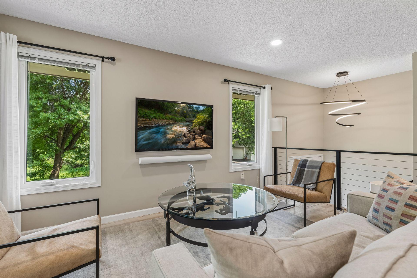
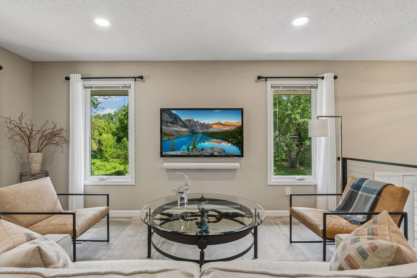
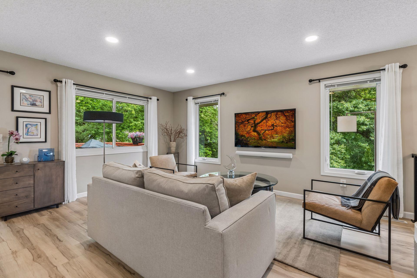
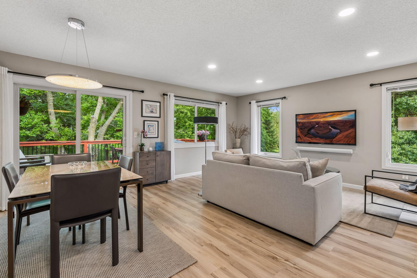
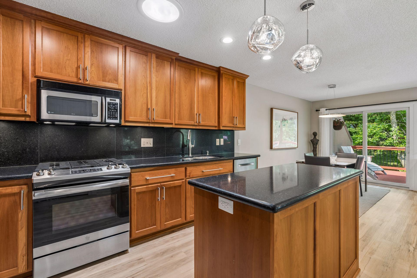
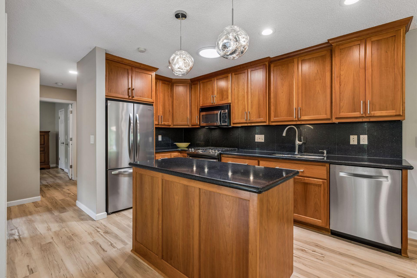
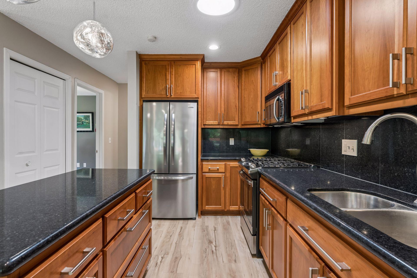
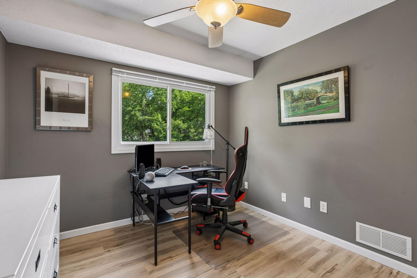
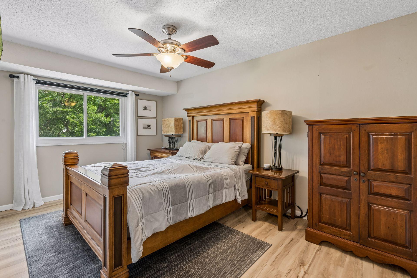
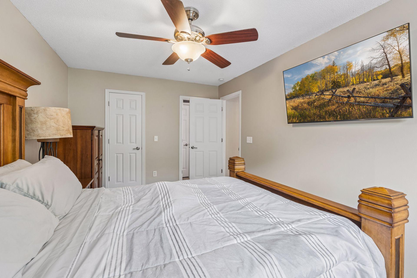
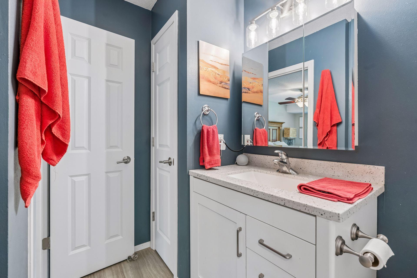
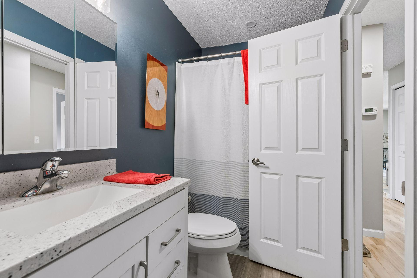
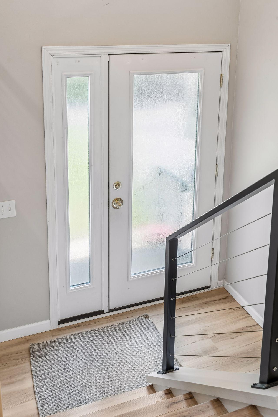
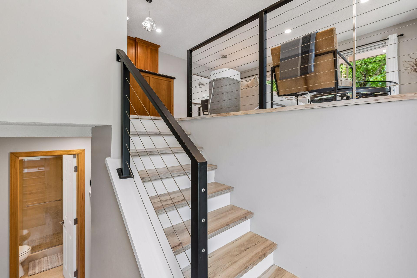
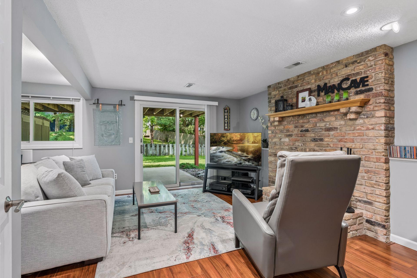
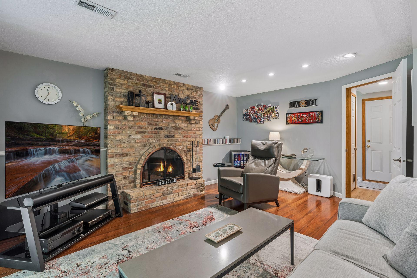
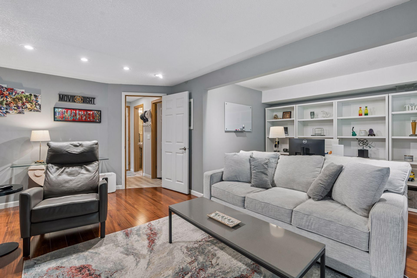
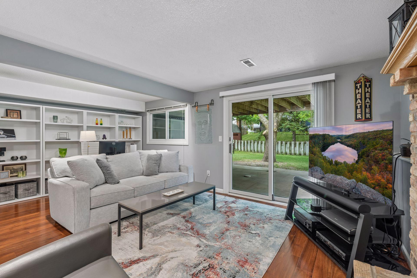
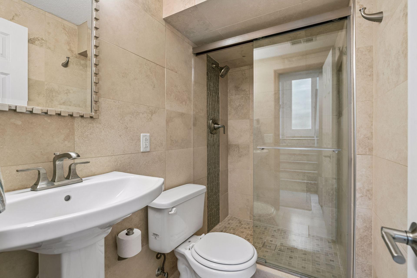
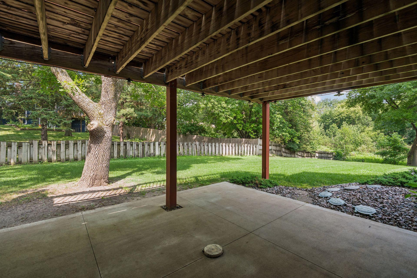
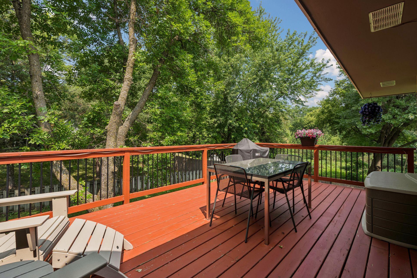
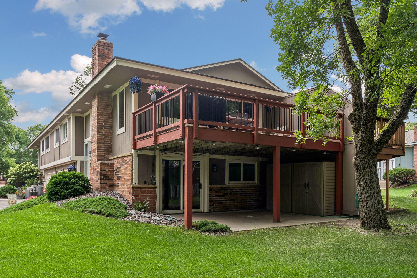
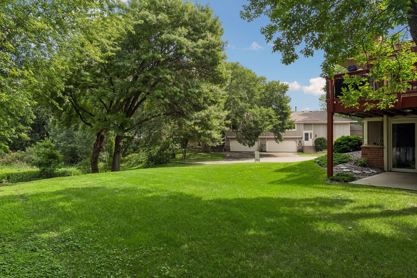
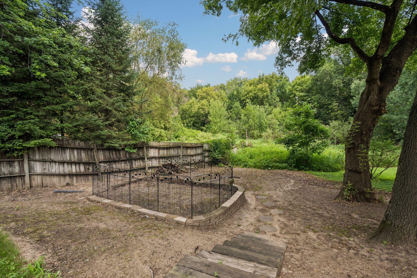
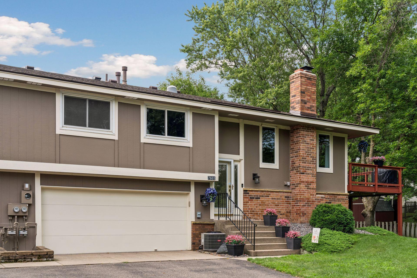
Welcome Home to this exceptional, beautifully updated Maple Grove townhome! Unlike many townhome communities, owners here enjoy ownership of the land beneath their home while the HOA takes care of the maintenance. This particular property is one of the largest in the development, offering an expansive yard and garden area with the freedom to personalize the landscaping. Step inside and appreciate the custom cable railing system and the warm luxury vinyl plank flooring that flows throughout the upper level. The stunning kitchen has been thoughtfully redesigned with custom cherry cabinetry, Silestone quartz countertops, a center island, stainless steel appliances, task lighting, and a solar tube that fills the space with natural light. The spacious informal dining area opens up through Andersen patio doors to an oversized 12' x 20' deck. The adjoining living room is bright and inviting, with abundant windows. The upper level offers two generous bedrooms, the primary is connected by a convenient walk-through full bath with ample storage. Downstairs, you'll find a beautifully remodeled 3/4 bath and a spacious family room featuring a cozy wood-burning fireplace and walkout access to a large concrete patio and backyard. Major updates provide peace of mind, including a new roof (2021), air conditioner (2023), and brand-new water heater. Ideally located just minutes from Fish Lake and Fish Lake Regional Park, this turnkey home offers the perfect combination of style, comfort, outdoor space, and low-maintenance living.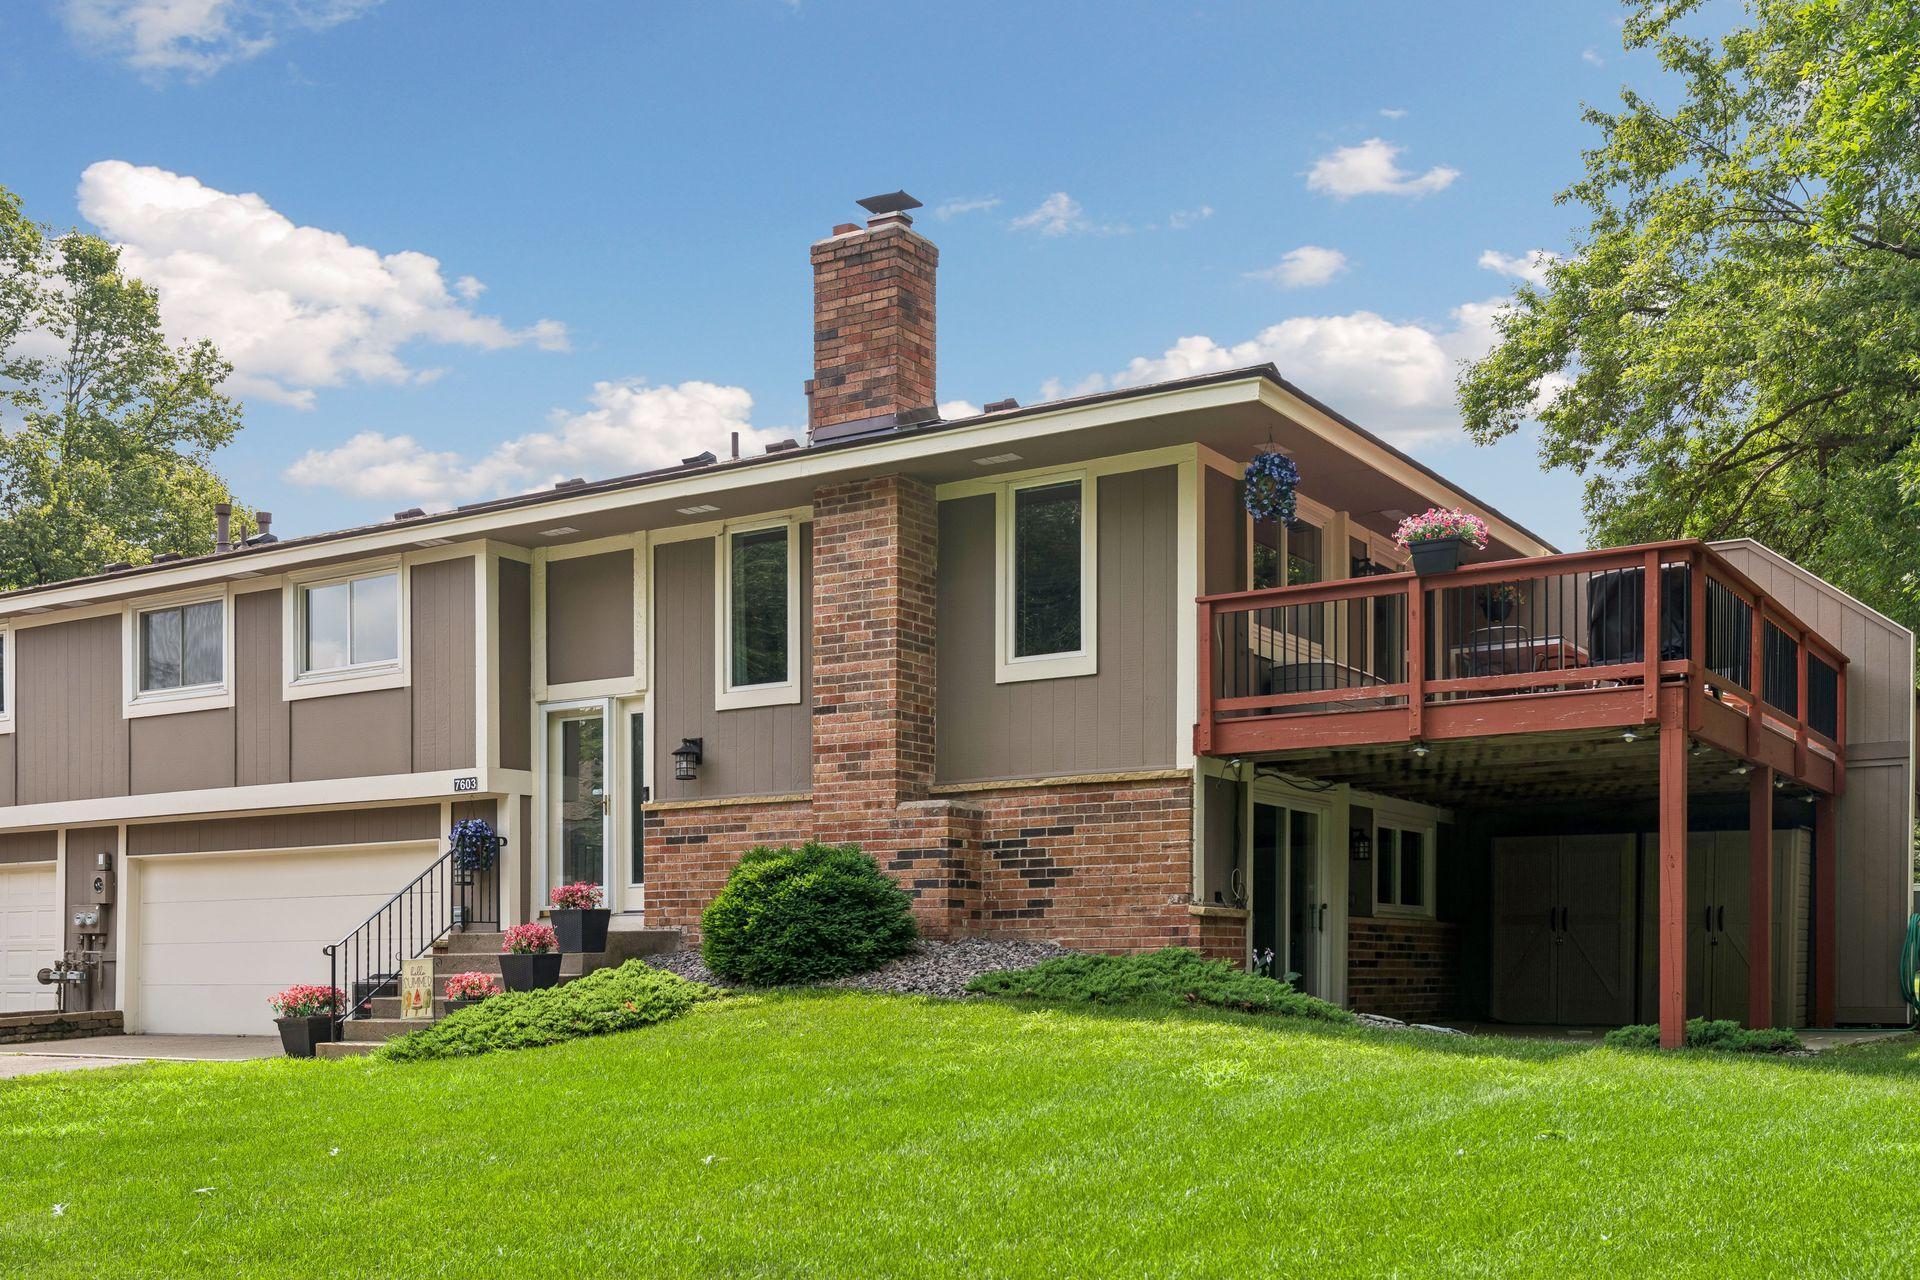
Property Information
Status: Active
Sub Type: ********
List Price: $299,000
MLS#: 7113244
Current Price: $299,000
Address: 7603 Zinnia Way, Maple Grove, MN 55311
City: Maple Grove
State: MN
Postal Code: 55311
Geo Lat: 45.093756
Geo Lon: -93.455537
Subdivision: Fish Lake Woods 01
County: Hennepin
Property Description
Year Built: 1977
Lot Size SqFt: 8276.4
Gen Tax: 3043
Specials Inst: 0
High School: Osseo
Square Ft. Source:
Above Grade Finished Area: 922
Below Grade Finished Area: 394
Below Grade Unfinished Area:
Total SqFt.: 1382
Style: Array
Total Bedrooms: 2
Total Bathrooms: 2
Total Full Baths: 1
Garage Type:
Garage Stalls: 2
Waterfront:
Property Features
Exterior:
Roof:
Foundation:
Lot Feat/Fld Plain: Array
Interior Amenities:
Inclusions: ********
Exterior Amenities:
Heat System:
Air Conditioning:
Utilities: