


Property Listing
Description
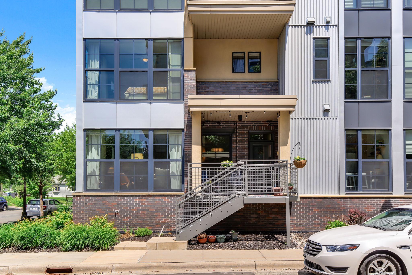
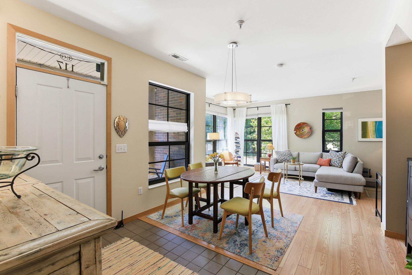
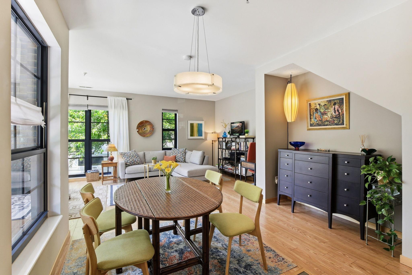
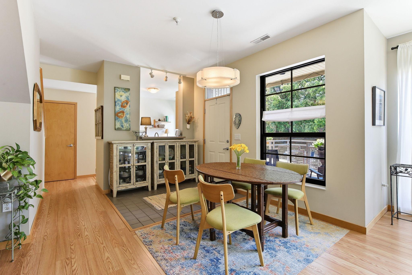
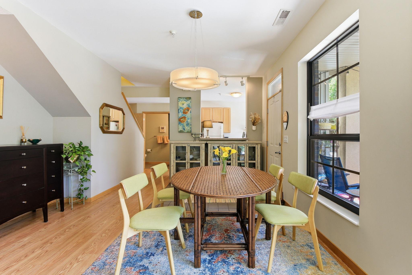
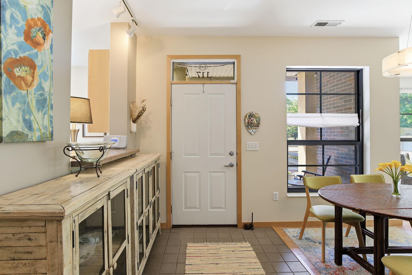
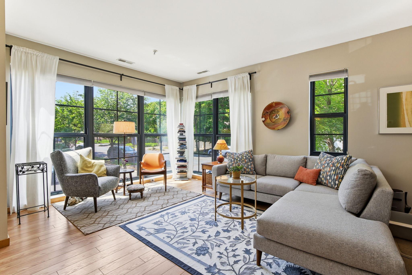
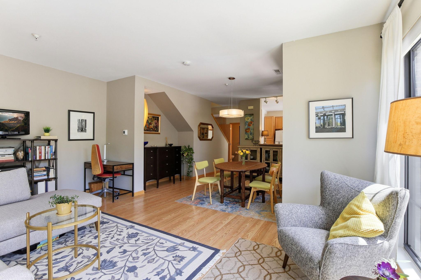
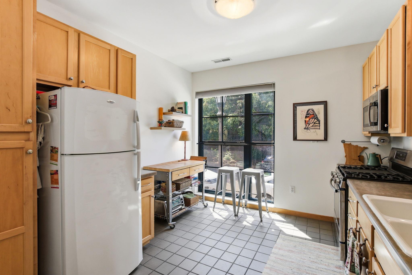
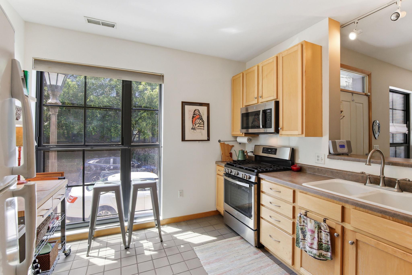
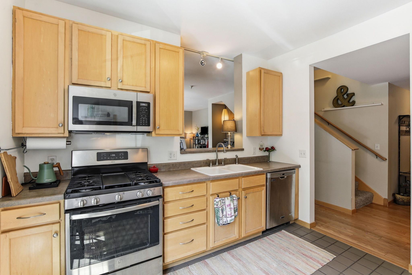
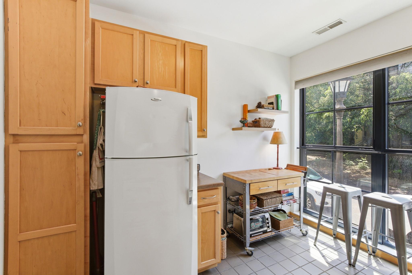
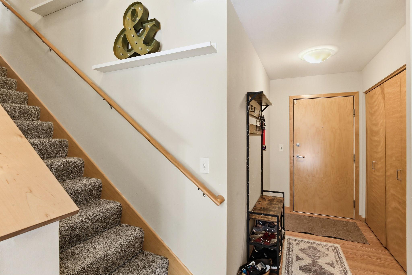
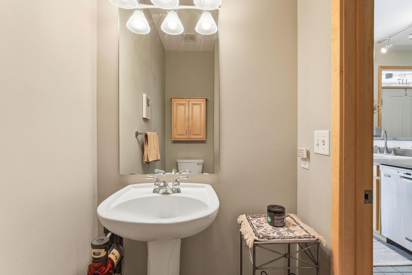
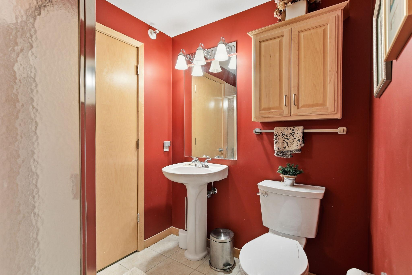
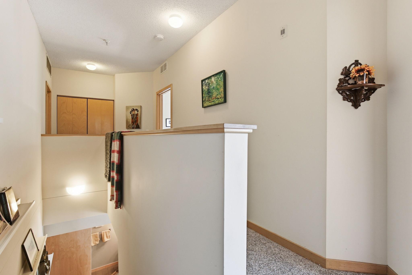
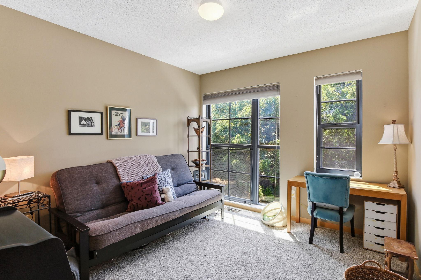
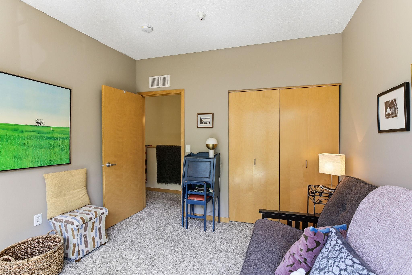
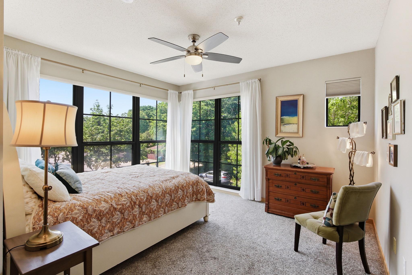
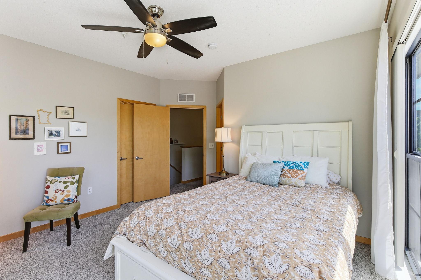
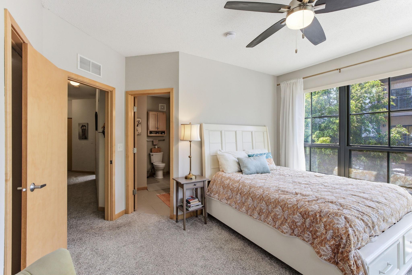
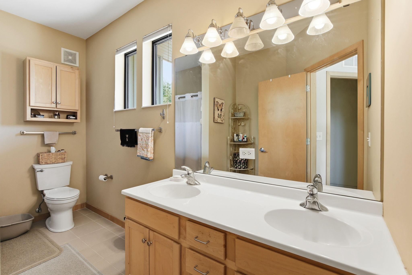
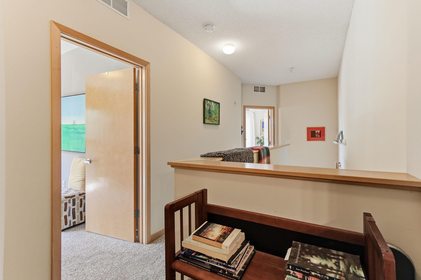
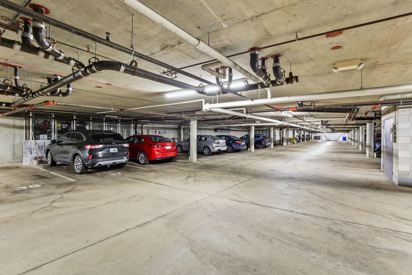
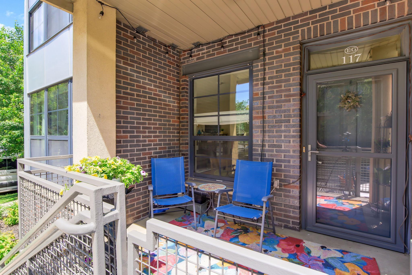
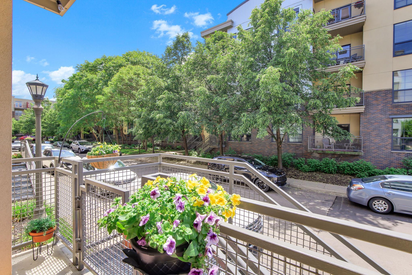
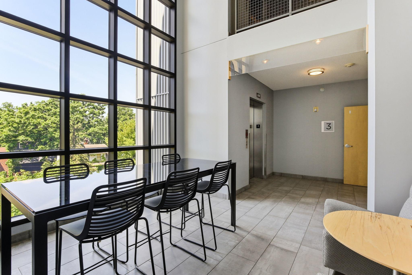
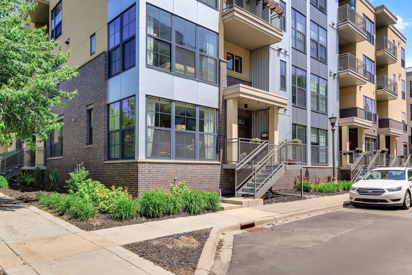
Incredible end-unit 2 bedroom 3 bath townhome in Saint Paul. HOA fee includes internet and cable. You’ll love the open, bright and warm feel of this townhome, with its floor-to-ceiling windows and corner view. The main floor has a spacious living room, which includes a dining area, and connects to a well-appointed kitchen. The main level floors were redone in 2020, and are engineered carbonized bamboo. The kitchen includes a full-size range, refrigerator and dishwasher, and has plenty of storage and counter space. It could also have an eat-in area if you want to use it that way. 1/2 bath on the main floor. Great patio that has steps to street level, for fresh air and outdoor living space. Upstairs there are two bedrooms, including a large master with private full bath and walk-in closet. The 2nd bedroom could make a great office, home gym, guest room, etc, and has a 3/4 bath across the hall. The unit comes with one parking space, and has secure, heated underground parking + storage area. The HOA fee includes water, trash/recycling and cable+internet. Pet lovers: ground level units can have two dogs, which is a very unique feature! The whole complex is pet friendly for dogs and cats, but this is a great unit for dog owners, as you can have up to two dogs, and easily walk them from the porch. Updates include: new main level flooring 2020, new water heater 2020, new furnace and a/c 2021, storm door 2021, painted main floor ceiling 2026, three new toilets 2026. Great Saint Paul location close to the light rail, transit, downtown, highway access, the University of Minnesota and more.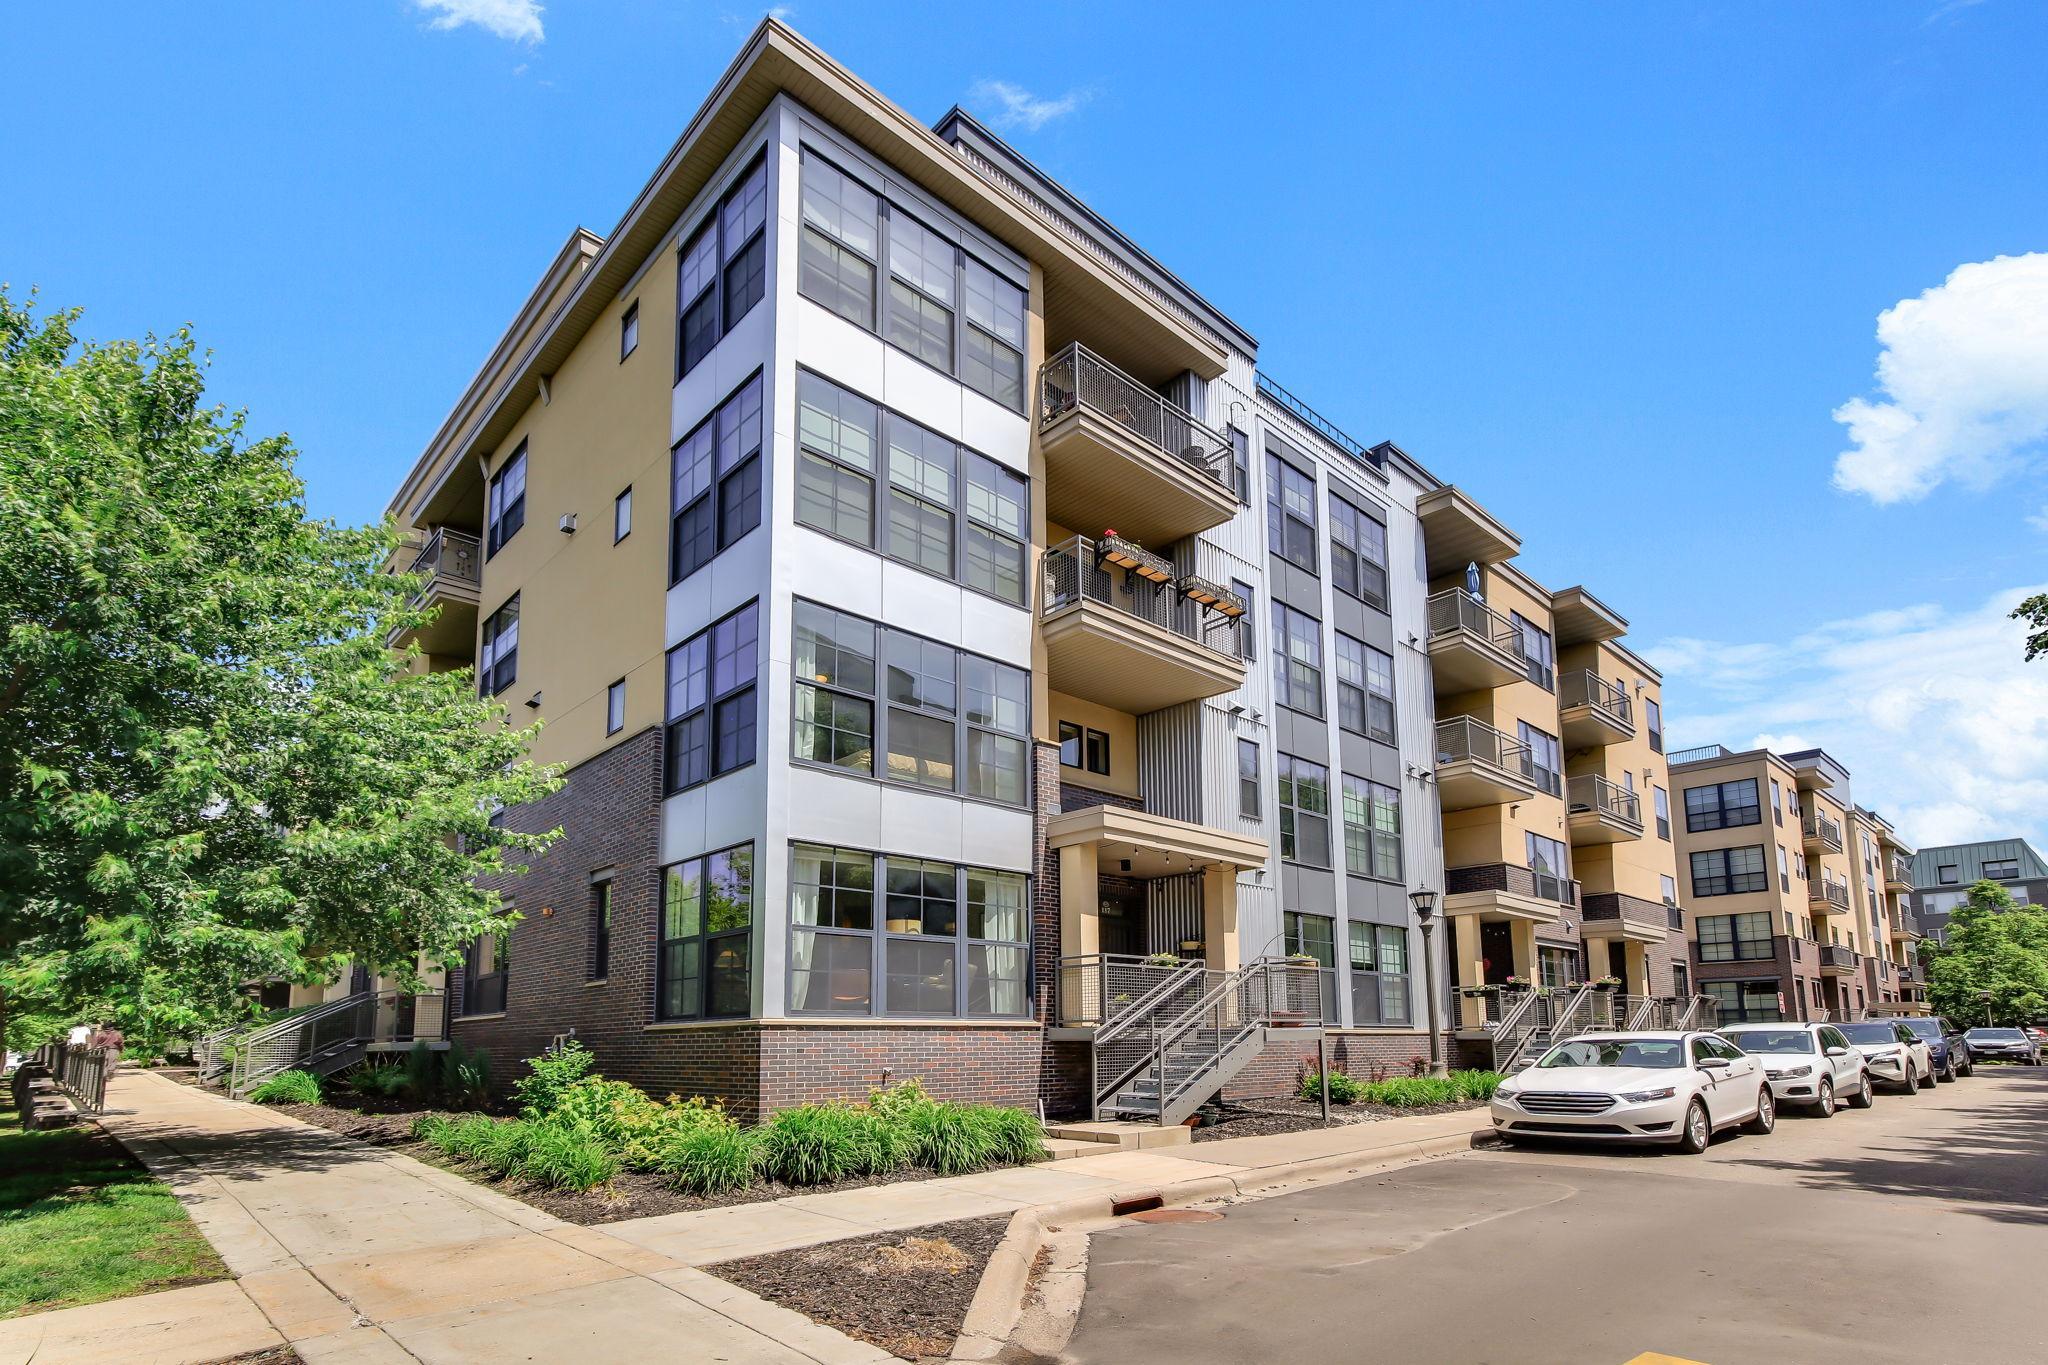
Property Information
Status: Active
Sub Type: ********
List Price: $315,000
MLS#: 7113200
Current Price: $315,000
Address: 820 Emerald Street, 117, Saint Paul, MN 55114
City: Saint Paul
State: MN
Postal Code: 55114
Geo Lat: 44.965538
Geo Lon: -93.207381
Subdivision: Cic 486 Emerald Gardens
County: Ramsey
Property Description
Year Built: 2003
Lot Size SqFt:
Gen Tax: 4629.4
Specials Inst: 266.6
High School: St. Paul
Square Ft. Source:
Above Grade Finished Area: 1324
Below Grade Finished Area: 0
Below Grade Unfinished Area:
Total SqFt.: 1324
Style: Array
Total Bedrooms: 2
Total Bathrooms: 3
Total Full Baths: 1
Garage Type:
Garage Stalls: 1
Waterfront:
Property Features
Exterior:
Roof:
Foundation:
Lot Feat/Fld Plain:
Interior Amenities:
Inclusions:
Exterior Amenities:
Heat System:
Air Conditioning:
Utilities: