


Property Listing
Description
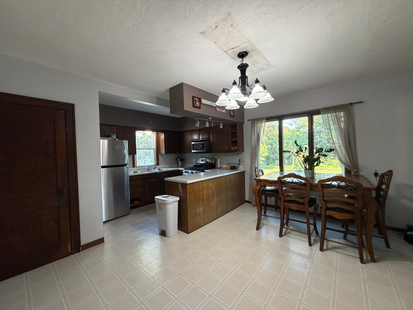
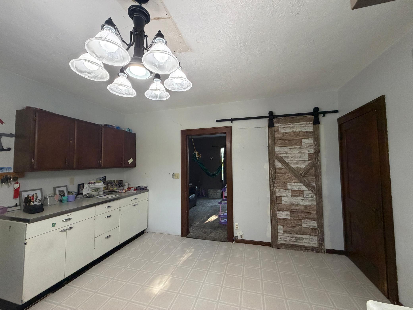
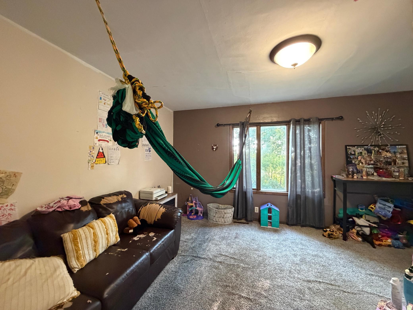
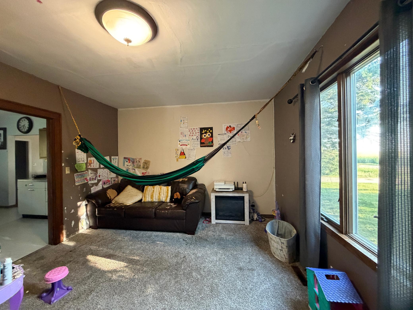
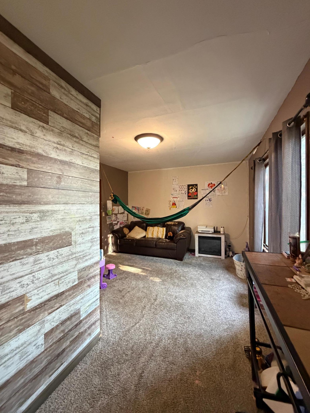
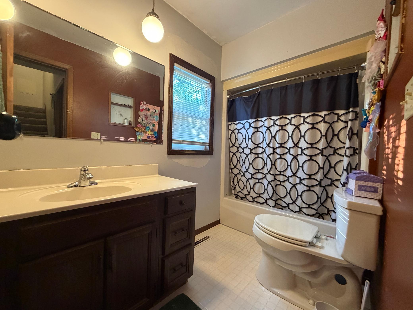
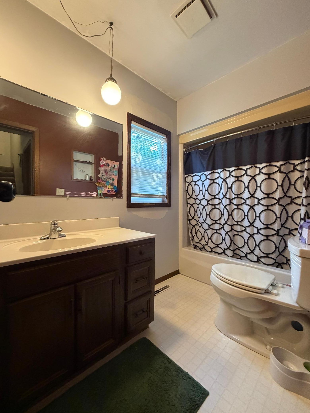
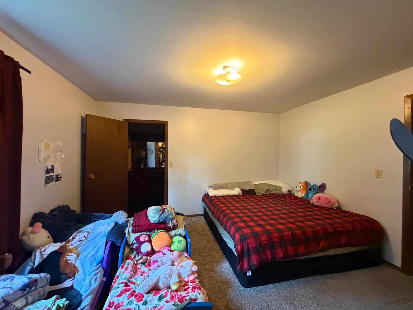
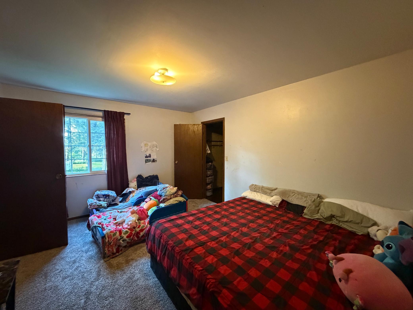
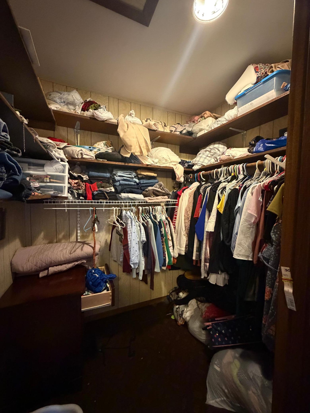
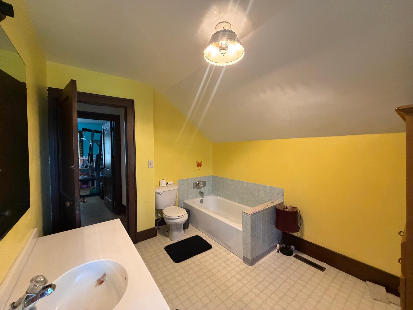
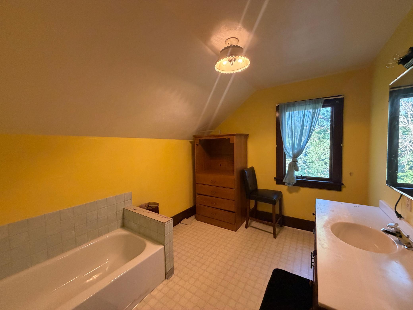
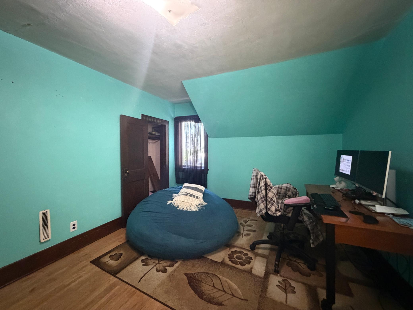
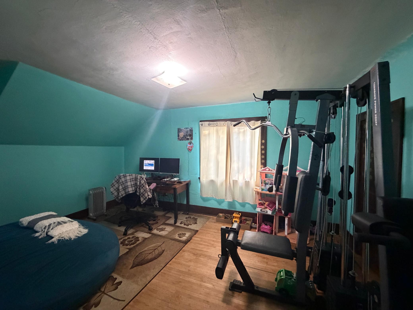
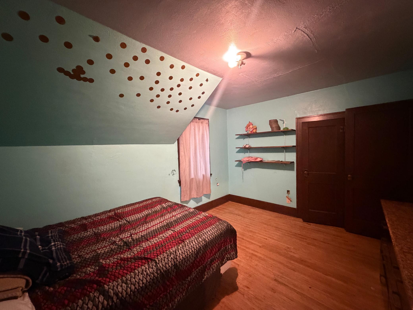
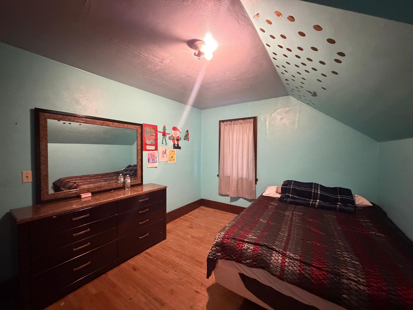
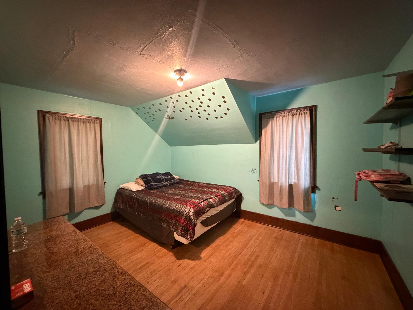
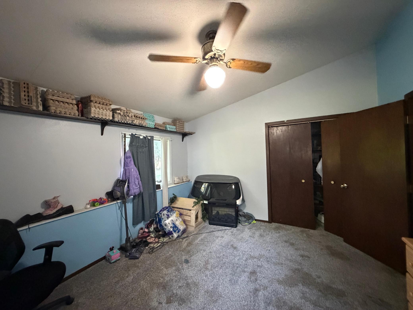
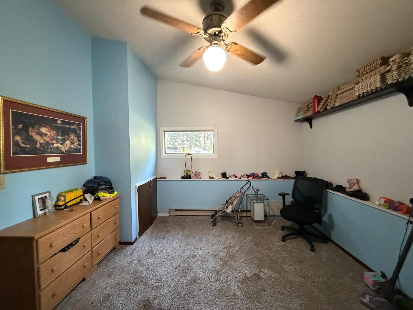
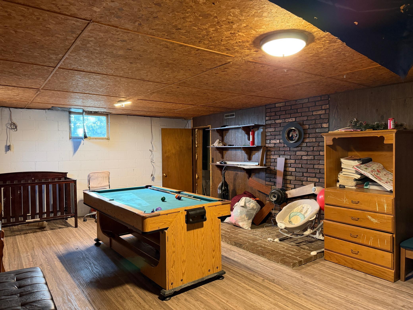
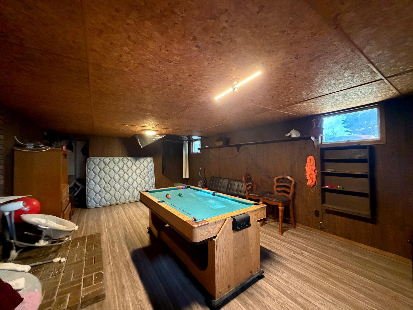
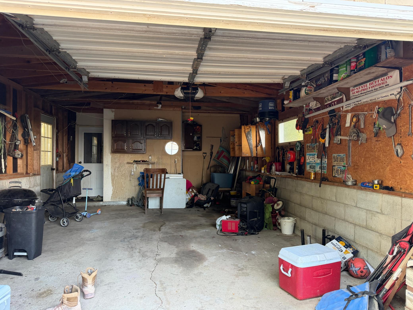
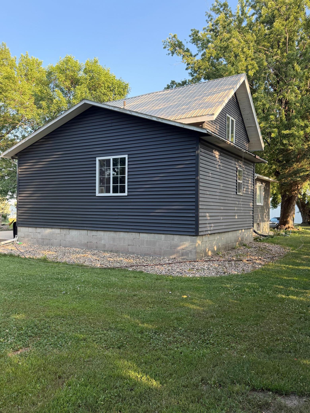
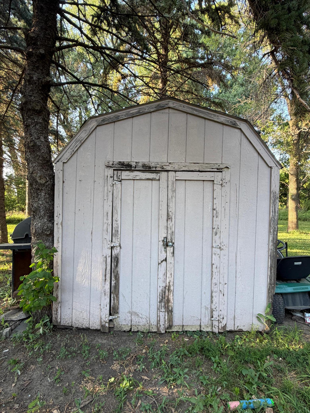
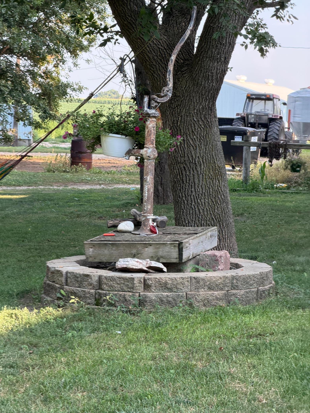
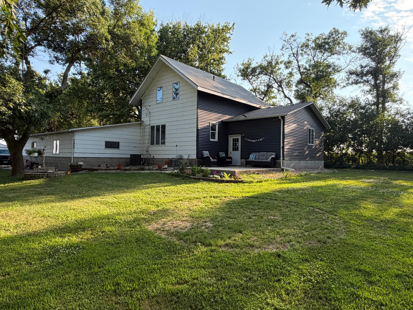
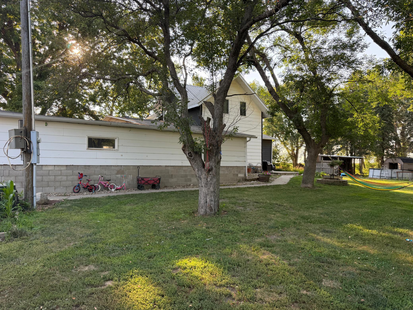
Enjoy the perfect blend of country living and convenience on 1.51 acres, just 20 minutes from Sioux Falls! This inviting 3-bedroom, 2-bath home is designed for comfortable everyday living and effortless entertaining. Step inside to an open living room that flows into the spacious eat-in kitchen, complete with a gas range, pantry, and abundant cabinetry. Just off the kitchen, a cozy den creates the perfect second living area, TV room, or playroom and provides access to the main-floor primary bedroom featuring two generous closets, a full bath, and the staircase to the upper level. Upstairs, you'll find two additional bedrooms and a second full bath, offering privacy and flexibility for family or guests. Just off the attached garage, a versatile bonus room is ideal for a home office, hobby room, workout space, or 4th bedroom. The basement expands your living space with a spacious family/game room featuring durable vinyl plank flooring and a pool table—perfect for hosting game nights, watching the big game, or simply relaxing with family and friends. Step outside to the concrete patio and enjoy the peaceful surroundings and wide-open views of your 1.51-acre property. Recent improvements include newer siding, a durable metal roof, and a central air conditioner that's just two years old. Complete with a single attached garage and an easy commute to Sioux Falls, this property offers the space, comfort, and country lifestyle you've been searching for.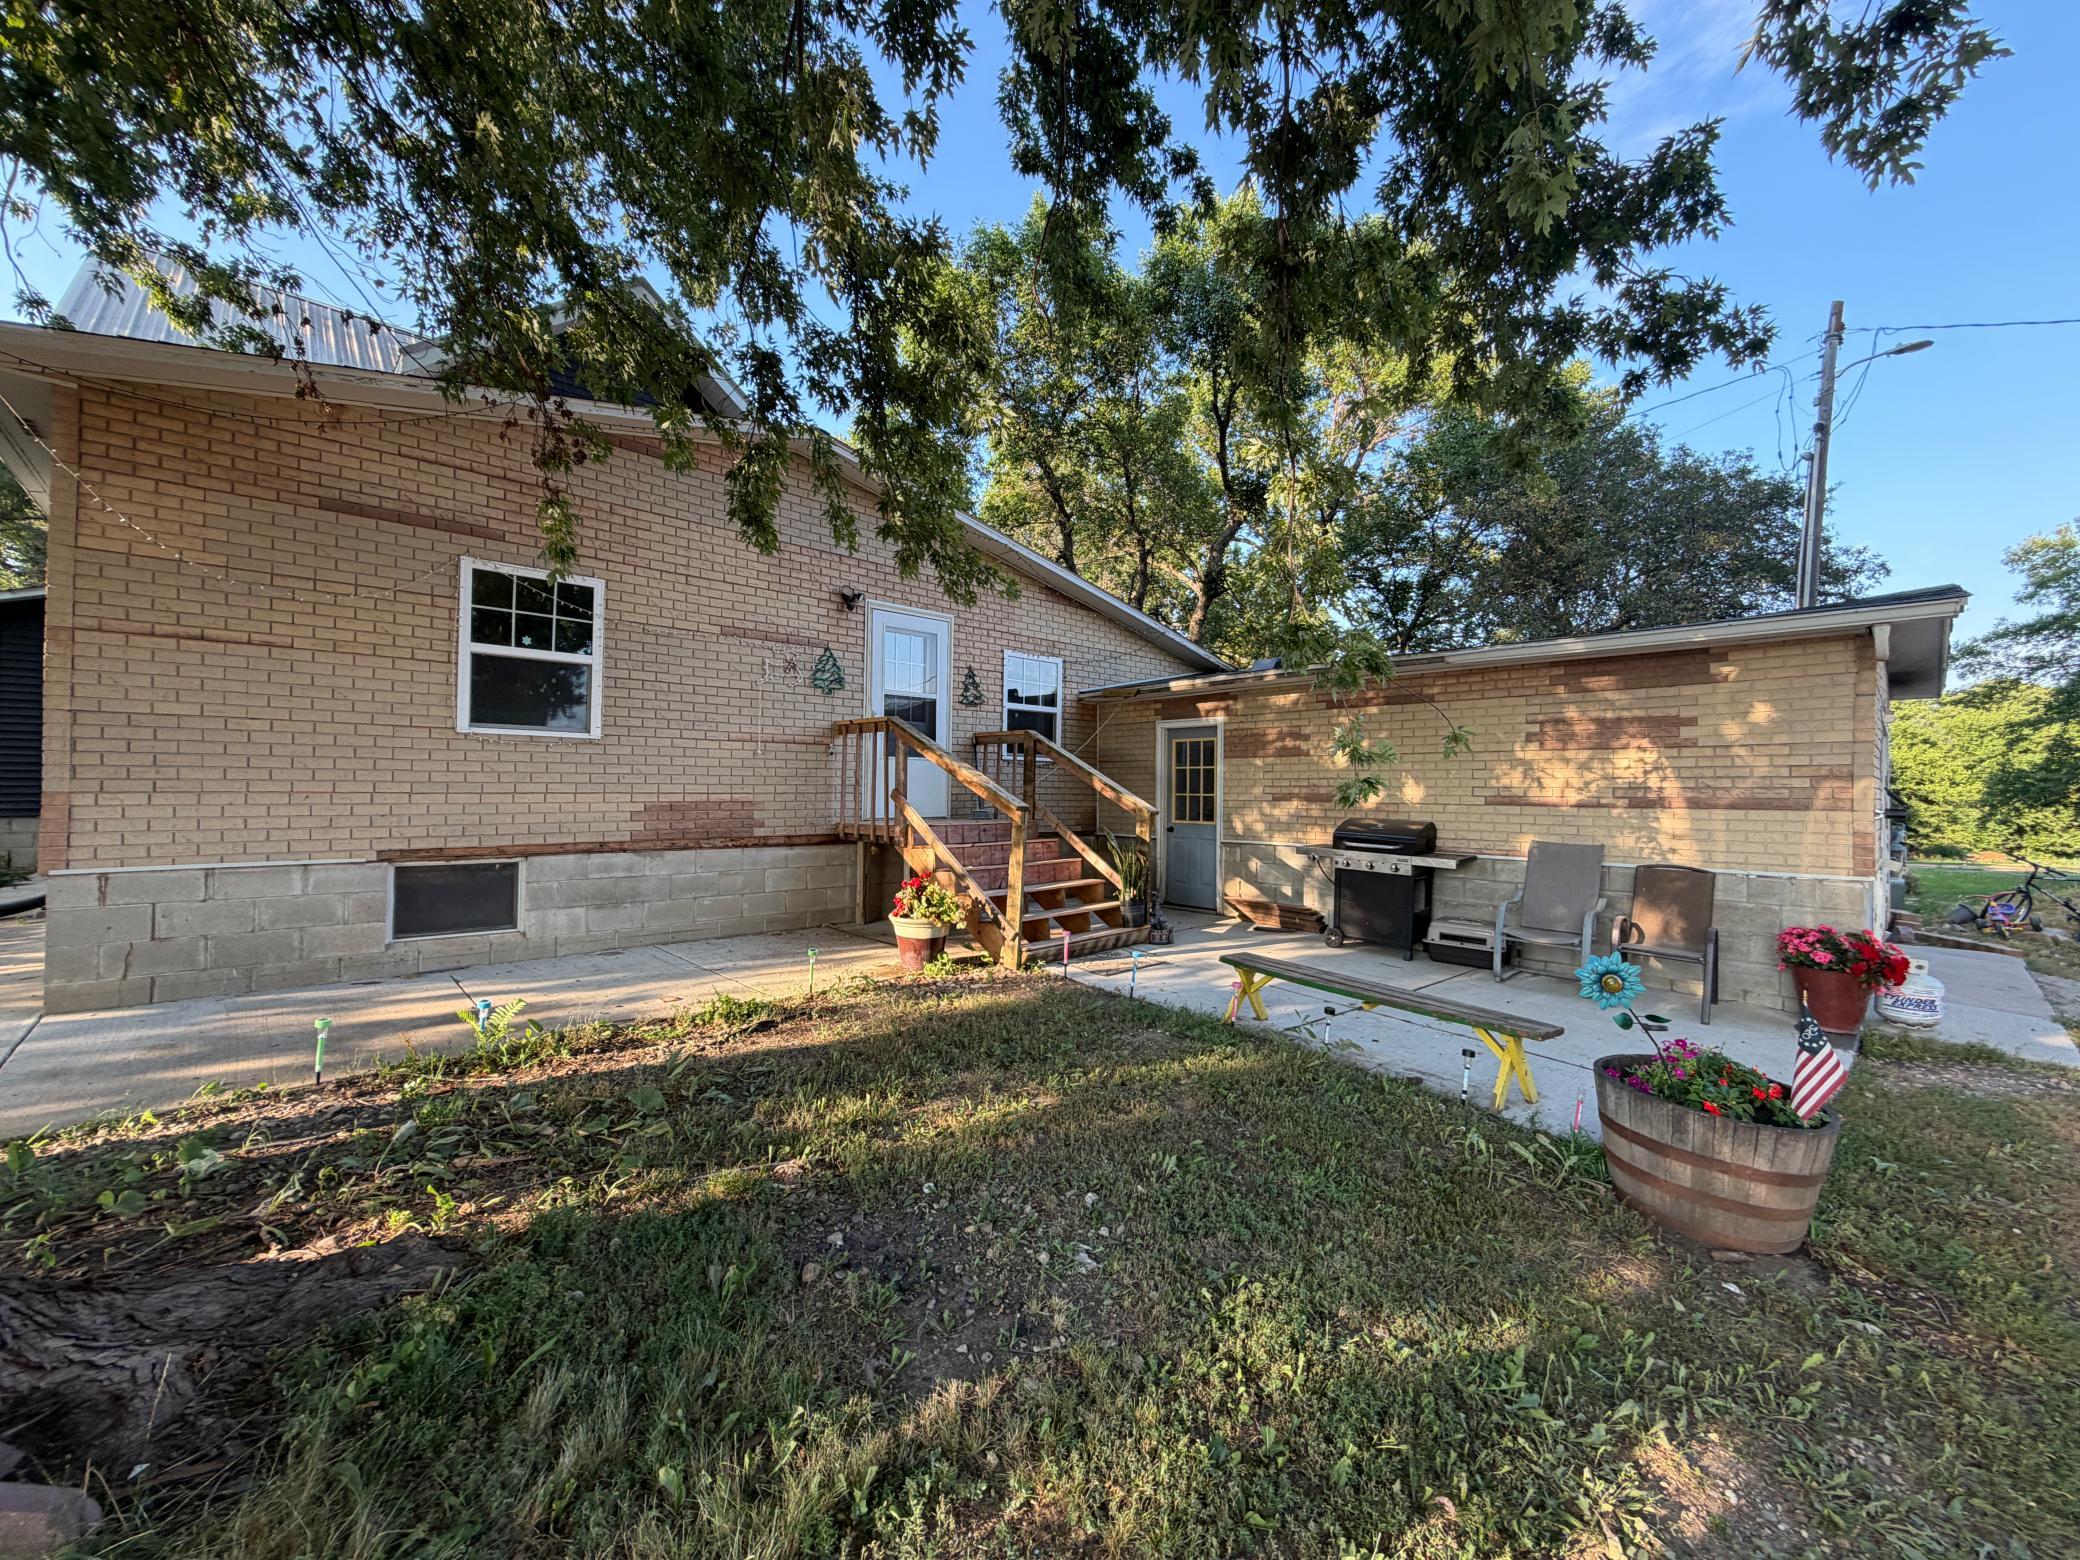

Property Information
Status: Active
Sub Type: ********
List Price: $230,000
MLS#: 7112869
Current Price: $230,000
Address: 194 40th Avenue, Hills, MN 56138
City: Hills
State: MN
Postal Code: 56138
Geo Lat: 43.514323
Geo Lon: -96.391733
Subdivision:
County: Rock
Property Description
Year Built: 1932
Lot Size SqFt: 65775.6
Gen Tax: 1940
Specials Inst: 0
High School: Hills-Beaver Creek
Square Ft. Source:
Above Grade Finished Area: 1344
Below Grade Finished Area: 238
Below Grade Unfinished Area:
Total SqFt.: 2256
Style: Array
Total Bedrooms: 4
Total Bathrooms: 3
Total Full Baths: 1
Garage Type:
Garage Stalls: 1
Waterfront:
Property Features
Exterior:
Roof:
Foundation:
Lot Feat/Fld Plain:
Interior Amenities:
Inclusions: ********
Exterior Amenities:
Heat System:
Air Conditioning:
Utilities: