


Property Listing
Description
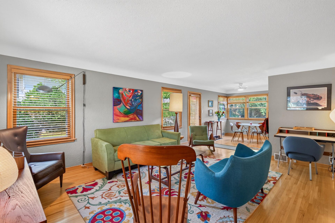
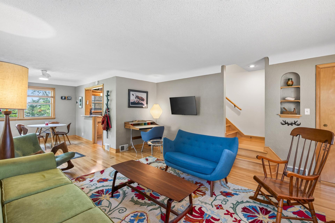
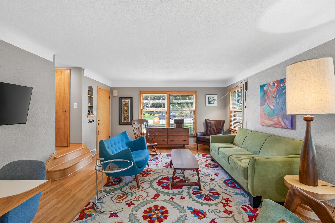
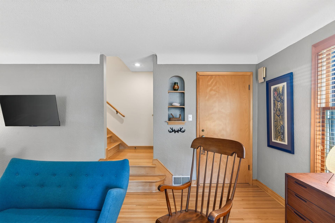
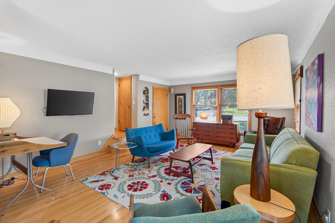
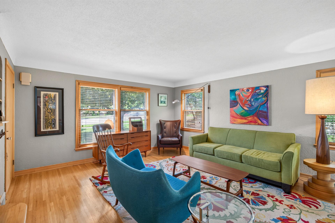
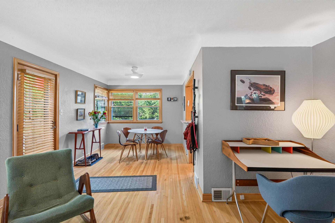
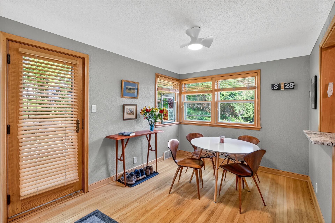
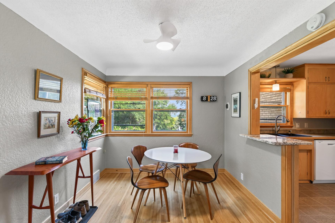
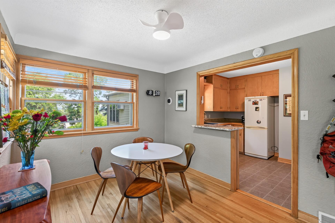
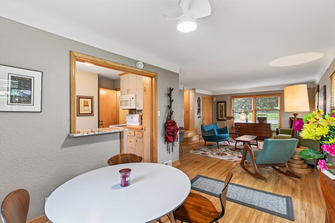
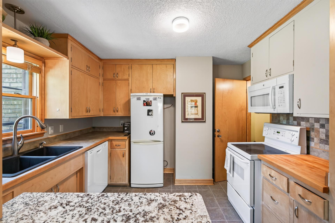
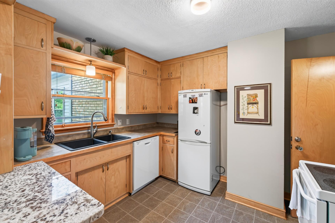
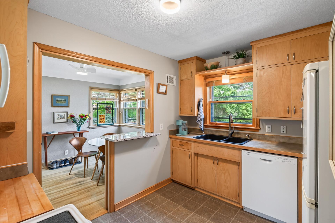
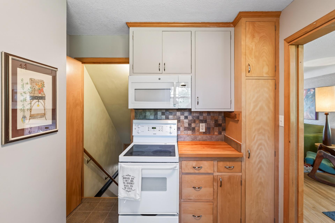
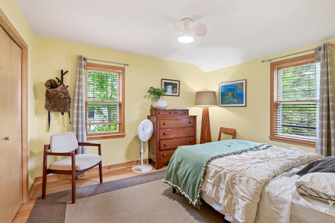
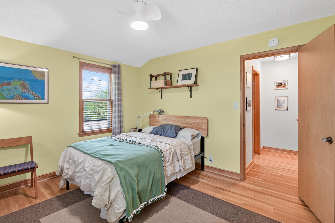
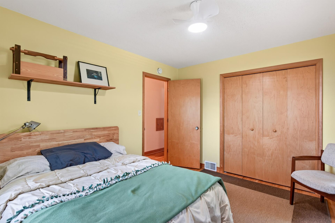
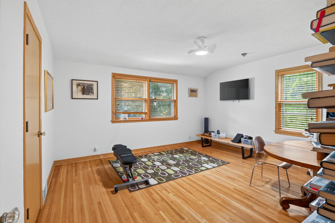
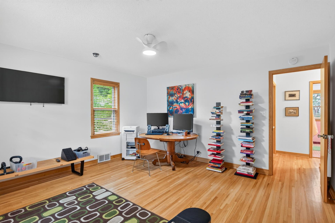
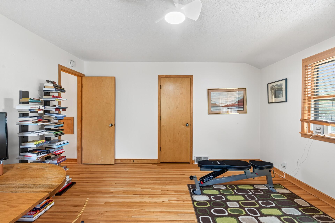
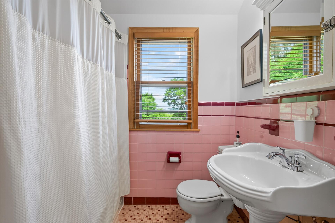
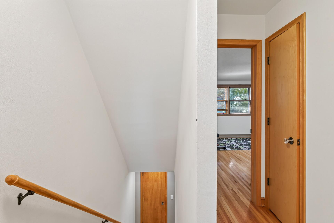
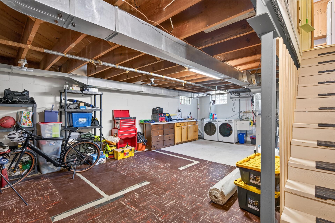
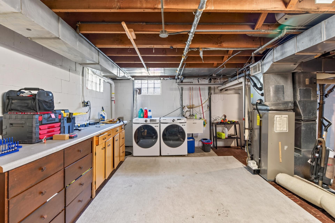
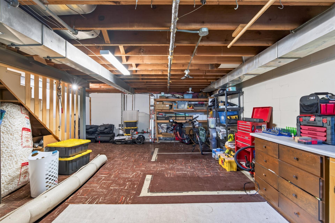
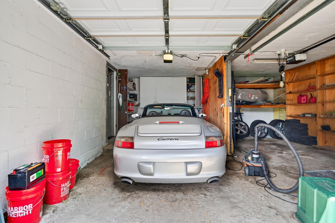
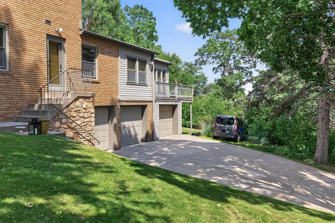
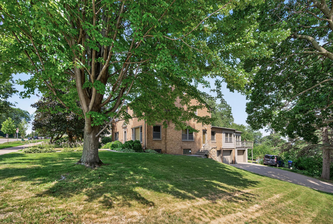
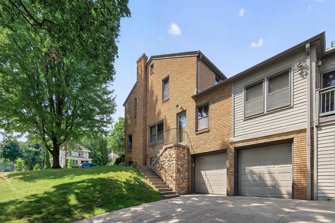
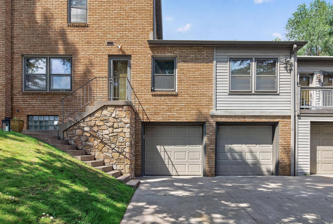
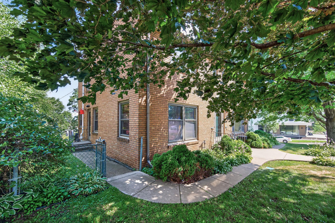
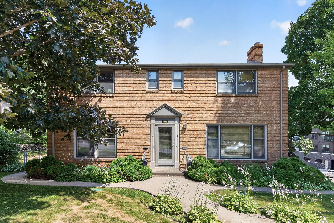
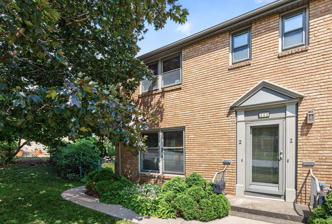
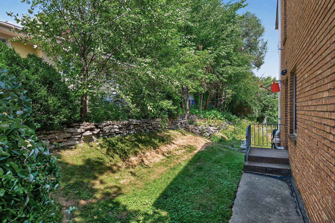
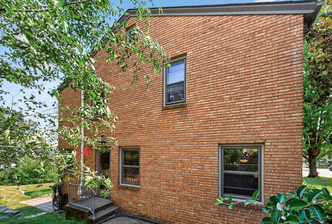
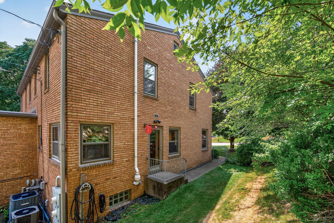
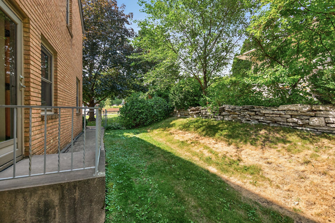
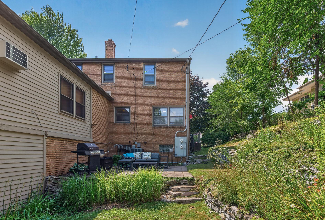
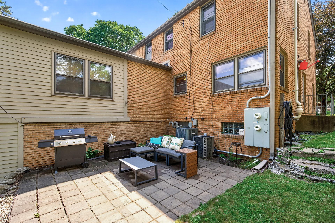
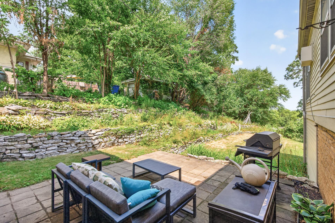
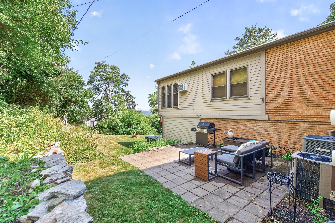
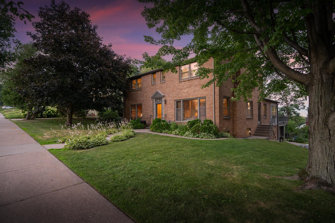
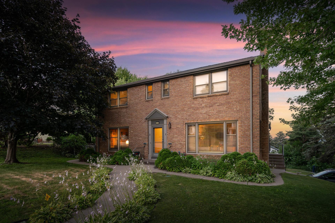
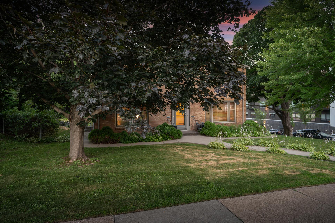
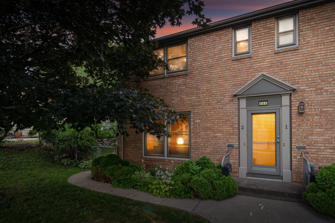
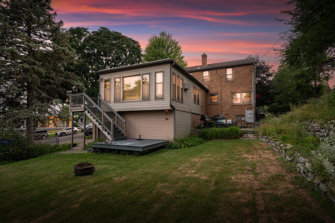
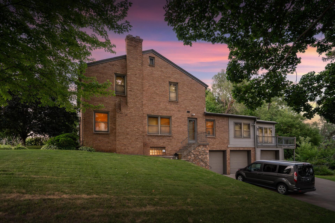
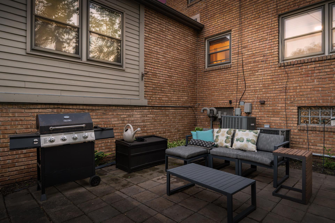
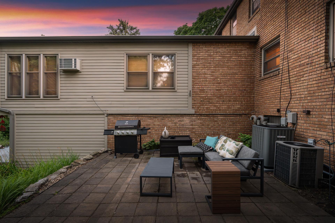
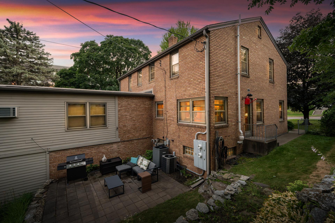
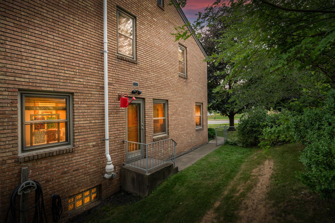
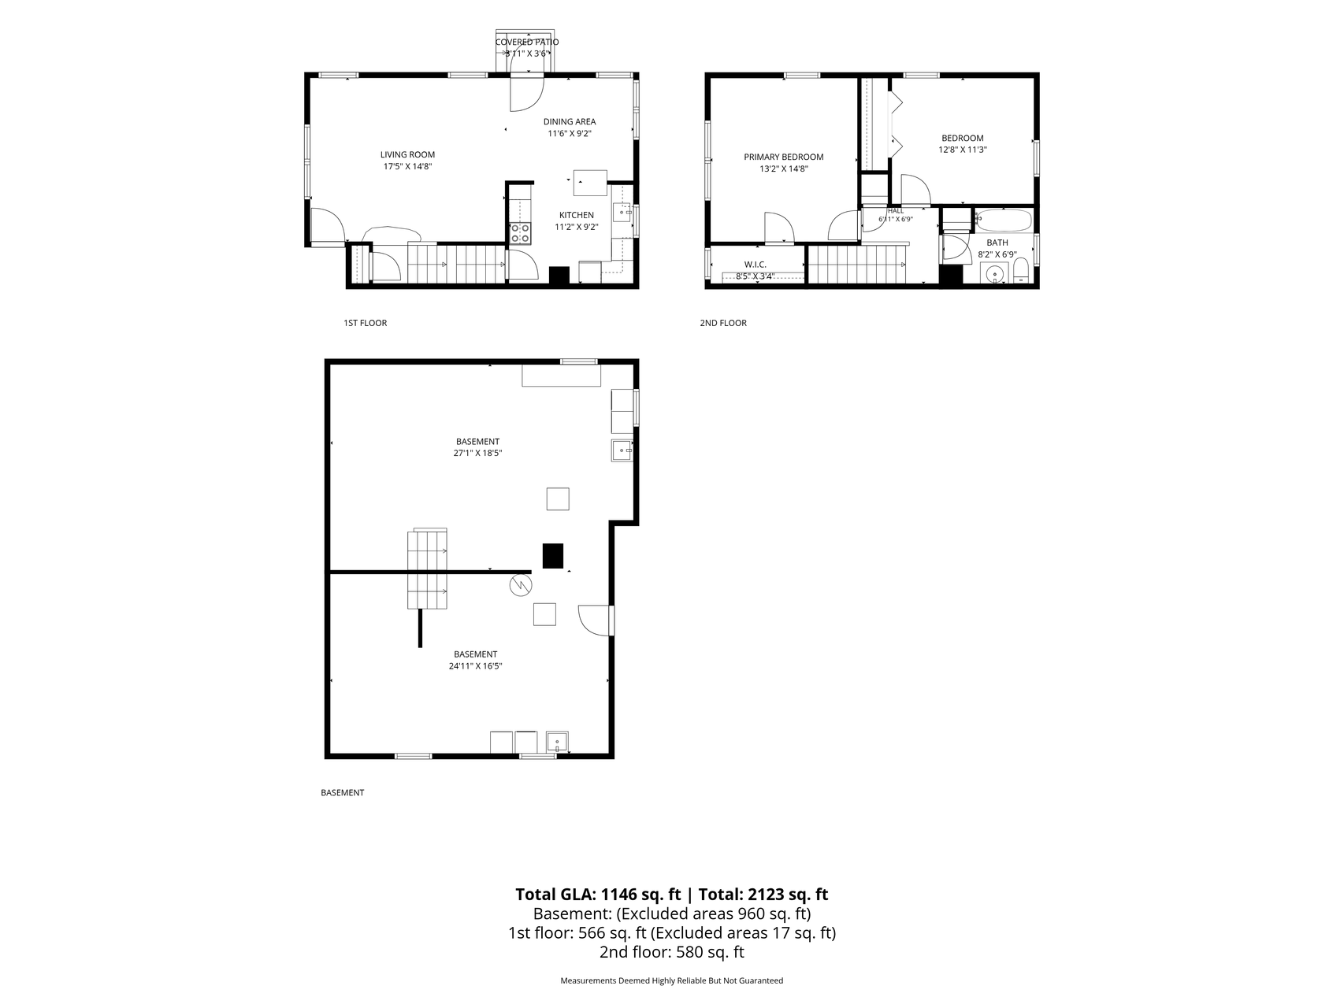
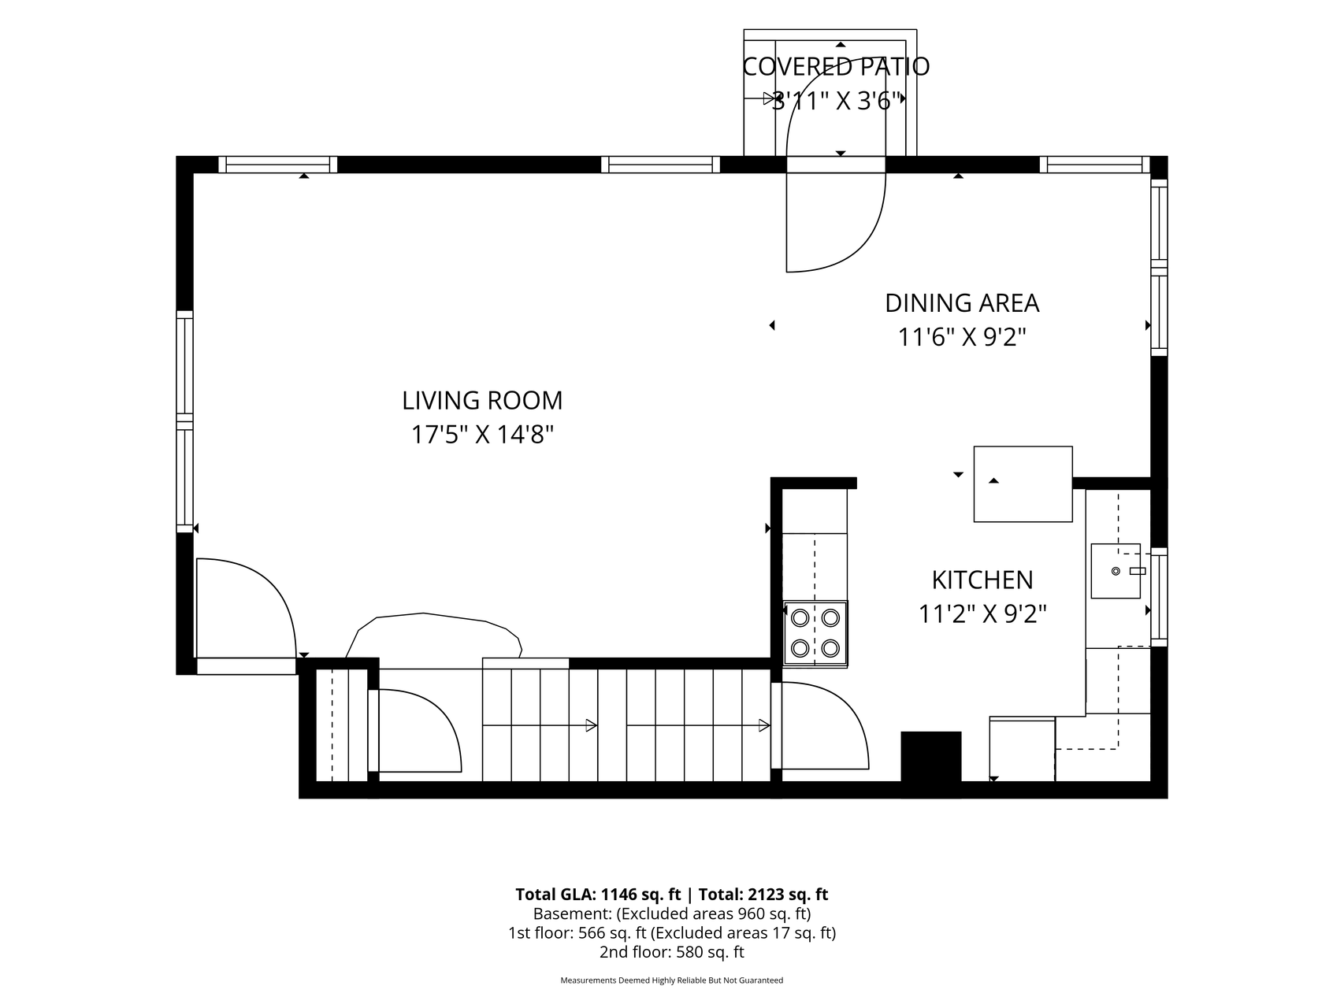
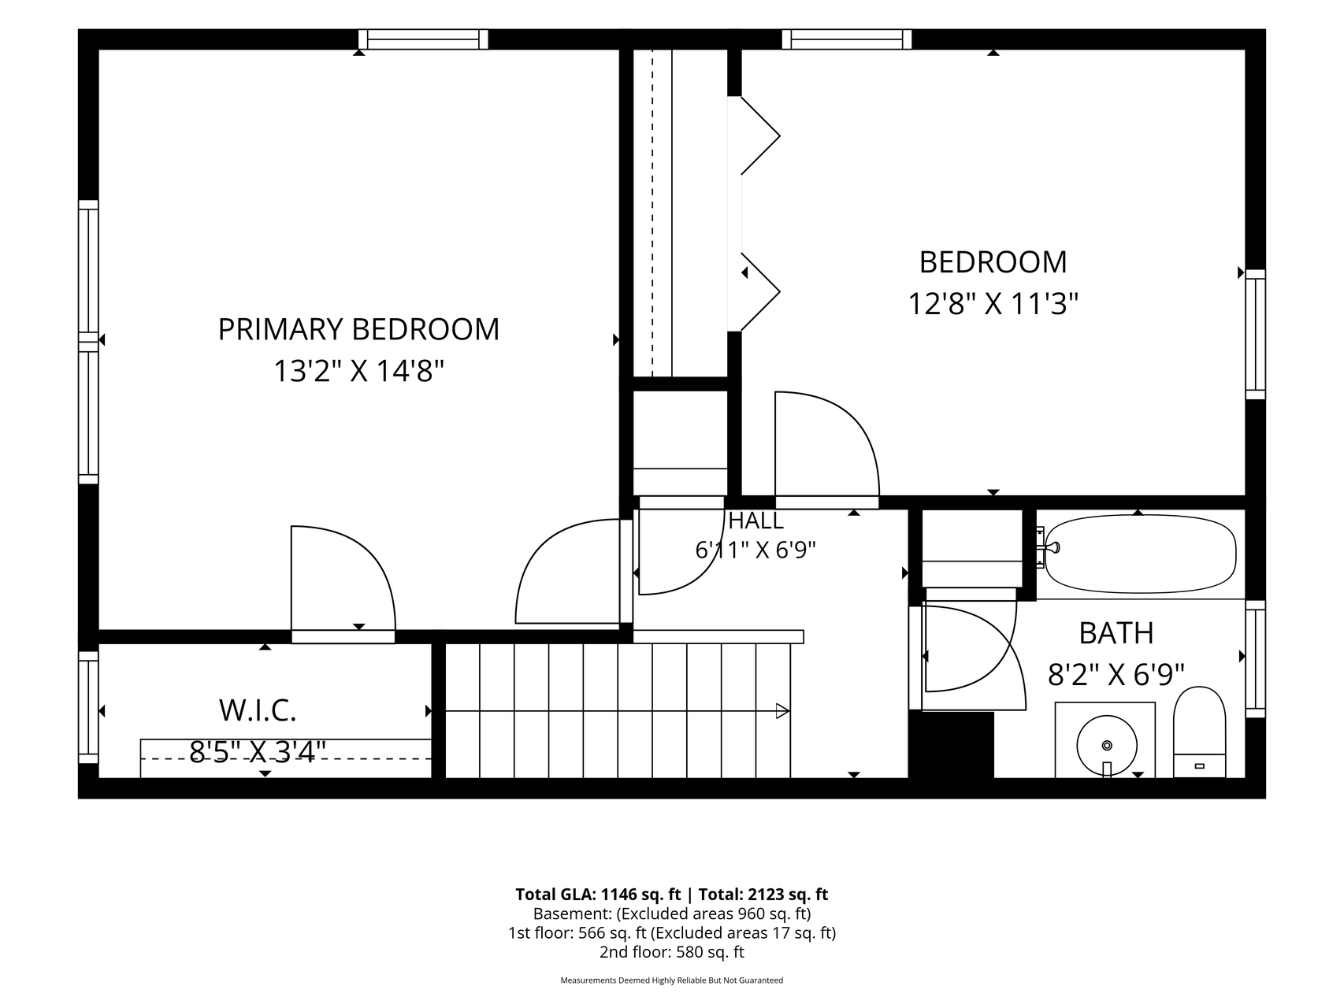
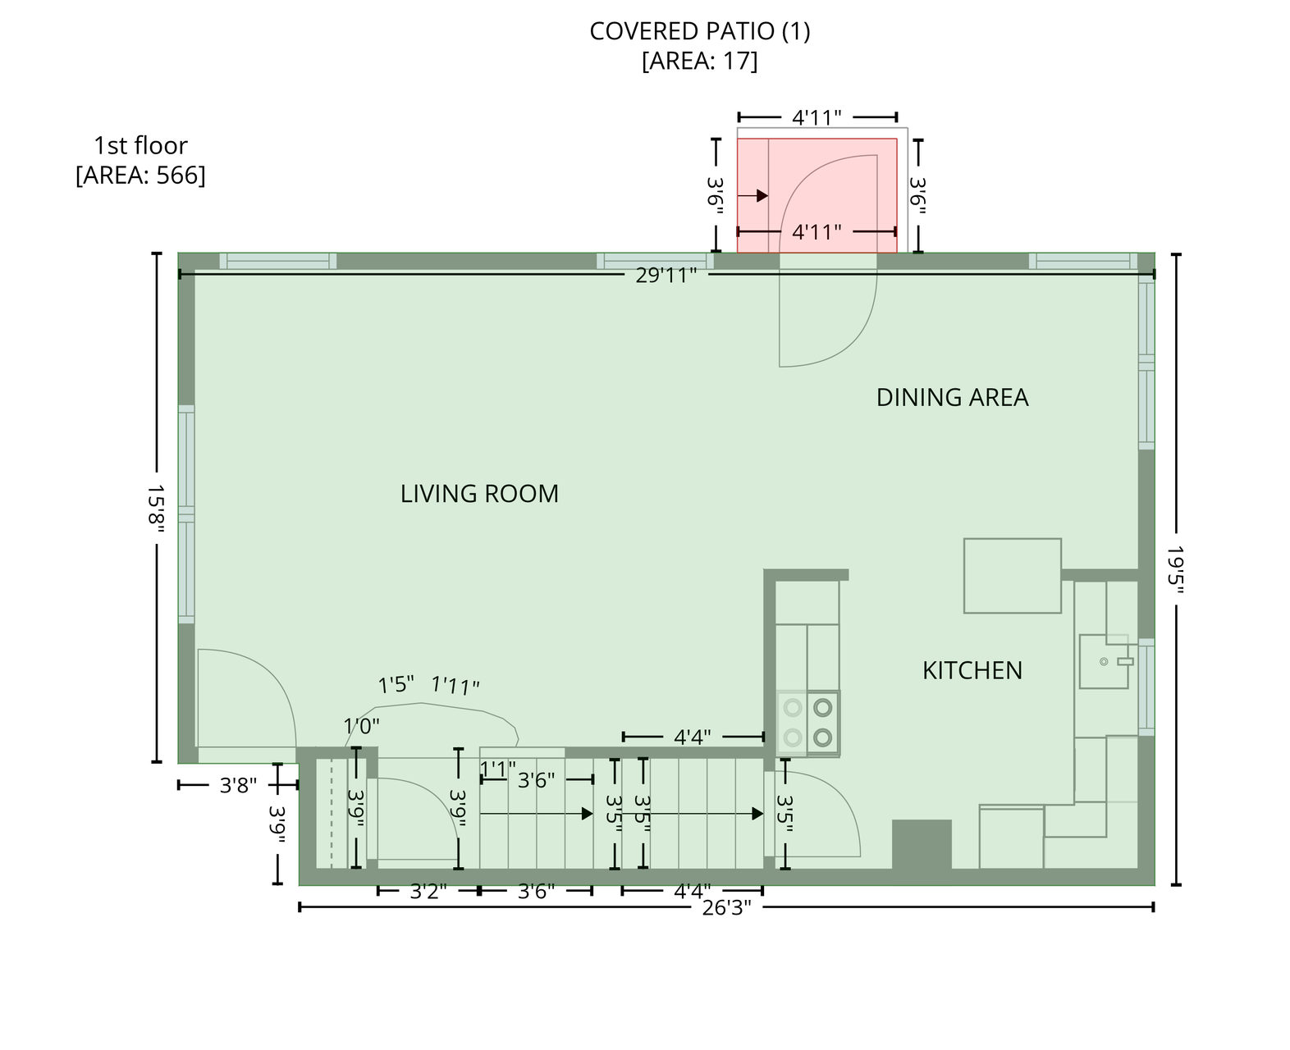
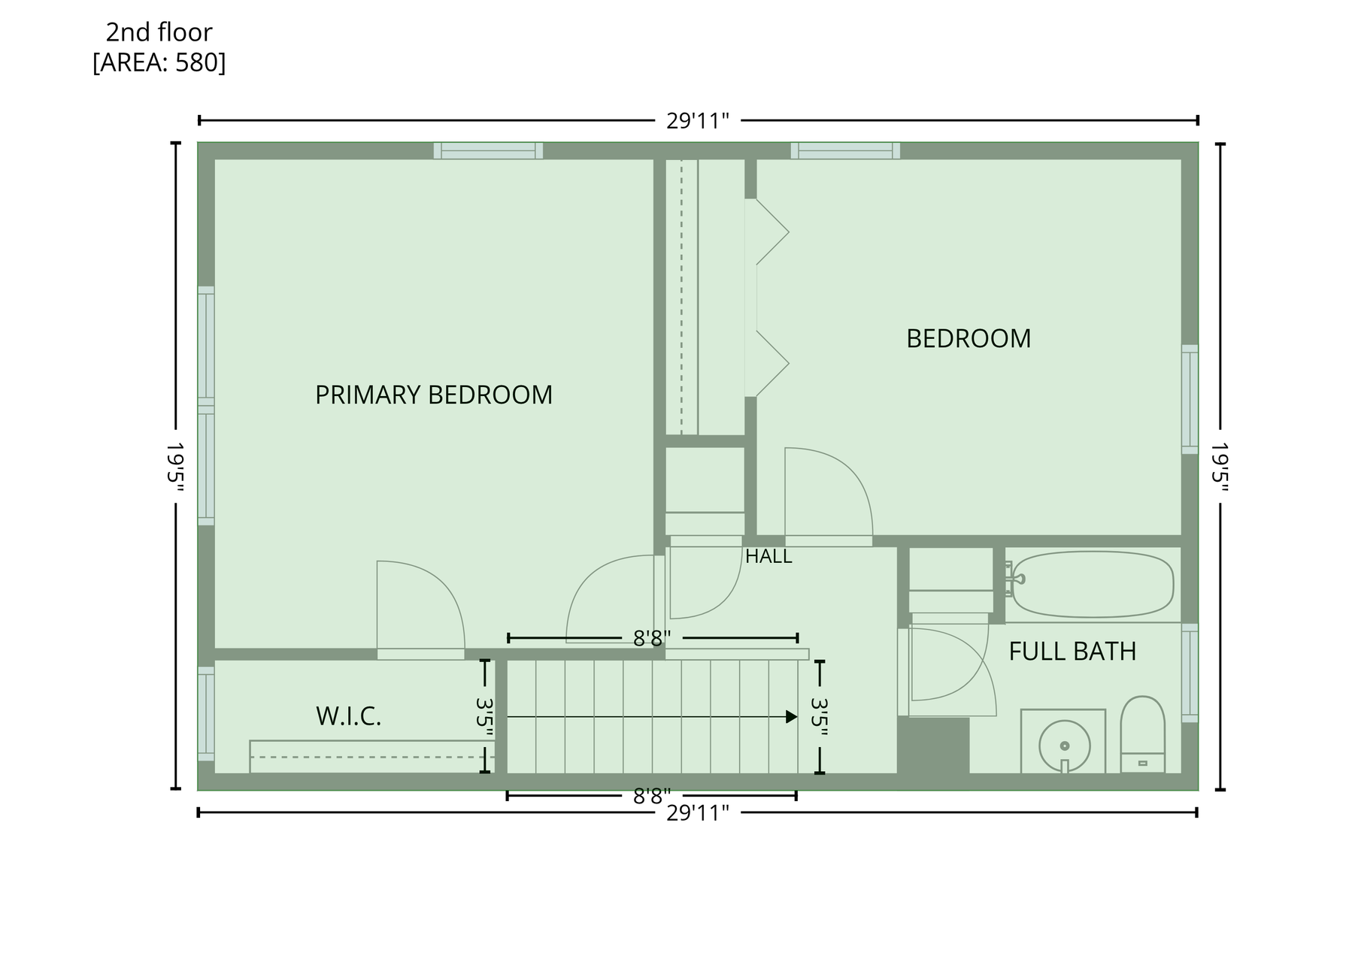
This bright and airy 2 bedroom, 1 bath condo in St. Paul's highly sought after Mac Groveland neighborhood is everything you've been looking for! Designed to maximize natural light with East/West exposure, this home is flooded with sun. Beautiful hardwood floors and matching wood trim highlight the open, airy floor plan and generous window to wall ratio. The heart of the main living space is the inviting dining and living room areas, anchored by a charming corner window overlooking the private back yard. You'll have no trouble making your way upstairs through the extra wide stairway, leading to a second level featuring two large bedrooms. The beautifully tiled bathroom overflows with original character creating a perfect bridge between classical to contemporary modern style. The backyard and patio spaces set this one apart. Enjoy the beautifully terraced wildflower garden and even a fun peek at the historic Schmidt beer sign! Enjoy a 5-minute downhill walk to Trader Joe’s or quick access to Oxendale's, Kowalski's, and Whole Foods. Stroll to neighborhood favorites like The Nook, Cold Front Ice Cream, Nelson's, DeGidio's, and Bennett's Chop House. You will not find a better example of small town neighborhood feel coupled with walkability and urban convenience. Ample storage space, and a one stall attached garage stall set this one apart!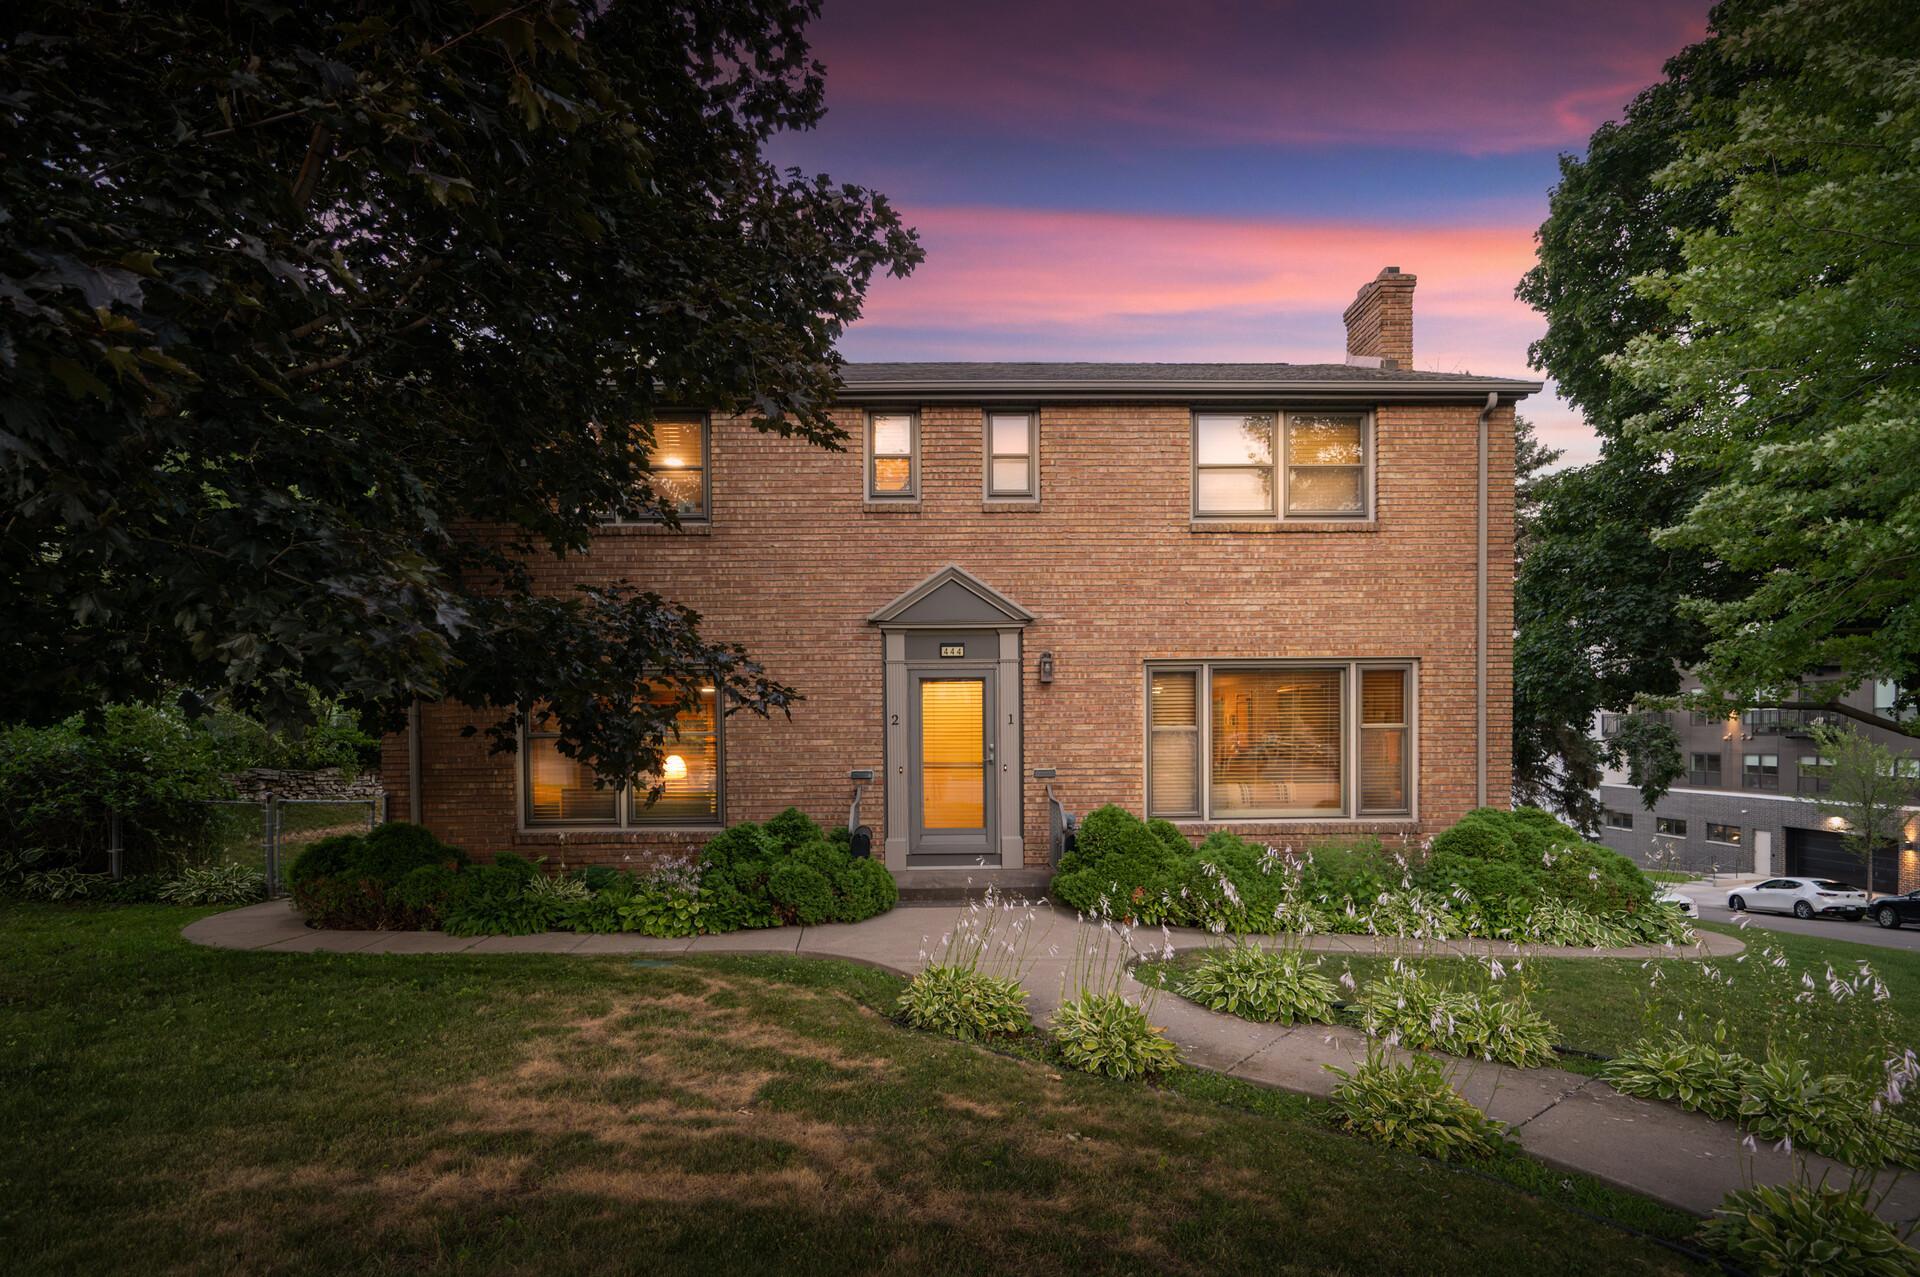
Property Information
Status: Active
Sub Type: ********
List Price: $269,900
MLS#: 7112803
Current Price: $269,900
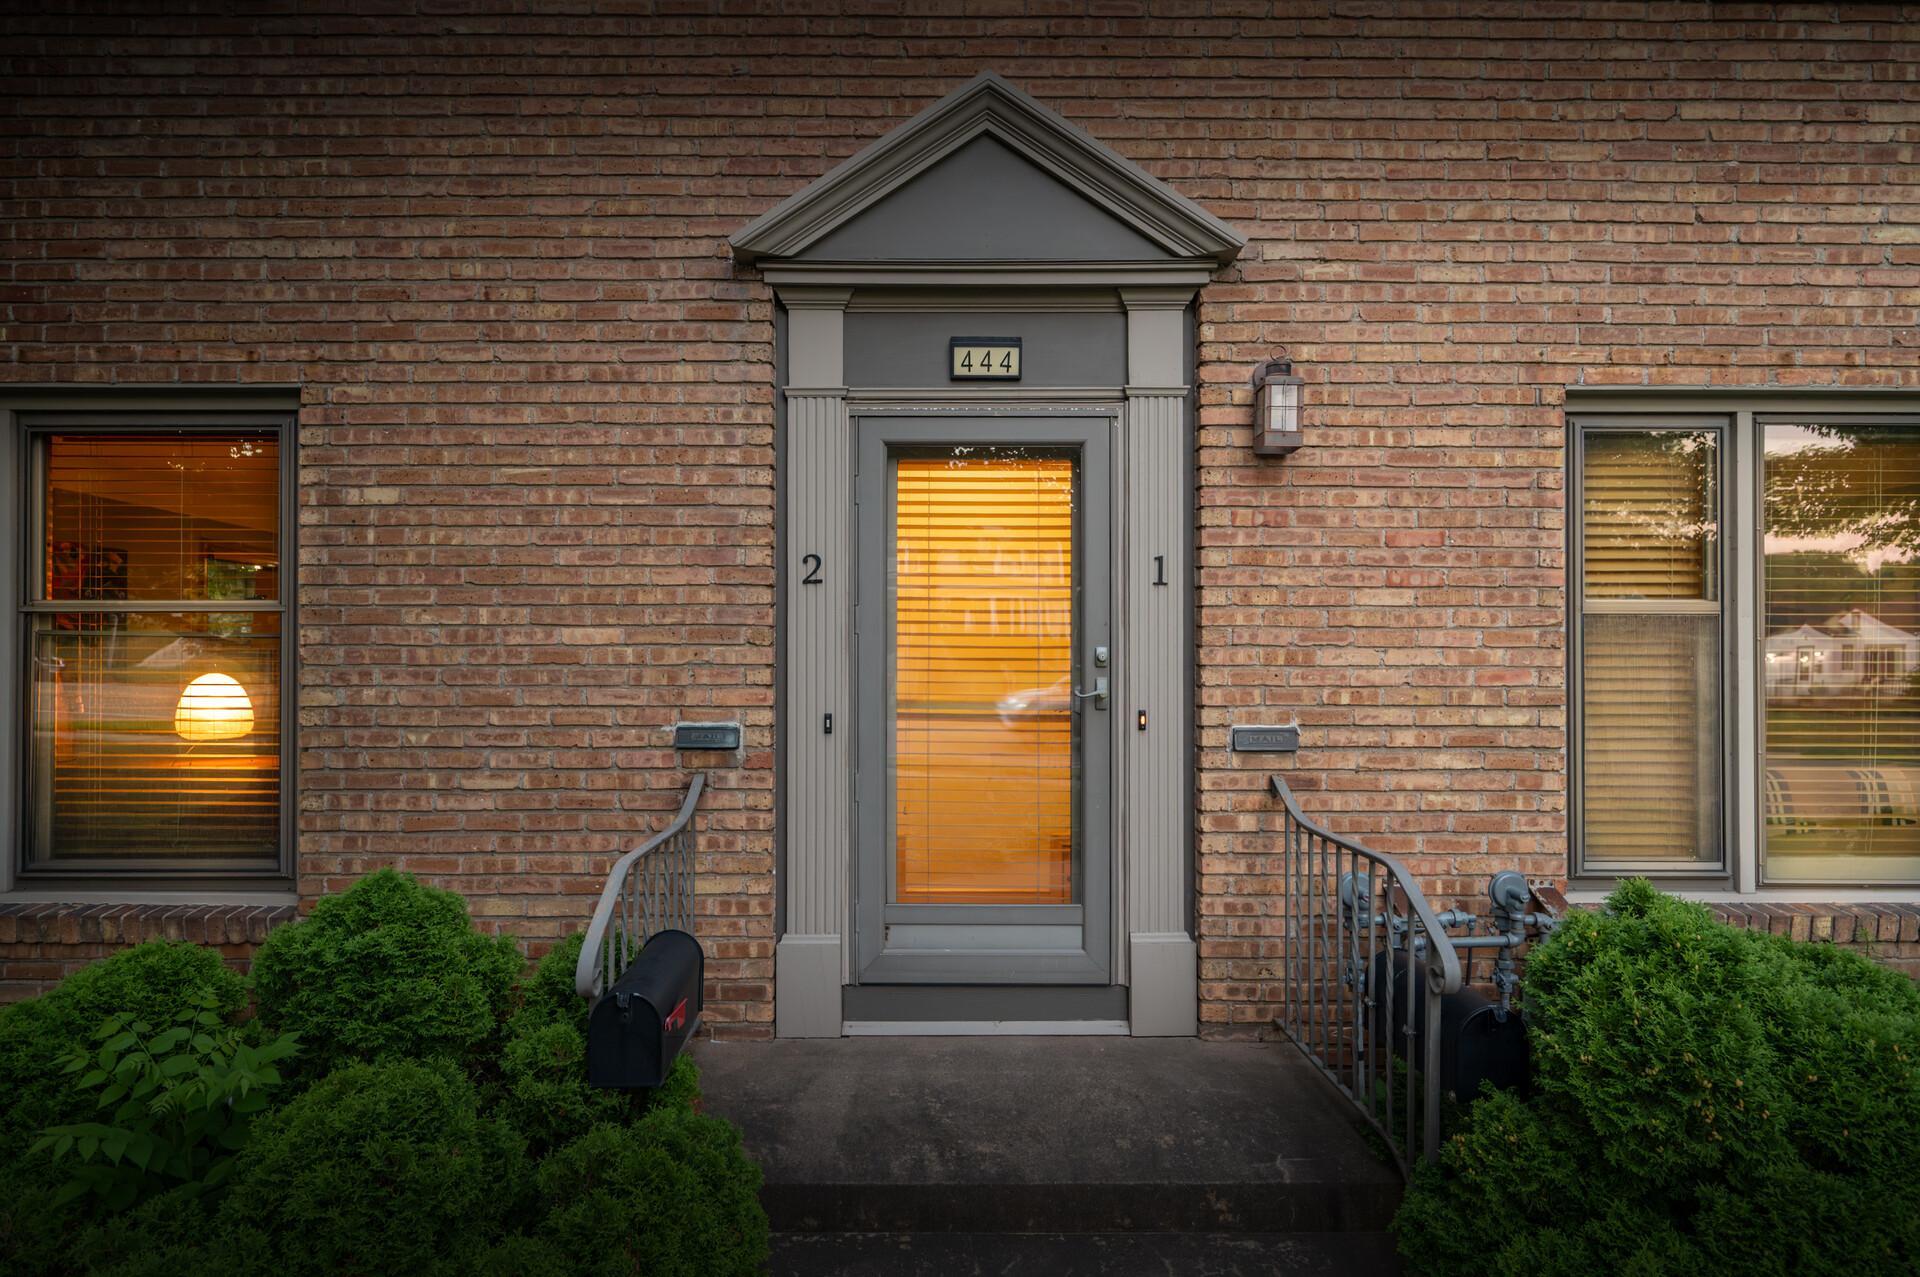
Address: 444 Lexington Parkway S, 2, Saint Paul, MN 55105
City: Saint Paul
State: MN
Postal Code: 55105
Geo Lat: 44.928
Geo Lon: -93.146154
Subdivision: Cic 543 Maple Hill Condo
County: Ramsey
Property Description
Year Built: 1950
Lot Size SqFt: 13503.6
Gen Tax: 3995.74
Specials Inst: 216.26
High School: St. Paul
Square Ft. Source:
Above Grade Finished Area: 1146
Below Grade Finished Area: 0
Below Grade Unfinished Area:
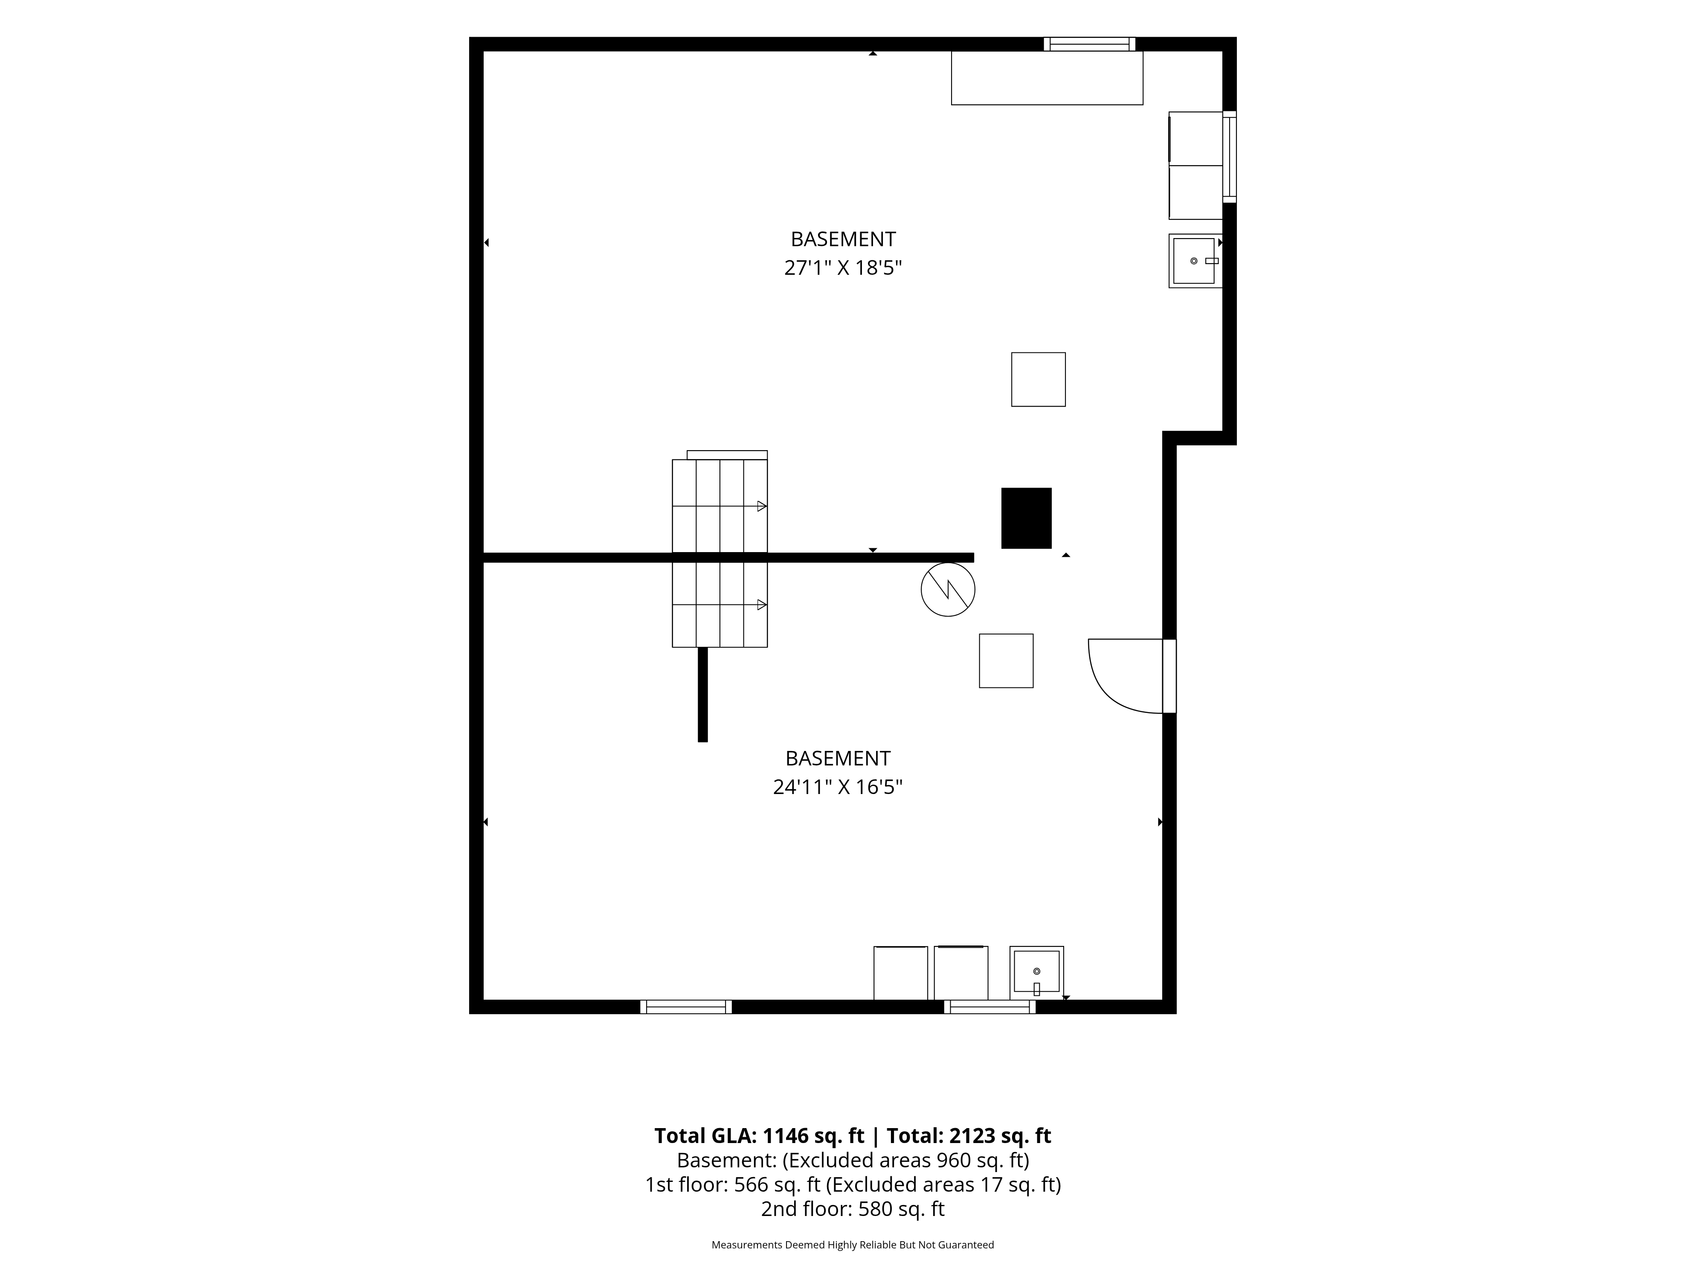
Total SqFt.: 2106
Style: Array
Total Bedrooms: 2
Total Bathrooms: 1
Total Full Baths: 1
Garage Type:
Garage Stalls: 1
Waterfront:
Property Features
Exterior:
Roof:
Foundation:
Lot Feat/Fld Plain: Array
Interior Amenities:
Inclusions: ********
Exterior Amenities:
Heat System:
Air Conditioning:
Utilities: