


Property Listing
Description
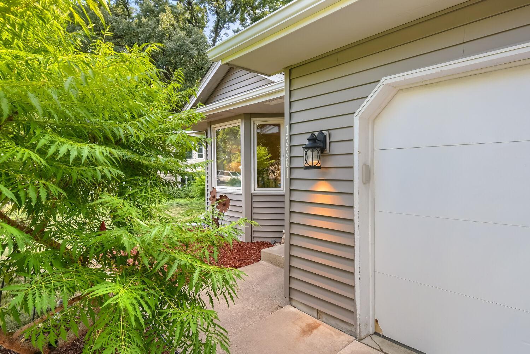
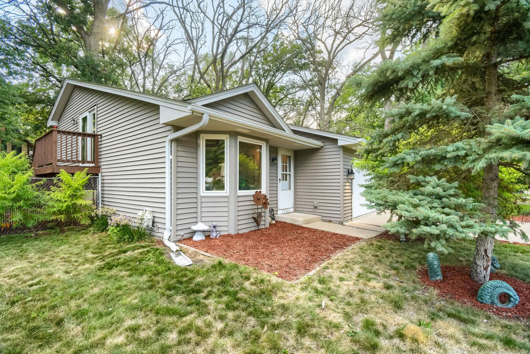
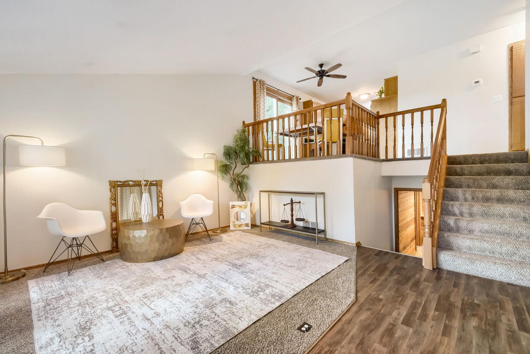
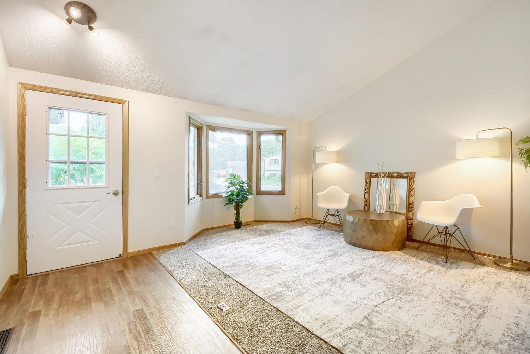
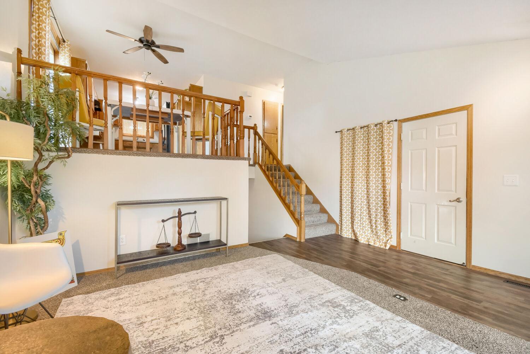
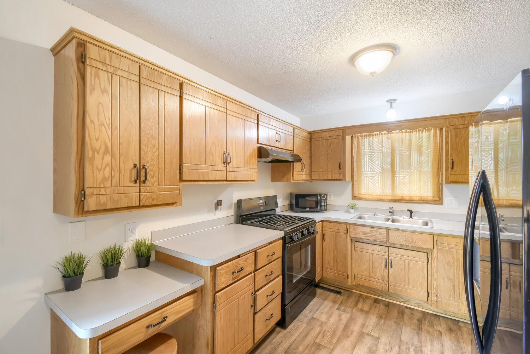
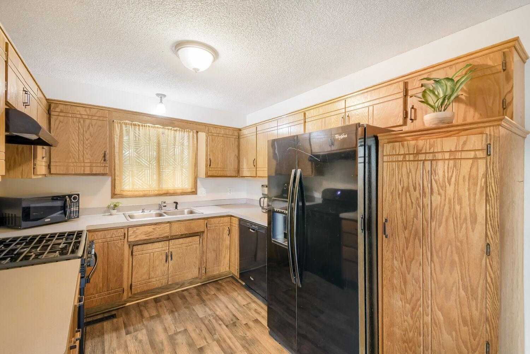
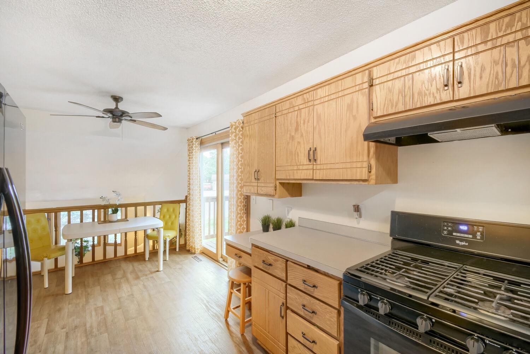
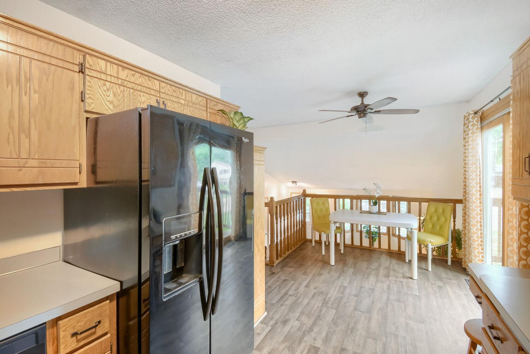
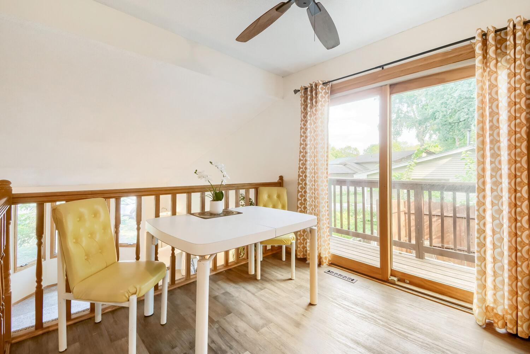
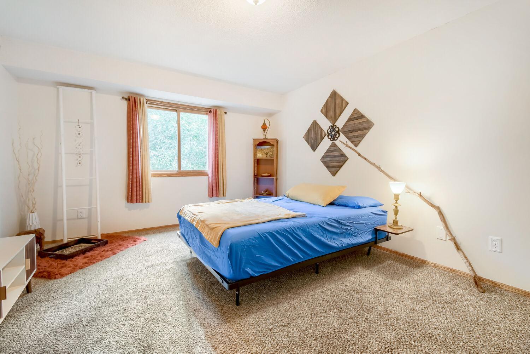
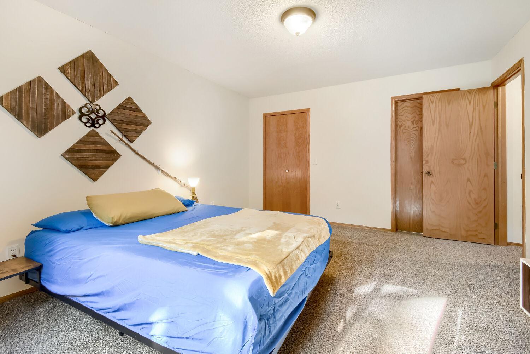
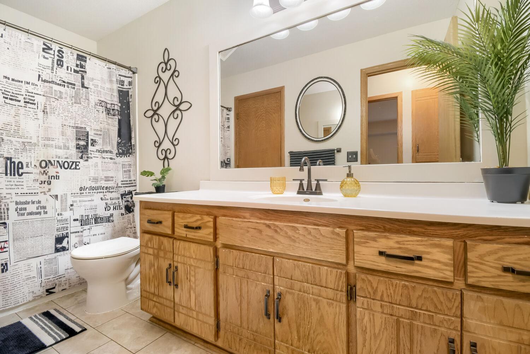
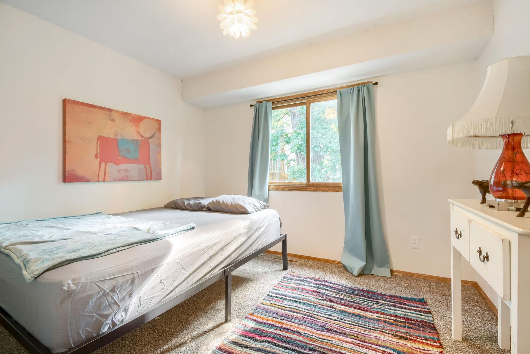
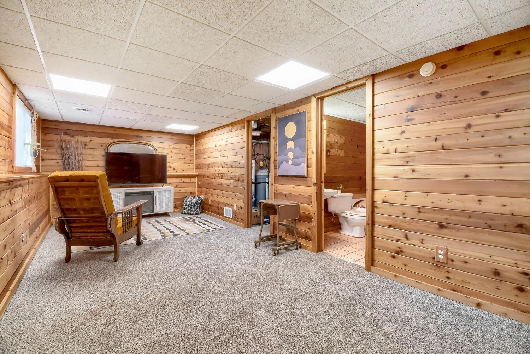
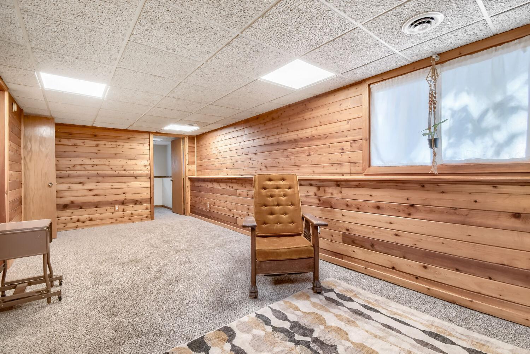
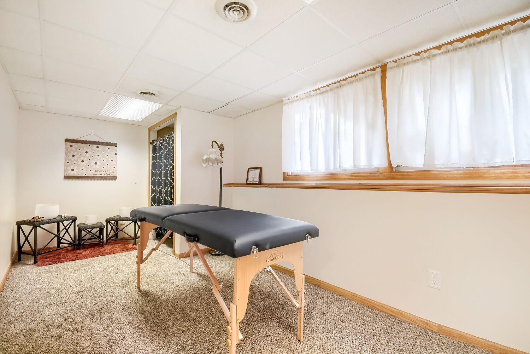
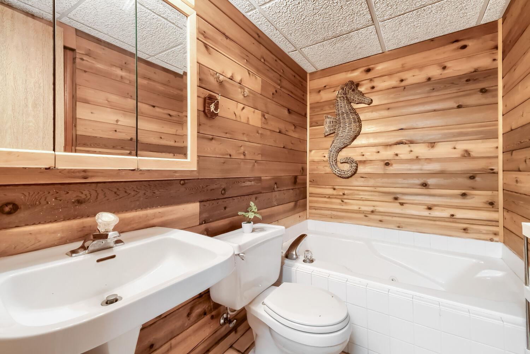
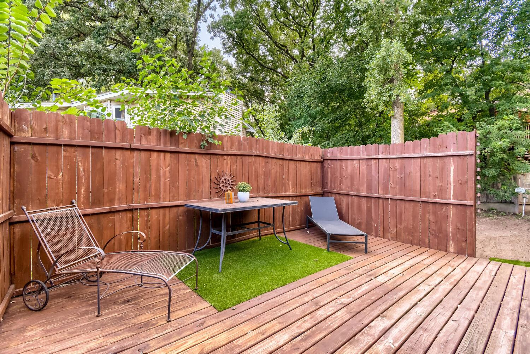
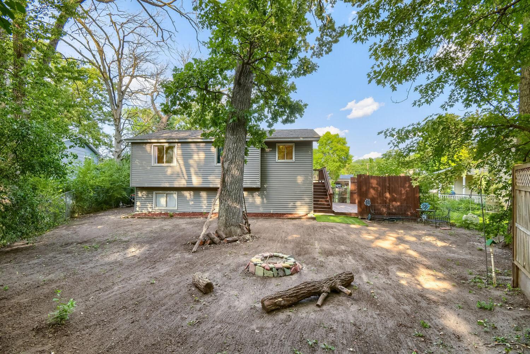
Public remarks:Inviting 3 bedroom, 2 bath home tucked away on a cul-de-sac in a convenient Champlin location. Tasteful landscaping and a private side deck create a welcoming first impression and provide a great space to relax outdoors. Step inside to a vaulted main level filled with natural light and complemented by neutral finishes throughout. The kitchen offers ample cabinet space, along with a lowered counter perfect for casual seating. An informal dining area flows directly to the deck, making indoor-outdoor entertaining easy. The primary bedroom features a walk-in closet and convenient access to the walk-through upper-level full bath, which offers plenty of storage. The finished lower level adds even more living space with a comfortable family room, additional bedroom, and bathroom featuring a relaxing soaking tub. Enjoy the privacy fence along the deck/patio as well as a fully fenced backyard, which is a blank canvas for your own backyard vision! Tons of storage above garage and in the large crawl space! Recent updates include, new A/C in 2026, fresh paint throughout, new carpet, new garage springs/coils in 2025, new deck/patio in 2022, and a radon system was installed in 2021! Fantastic location close to Paul Wethern Park and Donie Galloway Riverside Park, where you’ll find outdoor recreation including a disc golf course. With flexible living spaces, thoughtful features, and a cul-de-sac setting, this Champlin home is ready to welcome you!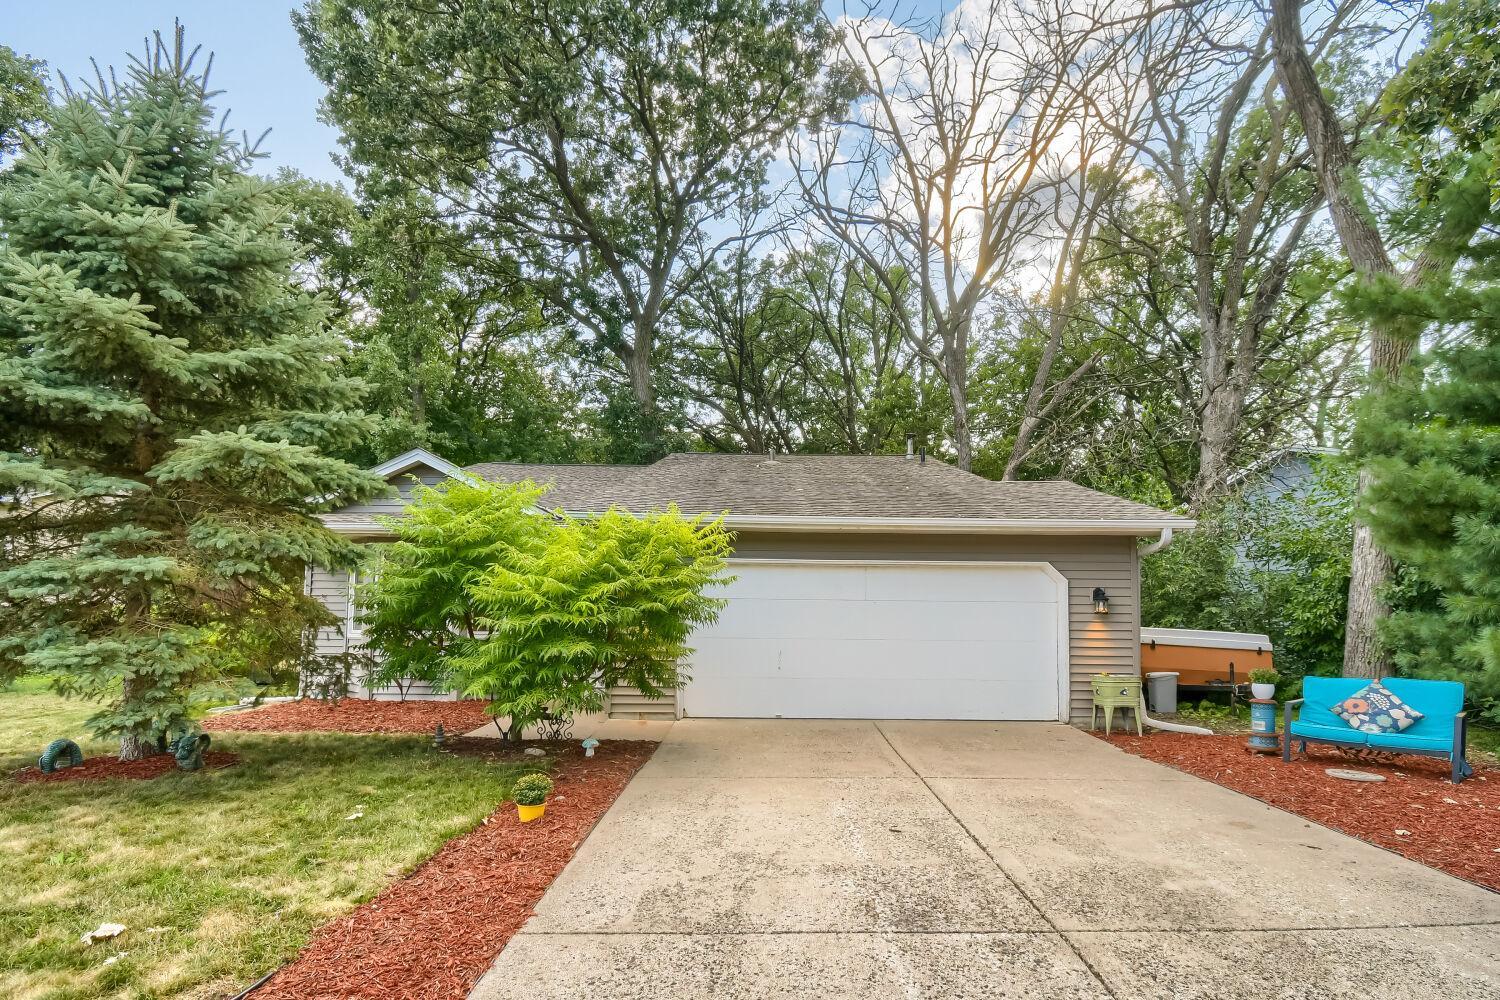
Property Information
Status: Active
Sub Type: ********
List Price: $319,900
MLS#: 7112770
Current Price: $319,900
Address: 13361 Wellington Circle, Champlin, MN 55316
City: Champlin
State: MN
Postal Code: 55316
Geo Lat: 45.197079
Geo Lon: -93.41828
Subdivision: Linwood Forest 4th Add
County: Hennepin
Property Description
Year Built: 1989
Lot Size SqFt: 9147.6
Gen Tax: 4110
Specials Inst: 0
High School: Anoka-Hennepin
Square Ft. Source:
Above Grade Finished Area: 964
Below Grade Finished Area: 868
Below Grade Unfinished Area:
Total SqFt.: 1832
Style: Array
Total Bedrooms: 3
Total Bathrooms: 2
Total Full Baths: 1
Garage Type:
Garage Stalls: 2
Waterfront:
Property Features
Exterior:
Roof:
Foundation:
Lot Feat/Fld Plain:
Interior Amenities:
Inclusions:
Exterior Amenities:
Heat System:
Air Conditioning:
Utilities: