


Property Listing
Description
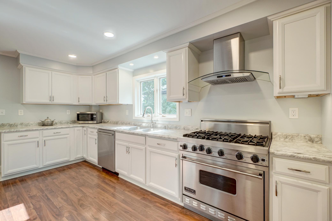
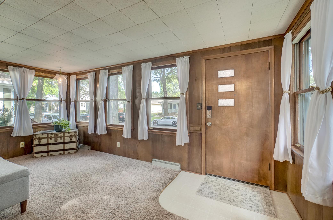
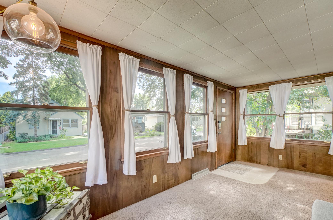
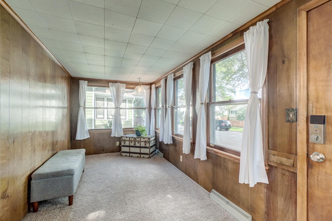
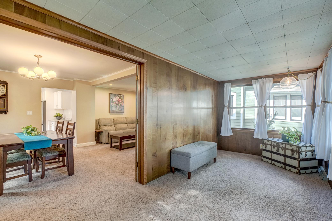
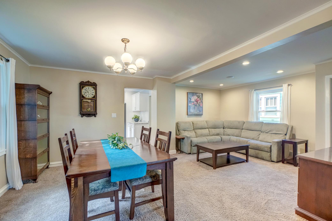
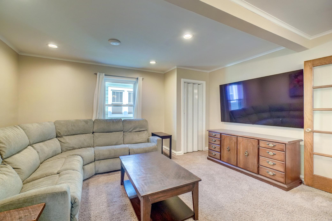
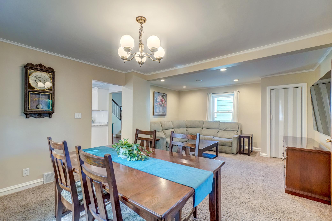
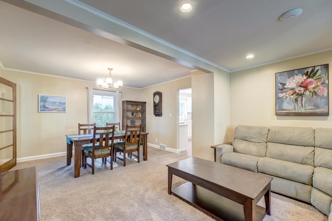
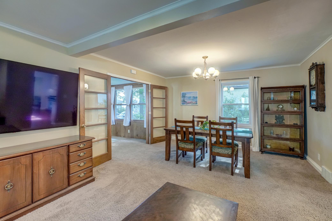
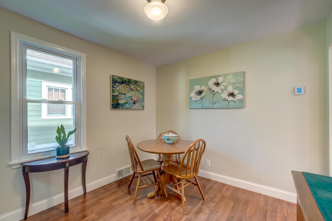
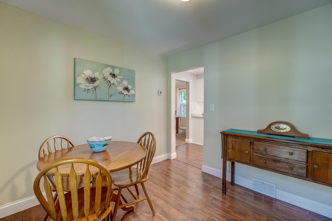
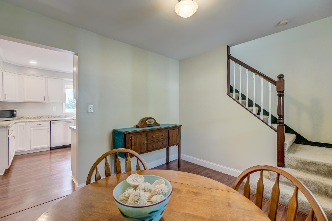
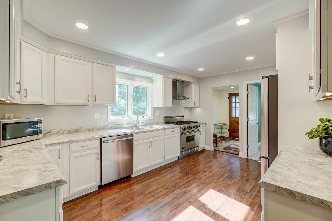
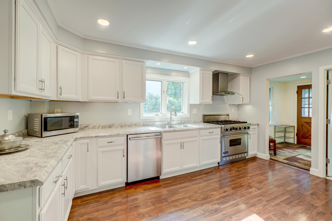
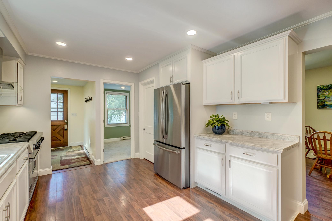
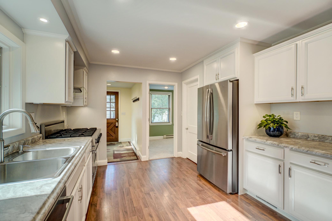
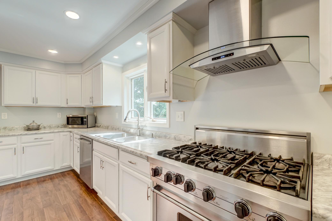
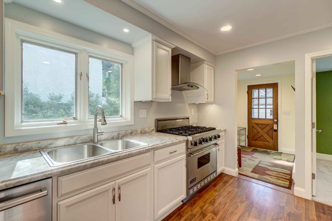
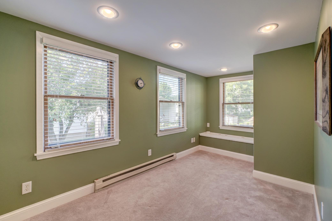
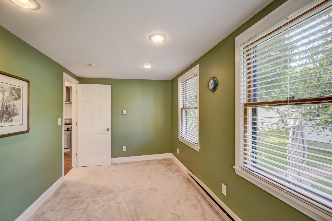
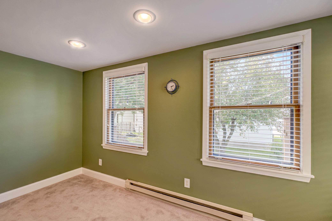
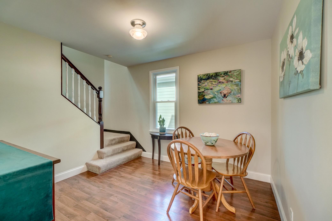
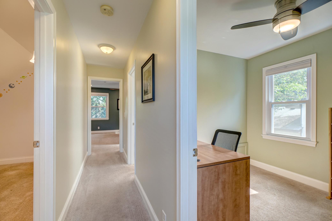
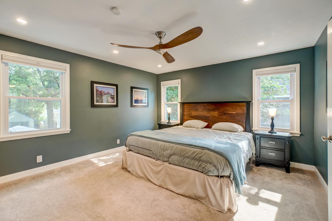
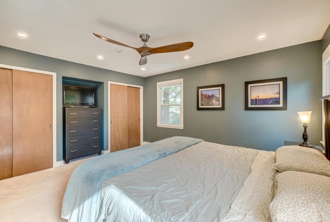
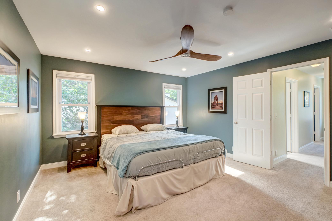
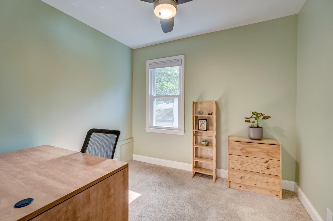
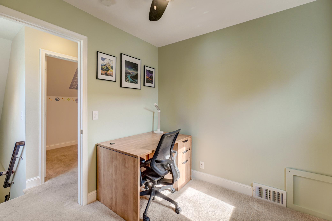
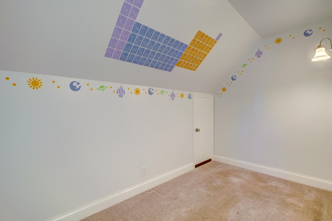
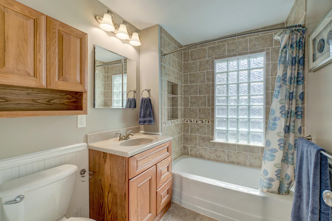
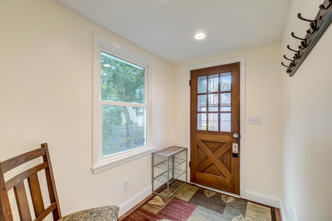
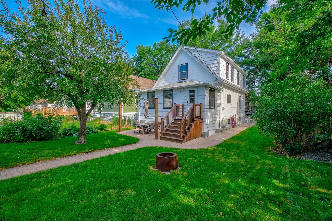
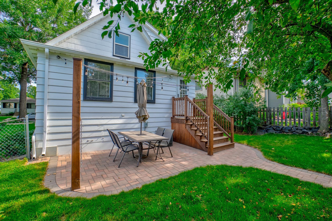
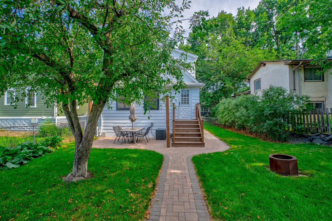
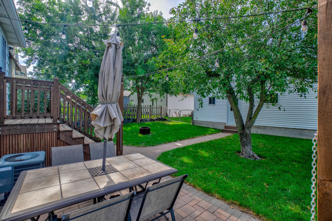
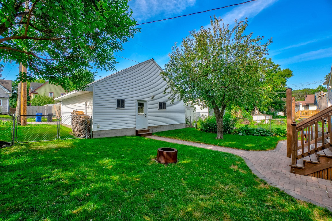
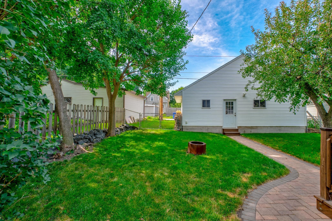
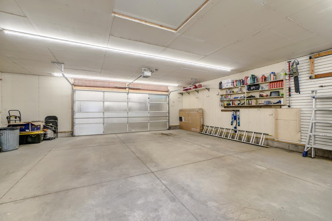
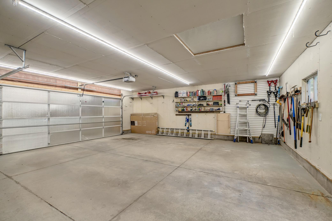
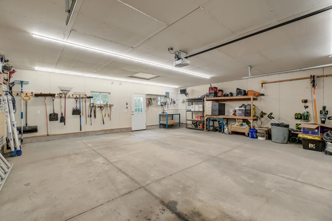
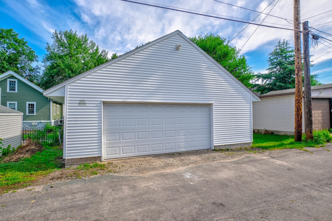
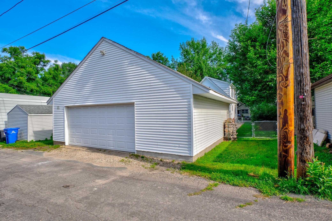
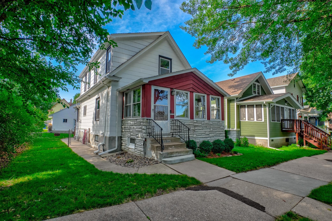
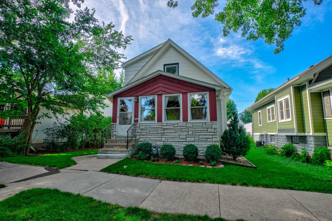
*** ALL OFFERS ARE DUE BY SUNDAY AT 3PM***Don't let the modest exterior fool you—this home offers an inviting blend of style, function, and standout amenities! From the incredible chef's kitchen to the oversized heated garage, this home is filled with thoughtful upgrades. The open main level features a spacious living room, dining area, and convenient main-floor bedroom. The beautifully updated kitchen is truly the heart of the home, showcasing white cabinetry, stainless steel appliances, a premium 6-burner Viking gas range, professional vent hood, and abundant prep space for cooking and entertaining. A charming enclosed four-season front porch extends the living space and provides the perfect spot to enjoy your morning coffee or unwind at the end of the day. Outside, you'll love the fully fenced backyard with a paver patio, ideal for entertaining, gardening, or pets. Upstairs offers a spacious, sun-filled primary bedroom, a comfortable second bedroom, a versatile office or dressing room, and a full bathroom. The exceptional oversized detached heated garage provides endless possibilities, with ample space for vehicles, 90 amp service, hobbies, toys, a workshop, or extra storage. A new roof on the house adds peace of mind, making this delightful home as practical as it is appealing. Move right in and start enjoying everything this special home has to offer!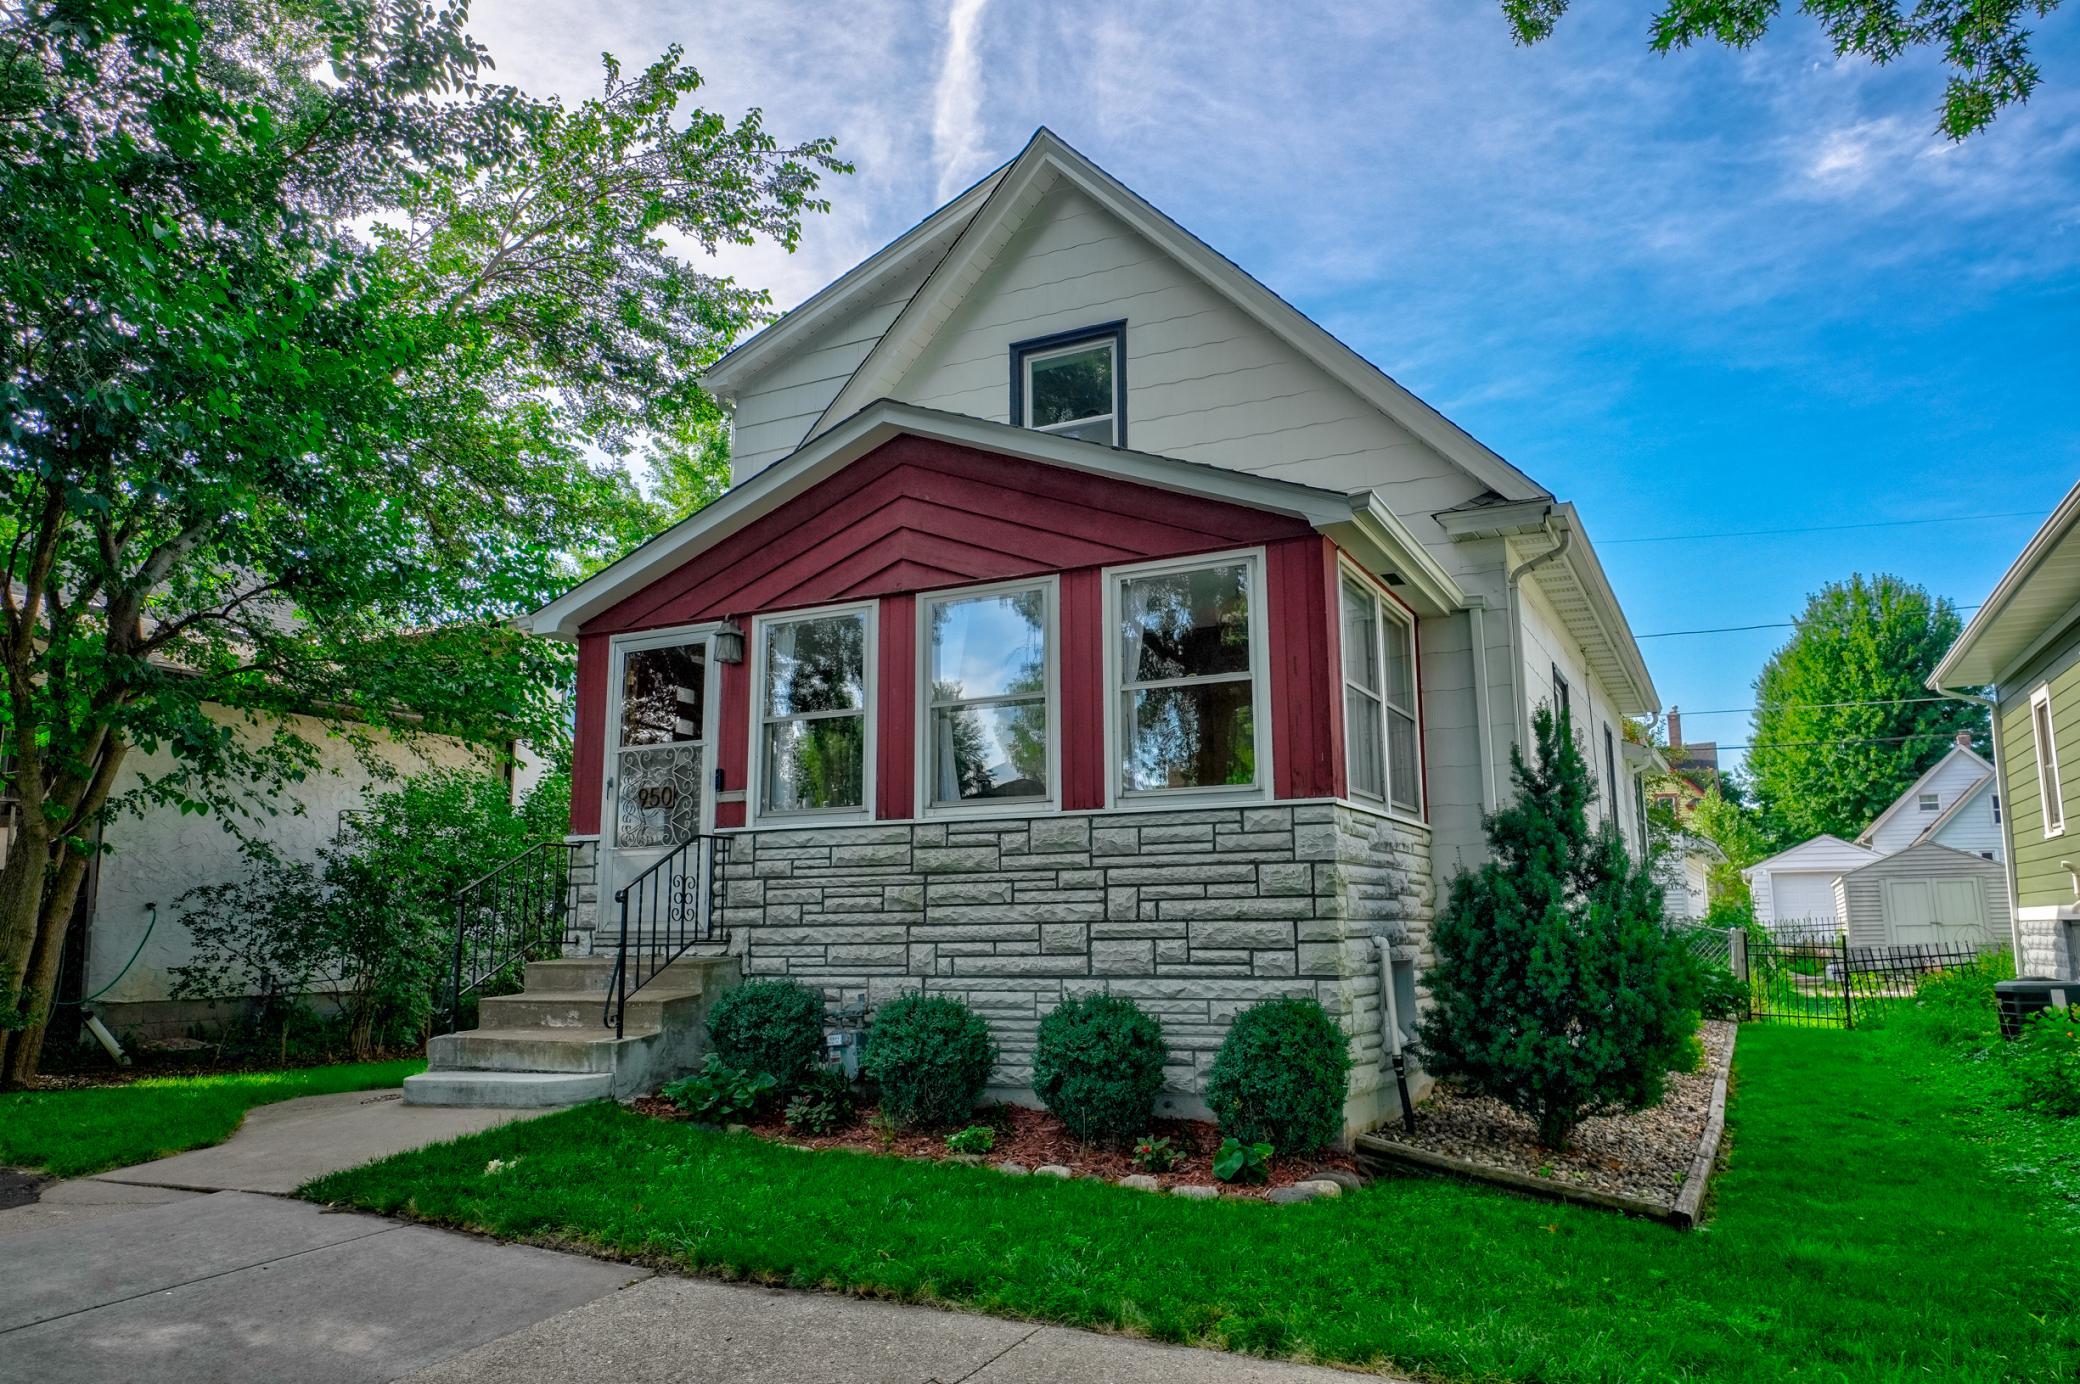
Property Information
Status: Active
Sub Type: ********
List Price: $330,000
MLS#: 7112630
Current Price: $330,000
Address: 950 Juno Avenue, Saint Paul, MN 55102
City: Saint Paul
State: MN
Postal Code: 55102
Geo Lat: 44.925691
Geo Lon: -93.140266
Subdivision: Bryants Randolph St Add
County: Ramsey
Property Description
Year Built: 1906
Lot Size SqFt: 4791.6
Gen Tax: 5114
Specials Inst: 0
High School: St. Paul
Square Ft. Source:
Above Grade Finished Area: 1443
Below Grade Finished Area: 0
Below Grade Unfinished Area:
Total SqFt.: 2339
Style: Array
Total Bedrooms: 3
Total Bathrooms: 2
Total Full Baths: 1
Garage Type:
Garage Stalls: 2.5
Waterfront:
Property Features
Exterior:
Roof:
Foundation:
Lot Feat/Fld Plain: Array
Interior Amenities:
Inclusions: ********
Exterior Amenities:
Heat System:
Air Conditioning:
Utilities: