


Property Listing
Description
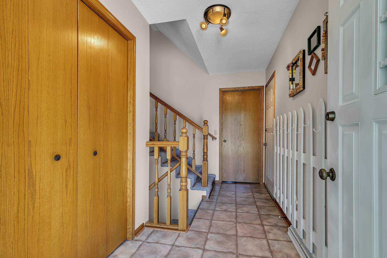
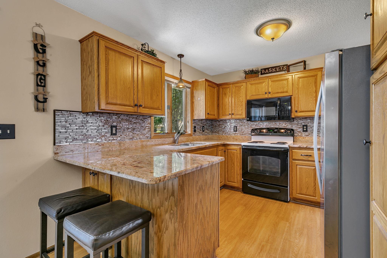
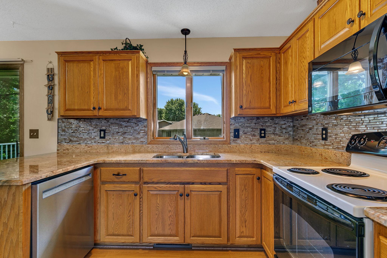
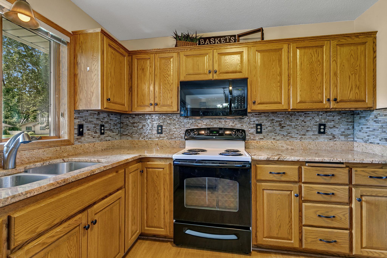
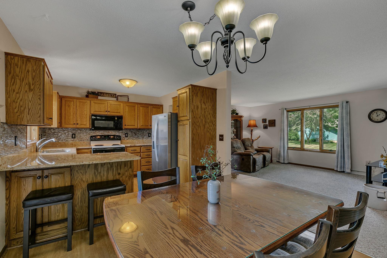
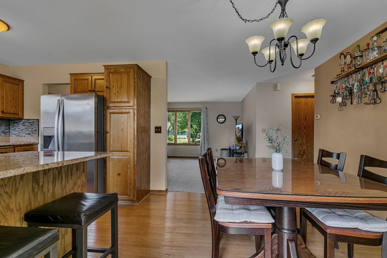
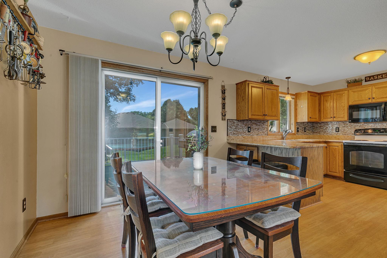
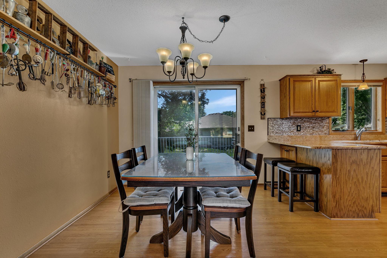
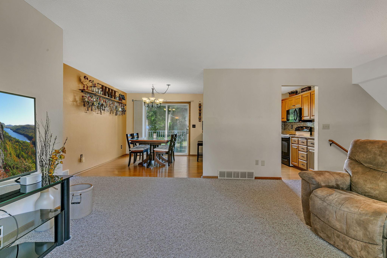
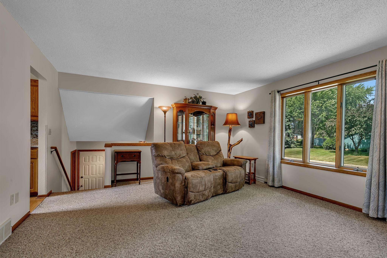
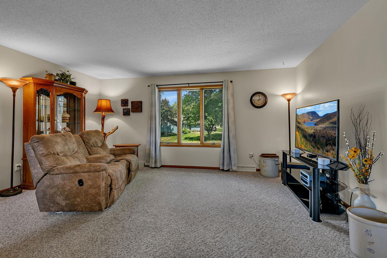
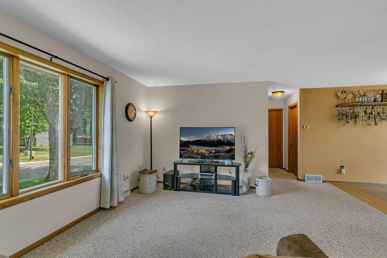
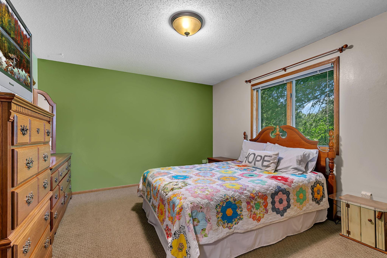
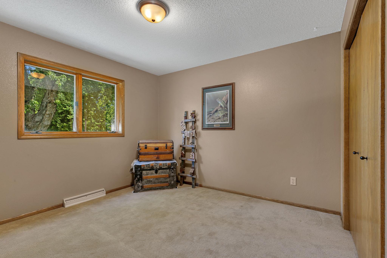
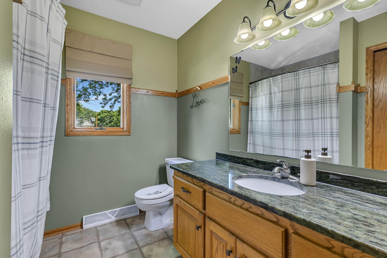
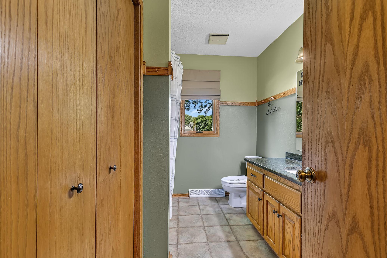
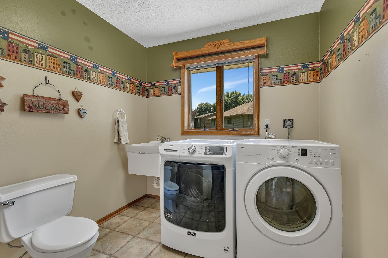
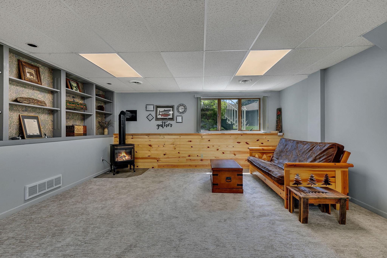
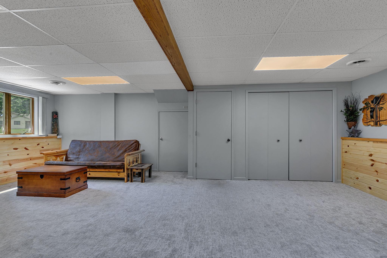
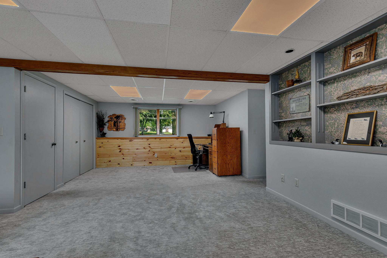
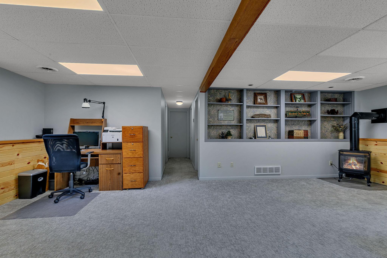
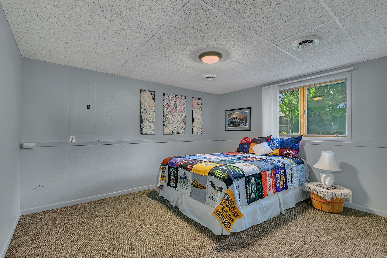
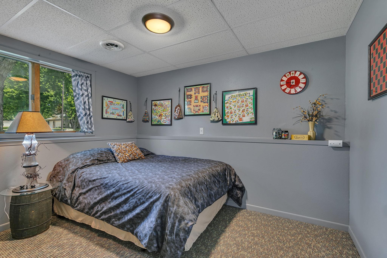
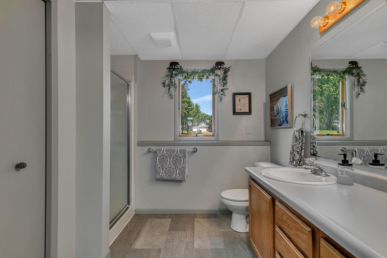
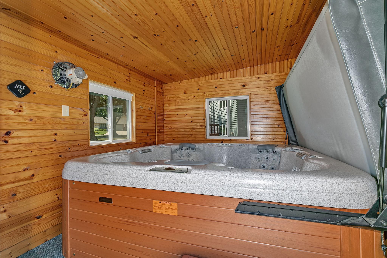
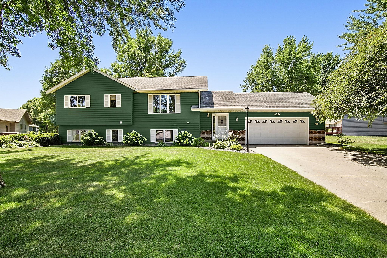
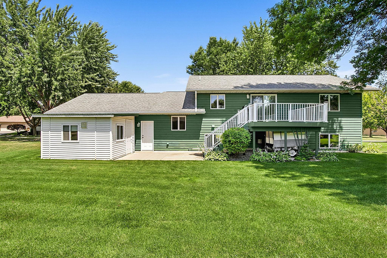
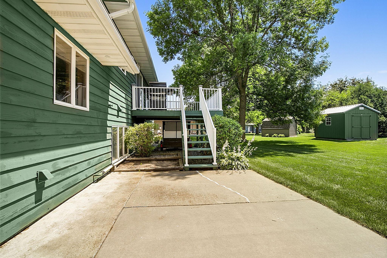
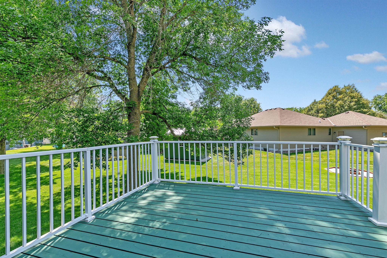
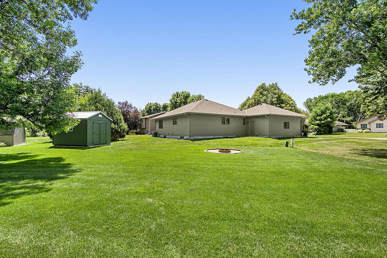
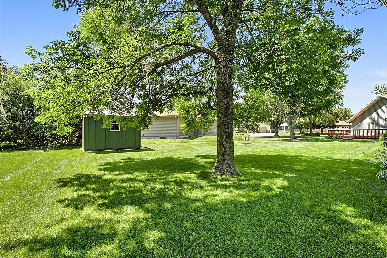
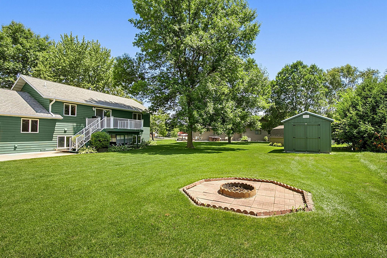
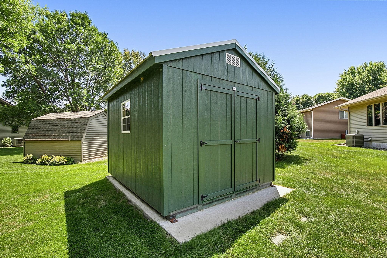
Beautifully maintained 4-bedroom, 3-bath split-entry home offering a perfect combination of style, comfort, and functionality. The upper level features a spacious living room and an inviting kitchen with granite countertops, tile backsplash, abundant cabinetry, and ample prep space. The adjoining dining area provides easy access for everyday living and entertaining. The finished lower level has been thoughtfully updated and offers a large family room, two additional bedrooms, a full bath, and plenty of flexible living space for a home office, playroom, or workout area. Step outside to enjoy the beautifully landscaped and meticulously manicured yard with mature trees, a storage shed, and plenty of room for outdoor entertaining or recreation. A standout feature is the separate enclosed hot tub room, providing a private, year-round retreat to relax and unwind. Additional highlights include generous storage throughout, an attached garage, attractive curb appeal, and numerous updates that make this home truly move-in ready. Conveniently located near schools, parks, shopping, restaurants, and major commuter routes, this home offers the perfect balance of peaceful neighborhood living and everyday convenience. Don't miss the opportunity to make this exceptional Sauk Rapids property your next home!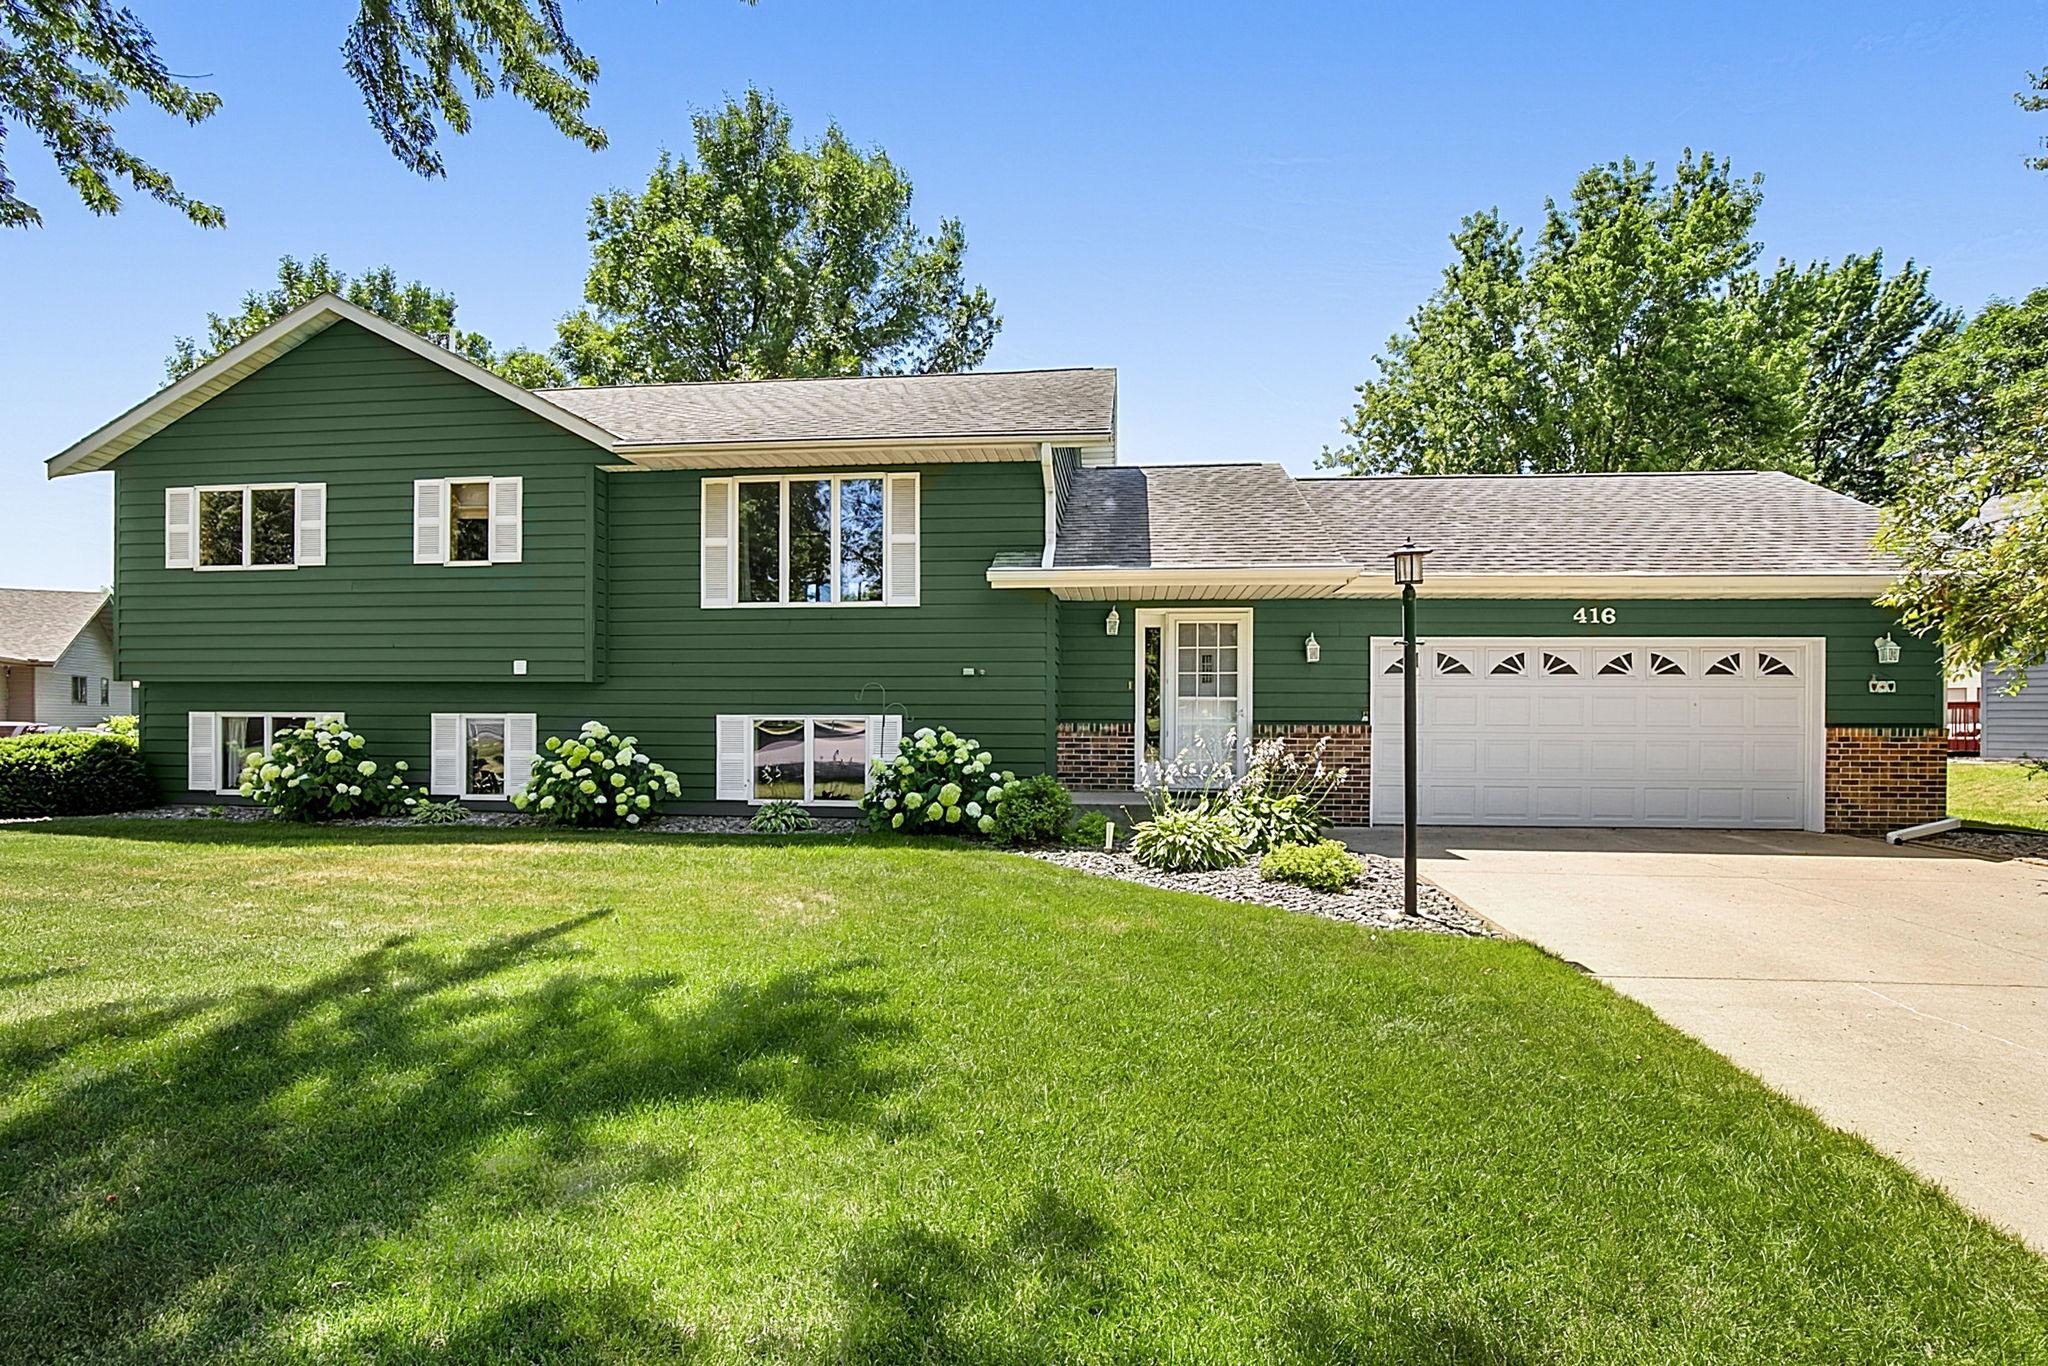
Property Information
Status: Active
Sub Type: ********
List Price: $314,900
MLS#: 7112612
Current Price: $314,900
Address: 416 13th Street N, Sauk Rapids, MN 56379
City: Sauk Rapids
State: MN
Postal Code: 56379
Geo Lat: 45.605021
Geo Lon: -94.172761
Subdivision: Daniels Parkview
County: Benton
Property Description
Year Built: 1991
Lot Size SqFt: 12196.8
Gen Tax: 3646
Specials Inst: 10
High School: Sauk Rapids-Rice
Square Ft. Source:
Above Grade Finished Area: 1201
Below Grade Finished Area: 908
Below Grade Unfinished Area:
Total SqFt.: 1997
Style: Array
Total Bedrooms: 4
Total Bathrooms: 3
Total Full Baths: 2
Garage Type:
Garage Stalls: 2
Waterfront:
Property Features
Exterior:
Roof:
Foundation:
Lot Feat/Fld Plain: Array
Interior Amenities:
Inclusions:
Exterior Amenities:
Heat System:
Air Conditioning:
Utilities: